$1,299,000 list price · 10 bedrooms · 9 bathrooms · 5,361 sq ft · House
What it costs to own
- List price
- $1,299,000
- Down payment (10%)
- $129,900
- Mortgage
- $1,169,100
- Rate · amortization
- 4.34% · 25 years
- Principal & interest
- $6,393/mo
Principal and interest only. Property tax, insurance, utilities, condo fees and maintenance are extra.
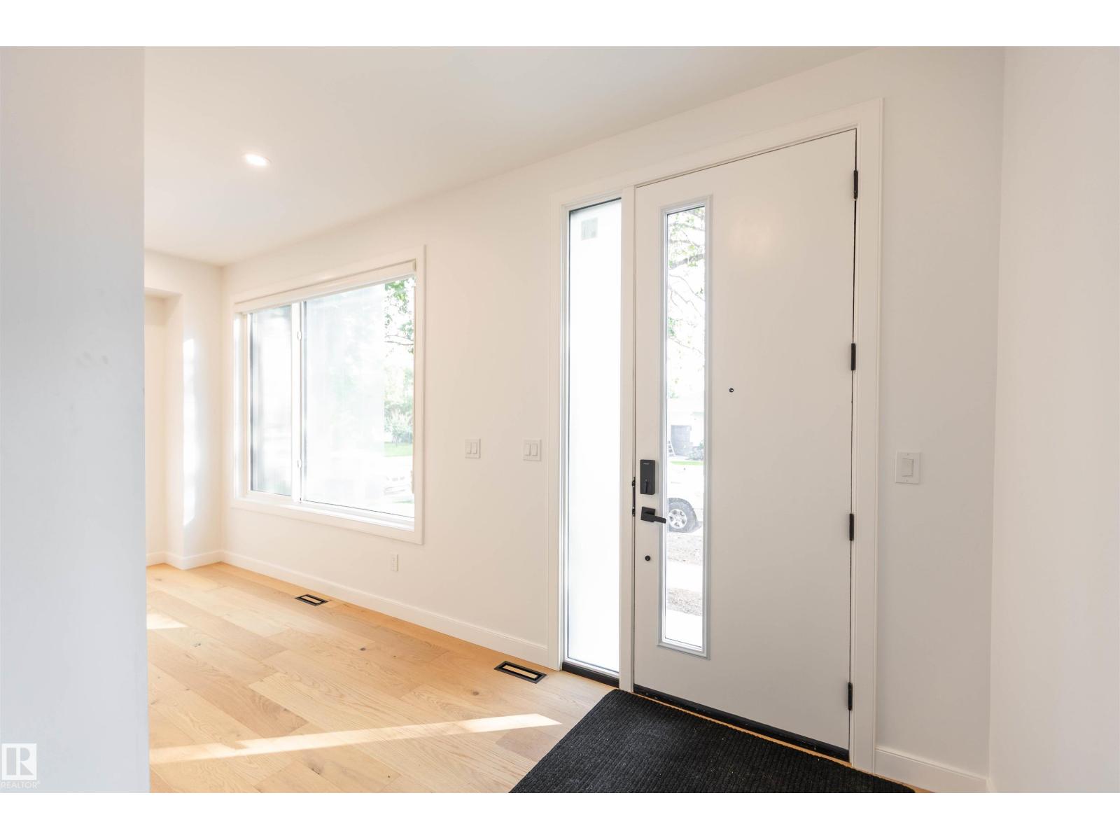
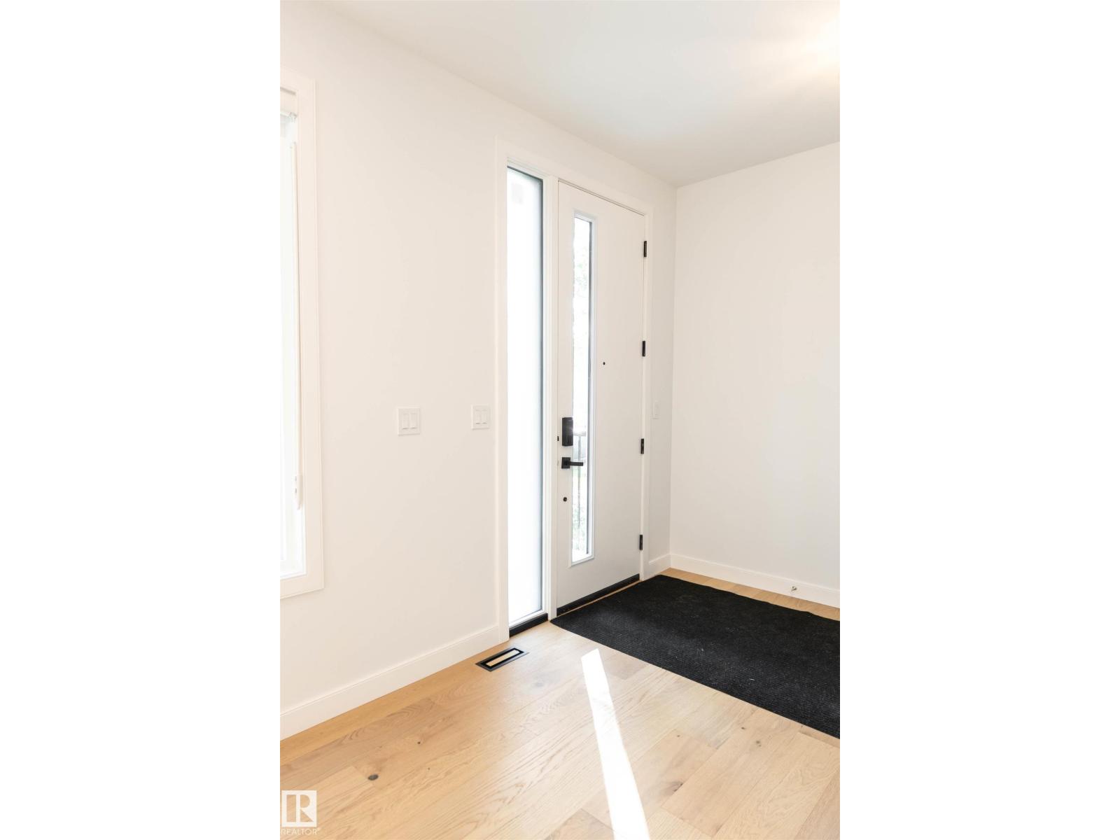
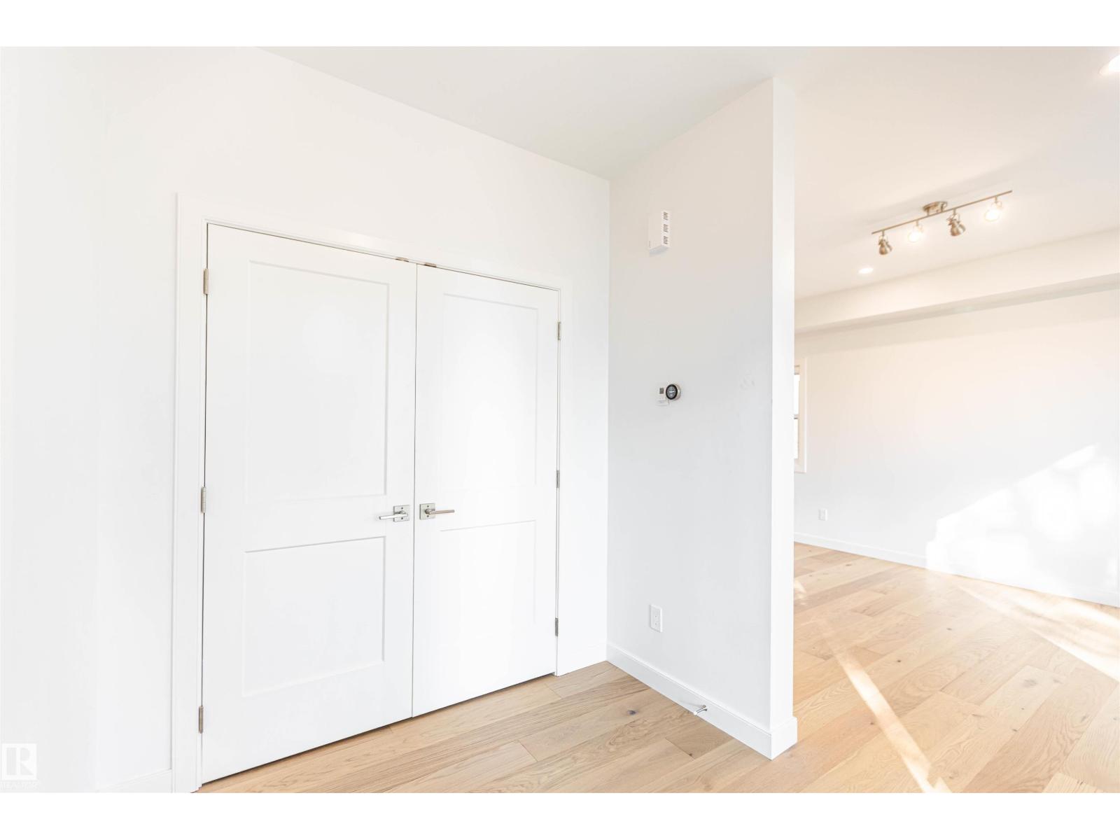
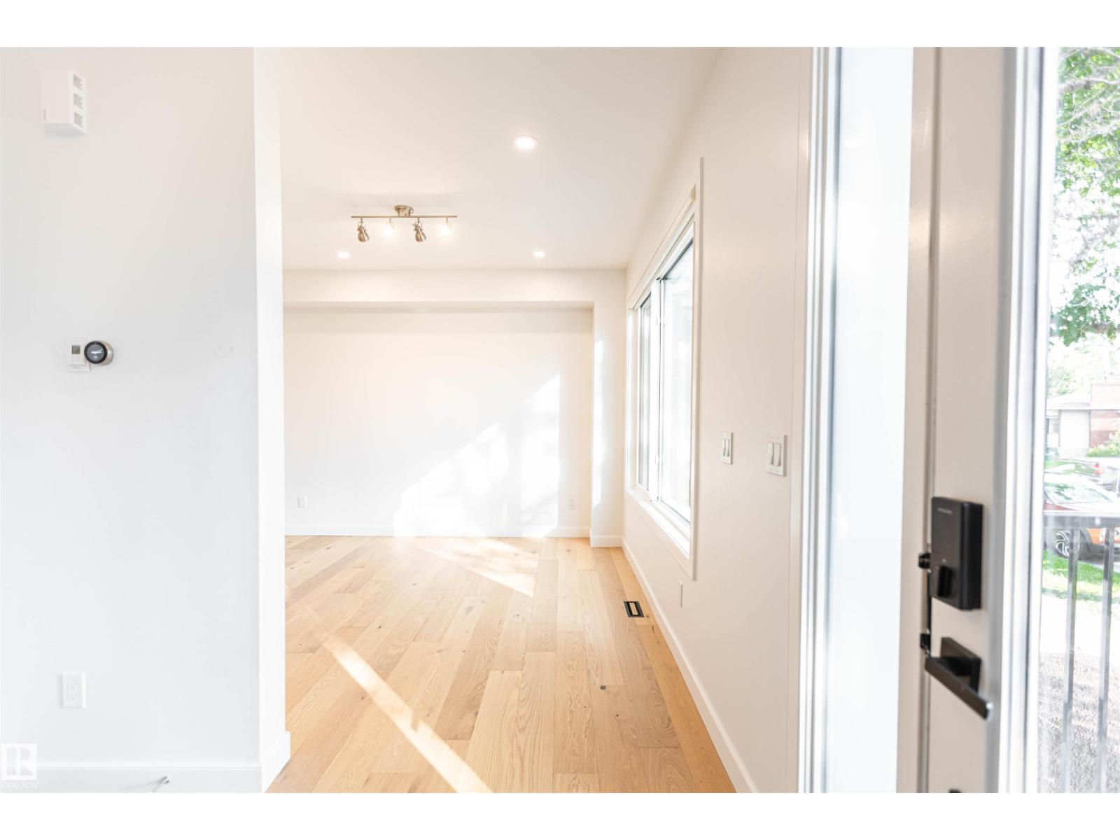
About this home
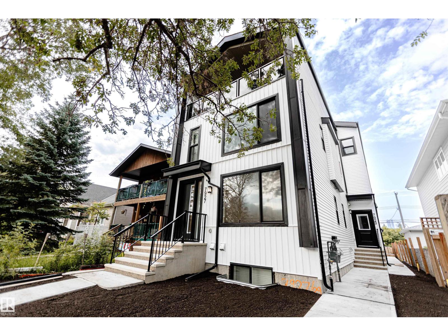
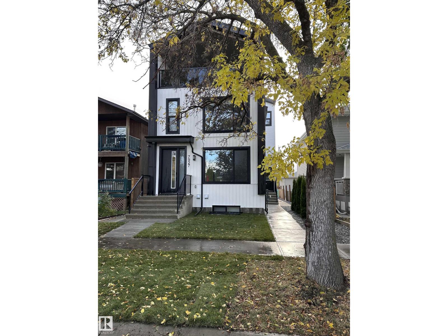
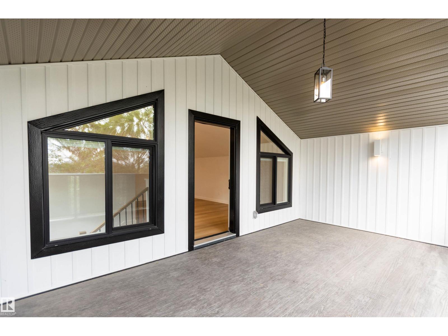
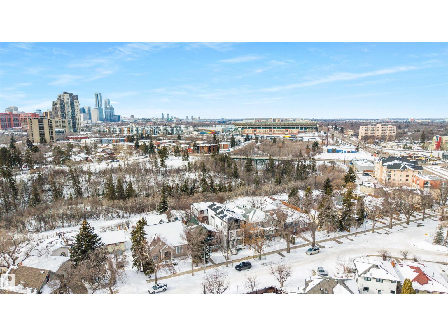
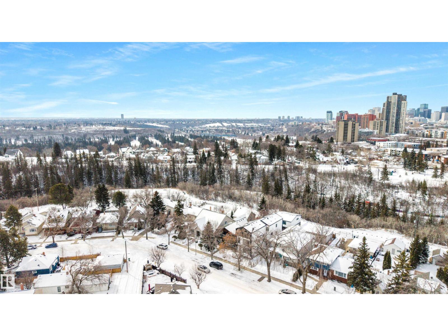
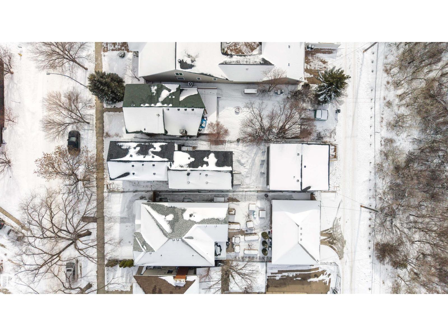
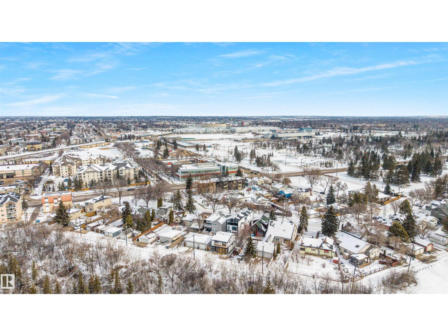
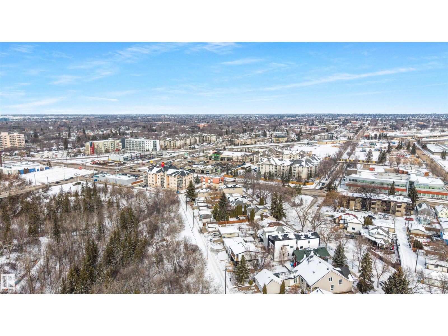
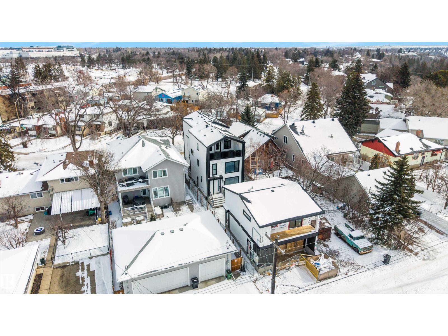
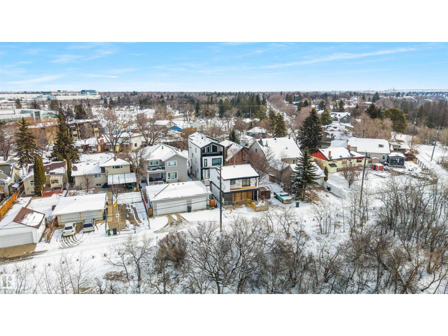
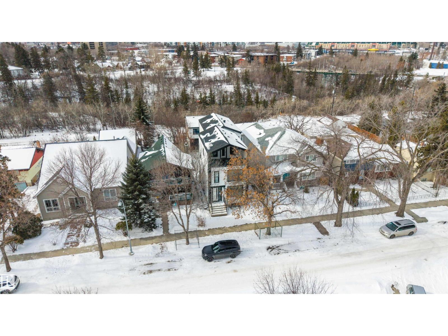
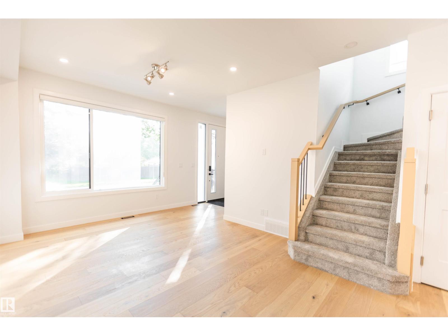
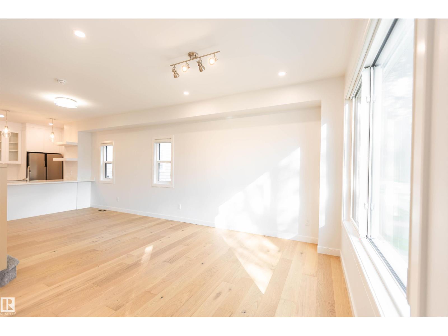
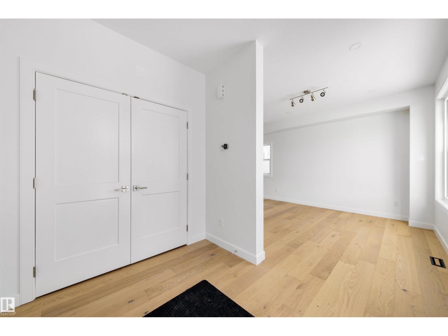
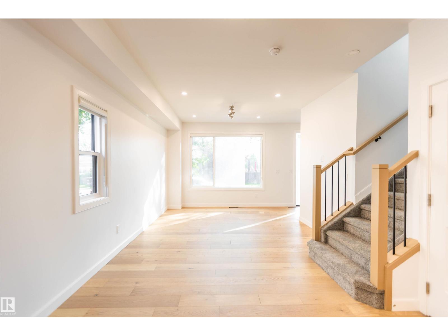
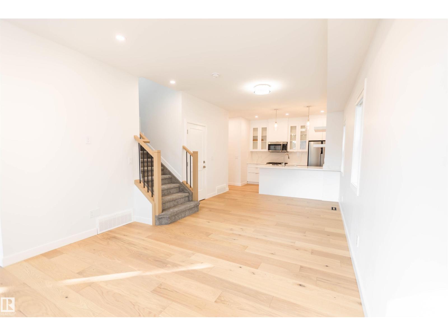
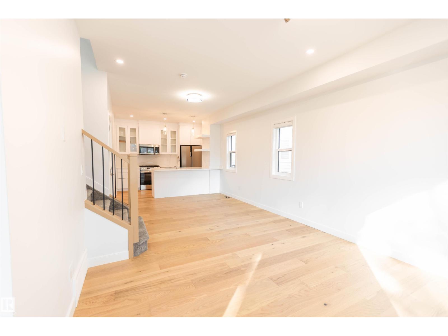
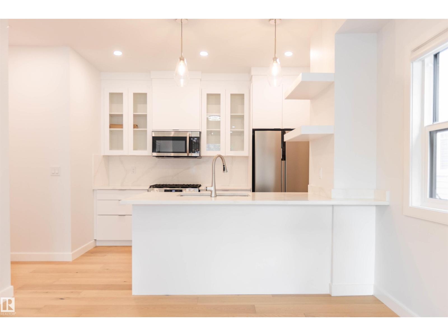
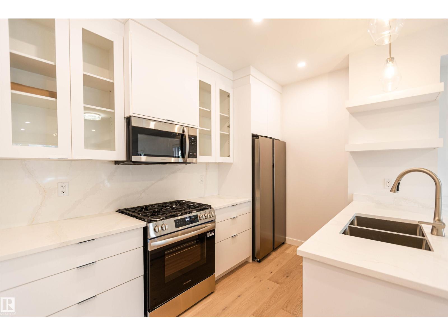
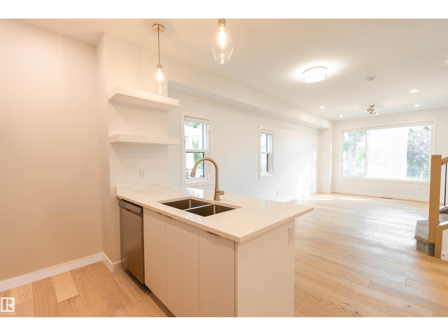
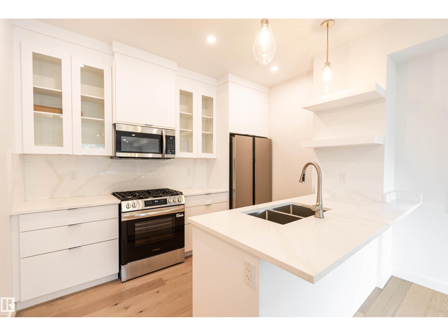
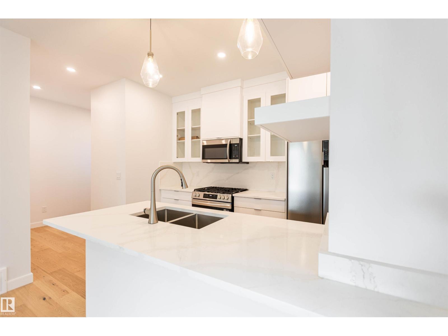
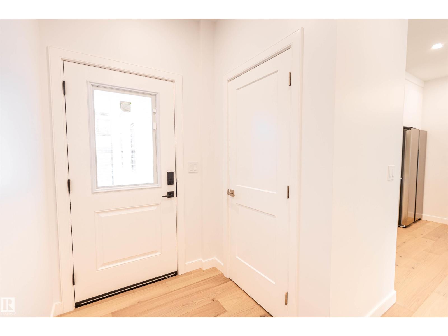
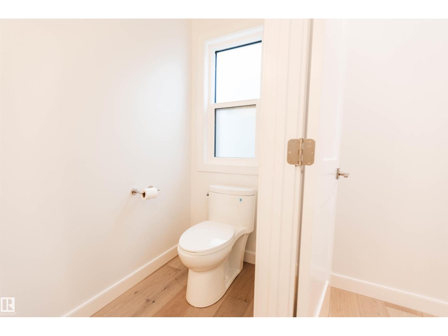
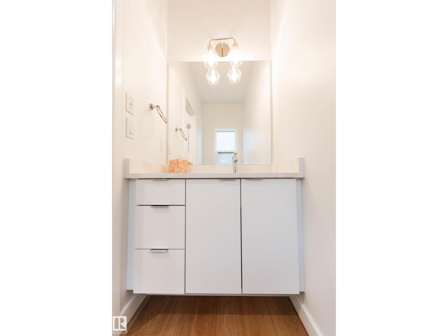
FULLY LEASED FIVE-RESIDENCE INCOME PROPERTY | $9,500/MONTH INCLUDING UTILITIES. Brand-new investment property in Cromdale, backing onto Rat Creek with downtown and stadium views. All five residences are secured under one-year leases, with commencement dates ranging from July 15 to November 1, 2026. Combined rent totals $9,500/month, including utilities, representing $114,000 in annual gross rental income at full occupancy. This front-and-rear duplex offers two spacious three-storey residences, each with three bedrooms plus a loft, two private one-bedroom basement suites, and a separate two-bedroom garage suite. Each residence has its own private entrance. Both three-storey residences feature covered loft patios, while the garage suite offers a private balcony overlooking Rat Creek. A rare opportunity to own a fully leased, newly built five-residence property. (id:66555)
Property details
Property
- Style
- House
- Year built
- 2026
- Living area
- 5,361 square feet
- MLS® number
- E4480743
Interior
- Bedrooms
- 10
- Bathrooms
- 9
- Basement
- Finished, Full, Suite
- Appliances
- Dishwasher, Stove, Microwave Range Hood Combo, Hood Fan, Two stoves, Garage door opener, Garage door opener remote(s), Two Refrigerators
Systems
- Heating
- Forced air
Parking
- Parking
- Detached Garage, Parking Pad, Stall, Rear, Oversize, Heated Garage
City assessment
- Assessed value
- $1,534,500 (2025)
- Assessment class
- Other Residential
Lot & site
- Lot size
- 460 m² (4,951 sq ft)
- Lot features
- Ravine, Flat site, Lane, Wet bar, Closet Organizers, Exterior Walls- 2x6"
- Site influences
- Ravine, Flat site, Lane, Wet bar, Closet Organizers, Exterior Walls- 2x6"
- Community
- Cromdale
Rooms
Main level
- Living room3.62 × 3.47 meters
- Dining room3.4 × 3.58 meters
- Kitchen3.39 × 2.47 meters
Upper Level
- Primary Bedroom4.29 × 3.42 meters
- Bedroom 22.91 × 3.06 meters
- Bedroom 32.91 × 3.41 meters
- Bedroom 53.52 × 3.01 meters
- Additional bedroom2.91 × 3.06 meters
- Bedroom4.29 × 3.42 meters
Basement
- Bedroom 42.72 × 3.56 meters
- Bedroom 62.72 × 3.56 meters
More homes in Cromdale
All 8 homes for sale in Cromdale, with what each one costs a month.
Listing courtesy of MaxWell Polaris. Listing data is provided under copyright by the REALTORS® Association of Edmonton via the CREA Data Distribution Facility (DDF®). Information is deemed reliable but is not guaranteed accurate by CREA, the board, or Padster, and should be independently verified. Not intended to solicit properties currently listed for sale.