14423 96 Av NW
Crestwood · Edmonton, AB T5N 0C6
MLS® E4513027 · Listing courtesy of RE/MAX Real Estate
$649,900 list price · 3 bedrooms · 3 bathrooms · 1,473 sq ft · Bungalow
What it costs to own
- List price
- $649,900
- Down payment (10%)
- $64,990
- Mortgage
- $584,910
- Rate · amortization
- 4.34% · 25 years
- Principal & interest
- $3,198/mo
Principal and interest only. Property tax, insurance, utilities, condo fees and maintenance are extra.
About this home
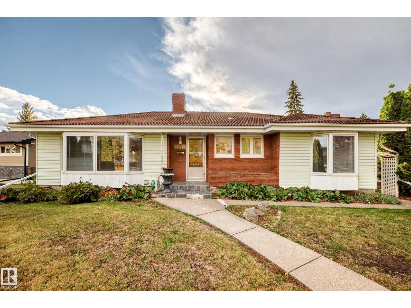
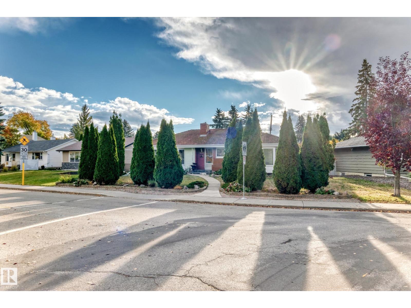
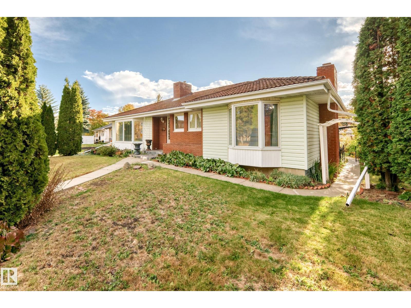
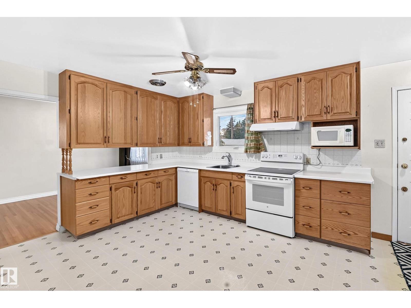
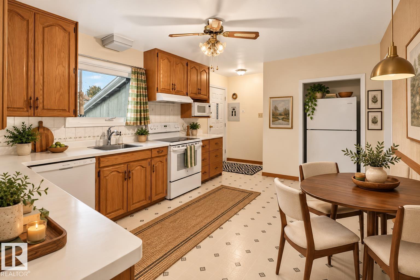
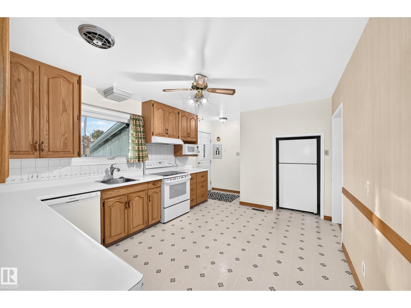
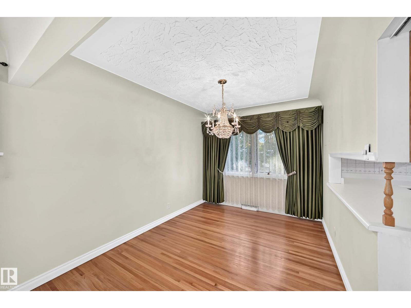
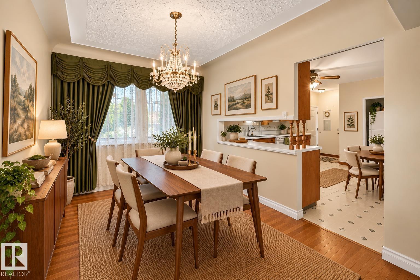
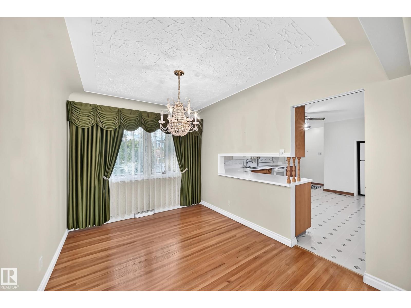
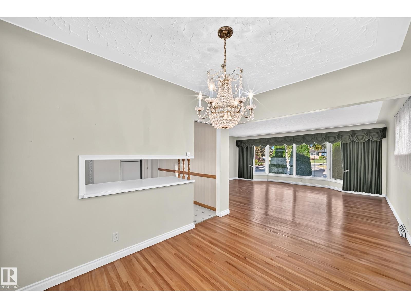
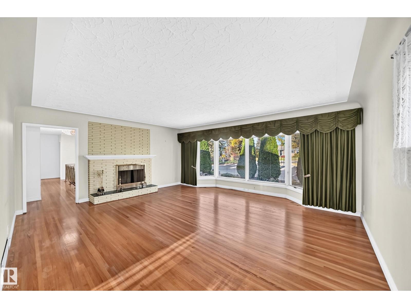
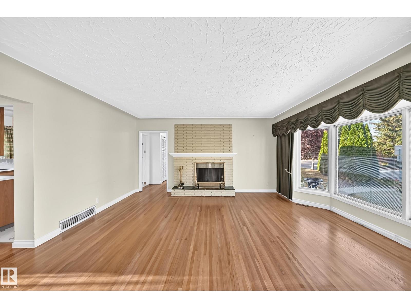
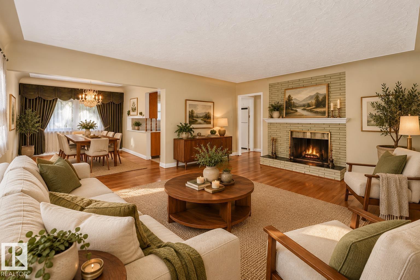
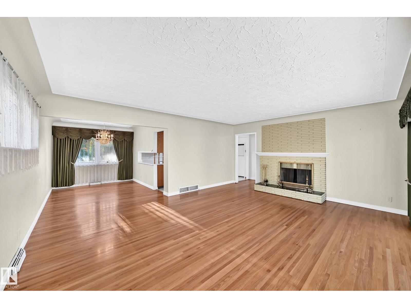
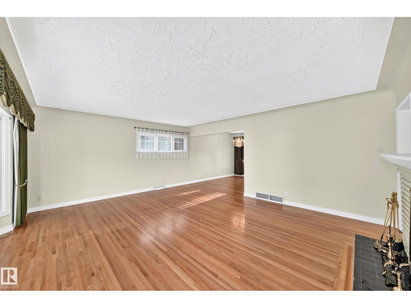
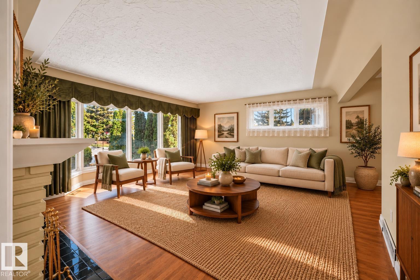
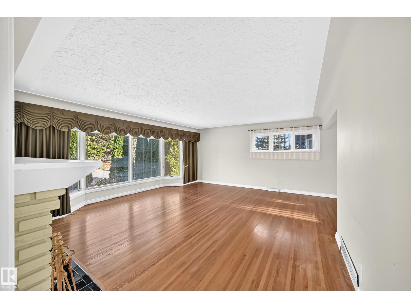
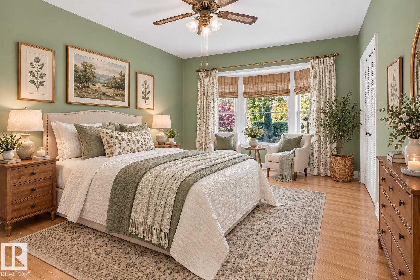
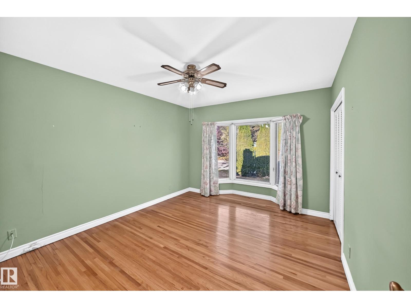
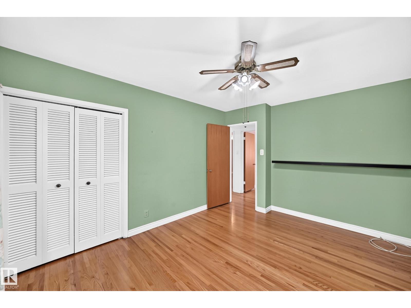
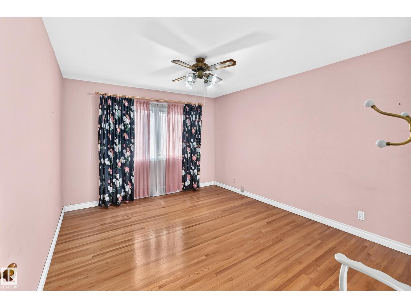
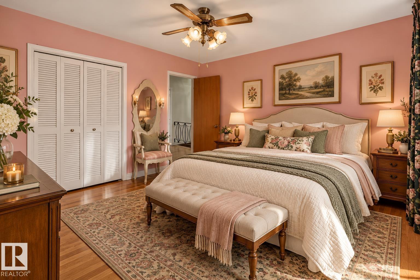
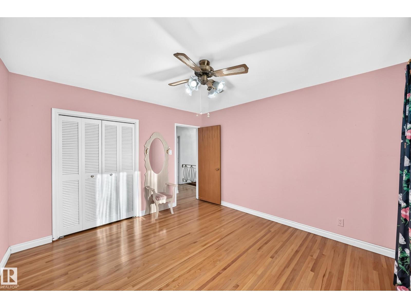
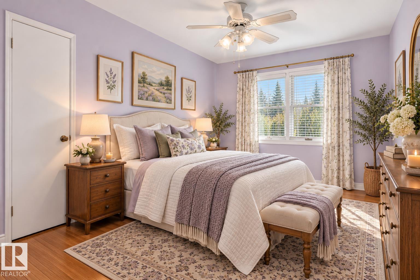
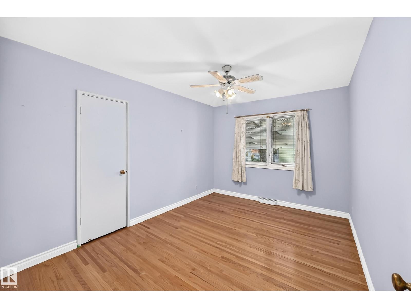
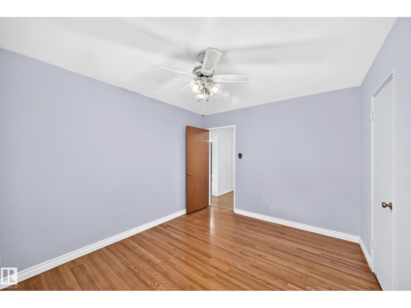
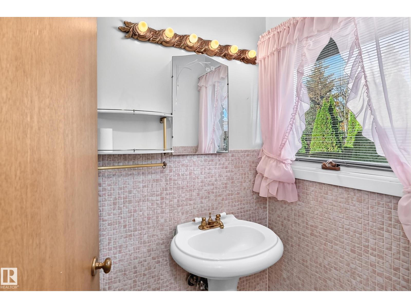
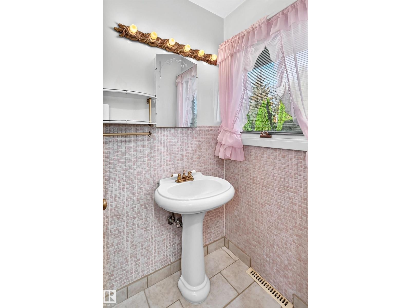
RARE BUNGALOW IN PRESTIGIOUS CRESTWOOD! Located in one of Edmonton's most sought-after communities, this 1,473 sq. ft. home offers 3 bedrooms, 3 bathrooms, oak hardwood floors, a cement tile roof and generous living spaces filled with character and potential. The developed basement features a fireplace, built-in bar, office, laundry area, cold room, cedar closet and ample storage. Enjoy mature landscaping, a covered patio and double detached garage. Just blocks from Crestwood Community League, offering tennis, pickleball, skating and community events, with 3 nearby playgrounds. Close to Crestwood and St. Paul schools, MacKinnon and MacKenzie ravines, River Valley trails, shops, restaurants and downtown. Renovate, personalize or enjoy the charm of this established home in an exceptional location! Some photos have been virtually staged for inspiration. You don't want to miss this gem! (id:66555)
Property details
Property
- Style
- Bungalow
- Year built
- 1955
- Living area
- 1,473 square feet
- MLS® number
- E4513027
Interior
- Bedrooms
- 3
- Bathrooms
- 3
- Basement
- Finished, Full
- Appliances
- Washer, Refrigerator, Dishwasher, Stove, Dryer, Garburator, Hood Fan, Fan
Systems
- Heating
- Forced air
Parking
- Parking
- Detached Garage
City assessment
- Assessed value
- $639,000 (2025)
- Assessment class
- Residential
Lot & site
- Lot size
- 728 m² (7,836 sq ft)
- Lot features
- Lane, No Animal Home, No Smoking Home
- Site influences
- Lane, No Animal Home, No Smoking Home
- Community
- Crestwood
Rooms
Main level
- Living room5.32 × 5.82 meters
- Dining room3.52 × 2.76 meters
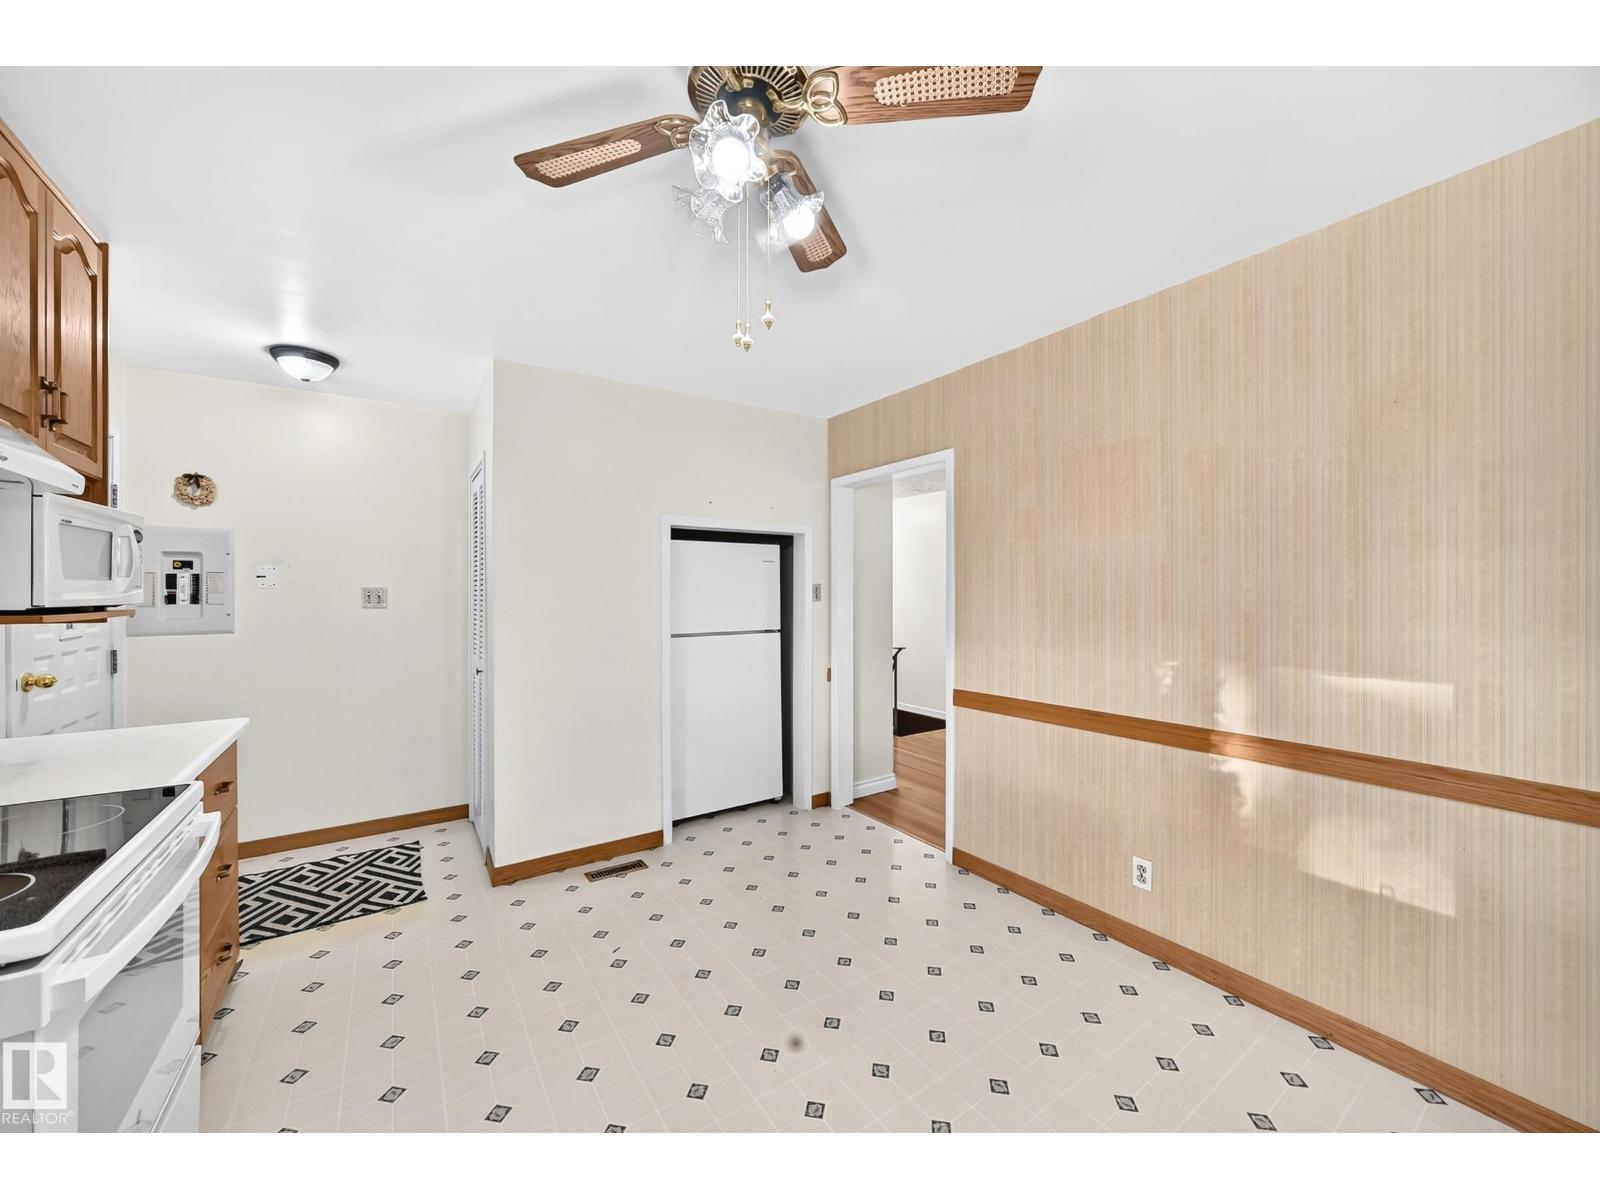
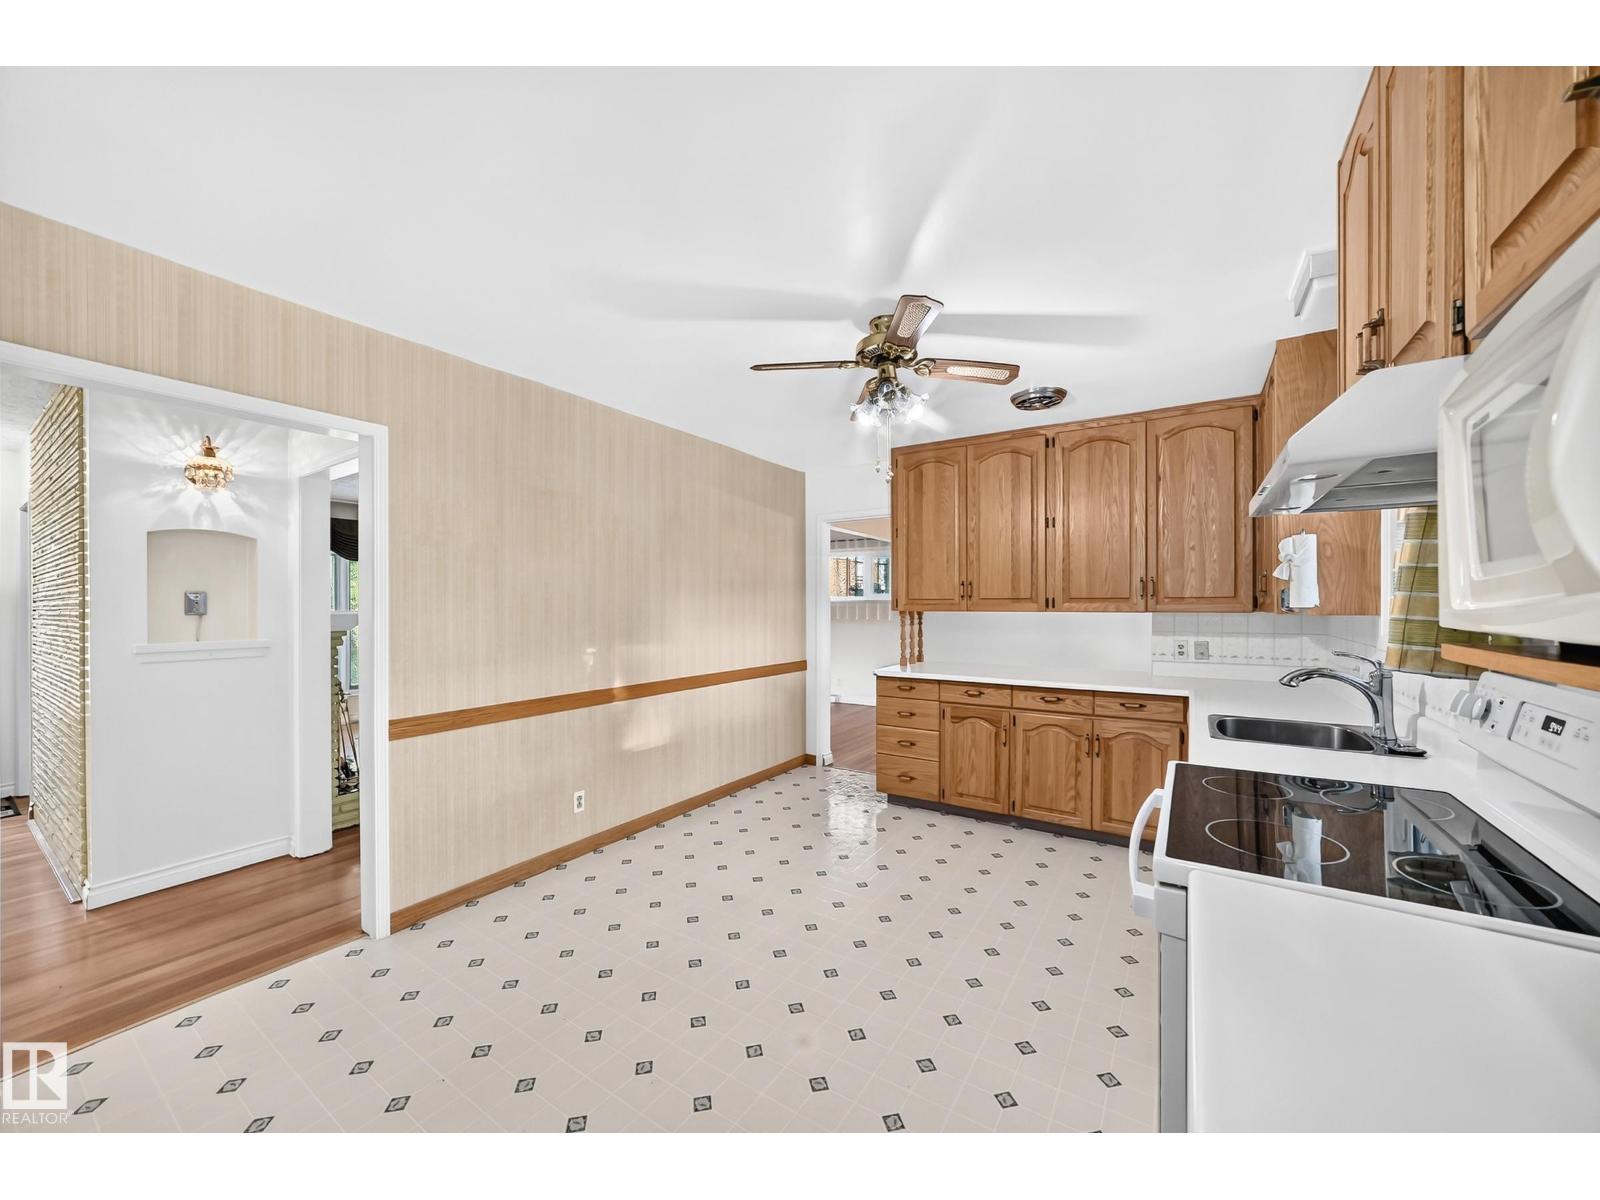
- Kitchen3.39 × 4.37 meters
- Primary Bedroom4.67 × 3.27 meters
- Bedroom 23.82 × 3.54 meters
- Bedroom 33.8 × 3.06 meters
Basement
- Family room8.55 × 6.17 meters
- Den3.97 × 3.74 meters
- Laundry room3.83 × 4.72 meters
More homes in Crestwood
All 12 homes for sale in Crestwood, with what each one costs a month.
Listing courtesy of RE/MAX Real Estate. Listing data is provided under copyright by the REALTORS® Association of Edmonton via the CREA Data Distribution Facility (DDF®). Information is deemed reliable but is not guaranteed accurate by CREA, the board, or Padster, and should be independently verified. Not intended to solicit properties currently listed for sale.