$1,490,000 list price · 4 bedrooms · 4 bathrooms · 2,368 sq ft · Bungalow
What it costs to own
- List price
- $1,490,000
- Down payment (10%)
- $149,000
- Mortgage
- $1,341,000
- Rate · amortization
- 4.34% · 25 years
- Principal & interest
- $7,332/mo
Principal and interest only. Property tax, insurance, utilities, condo fees and maintenance are extra.
About this home
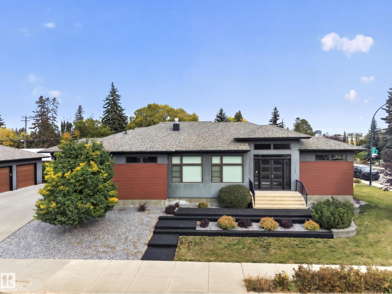
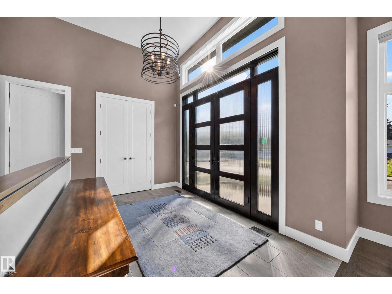
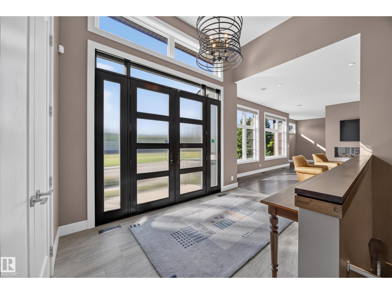
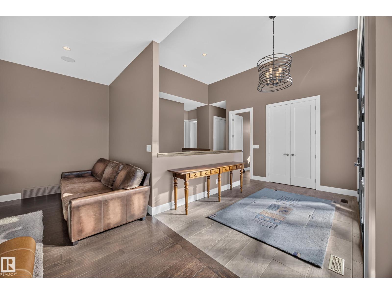
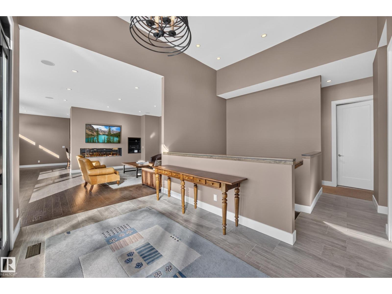
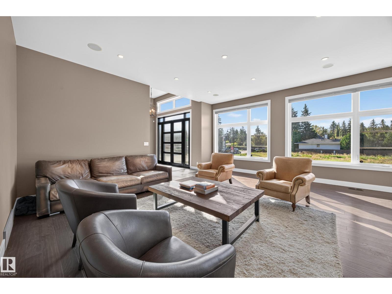
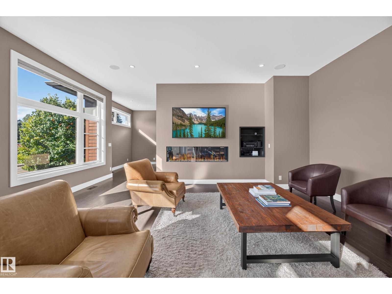
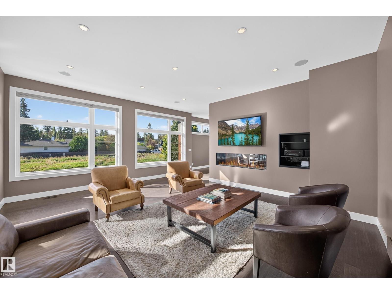
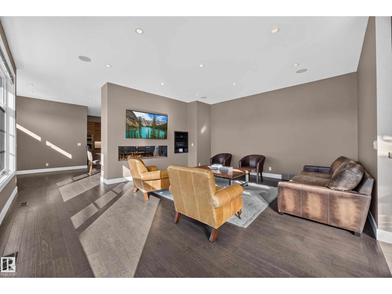
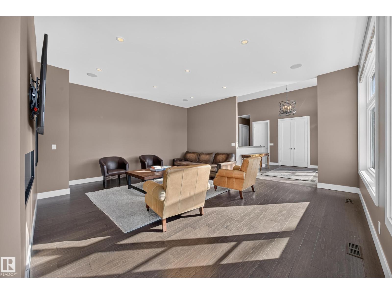
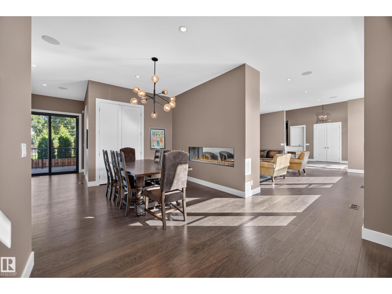
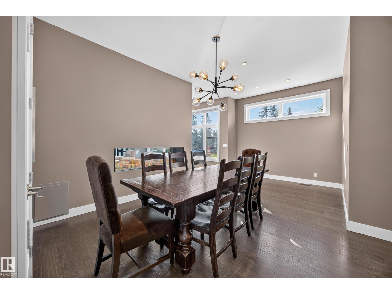
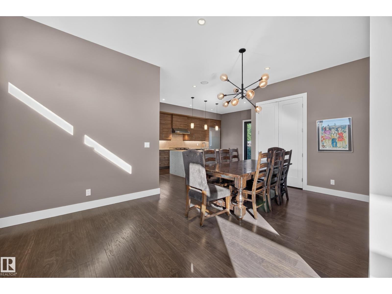
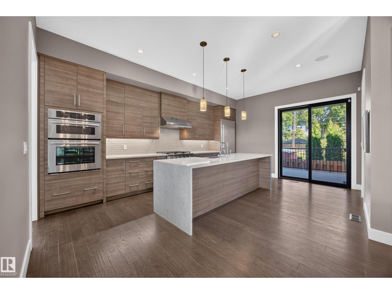
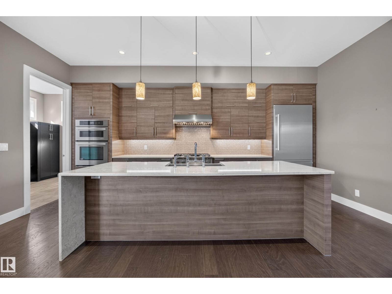
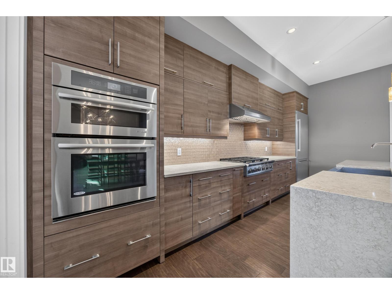
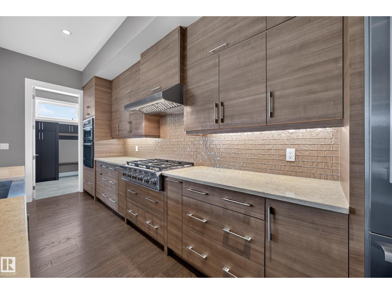
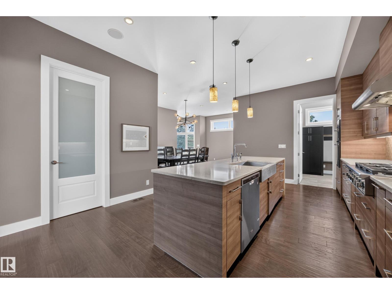
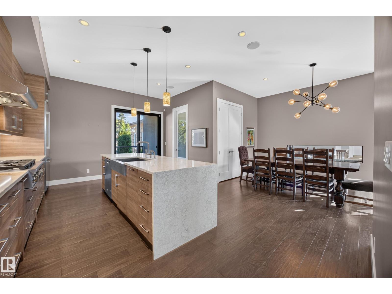
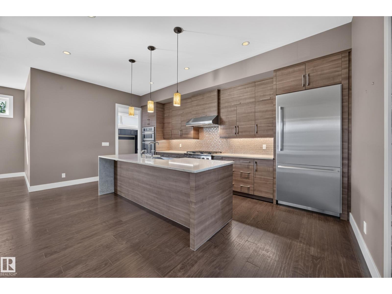
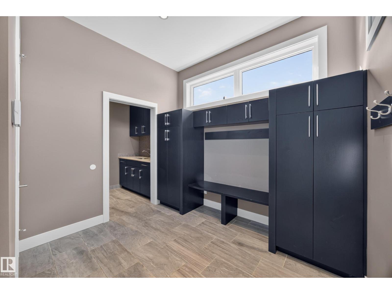
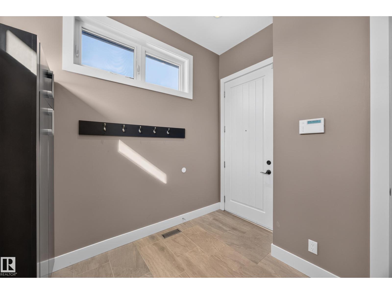
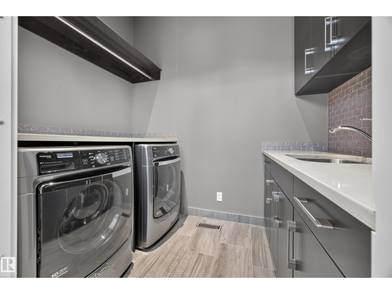
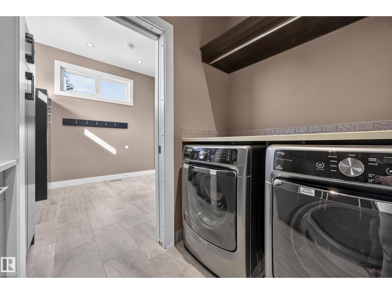
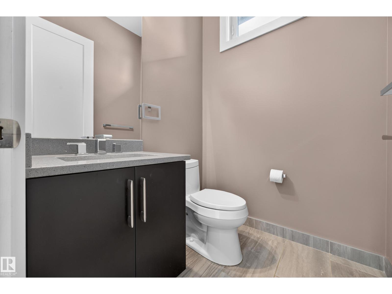
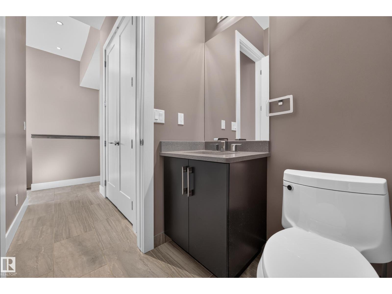
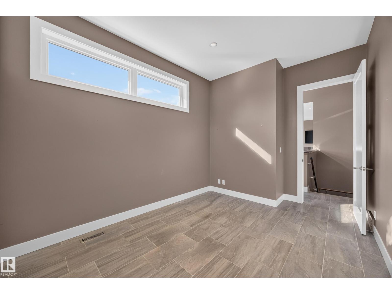
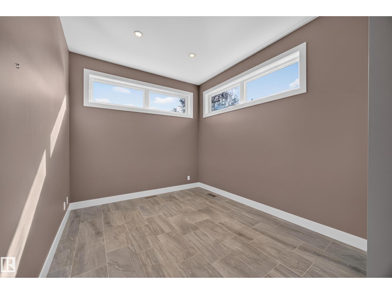
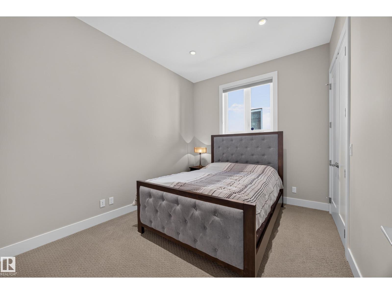
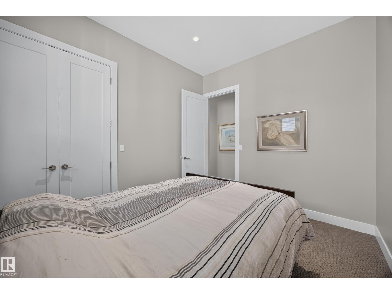
RARE 2300+ sq ft BUNGALOW in Crestwood! Built in 2014 this home offers an insulated triple car garage, 3 Bed + DEN on the main floor with a fourth bedroom in the basement. But it's not just about the space with this house - 10 FT ceilings on the main floor, complimented by massive windows, a truly grand entrance with a 14 ft vaulted ceiling, and a custom front entryway door, BARRIER FREE SHOWER in the primary bathroom, and a fantastic kitchen + pantry with tons of storage conveniently located next to your side door, only a few steps away from your back entrance. Other great features include a basement bar, quiet back deck off the kitchen, landscaped front yard with a mature apple tree, well kept stucco and metal siding, a speaker system throughout the main floor living room + kitchen and a large double sided gas fireplace. Located close to downtown with easy access to the Whitemud, and the many amenities along142nd street, this could be the ONE! (id:66555)
Property details
Property
- Style
- Bungalow
- Year built
- 2014
- Living area
- 2,368 square feet
- MLS® number
- E4510877
Interior
- Bedrooms
- 4
- Bathrooms
- 4
- Basement
- Partially finished, Full
- Appliances
- Washer, Refrigerator, Water softener, Dishwasher, Stove, Dryer, Microwave, Oven - Built-In, Hood Fan, Window Coverings, Garage door opener
Systems
- Heating
- Forced air
Parking
- Parking
- Detached Garage
City assessment
- Assessed value
- $1,506,500 (2025)
- Assessment class
- Residential
Lot & site
- Lot size
- 848 m² (9,129 sq ft)
- Lot features
- Treed, Corner Site, Lane, No Animal Home, No Smoking Home
- Site influences
- Treed, Corner Site, Lane, No Animal Home, No Smoking Home
- Community
- Crestwood
Rooms
Main level
- Primary Bedroom4.71 × 4.58 meters
- Bedroom 23.61 × 3.0 meters
- Bedroom 34.12 × 3.3 meters
Basement
- Bedroom 4—
More homes in Crestwood
All 12 homes for sale in Crestwood, with what each one costs a month.
Listing courtesy of Logic Realty. Listing data is provided under copyright by the REALTORS® Association of Edmonton via the CREA Data Distribution Facility (DDF®). Information is deemed reliable but is not guaranteed accurate by CREA, the board, or Padster, and should be independently verified. Not intended to solicit properties currently listed for sale.