$1,950,000 list price · 5 bedrooms · 4 bathrooms · 2,931 sq ft · House
What it costs to own
- List price
- $1,950,000
- Down payment (10%)
- $195,000
- Mortgage
- $1,755,000
- Rate · amortization
- 4.34% · 25 years
- Principal & interest
- $9,596/mo
Principal and interest only. Property tax, insurance, utilities, condo fees and maintenance are extra.
About this home
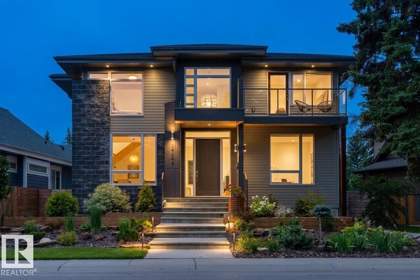
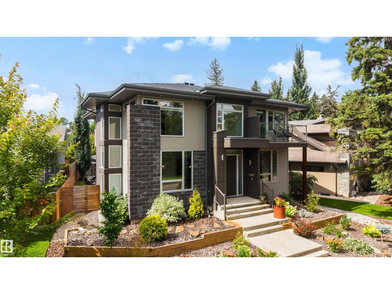
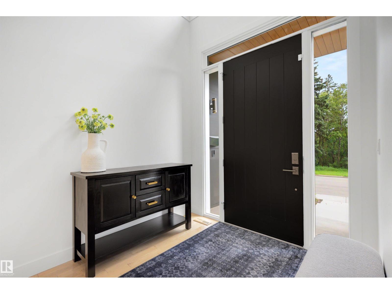
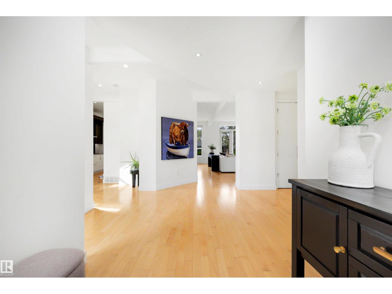
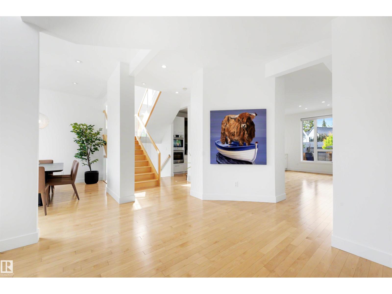
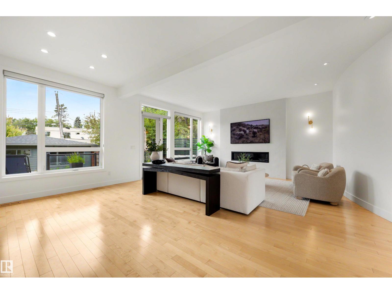
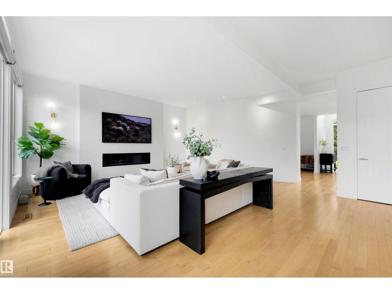
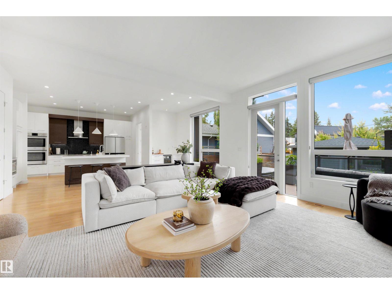
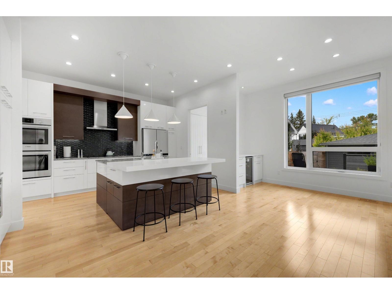
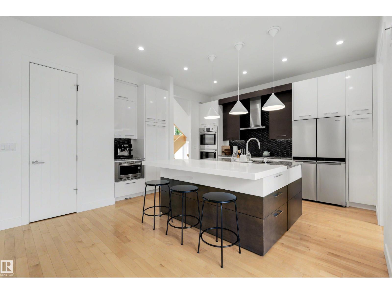
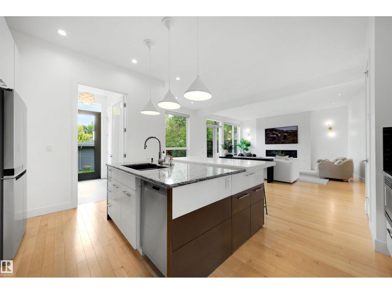
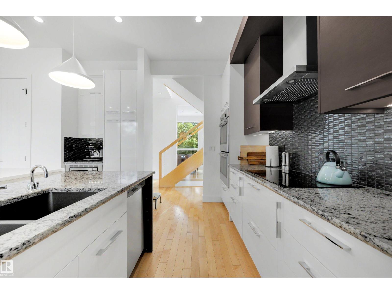
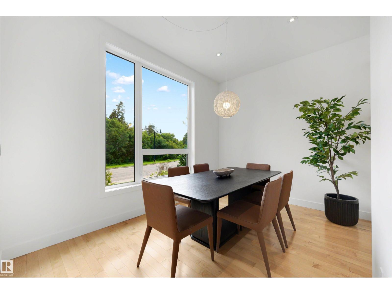
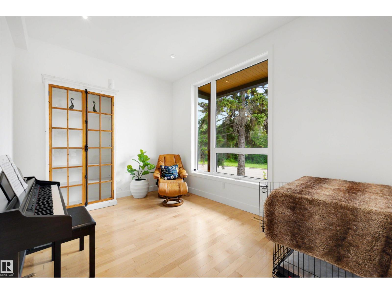
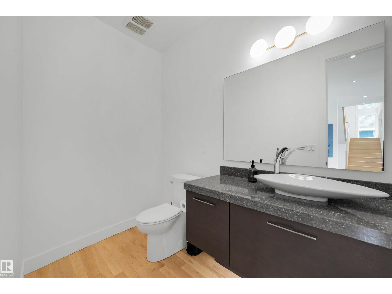
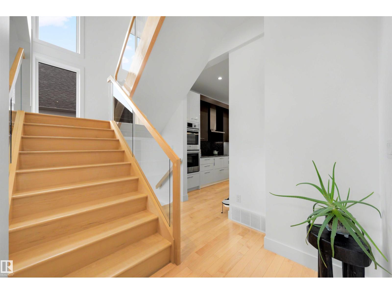
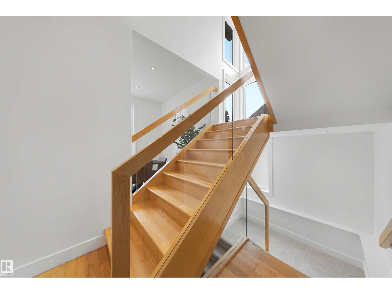
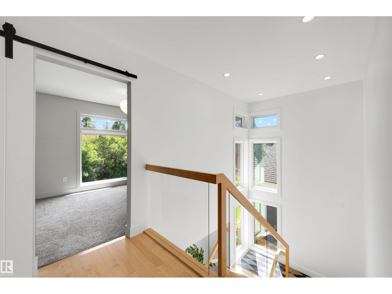
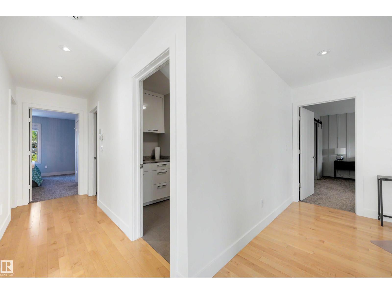
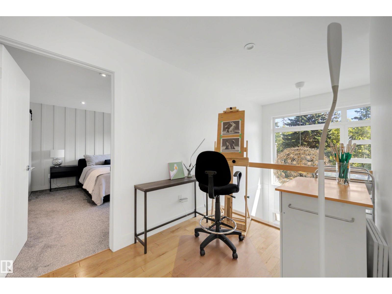
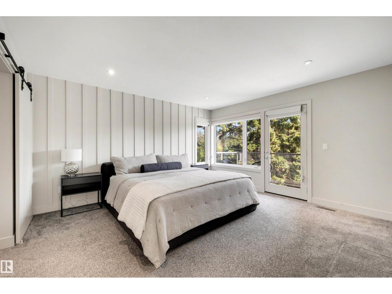
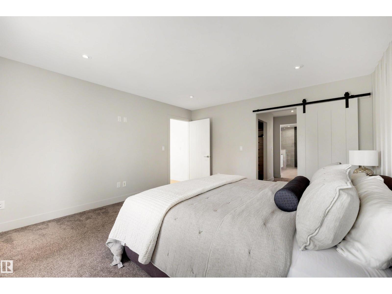
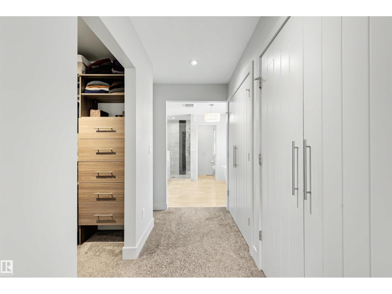
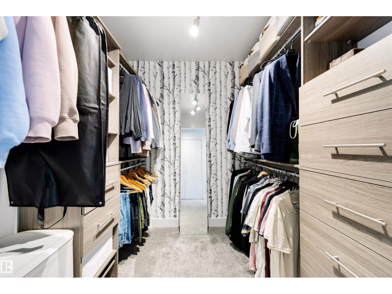
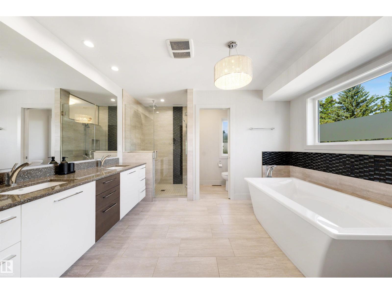
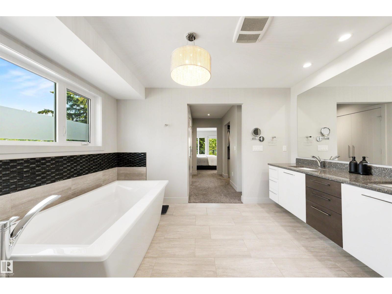
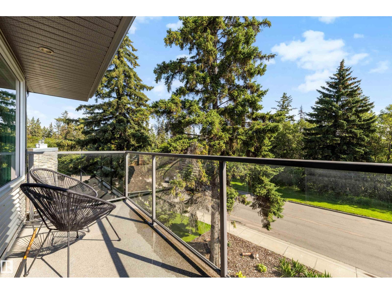
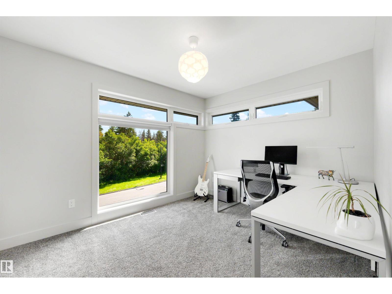
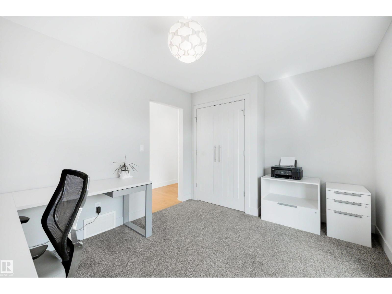
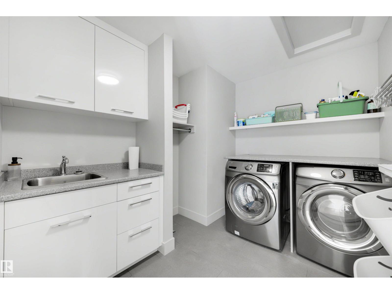
LOCATED ON SUMMIT DRIVE - FRONTING MACKINNON RAVINE this stunning 2931 SQFT contemporary style 4+1 BEDROOM, 3.5 BATH home in prestigious CRESTWOOD will take your breath away. Features 10-FOOT CEILINGS and TRIPLE-PANE WINDOWS that fill the home with natural light. Flexible main floor offers space for a formal dining room, sitting room, or music room. The CUCINA BELLA KITCHEN includes STAINLESS STEEL APPLIANCES, INDUCTION COOKTOP, DOUBLE WALL OVENS, CAMBRIA COUNTERTOPS, A WALK-IN PANTRY, LARGE ISLAND, BEVERAGE CENTRE, and BREAKFAST NOOK, opening to the living room. Upstairs offers a spacious PRIMARY SUITE WITH A WALK-IN CLOSET and SPA-INSPIRED ENSUITE, plus THREE ADDITIONAL BEDROOMS and a cozy nook with ravine views. The FINISHED BASEMENT FEATURES A RECREATION ROOM, GYM, FIFTH BEDROOM, and FULL BATH. Complete with a rear MUDROOM, low-maintenance yard with DECK, and OVERSIZED DOUBLE DETACHED GARAGE WITH EV WIRING. An exceptional home in one of Edmonton's most desirable neighbourhoods. (id:66555)
Property details
Property
- Style
- House
- Year built
- 2014
- Living area
- 2,931 square feet
- MLS® number
- E4504530
Interior
- Bedrooms
- 5
- Bathrooms
- 4
- Basement
- Finished, Full
- Appliances
- Washer, Refrigerator, Central Vacuum, Dishwasher, Wine Fridge, Dryer, Garburator, Humidifier, Hood Fan, Storage Shed, Garage door opener
Systems
- Heating
- Forced air
Parking
- Parking
- Detached Garage
City assessment
- Assessed value
- $1,844,500 (2025)
- Assessment class
- Residential
Lot & site
- Lot size
- 583 m² (6,271 sq ft)
- Lot features
- Lane, Wet bar
- Site influences
- Lane, Wet bar
- Community
- Crestwood
Rooms
Main level
- Living room4.11 × 3.09 meters
- Dining room4.01 × 3.0 meters
- Kitchen5.3 × 6.32 meters
- Family room5.37 × 6.65 meters
- Mud room2.01 × 2.56 meters
Upper Level
- Primary Bedroom4.08 × 4.4 meters
- Bedroom 23.97 × 5.3 meters
- Bedroom 34.16 × 3.98 meters
- Bedroom 43.96 × 2.95 meters
Basement
- Bedroom 54.22 × 3.66 meters
- Recreation room5.94 × 5.84 meters
- Other2.36 × 0.91 meters
More homes in Crestwood
All 12 homes for sale in Crestwood, with what each one costs a month.
Listing courtesy of RE/MAX Elite. Listing data is provided under copyright by the REALTORS® Association of Edmonton via the CREA Data Distribution Facility (DDF®). Information is deemed reliable but is not guaranteed accurate by CREA, the board, or Padster, and should be independently verified. Not intended to solicit properties currently listed for sale.