9804 143 St NW
Crestwood · Edmonton, AB T5N 2R5
MLS® E4497664 · Listing courtesy of Rimrock Real Estate
$2,850,000 list price · 4 bedrooms · 3 bathrooms · 3,304 sq ft · House
What it costs to own
- List price
- $2,850,000
- Down payment (10%)
- $285,000
- Mortgage
- $2,565,000
- Rate · amortization
- 4.34% · 25 years
- Principal & interest
- $14,025/mo
Principal and interest only. Property tax, insurance, utilities, condo fees and maintenance are extra.
About this home
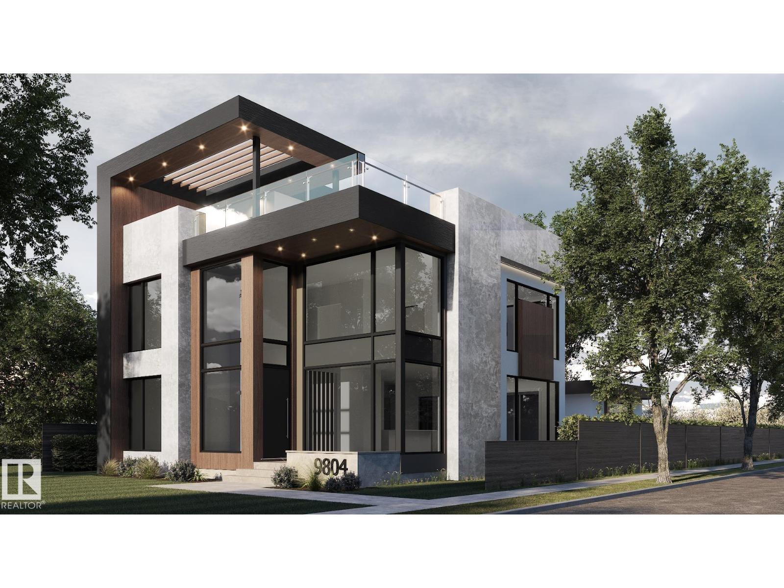
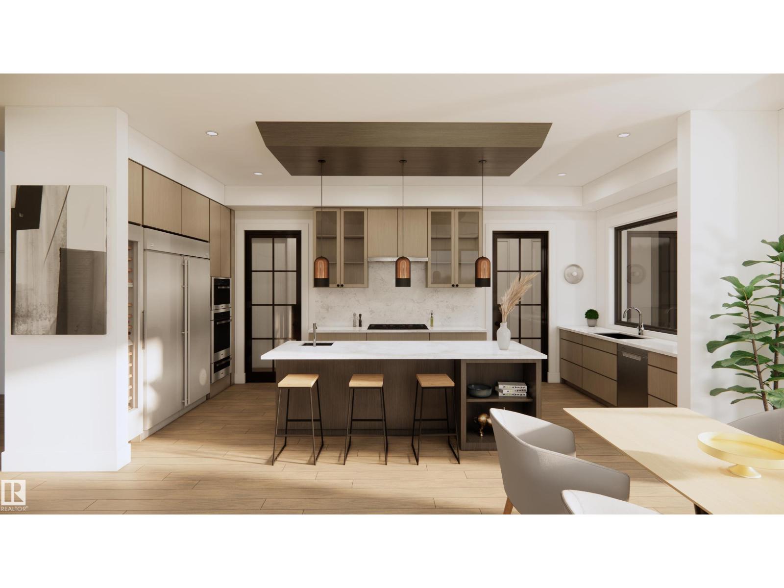
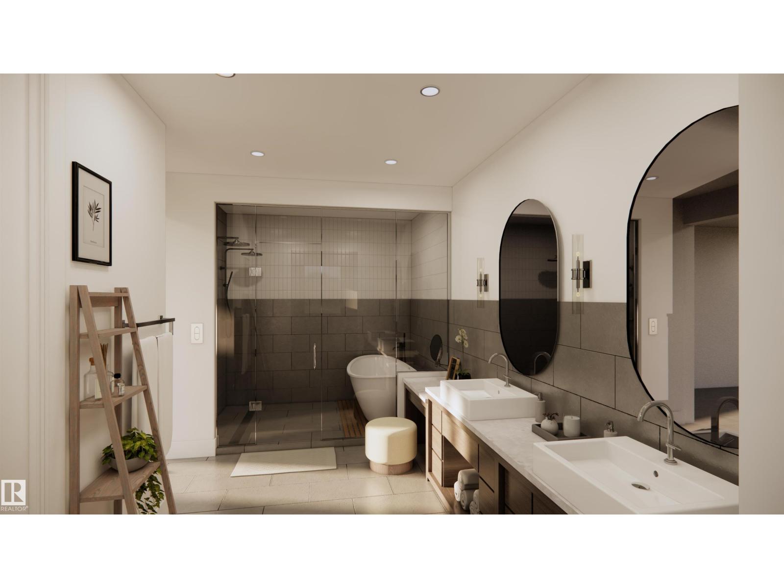
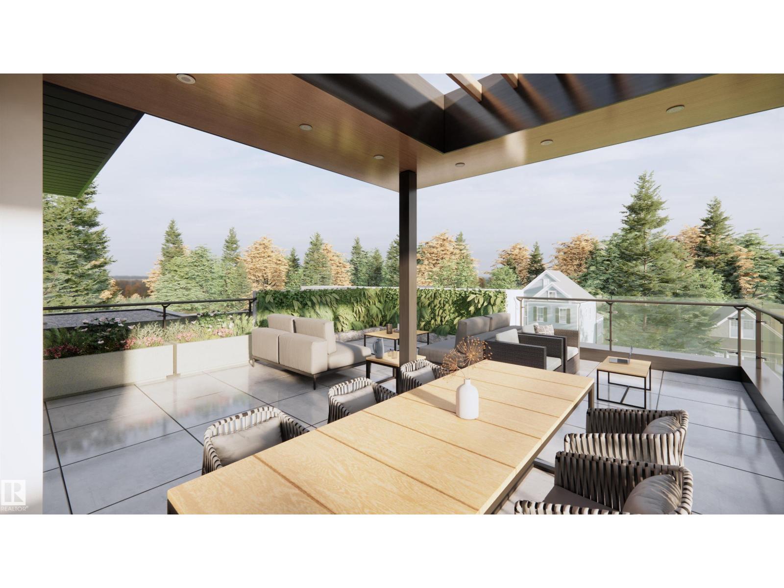
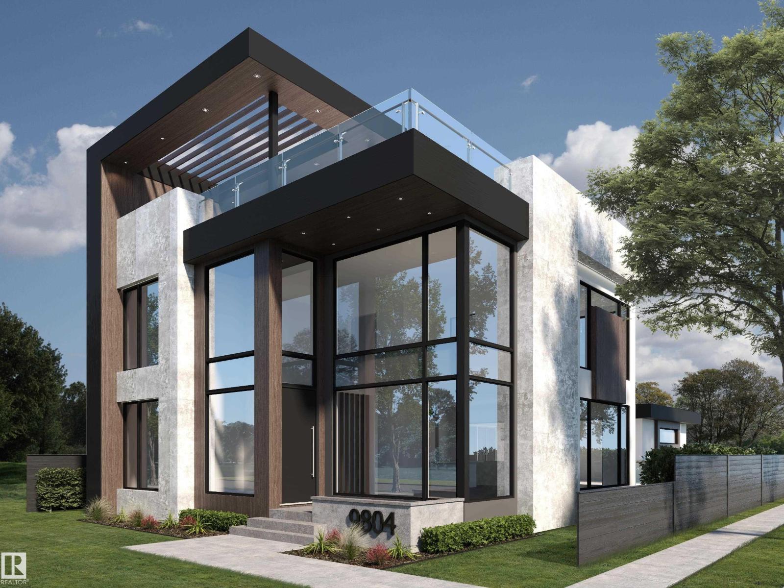
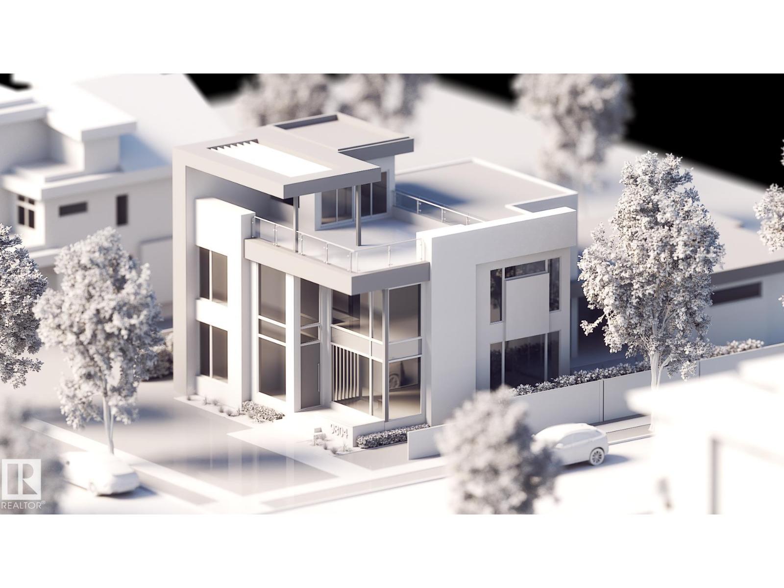
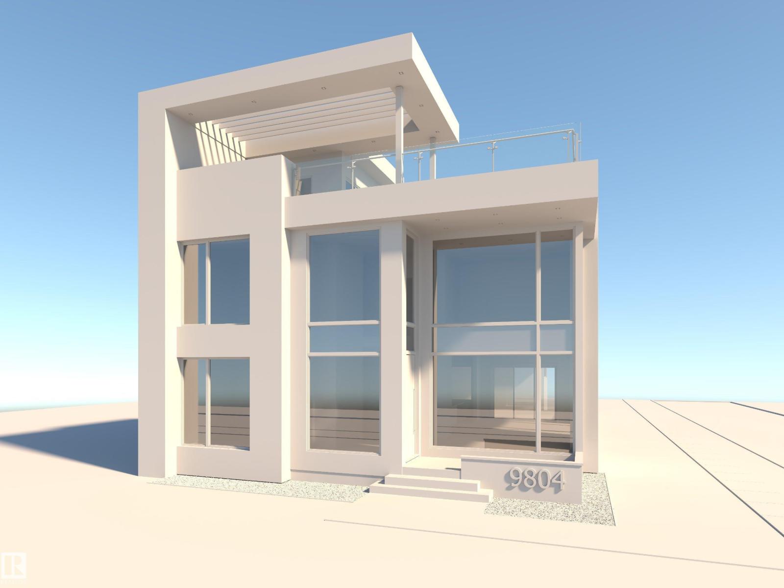
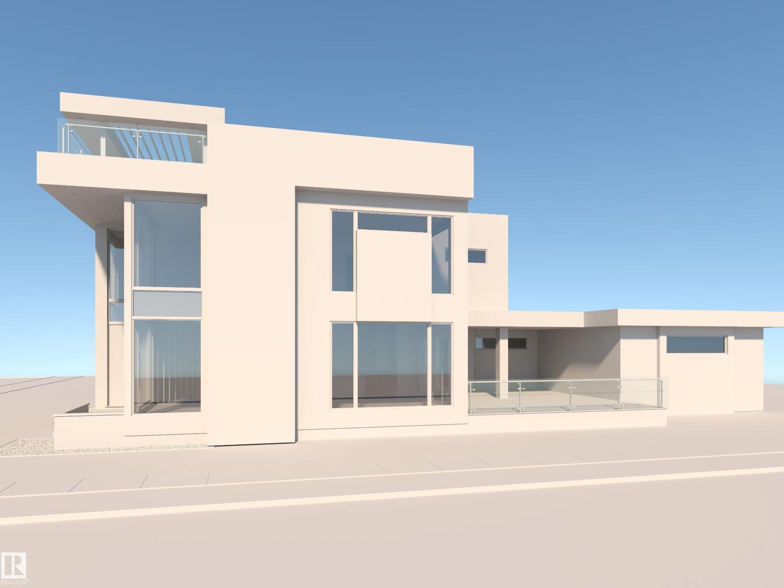
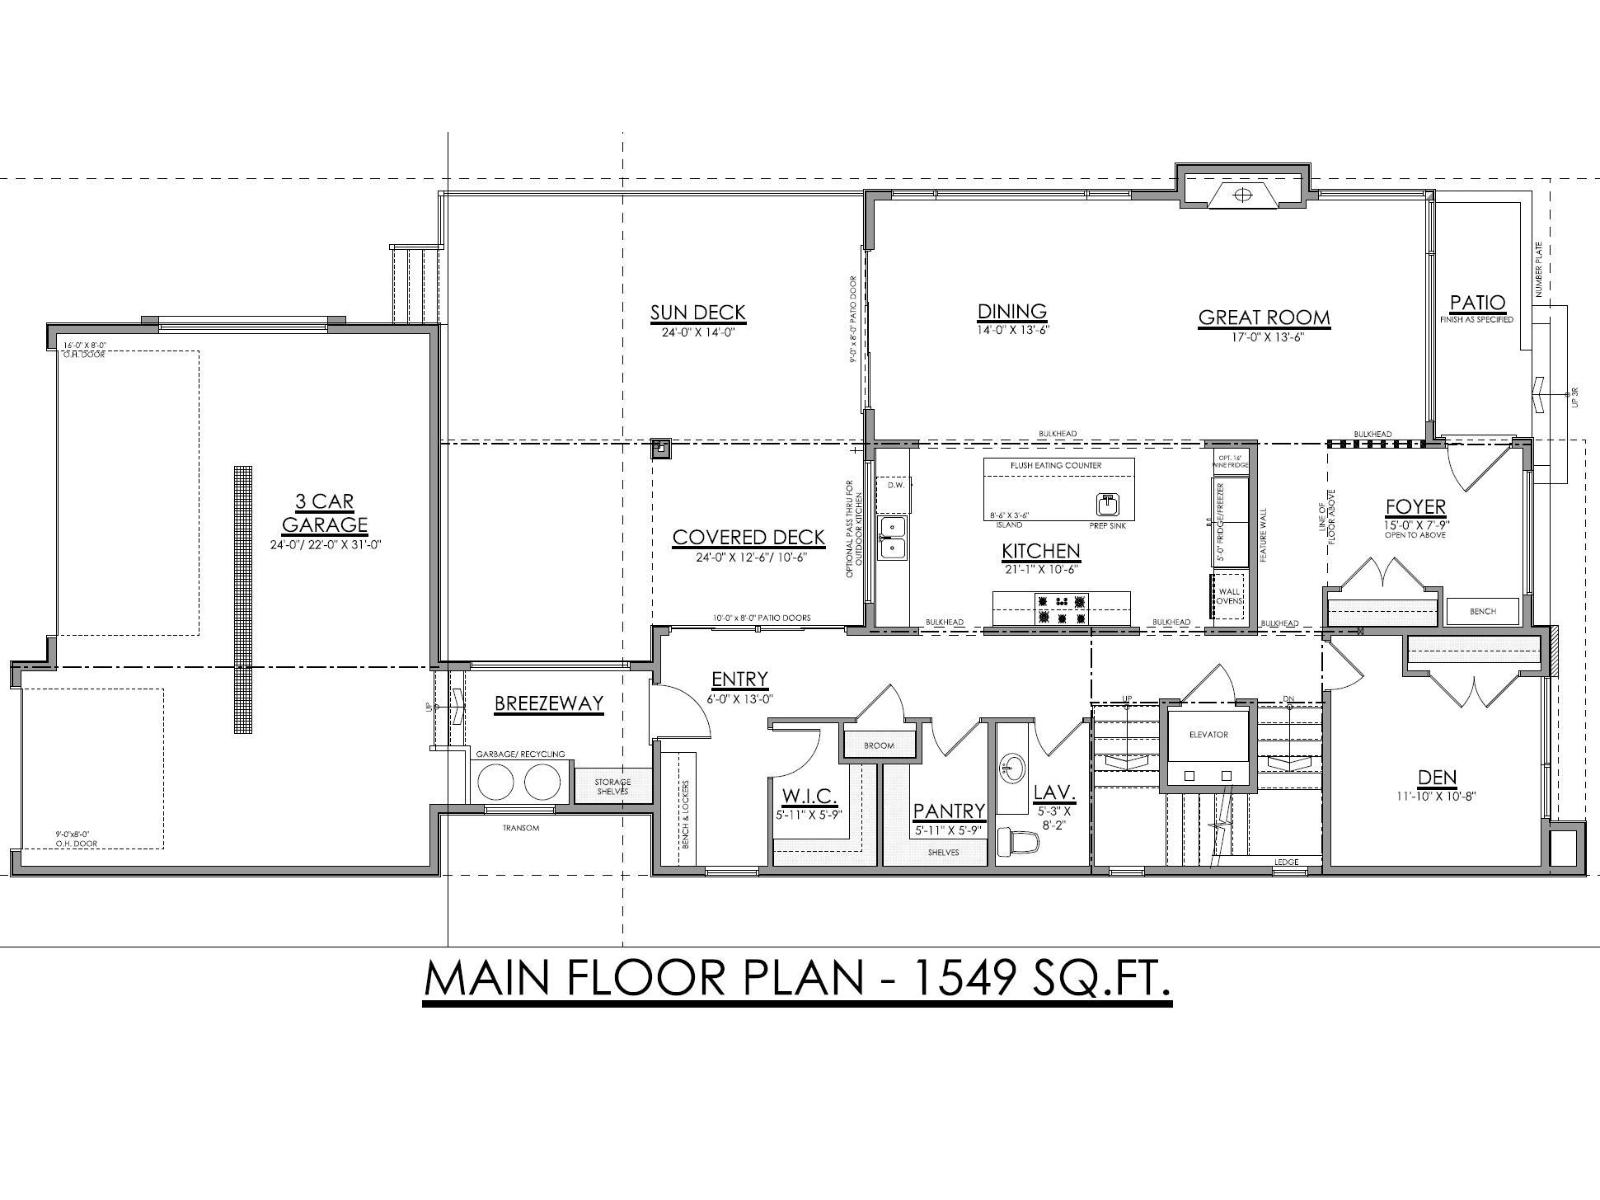
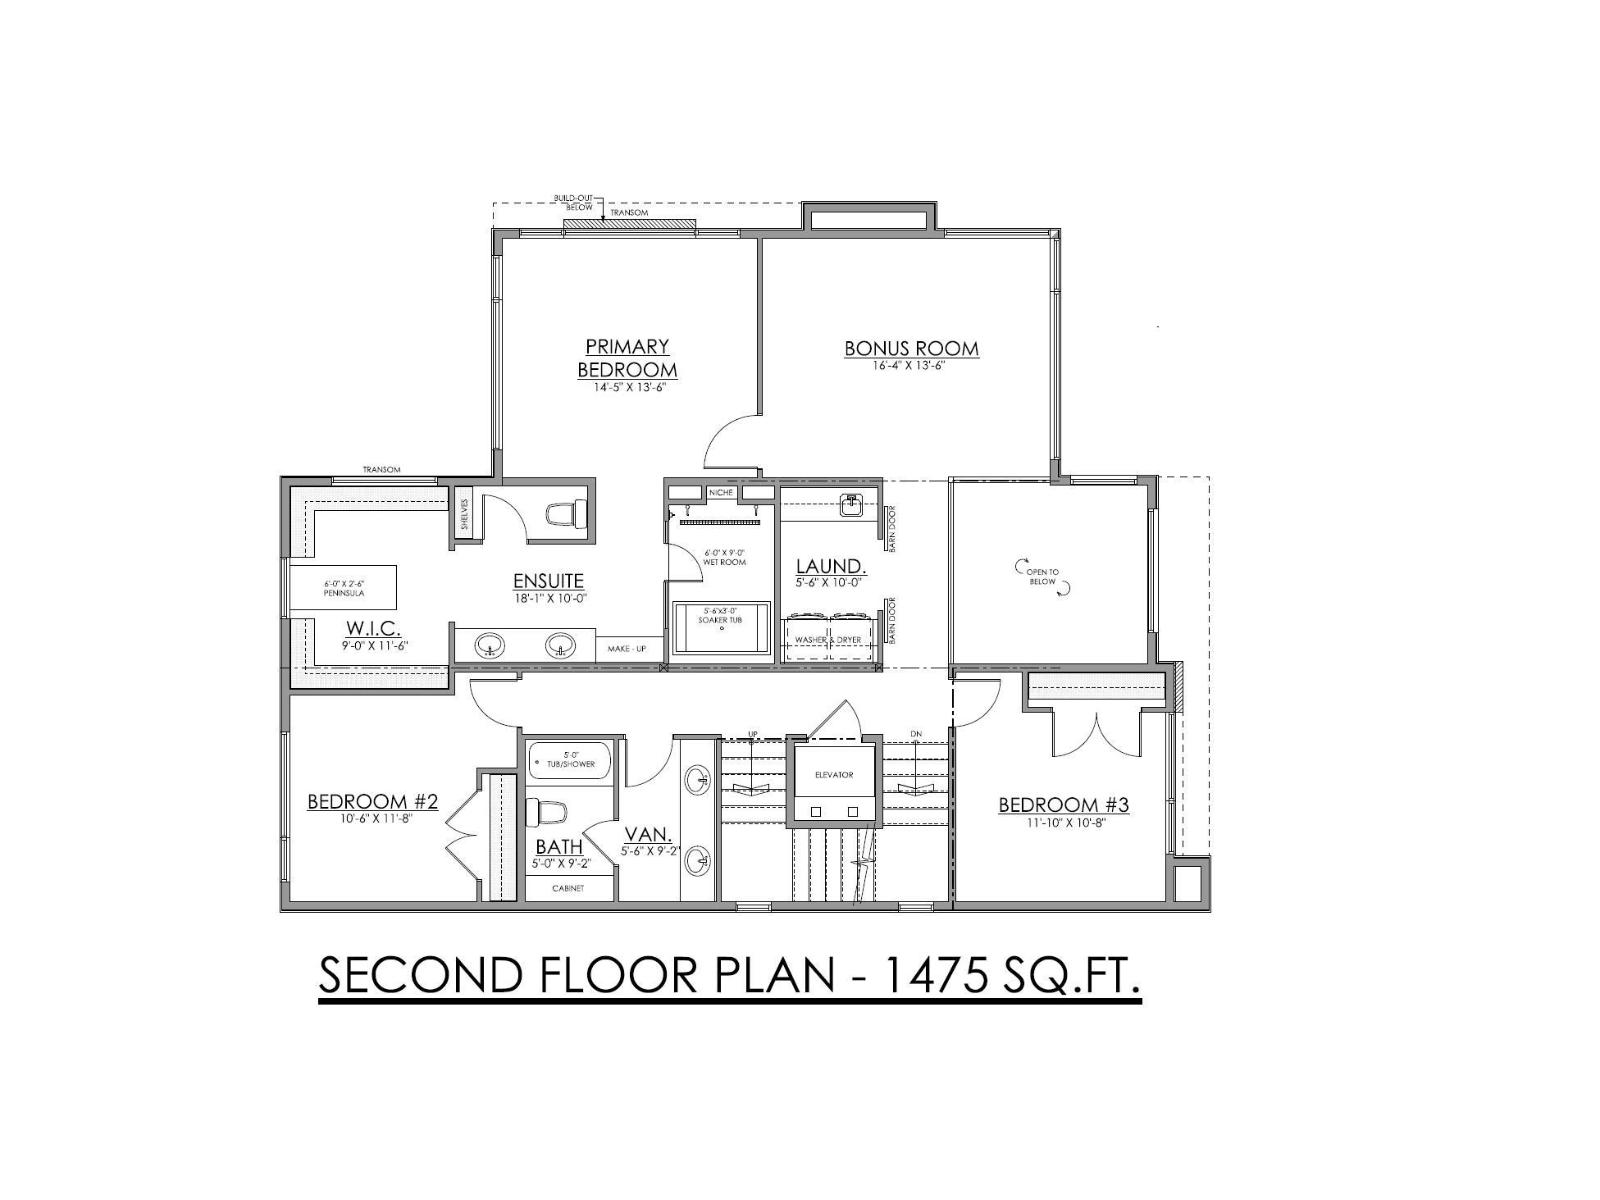
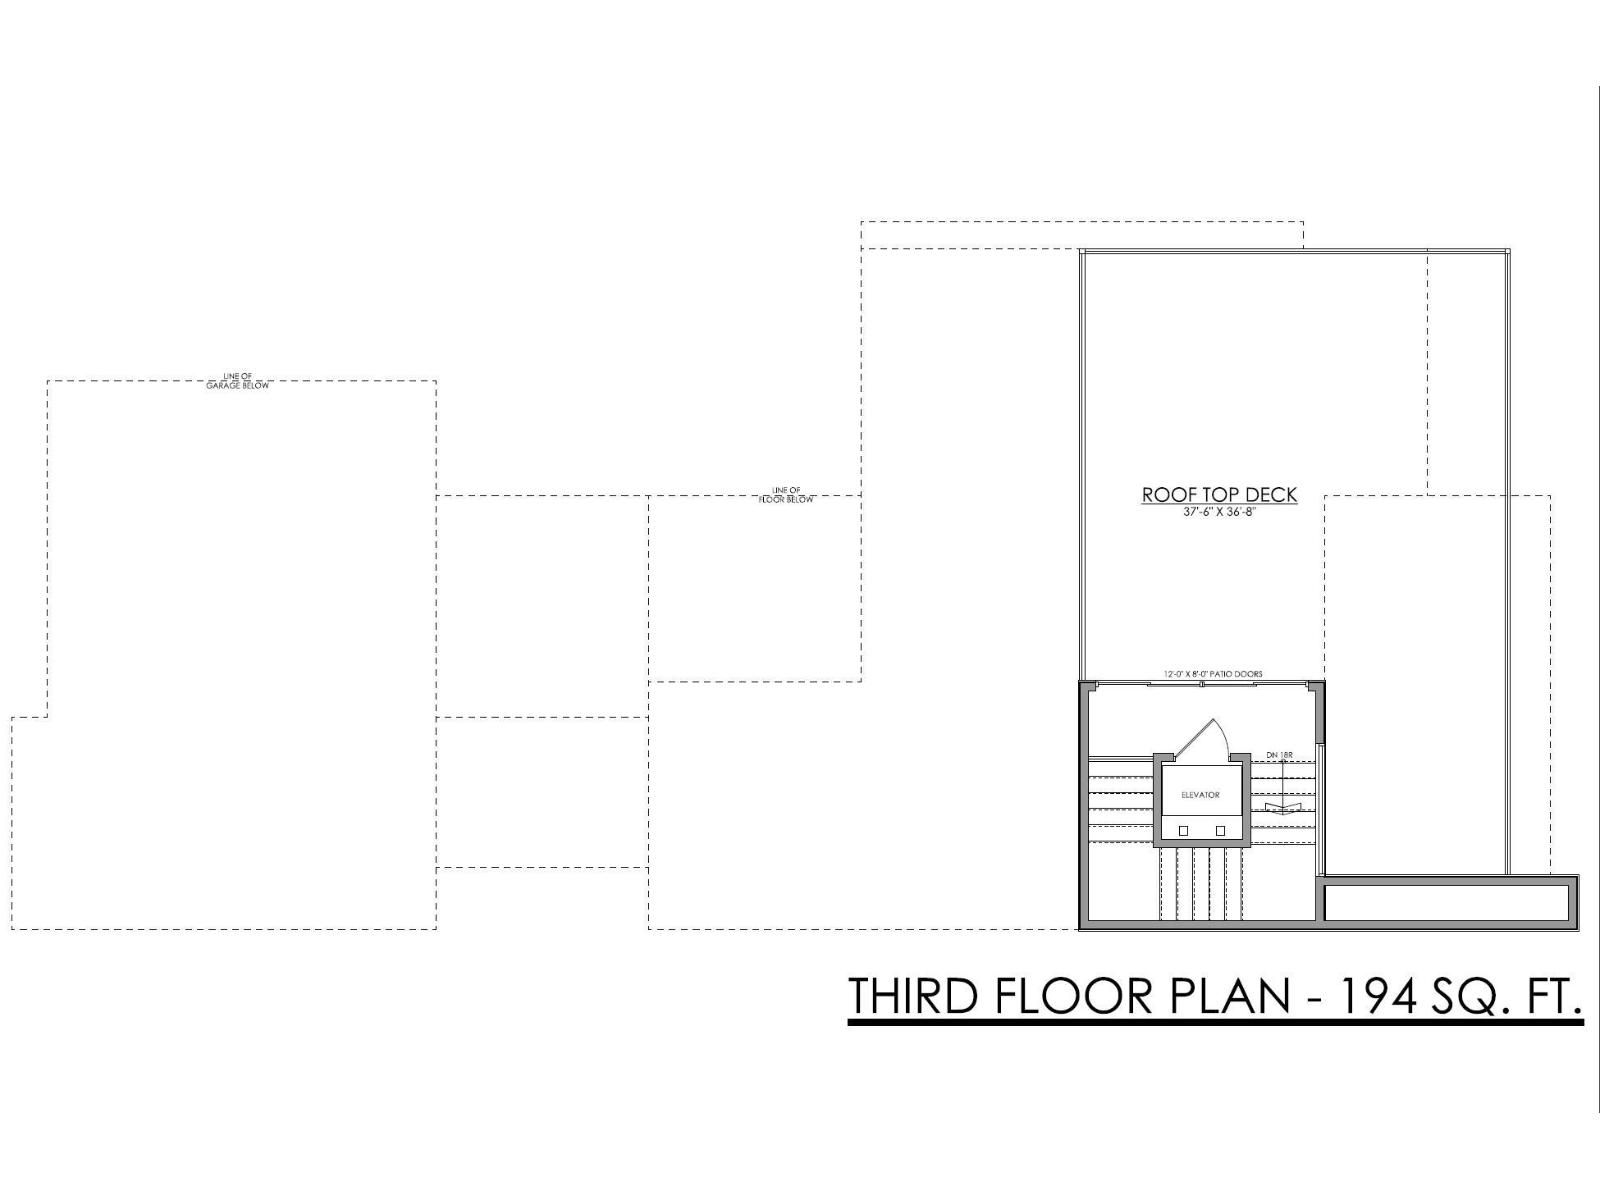
An exceptional collaboration by award-winning Rimrock Elevations and Boss Design, Crestwood 143 is a striking custom residence offering sophisticated modern luxury in one of Crestwood's most coveted locations. Set on a prime corner lot along a beautiful tree-lined street, this 4-bedroom, 2.5-bath home is designed for elevated family living and effortless entertaining. The open-concept main floor features dramatic windows, a chef-inspired kitchen with butler's pantry, and timeless, designer-selected finishes throughout. Highlights include a spectacular rooftop patio, private elevator, smart home automation, integrated security, in-floor heating, premium mechanical systems, and an oversized triple garage with proposed breezeway and mudroom. The courtyard-style backyard offers covered and open-air outdoor living. A rare opportunity to customize and build an extraordinary home in the heart of Crestwood. Your dream home awaits! (id:66555)
Property details
Property
- Style
- House
- Year built
- 2026
- Living area
- 3,304 square feet
- MLS® number
- E4497664
Interior
- Bedrooms
- 4
- Bathrooms
- 3
- Basement
- Full, Other, See Remarks
- Appliances
- See remarks
Systems
- Heating
- Forced air, In Floor Heating
Parking
- Parking
- Attached Garage
City assessment
- Assessed value
- $606,000 (2025)
- Assessment class
- Residential
Lot & site
- Lot size
- 633 m² (6,810 sq ft)
- Lot features
- Corner Site, Lane
- Site influences
- Corner Site, Lane
- Community
- Crestwood
Rooms
Main level
- Living room5.1 × 4.0 meters
- Dining room4.2 × 4.1 meters
- Kitchen6.4 × 3.0 meters
- Bedroom 33.3 × 3.0 meters
- Bedroom 43.6 × 3.0 meters
Upper Level
- Primary Bedroom4.2 × 3.9 meters
- Bedroom 23.6 × 3.0 meters
- Bonus Room4.8 × 3.9 meters
- Laundry room3.0 × 1.7 meters
More homes in Crestwood
All 12 homes for sale in Crestwood, with what each one costs a month.
Listing courtesy of Rimrock Real Estate. Listing data is provided under copyright by the REALTORS® Association of Edmonton via the CREA Data Distribution Facility (DDF®). Information is deemed reliable but is not guaranteed accurate by CREA, the board, or Padster, and should be independently verified. Not intended to solicit properties currently listed for sale.