1503 Mill Woods Rd East NW
Crawford Plains · Edmonton, AB T6L 4C2
MLS® E4513671 · Listing courtesy of LPT Realty
$174,999 list price · 3 bedrooms · 1 bathrooms · 1,109 sq ft · Bungalow
What it costs to own
- List price
- $174,999
- Down payment (10%)
- $17,500
- Mortgage
- $157,499
- Rate · amortization
- 4.34% · 25 years
- Principal & interest
- $861/mo
- Condo fee
- $310 monthly
Principal and interest only. Property tax, insurance, utilities, condo fees and maintenance are extra.
About this home
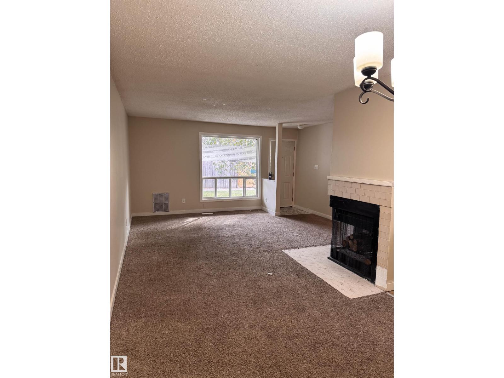
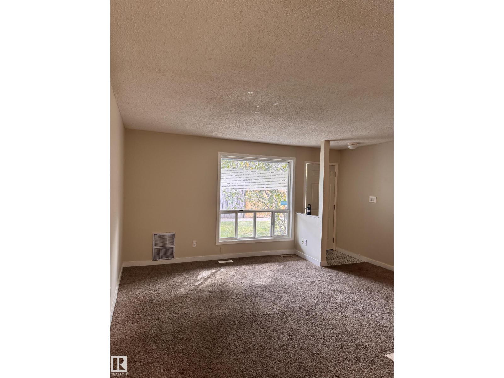
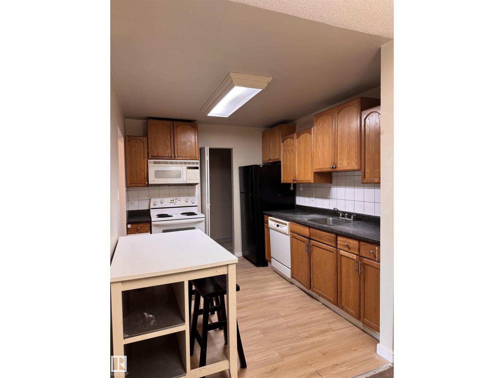
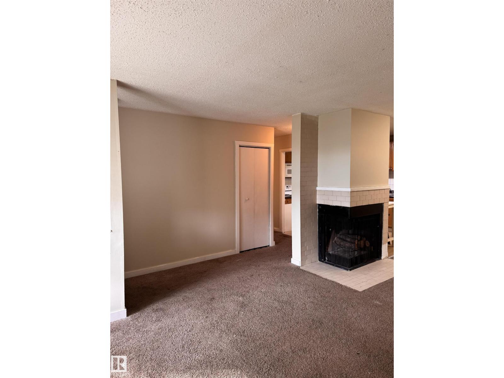
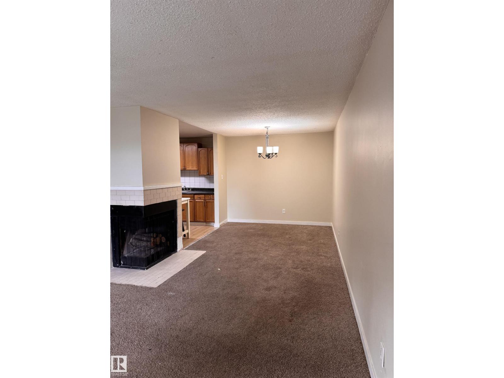
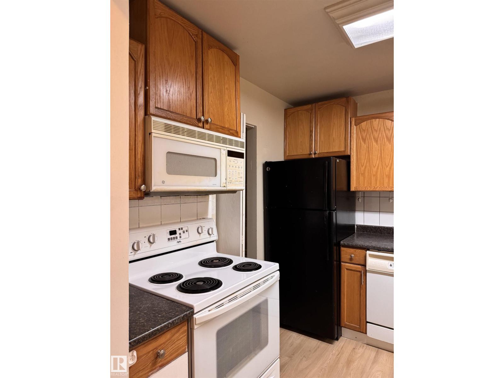
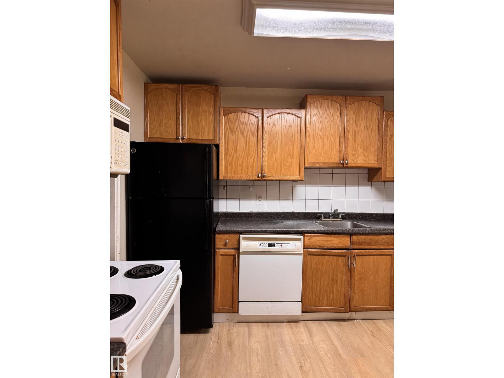
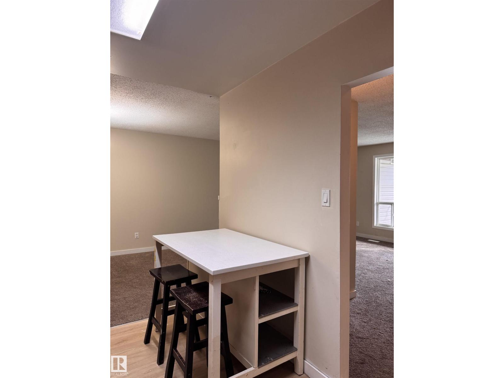
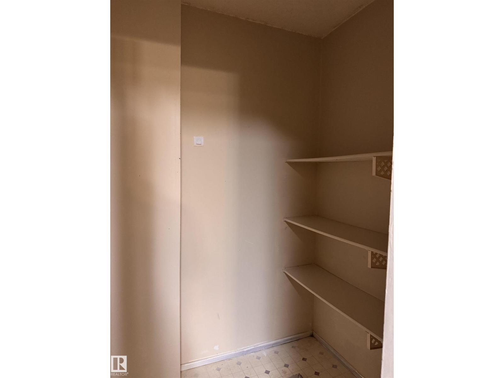
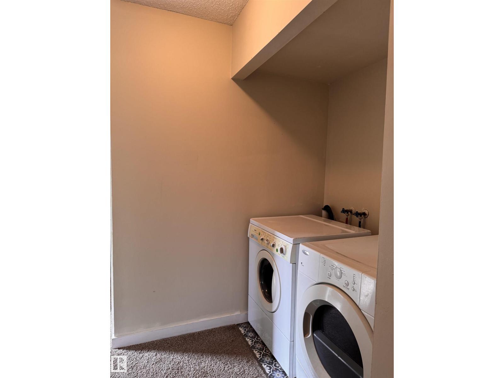
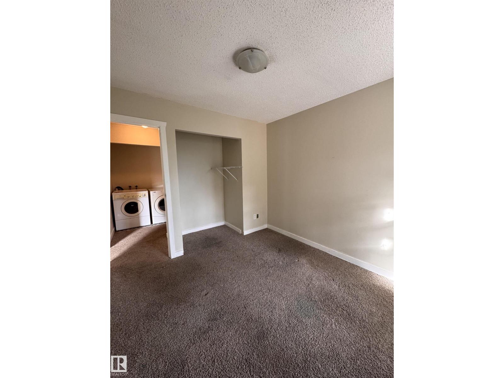
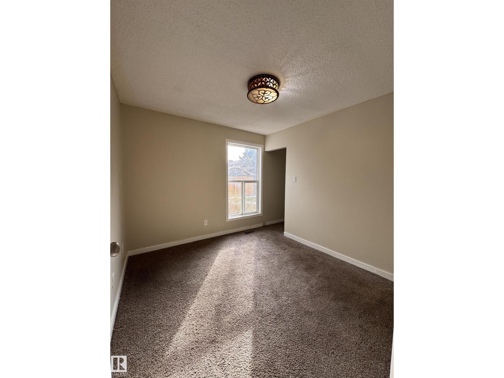
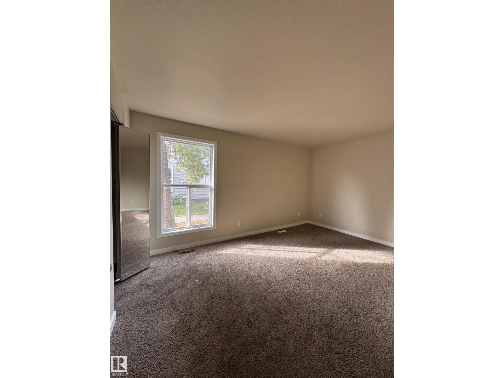
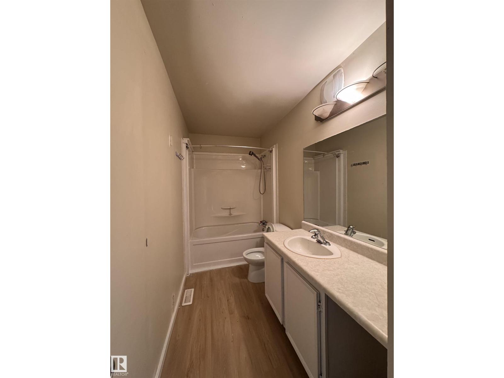
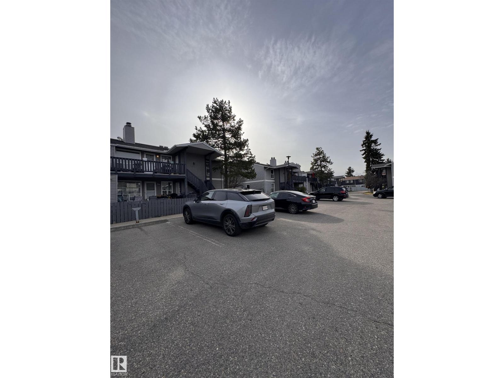
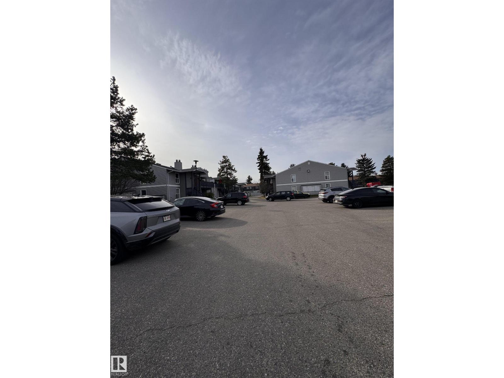
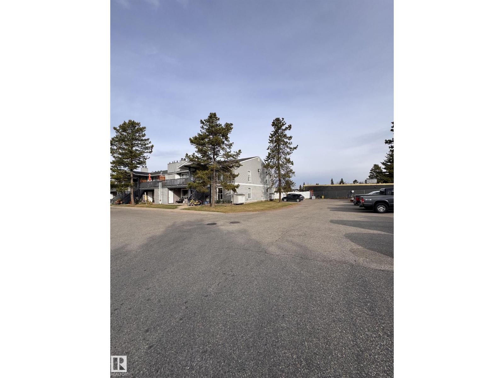
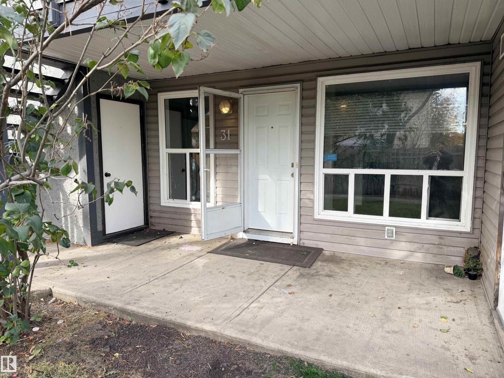
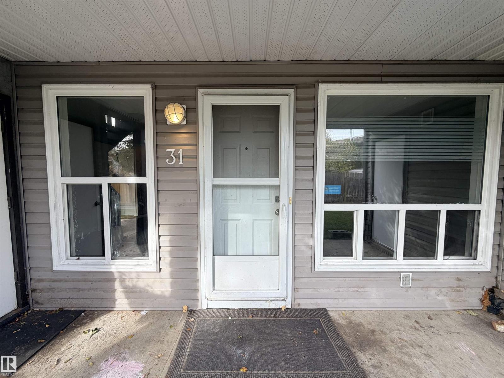
Welcome to this 3-bedroom, carriage-style end-unit condo in Crawford Plains, South Edmonton. Featuring a bungalow-style layout, this home offers an open-concept kitchen, dining, and living area with a two-way wood-burning fireplace, breakfast bar, and large pantry. The unit also includes in-suite laundry with newer appliances, a 4-piece bathroom, and two bedrooms with walk-in closets. Conveniently located near Anthony Henday Drive, schools, parks, shopping centres, and public transportation. With some TLC, this property offers an opportunity for buyers to add their own personal touch. Ideal for a first-time buyer or investor. (id:66555)
Property details
Property
- Style
- Bungalow, Carriage
- Year built
- 1980
- Living area
- 1,109 square feet
- MLS® number
- E4513671
Interior
- Bedrooms
- 3
- Bathrooms
- 1
- Basement
- None
- Appliances
- Washer, Refrigerator, Dishwasher, Stove, Dryer
Systems
- Heating
- Forced air
Parking
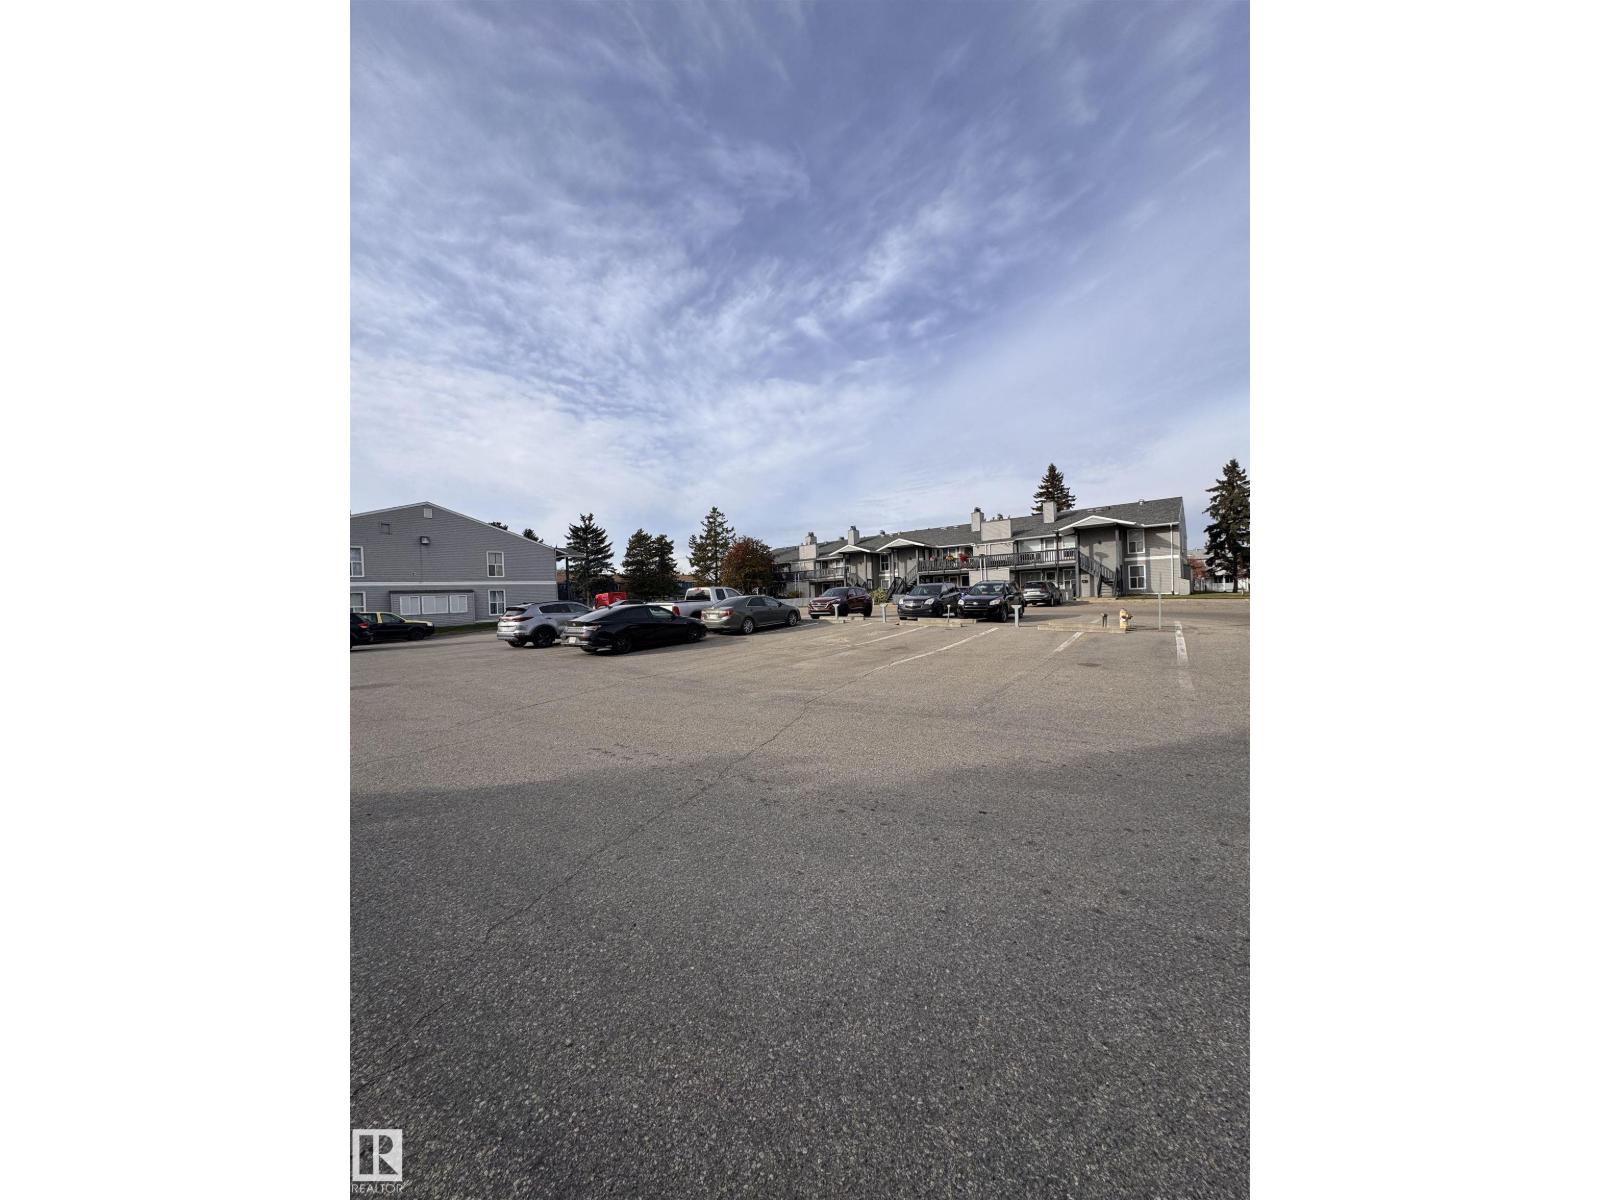
- Parking
- Stall
Lot & site
- Lot features
- Flat site
- Site influences
- Flat site
- Community
- Crawford Plains
Rooms
Main level
- Living room4.74m*5.05m
- Dining room2.87m*2.73m
- Kitchen3.26m*1.78m
- Primary Bedroom3.12m*4.60m
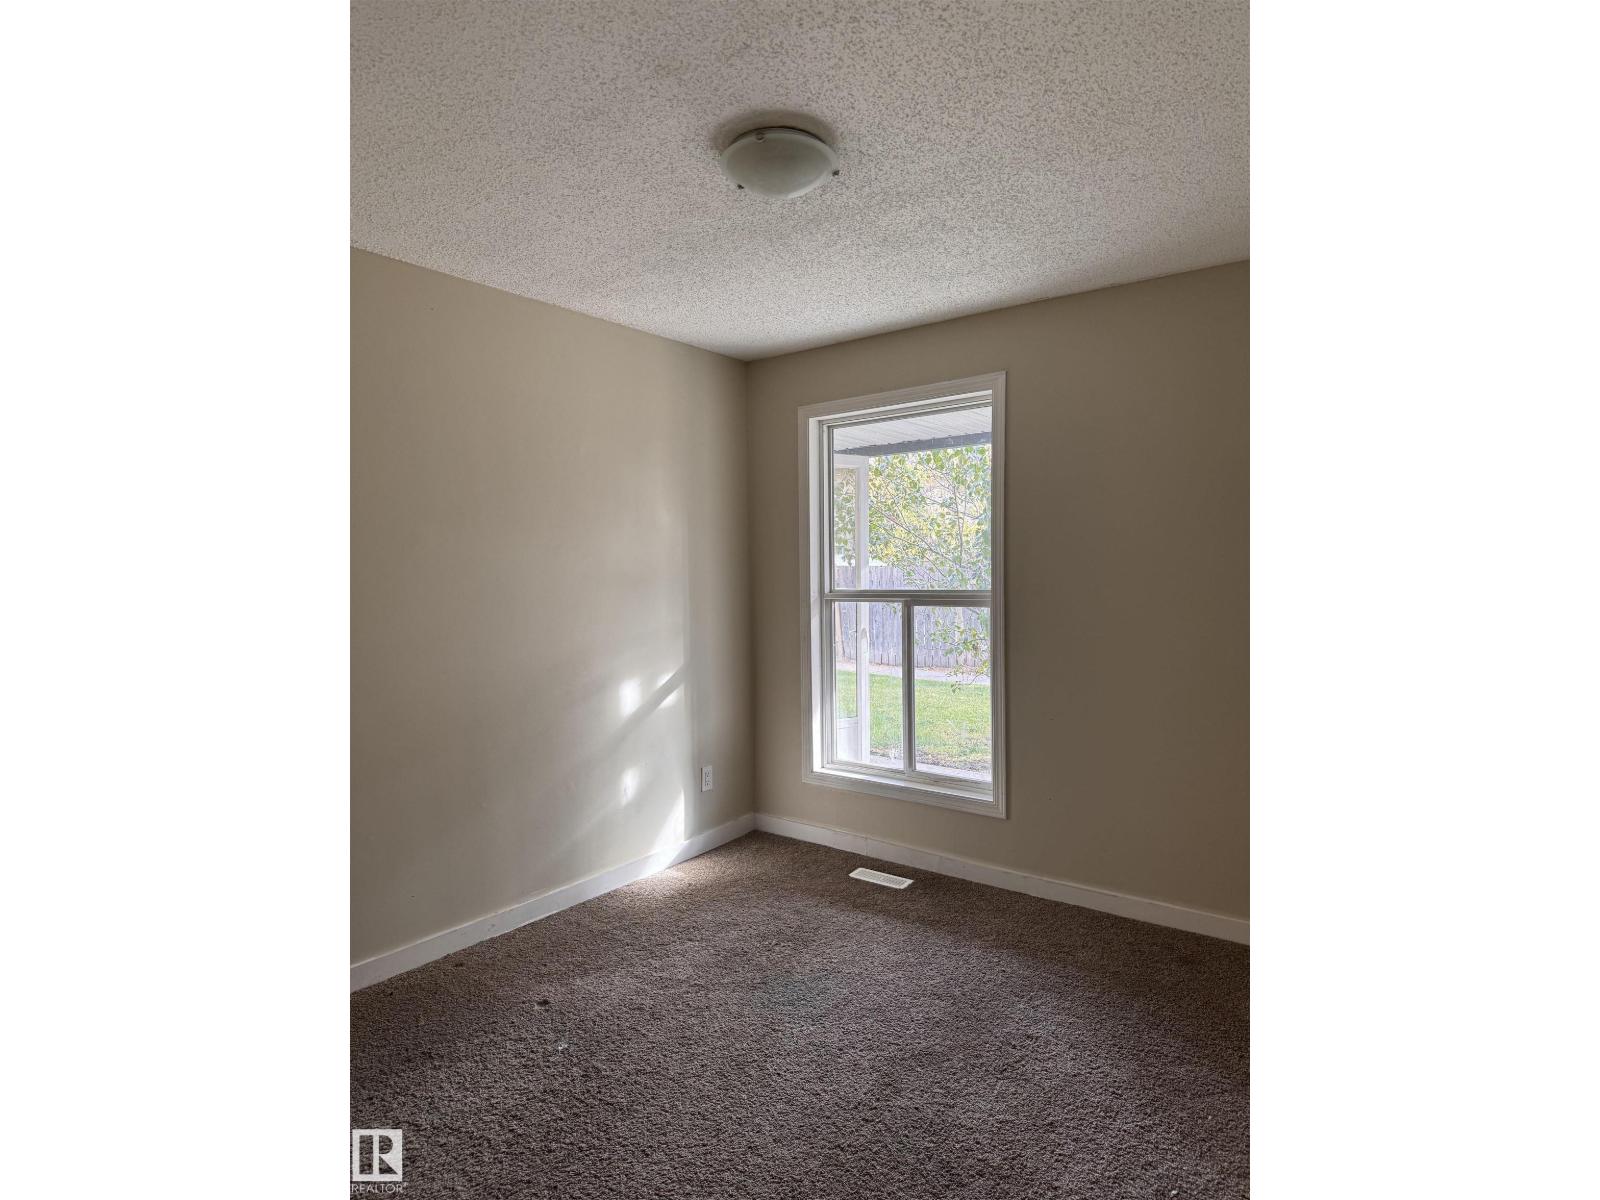
- Bedroom 22.87m*3.06m
- Bedroom 32.89m*3.91m
More homes in Crawford Plains
All 12 homes for sale in Crawford Plains, with what each one costs a month.
Listing courtesy of LPT Realty. Listing data is provided under copyright by the REALTORS® Association of Edmonton via the CREA Data Distribution Facility (DDF®). Information is deemed reliable but is not guaranteed accurate by CREA, the board, or Padster, and should be independently verified. Not intended to solicit properties currently listed for sale.