3803 12 Av NW
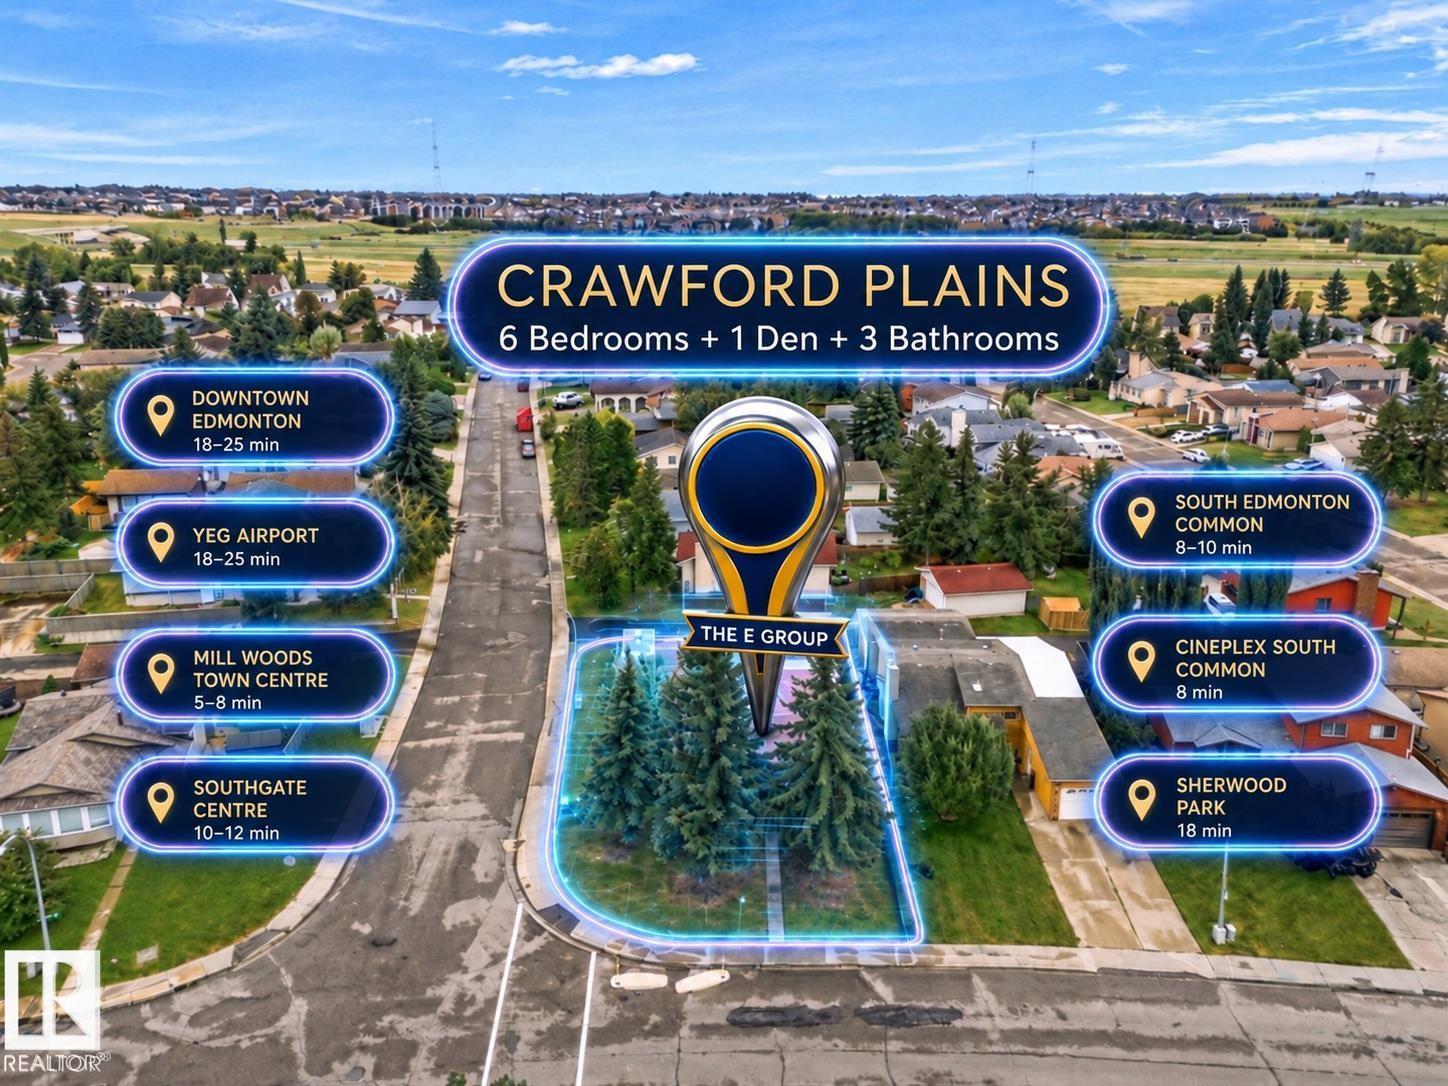
Crawford Plains · Edmonton, AB T6L 4A9
MLS® E4508515 · Listing courtesy of The E Group Real Estate
$439,900 list price · 5 bedrooms · 3 bathrooms · 1,242 sq ft · House
What it costs to own
- List price
- $439,900
- Down payment (10%)
- $43,990
- Mortgage
- $395,910
- Rate · amortization
- 4.34% · 25 years
- Principal & interest
- $2,165/mo
Principal and interest only. Property tax, insurance, utilities, condo fees and maintenance are extra.
About this home
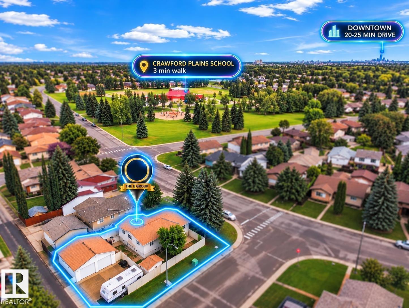
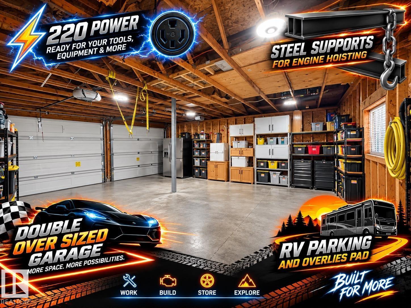
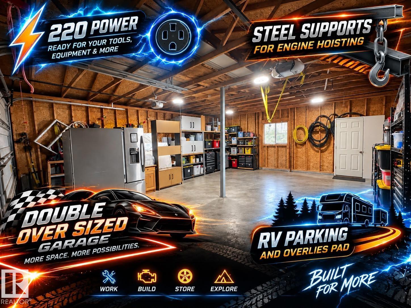
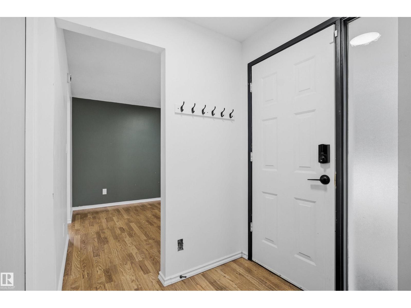
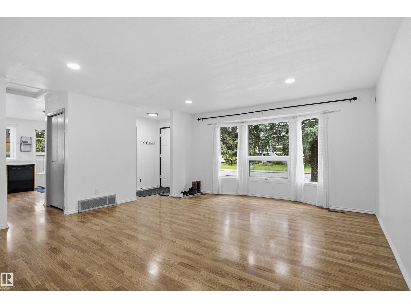
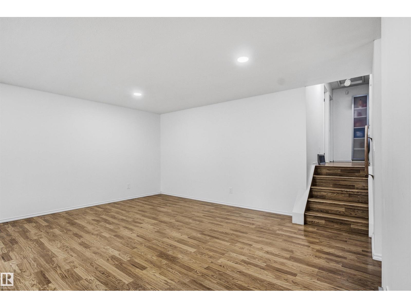
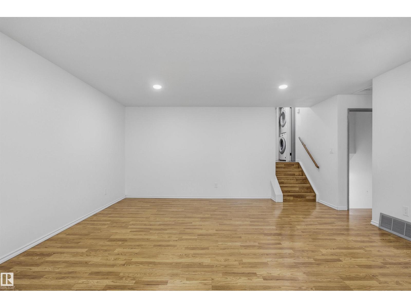
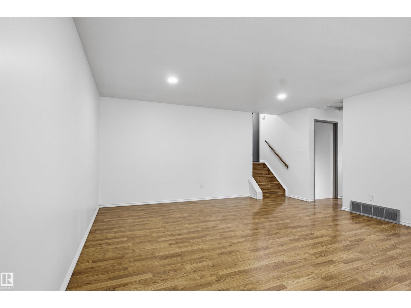
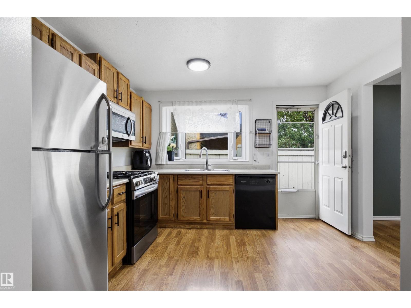
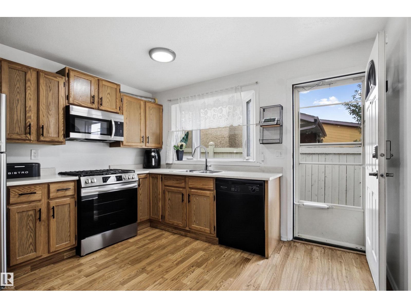
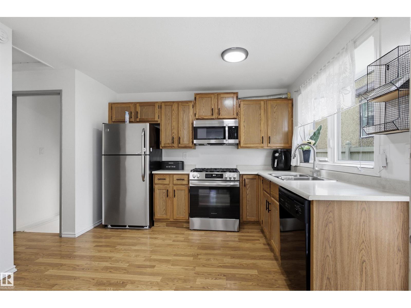
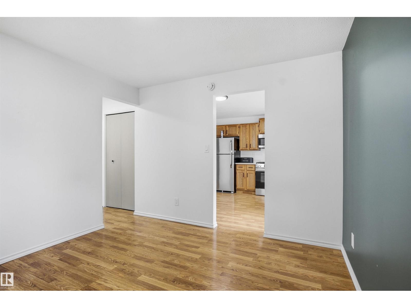
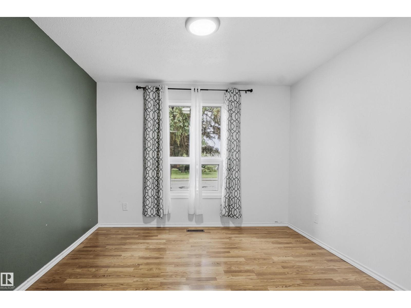
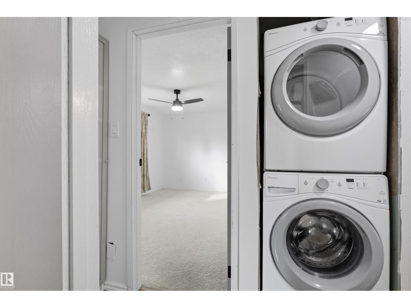
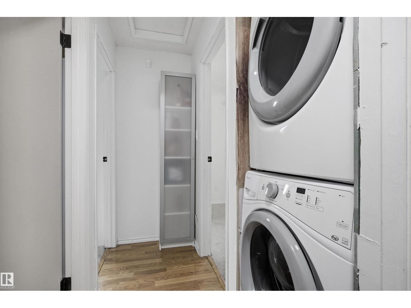
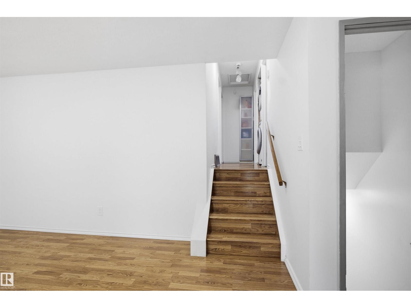
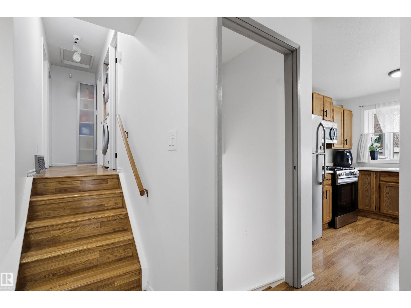
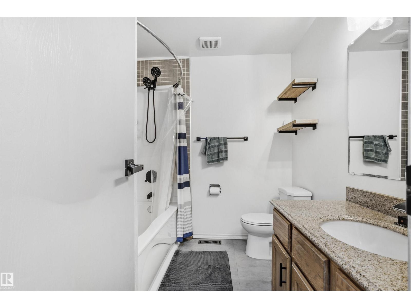
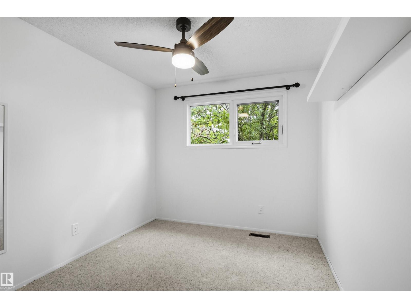
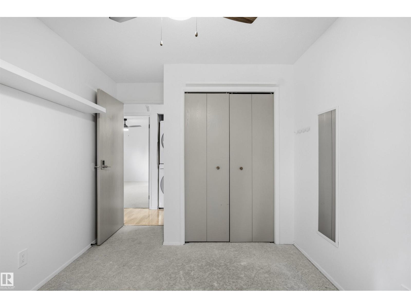
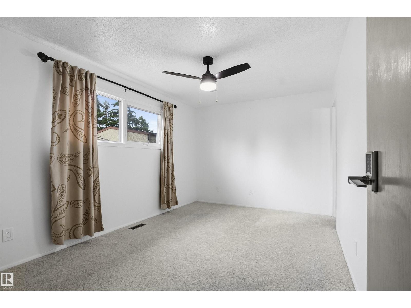
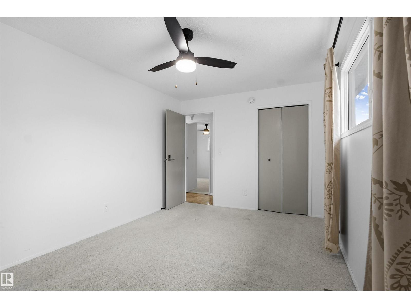
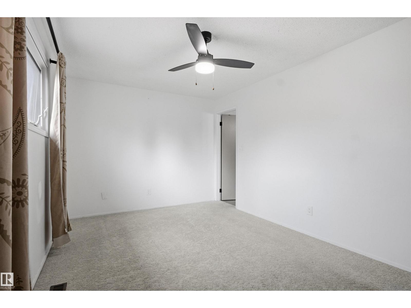
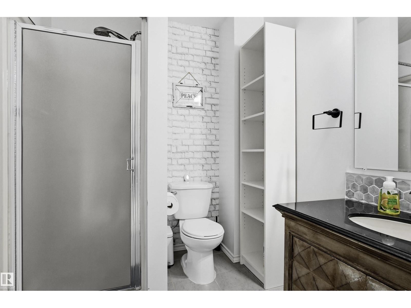
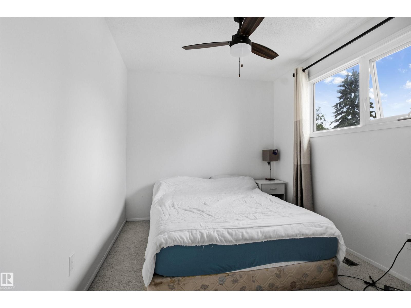
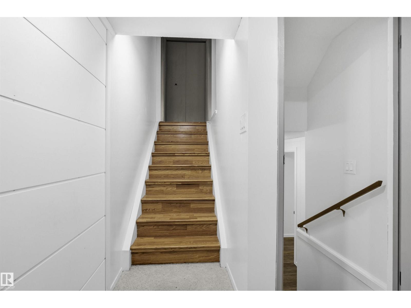
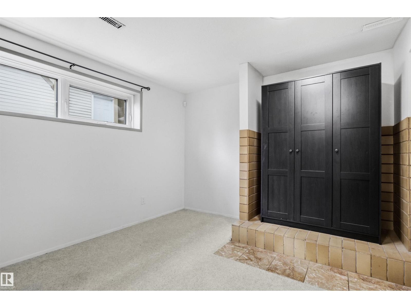
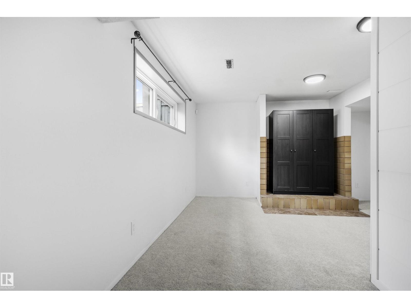
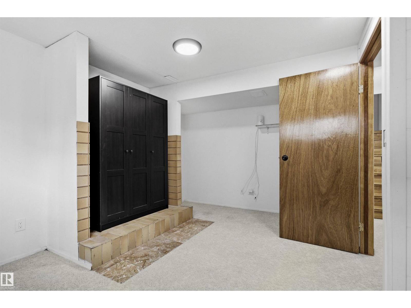
Welcome to this bright and spacious 4-level split corner-lot home offering 6 bedrooms + 1 Den and 3 full bathrooms. The home features 2 kitchens and 2 laundry areas, providing excellent flexibility for a large family or multi-generational living. Numerous major updates include newer windows, appliances, furnace, hot water tank and roof. The functional layout offers generous living space across all four levels with plenty of natural light. Outside, enjoy a double oversized detached garage with a giant garage pad and RV parking, providing ample room for vehicles, storage and recreational toys. A fantastic opportunity to own a spacious, updated and versatile home in Edmonton! (id:66555)
Property details
Property
- Style
- House
- Year built
- 1983
- Living area
- 1,242 square feet
- MLS® number
- E4508515
Interior
- Bedrooms
- 5
- Bathrooms
- 3
- Basement
- Finished, Full
- Appliances
- Dishwasher, Stove, Dryer, Microwave Range Hood Combo, Two Washers, Garage door opener, Garage door opener remote(s), Two Refrigerators
Systems
- Heating
- Forced air
Parking
- Parking
- Detached Garage
City assessment
- Assessed value
- $404,500 (2025)
- Assessment class
- Residential
Lot & site
- Lot size
- 535 m² (5,755 sq ft)
- Lot features
- Corner Site, No Animal Home, No Smoking Home, Level
- Site influences
- Corner Site, No Animal Home, No Smoking Home, Level, Public Swimming Pool
- Community
- Crawford Plains
Rooms
Main level
- Living room4.81 × 5.66 meters
- Dining room3.22 × 3.27 meters
- Kitchen3.22 × 3.52 meters
- Primary Bedroom4.43 × 3.0 meters
- Bedroom 23.72 × 2.57 meters
- Bedroom 33.78 × 2.67 meters
Basement
- Den—
Lower level
- Bedroom 43.61 × 5.05 meters
- Bedroom 53.21 × 2.83 meters
- Second Kitchen2.87 × 4.01 meters
More homes in Crawford Plains
All 12 homes for sale in Crawford Plains, with what each one costs a month.
Listing courtesy of The E Group Real Estate. Listing data is provided under copyright by the REALTORS® Association of Edmonton via the CREA Data Distribution Facility (DDF®). Information is deemed reliable but is not guaranteed accurate by CREA, the board, or Padster, and should be independently verified. Not intended to solicit properties currently listed for sale.