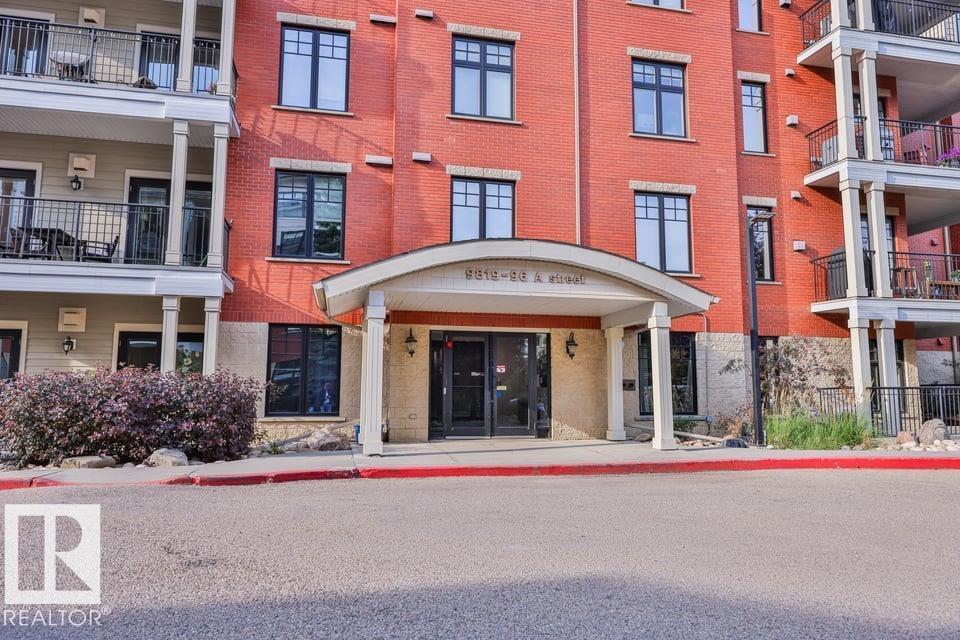
#209 9819 96A St NW
Cloverdale · Edmonton, AB T6A 4A2
MLS® E4512714 · Listing courtesy of REMAX River City
$422,500 list price · 2 bedrooms · 2 bathrooms · 1,200 sq ft · Condo
What it costs to own
- List price
- $422,500
- Down payment (10%)
- $42,250
- Mortgage
- $380,250
- Rate · amortization
- 4.34% · 25 years
- Principal & interest
- $2,079/mo
- Condo fee
- $1,007 monthly
Principal and interest only. Property tax, insurance, utilities, condo fees and maintenance are extra.
About this home
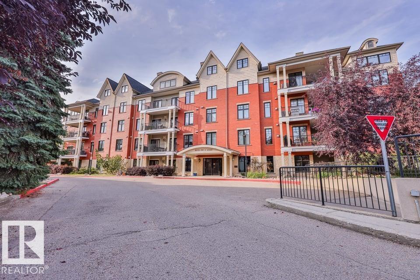
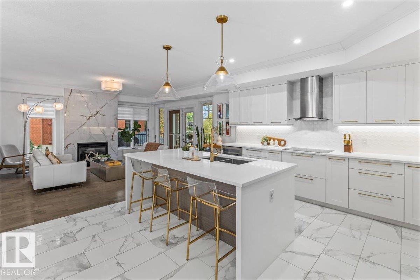
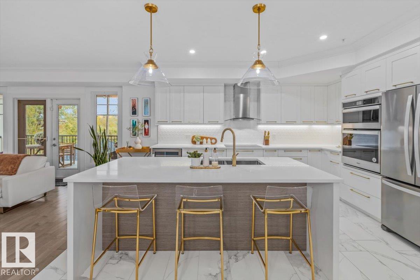
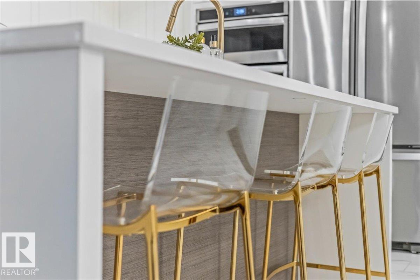
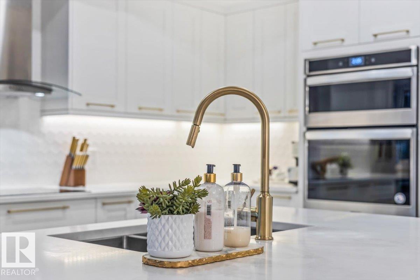
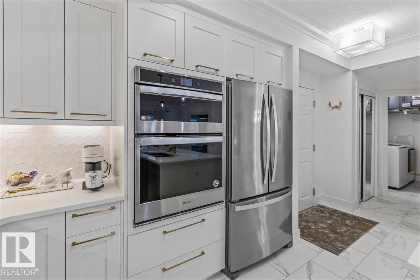
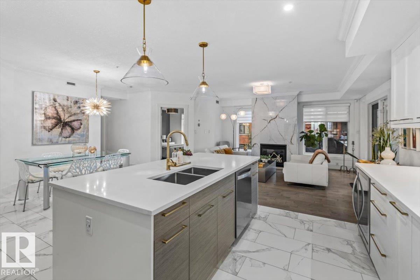
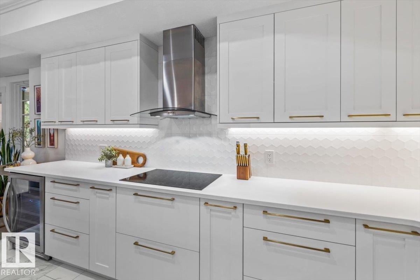
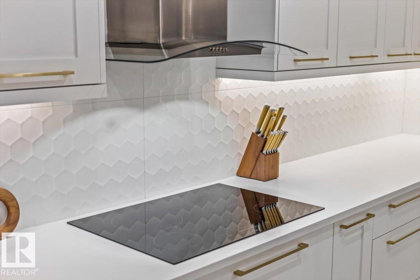
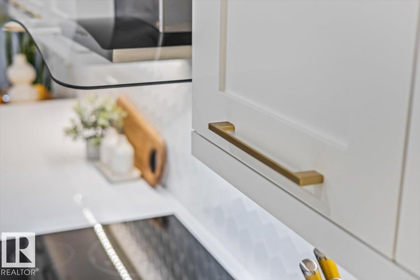
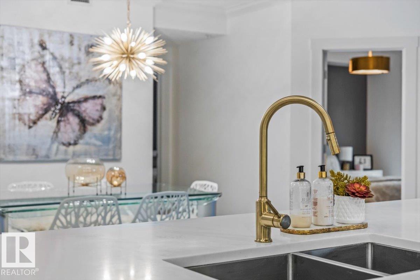
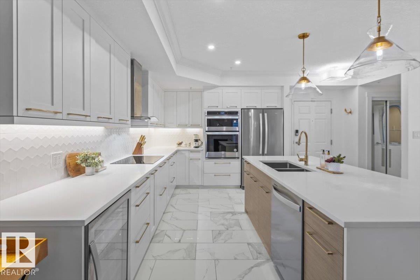
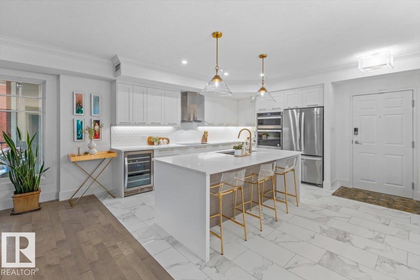
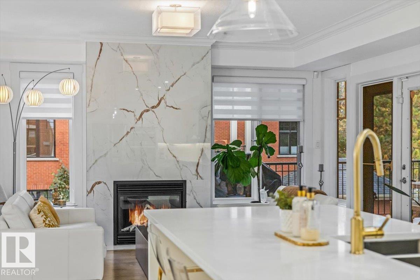
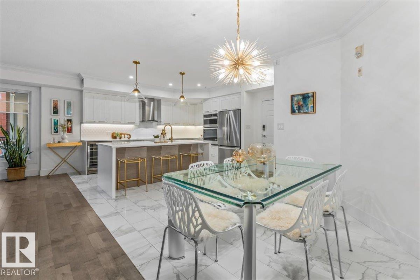
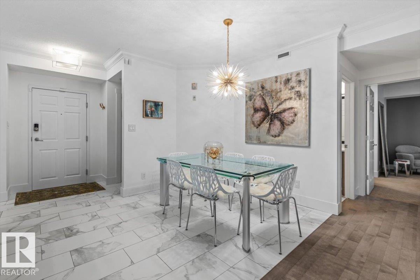
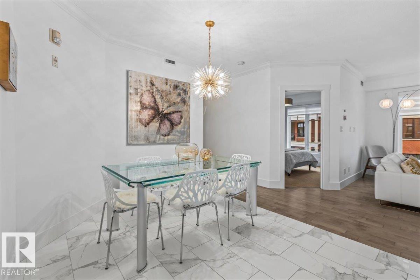
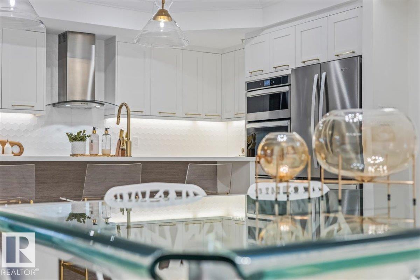
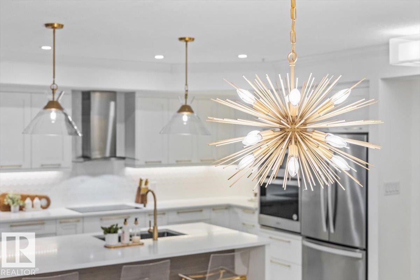
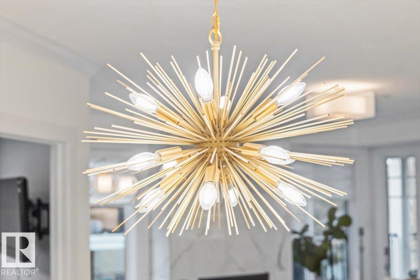
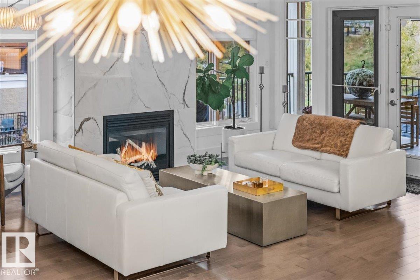
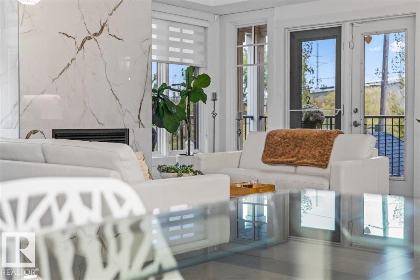
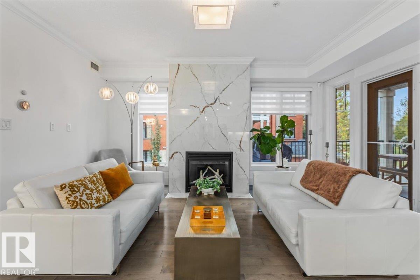
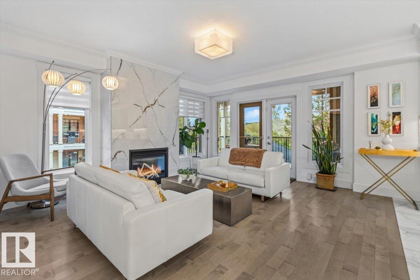
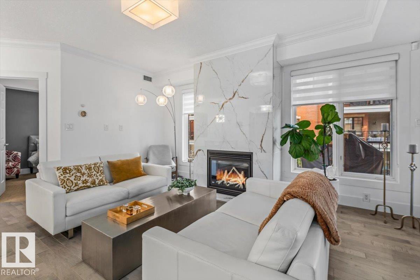
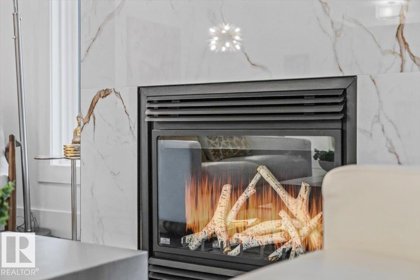
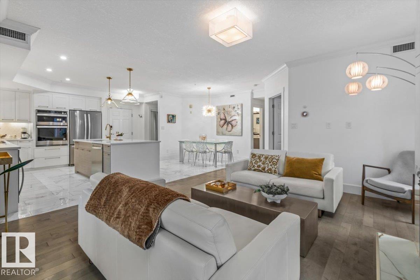
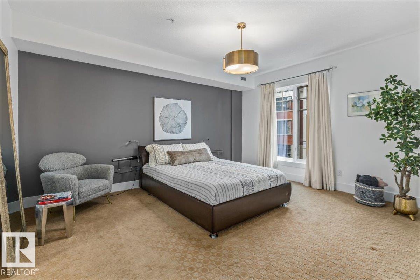
REFINED DESIGN. RIVER VALLEY LIVING. Completely renovated and reimagined, this upscale 2-bed, 2-bath corner home in the prestigious Landing blends crisp white finishes, warm wood tones and beautiful river valley views. South & west windows fill the open plan with light beneath 9’ ceilings. Entertain in the stunning kitchen with an oversized island, quartz counters, built-in stainless-steel appliances & wine fridge. A generous dining area flows into the great room, anchored by a fireplace with floor-to-ceiling custom tile. Retreat to an oversized primary suite with two closets, including a walk-in, and a spa-inspired ensuite with double vessel sinks. Enjoy hardwood & ceramic tile, A/C, new washer/dryer and a wraparound deck overlooking parkland, with gas BBQ hookup. Underground parking, secure storage, fitness room, workshop & social room. Condo fees include all utilities! Nature, Trails, LRT, Muttart & Ski Club nearby; minutes to Downtown & Whyte Ave. Furnishings negotiable. PET FRIENDLY (id:66555)
Property details
Property
- Style
- Apartment
- Year built
- 2003
- Living area
- 1,200 square feet
- MLS® number
- E4512714
Interior
- Bedrooms
- 2
- Bathrooms
- 2
- Basement
- None
- Appliances
- Washer, Refrigerator, Dishwasher, Wine Fridge, Stove, Dryer, Microwave, Oven - Built-In, See remarks
Systems
- Heating
- Forced air
Parking
- Parking
- Underground, Heated Garage
City assessment
- Assessed value
- $308,500 (2025)
- Assessment class
- Residential
Lot & site
- Lot size
- 96 m² (1,038 sq ft)
- Community
- Cloverdale
Rooms
Main level
- Living room—
- Dining room—
- Kitchen—
- Primary Bedroom4.07 × 4.74 meters
- Bedroom 23.22 × 3.59 meters
- Laundry room—
The building
Landing The: what units cost to own, condo fees and every unit for sale.
More homes in Cloverdale
All 9 homes for sale in Cloverdale, with what each one costs a month.
Listing courtesy of REMAX River City. Listing data is provided under copyright by the REALTORS® Association of Edmonton via the CREA Data Distribution Facility (DDF®). Information is deemed reliable but is not guaranteed accurate by CREA, the board, or Padster, and should be independently verified. Not intended to solicit properties currently listed for sale.