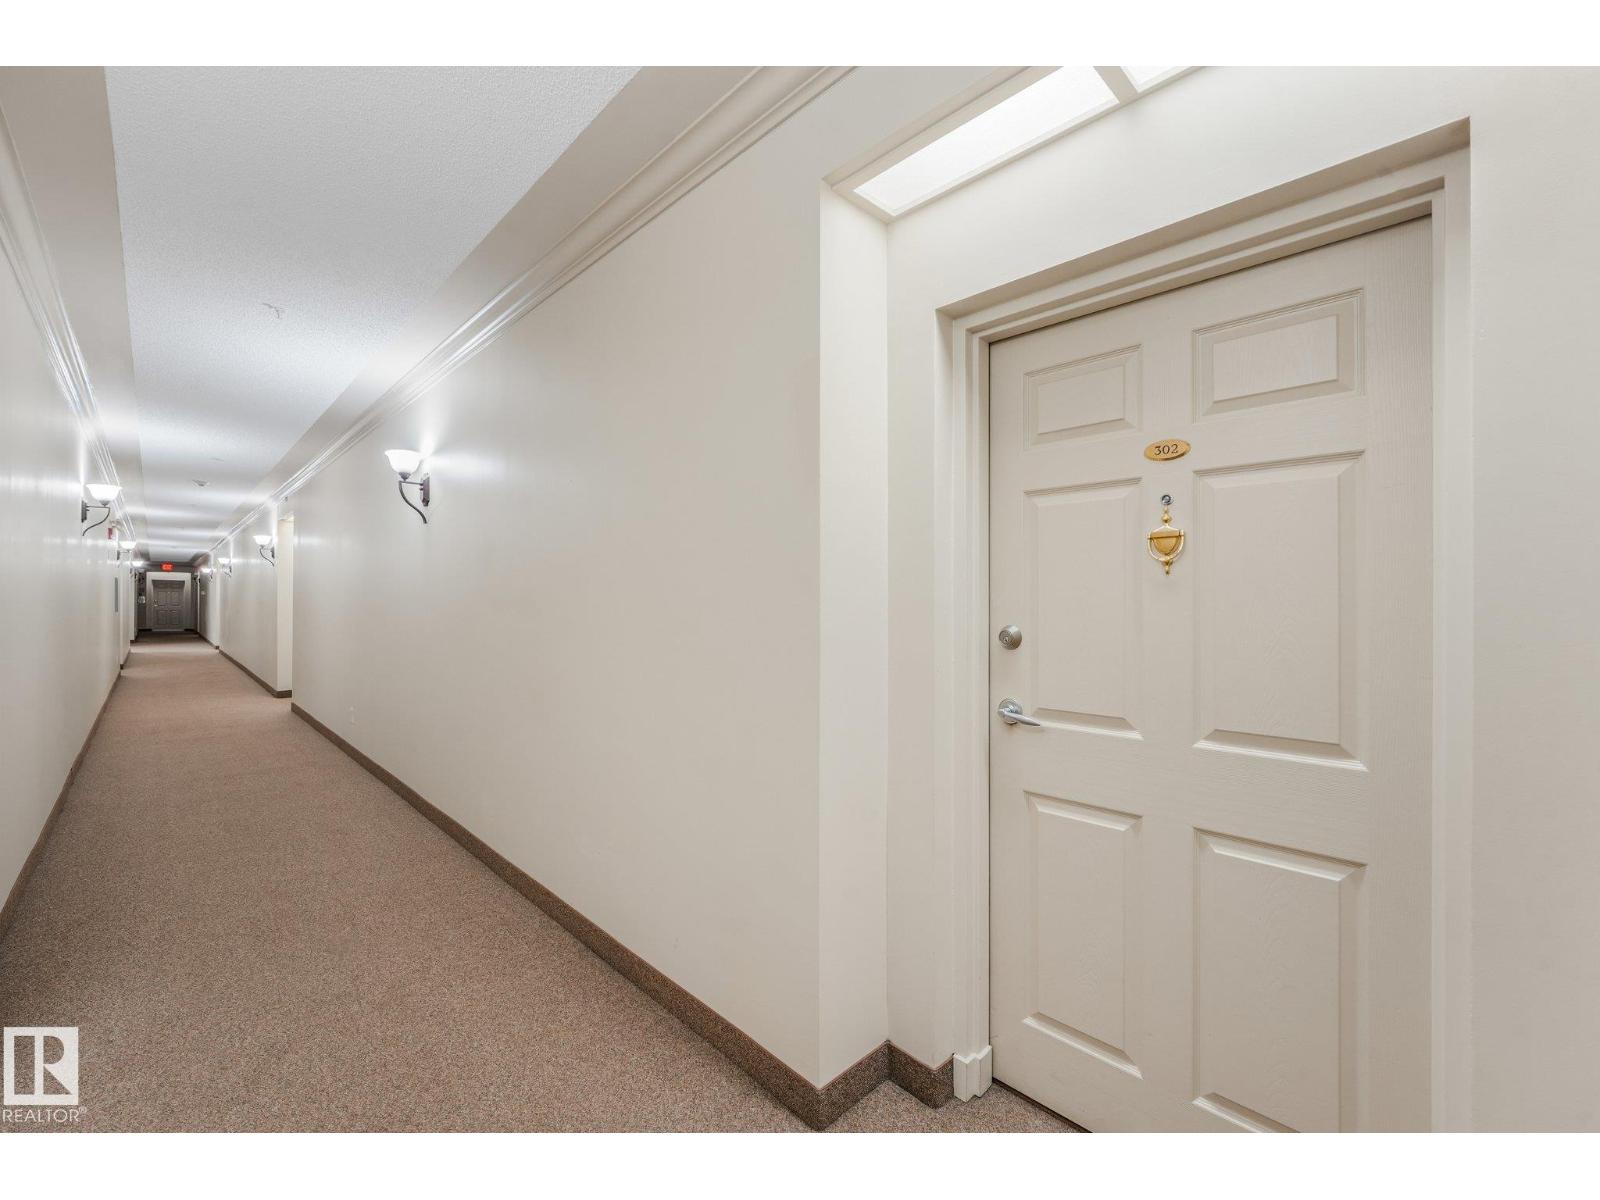
#302 9811 96A St NW
Cloverdale · Edmonton, AB T6A 4A4
MLS® E4503143 · Listing courtesy of RE/MAX Real Estate
$310,000 list price · 1 bedrooms · 2 bathrooms · 1,220 sq ft · Condo
What it costs to own
- List price
- $310,000
- Down payment (10%)
- $31,000
- Mortgage
- $279,000
- Rate · amortization
- 4.34% · 25 years
- Principal & interest
- $1,526/mo
- Condo fee
- $945 monthly
Principal and interest only. Property tax, insurance, utilities, condo fees and maintenance are extra.
About this home
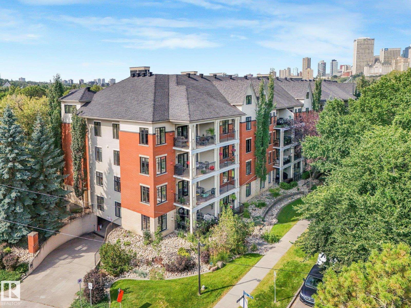
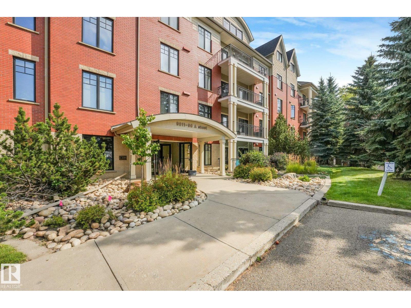
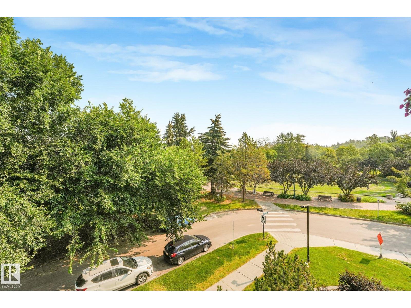
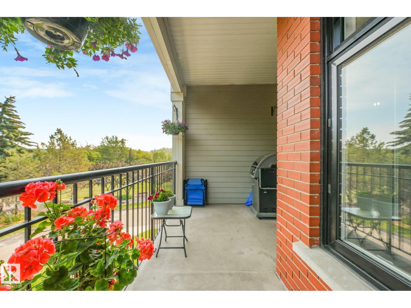
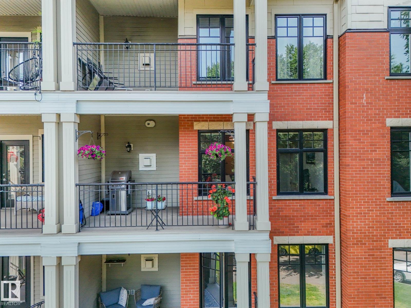
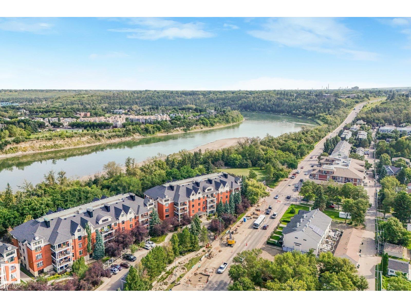
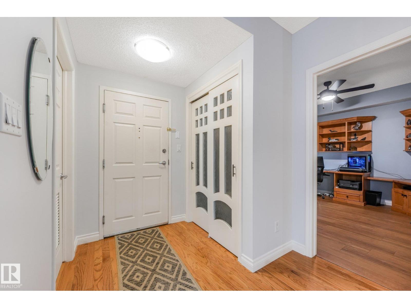
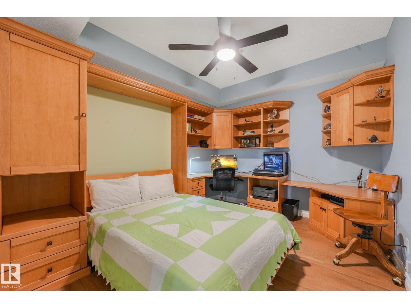
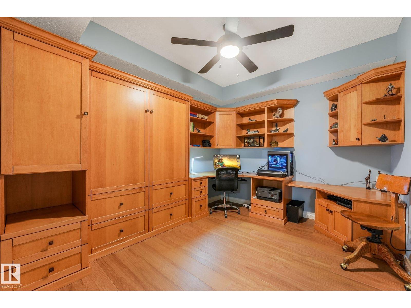
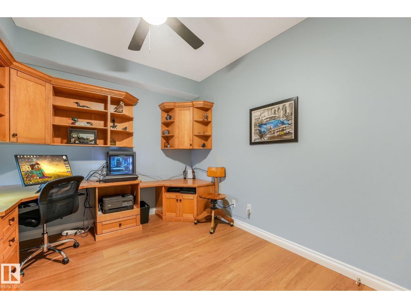
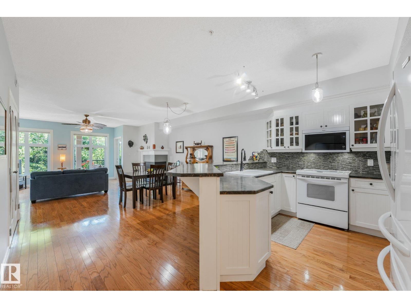
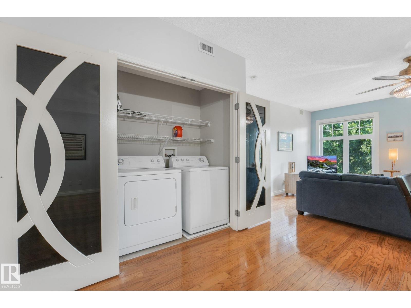
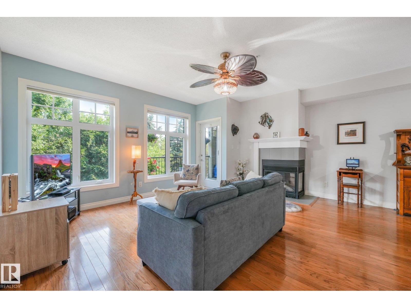
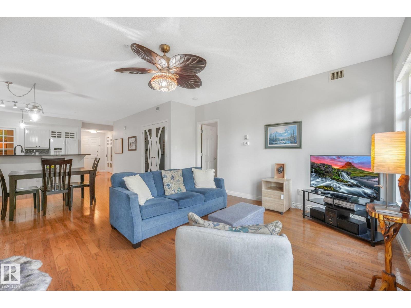
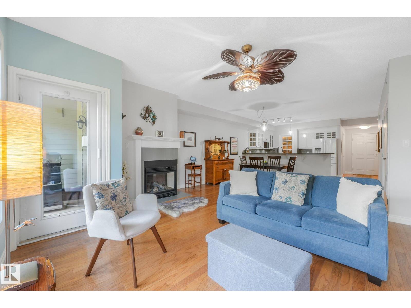
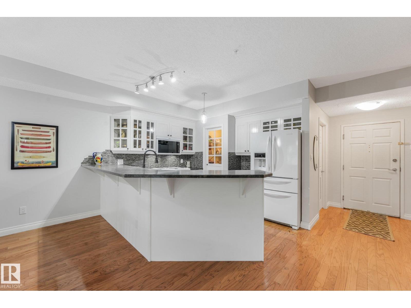
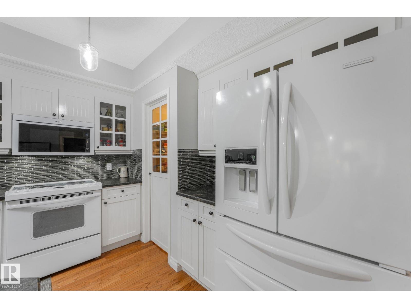
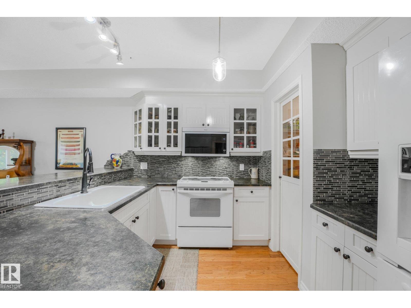
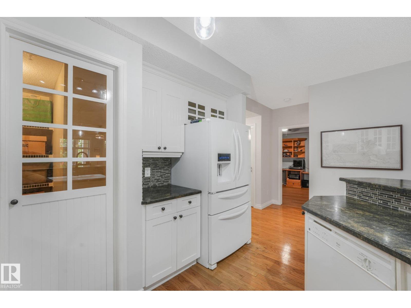
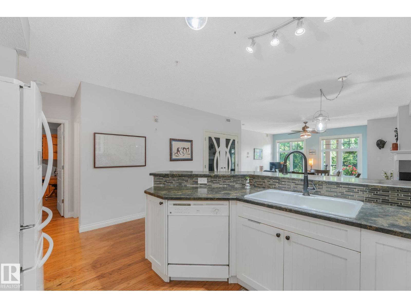
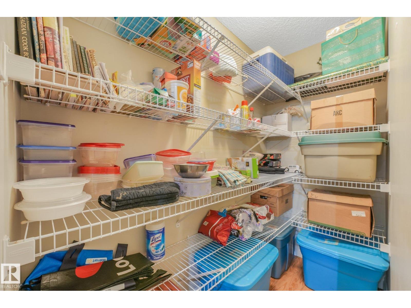
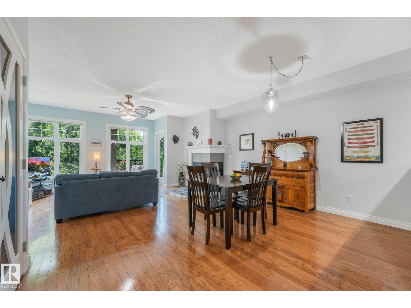
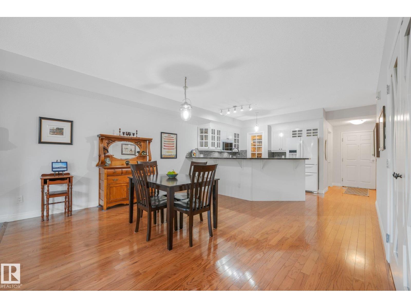
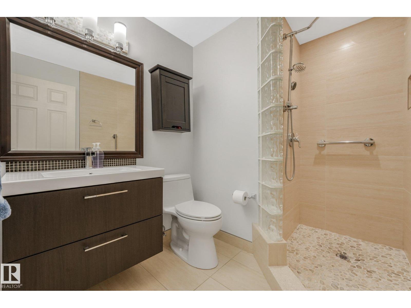
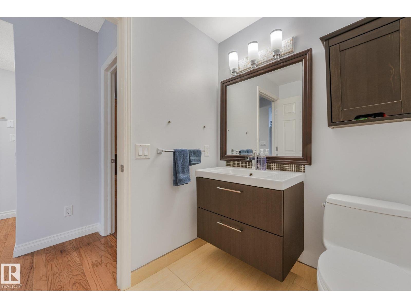
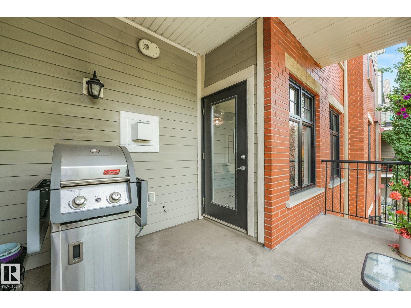
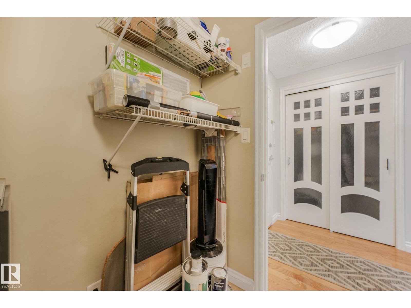
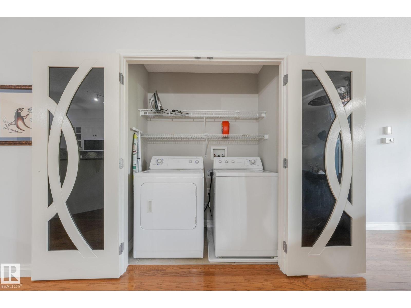
LOCATION, LOCATION! Minutes to the RIVER VALLEY TRAILS, Muttart Conservatory, Downtown, LRT & Gallagher Park. This Executive unit comes with a rare TWO TITLED UNDERGROUND parking stalls. Upgrades (2026) toilets, lighting in kitchen, living room, dining & entry, microwave & den flooring. Fresh paint, beautiful hardwood flooring, amazing kitchen, large pantry, sit up bar & lots of room for large family dinners. The living room is a great size with large windows & a gas fireplace for the chilly months. The open concept makes entertaining easy! Just off the living room the deck provides amazing views of the park & tree lined street. The primary suite is a good size with lots of room for a King Size Bed (new flooring 2024). Enjoy your private 4 piece ensuite & walk in closet with lots of storage space. The laundry is located just off the master bedroom. Down the hall is a den with built in cabinets & a Murphy Bed for guests. A 3 piece bath is conveniently located just off the kitchen. Don't miss this one!! (id:66555)
Property details
Property
- Style
- Apartment
- Year built
- 2003
- Living area
- 1,220 square feet
- MLS® number
- E4503143
Interior
- Bedrooms
- 1
- Bathrooms
- 2
- Basement
- None
- Appliances
- Washer, Refrigerator, Dishwasher, Stove, Dryer, Microwave Range Hood Combo, Window Coverings, Fan
Systems
- Heating
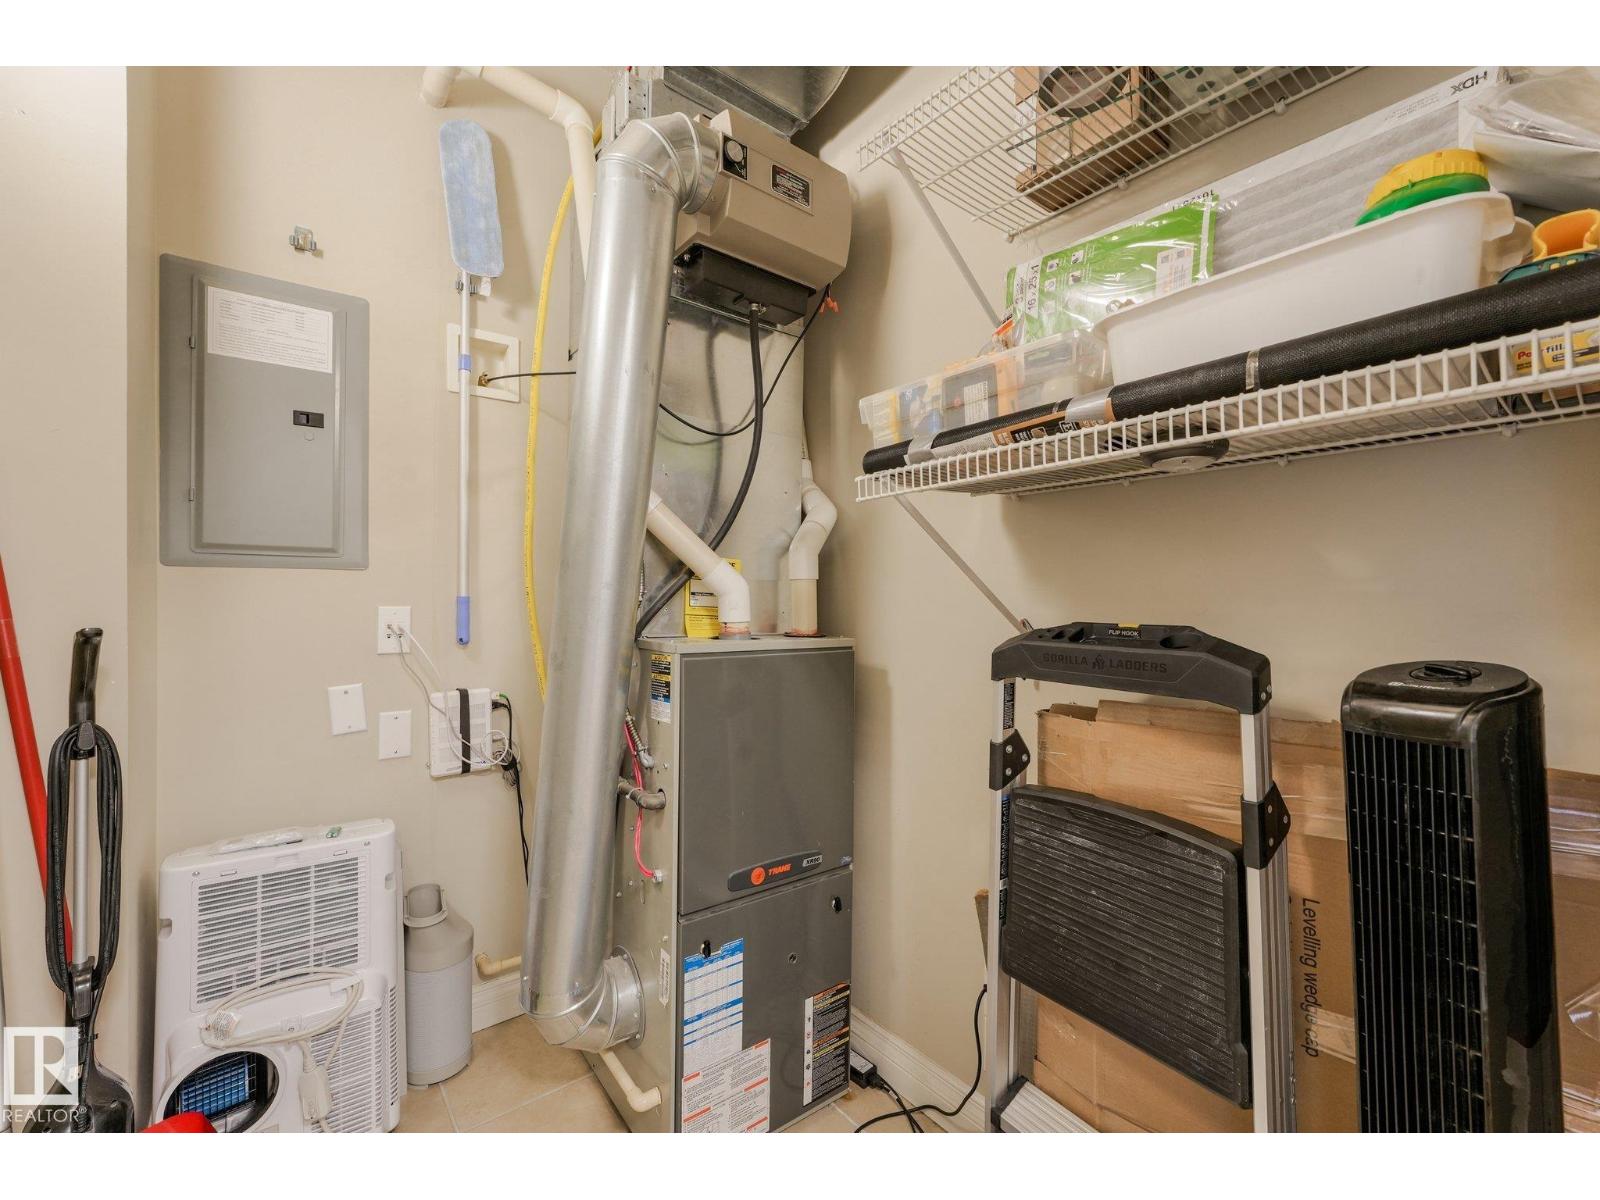
- Forced air
Parking
- Parking
- Underground
City assessment
- Assessed value
- $355,000 (2025)
- Assessment class
- Residential
Lot & site
- Lot size
- 93 m² (999 sq ft)
- Lot features
- Treed, Park/reserve, No Smoking Home
- Site influences
- Treed, Park/reserve, No Smoking Home
- Community
- Cloverdale
Rooms
Main level
- Living room5.35 × 4.17 meters
- Dining room—
- Kitchen3.16 × 3.27 meters
- Den3.49 × 2.83 meters
- Primary Bedroom3.61 × 6.17 meters
The building
Landing The: what units cost to own, condo fees and every unit for sale.
More homes in Cloverdale
All 9 homes for sale in Cloverdale, with what each one costs a month.
Listing courtesy of RE/MAX Real Estate. Listing data is provided under copyright by the REALTORS® Association of Edmonton via the CREA Data Distribution Facility (DDF®). Information is deemed reliable but is not guaranteed accurate by CREA, the board, or Padster, and should be independently verified. Not intended to solicit properties currently listed for sale.