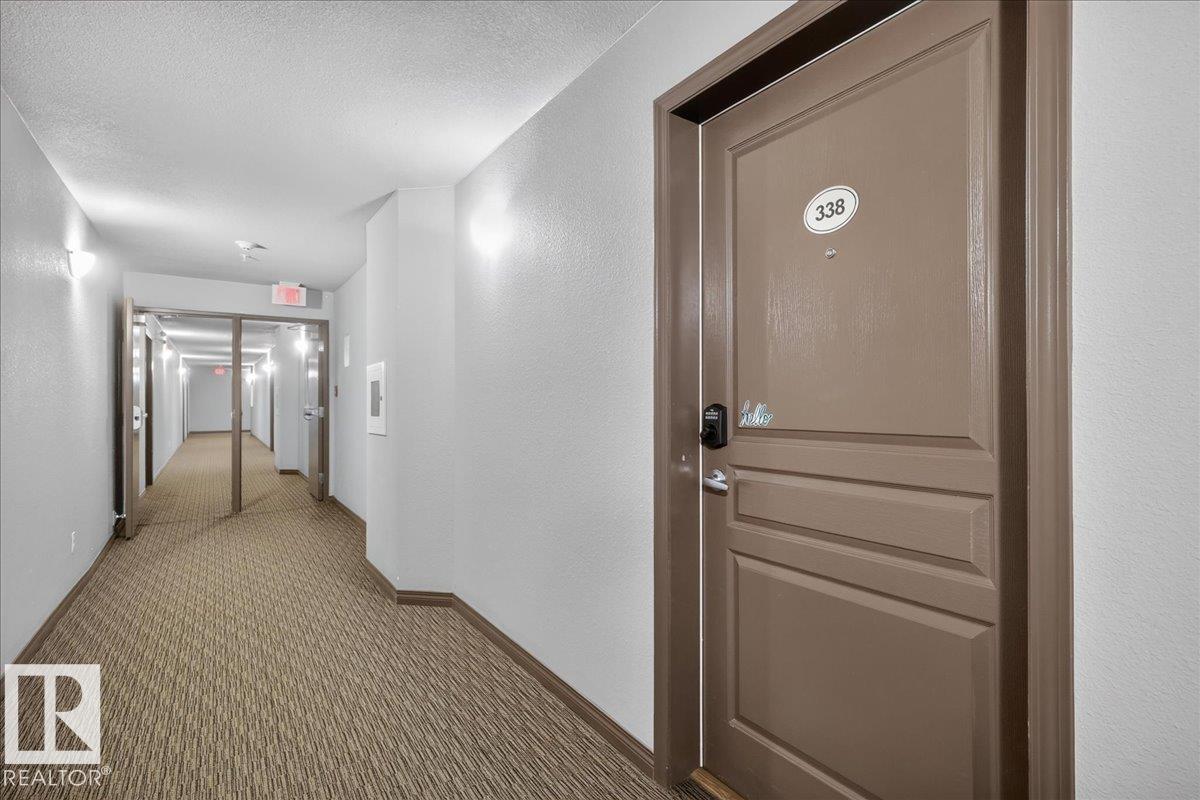
#338 301 Clarview Station Dr NW
Clareview Town Centre · Edmonton, AB T5Y 0J4
MLS® E4512857 · Listing courtesy of Lux Real Estate Inc
$167,000 list price · 2 bedrooms · 2 bathrooms · 821 sq ft · Condo
What it costs to own
- List price
- $167,000
- Down payment (10%)
- $16,700
- Mortgage
- $150,300
- Rate · amortization
- 4.34% · 25 years
- Principal & interest
- $822/mo
- Condo fee
- $444 monthly
Principal and interest only. Property tax, insurance, utilities, condo fees and maintenance are extra.
About this home
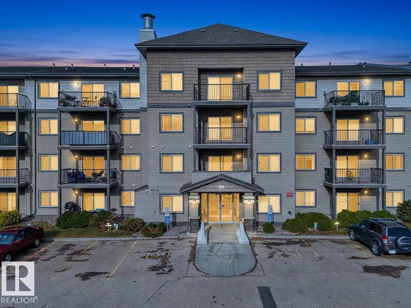
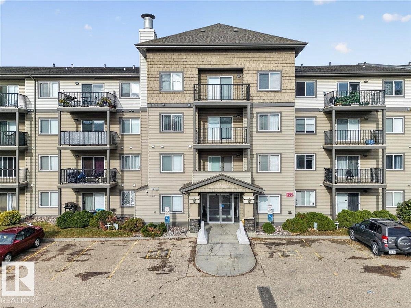
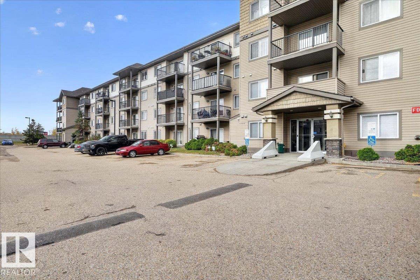
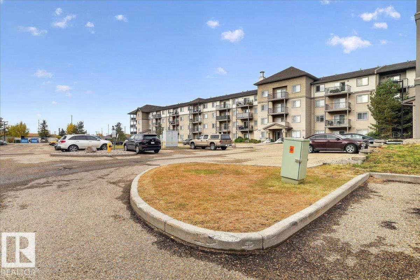
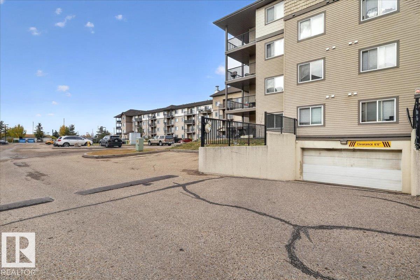
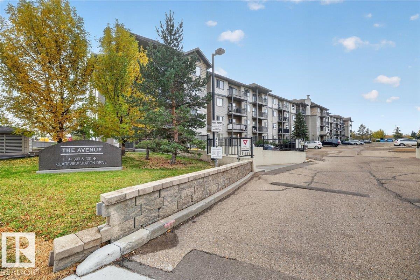
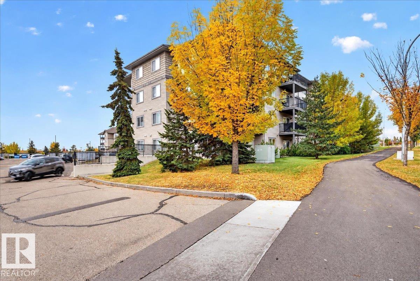
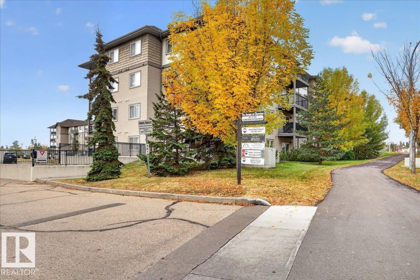
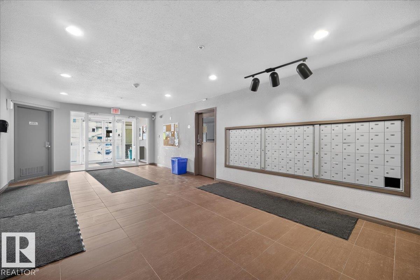
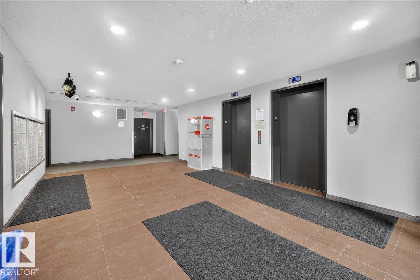
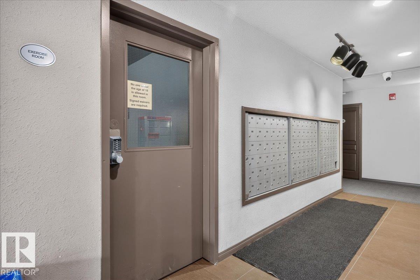
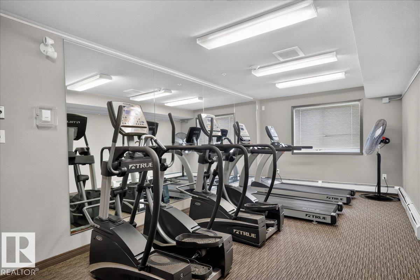
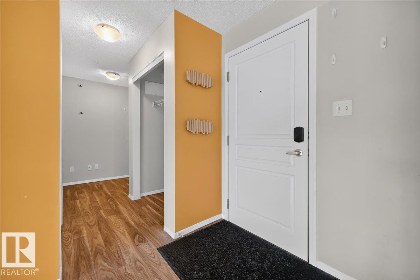
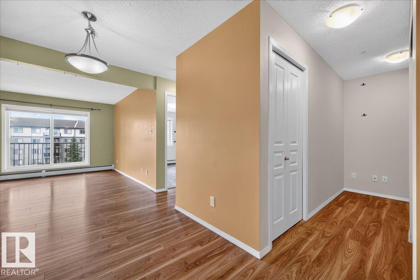
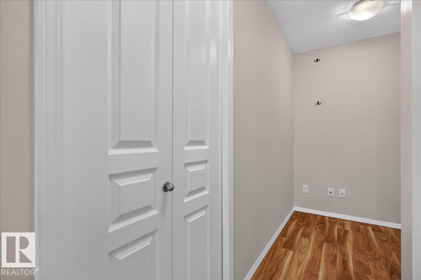
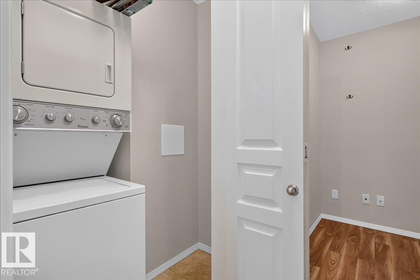
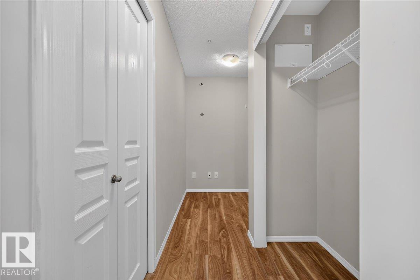
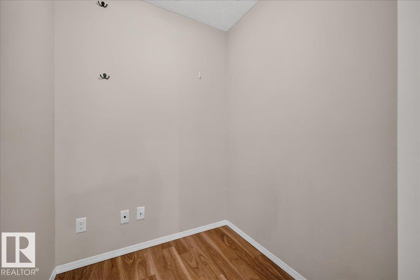
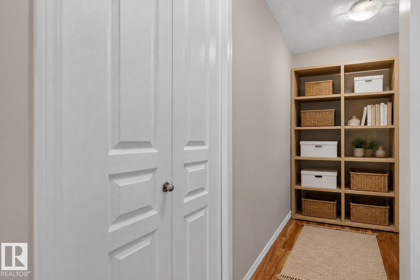
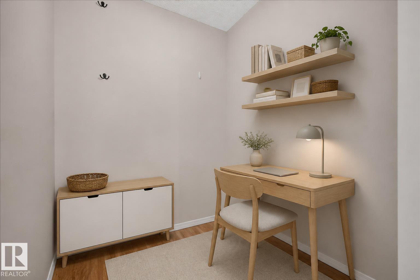
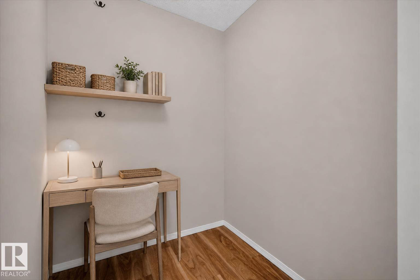
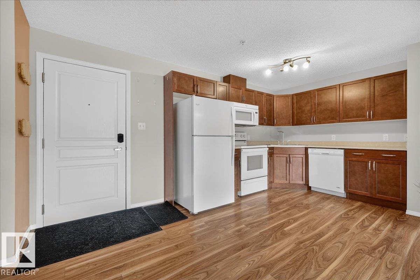
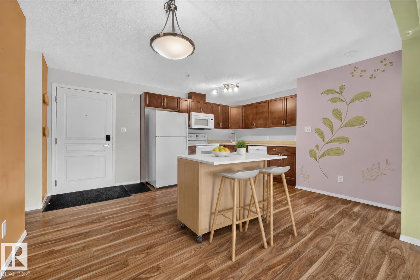
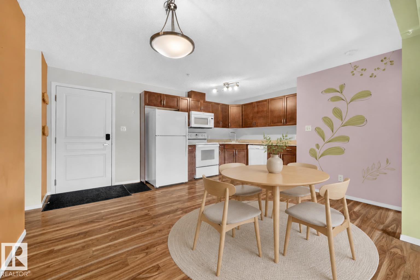
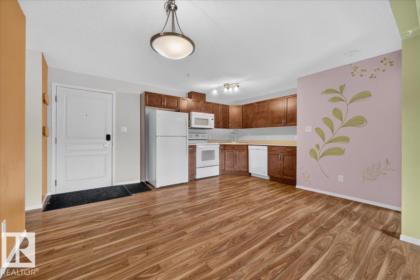
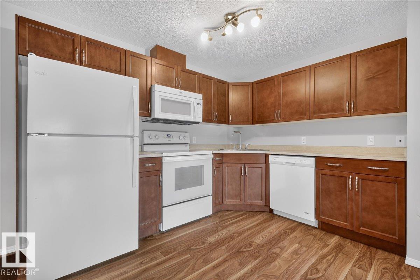
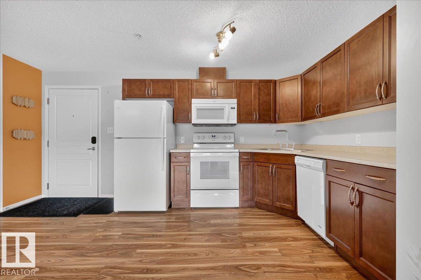
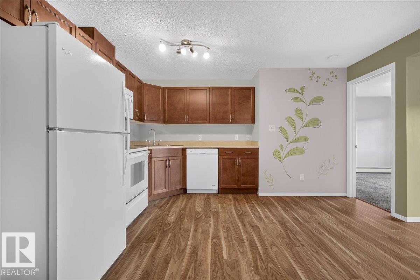
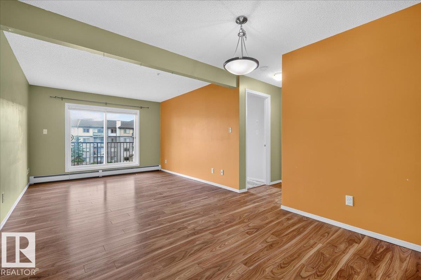
2 BEDROOMS + DEN in the heart of CLAREVIEW! WALK to bus, LRT and ALL major shopping: Costco, Superstore, Walmart, Home Depot, Petsmart, plus the Clareview Rec Centre (pool, rink, gym, library) & restaurants galore! Most nearby condos date to the early 2000s, but THIS BUILDING WAS LARGELY REBUILT IN 2016 (foundation and parkade kept)! Plus 2 ELEVATORS (no waiting!), a GYM and UNDERGROUND PARKING. Inside: entry closet, enclosed laundry and a DEN/FLEX space for work, play, or storage…all three perfectly tucked away at front door. Your OPEN kitchen fits an eat-up island or full table. Southeast facing for TONS OF NATURAL LIGHT on your balcony (plan to plant!) and bedrooms! Primary has an enclosed walkthrough closet plus full ensuite. 2 BATHTUBS! Lovingly kept by the owners and super convenient. A smart yes for first-time buyers, forever homes, or rentals. (id:66555)
Property details
Property
- Style
- Apartment
- Year built
- 2006
- Living area
- 821 square feet
- MLS® number
- E4512857
Interior
- Bedrooms
- 2
- Bathrooms
- 2
- Basement
- None
- Appliances
- Refrigerator, Dishwasher, Stove, Microwave Range Hood Combo, Washer/Dryer Stack-Up
Systems
- Heating
- Hot water radiator heat, Baseboard heaters
Parking
- Parking
- Underground, Parkade, Stall
City assessment
- Assessed value
- $168,500 (2025)
- Assessment class
- Residential
Lot & site
- Lot size
- 72 m² (772 sq ft)
- Lot features
- No Smoking Home
- Site influences
- No Smoking Home, Public Swimming Pool
- Community
- Clareview Town Centre
Rooms
Main level
- Living room3.30 m
- Dining room1.77 m
- Kitchen3.25 m
- Den3.2m
- Primary Bedroom3.28 m
- Bedroom 23.00 m
More homes in Clareview Town Centre
All 31 homes for sale in Clareview Town Centre, with what each one costs a month.
Listing courtesy of Lux Real Estate Inc. Listing data is provided under copyright by the REALTORS® Association of Edmonton via the CREA Data Distribution Facility (DDF®). Information is deemed reliable but is not guaranteed accurate by CREA, the board, or Padster, and should be independently verified. Not intended to solicit properties currently listed for sale.