#316 4312 139 Av NW
Clareview Town Centre · Edmonton, AB T5Y 3J4
MLS® E4508674 · Listing courtesy of RE/MAX Elite
$135,000 list price · 2 bedrooms · 2 bathrooms · 1,029 sq ft · Condo
What it costs to own
- List price
- $135,000
- Down payment (10%)
- $13,500
- Mortgage
- $121,500
- Rate · amortization
- 4.34% · 25 years
- Principal & interest
- $664/mo
- Condo fee
- $713 monthly
Principal and interest only. Property tax, insurance, utilities, condo fees and maintenance are extra.
About this home
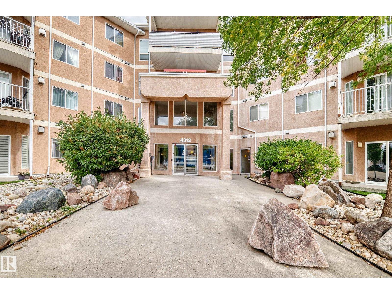
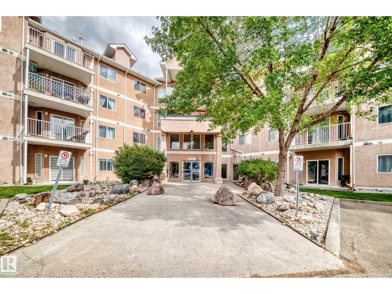
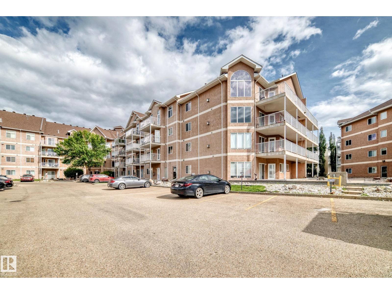
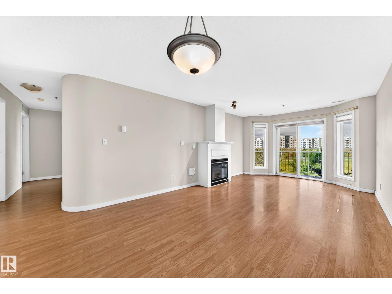
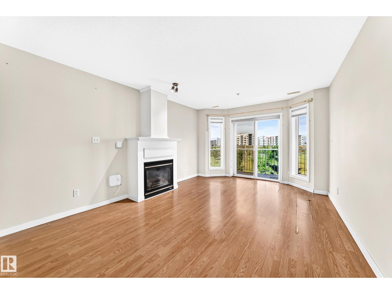
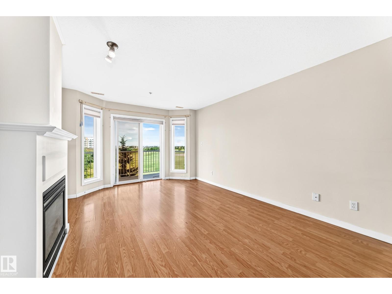
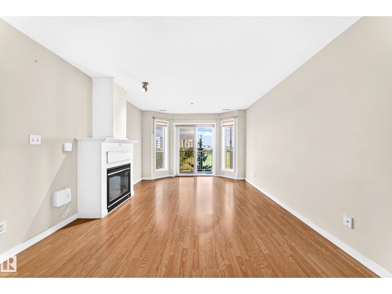
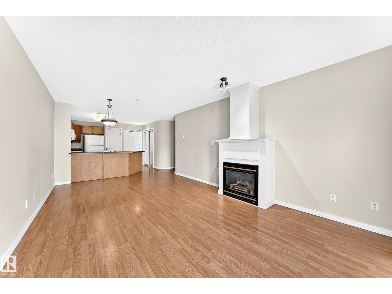
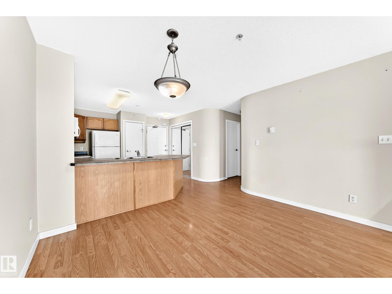
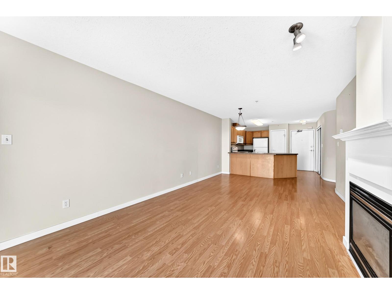
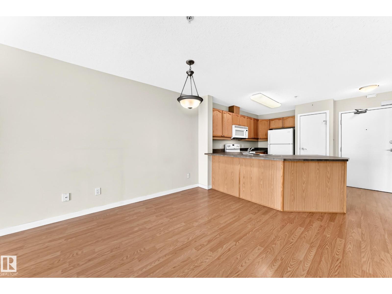
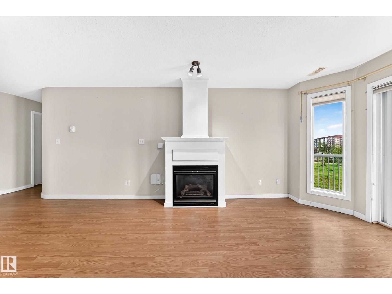
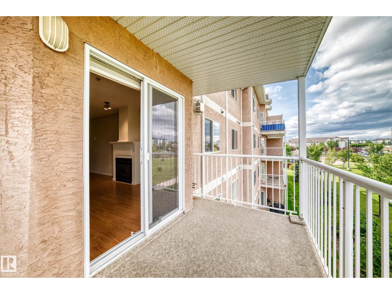
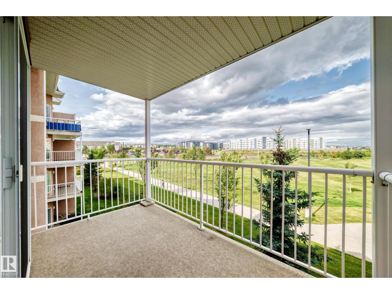
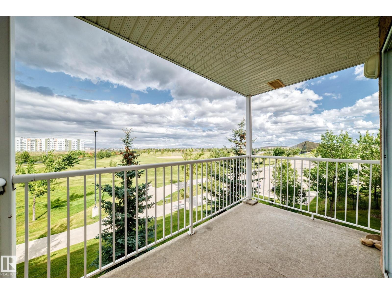
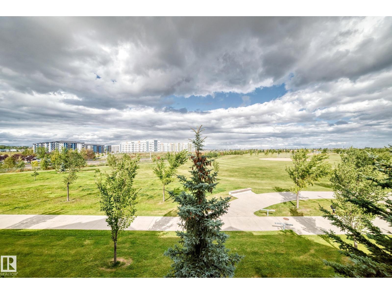
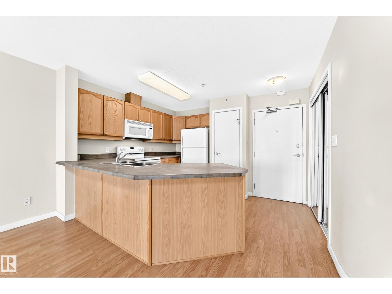
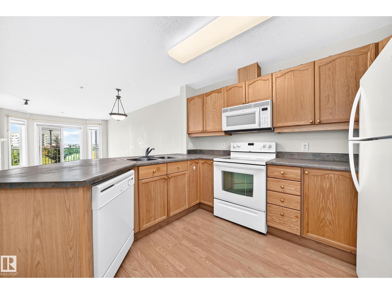
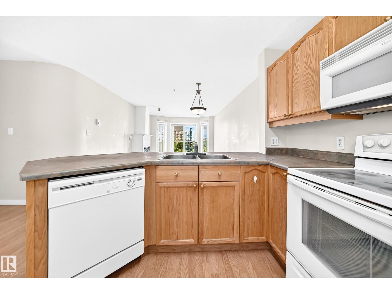
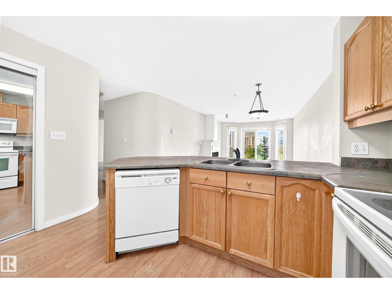
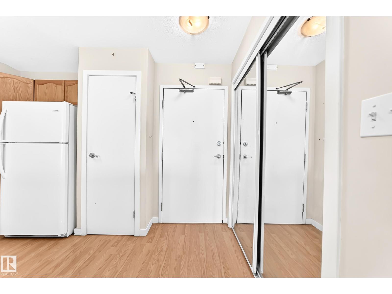
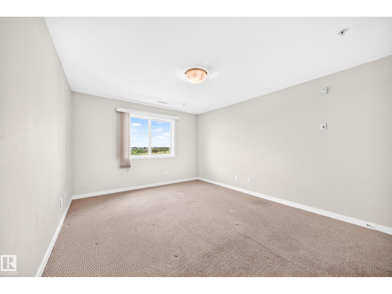
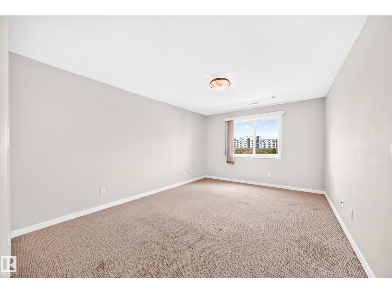
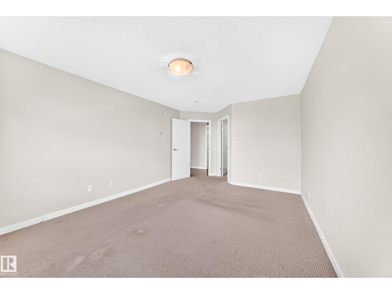
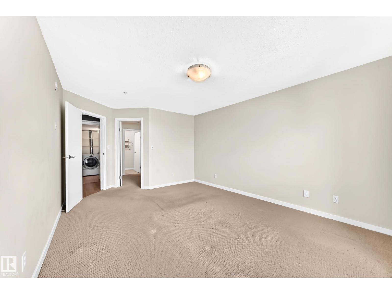
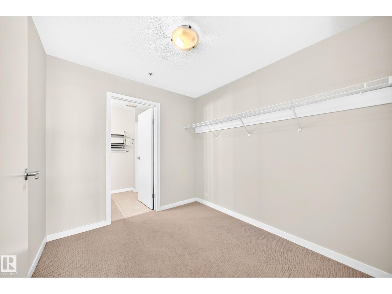
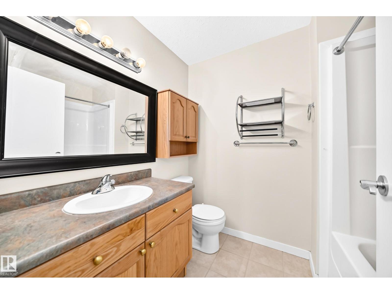
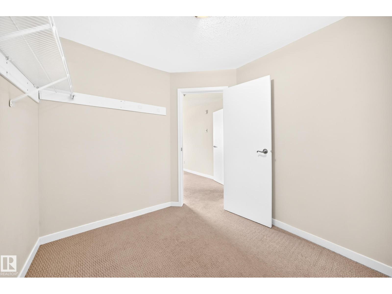
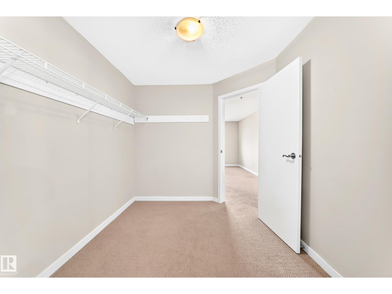
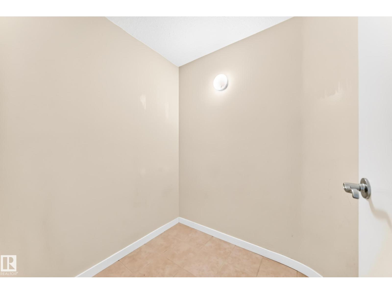
Great Location! Great Value! Welcome to this affordable 2-bedroom, 2-bathroom condo with heated underground parking in the desirable community of Clareview! This bright open-concept home features laminate flooring throughout and a spacious living room with large windows, a cozy fireplace, and patio doors leading to a generous balcony overlooking a beautiful greenbelt—perfect for summer BBQs and relaxing outdoors. The kitchen offers oak cabinetry, ample counter space, and a large island overlooking the dining and living areas. The spacious primary bedroom features a walk-through closet and private 4-piece ensuite. A second good-sized bedroom and another full 4-piece bathroom provide plenty of space for family or guests. Convenient in-suite laundry and storage room complete the home. Building amenities include a fitness room and social room. Ideally located just steps from the LRT, public transit, shopping, restaurants, grocery stores, and Clareview Recreation Centre. Don't miss! (id:66555)
Property details
Property
- Style
- Apartment
- Year built
- 2004
- Living area
- 1,029 square feet
- MLS® number
- E4508674
Interior
- Bedrooms
- 2
- Bathrooms
- 2
- Basement
- None
- Appliances
- Washer, Refrigerator, Dishwasher, Stove, Dryer, Microwave Range Hood Combo
Systems
- Heating
- Forced air
Parking
- Parking
- Underground, Heated Garage
City assessment
- Assessed value
- $150,000 (2025)
- Assessment class
- Residential
Lot & site
- Lot size
- 71 m² (760 sq ft)
- Community
- Clareview Town Centre
Rooms
Main level
- Living room4.6 × 3.55 meters
- Dining room2.65 × 2.08 meters
- Kitchen2.9 × 2.65 meters
- Primary Bedroom4.62 × 3.54 meters
- Bedroom 22.88 × 2.75 meters
- Laundry room2.38 × 1.41 meters
- Storage1.83 × 1.65 meters
The building
Estates Of Clareview: what units cost to own, condo fees and every unit for sale.
More homes in Clareview Town Centre
All 31 homes for sale in Clareview Town Centre, with what each one costs a month.
Listing courtesy of RE/MAX Elite. Listing data is provided under copyright by the REALTORS® Association of Edmonton via the CREA Data Distribution Facility (DDF®). Information is deemed reliable but is not guaranteed accurate by CREA, the board, or Padster, and should be independently verified. Not intended to solicit properties currently listed for sale.