310 41 St SW
Charlesworth · Edmonton, AB T6X 2L8
MLS® E4513881 · Listing courtesy of Century 21 Masters
$475,000 list price · 3 bedrooms · 3 bathrooms · 1,659 sq ft · Duplex
What it costs to own
- List price
- $475,000
- Down payment (10%)
- $47,500
- Mortgage
- $427,500
- Rate · amortization
- 4.34% · 25 years
- Principal & interest
- $2,338/mo
Principal and interest only. Property tax, insurance, utilities, condo fees and maintenance are extra.
About this home
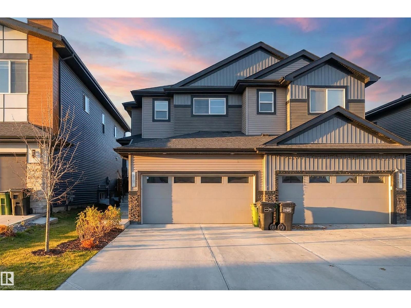
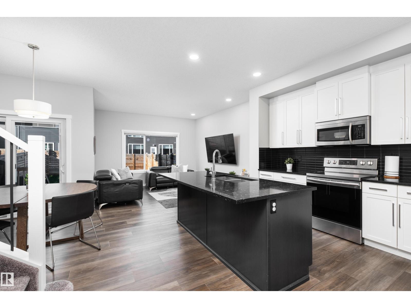
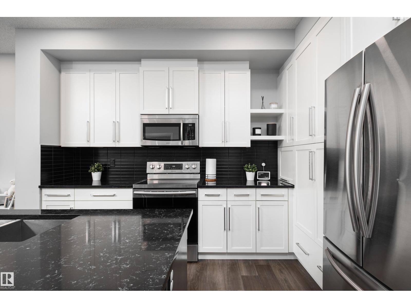
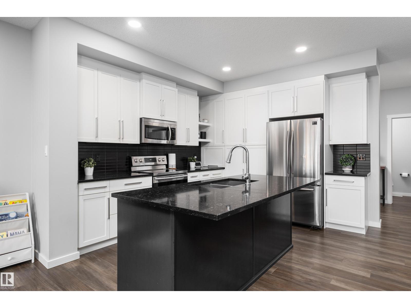
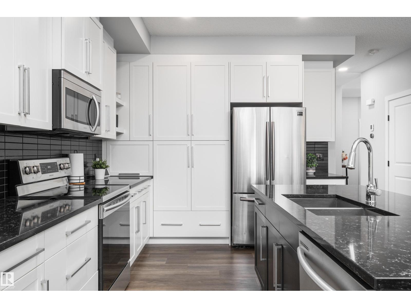
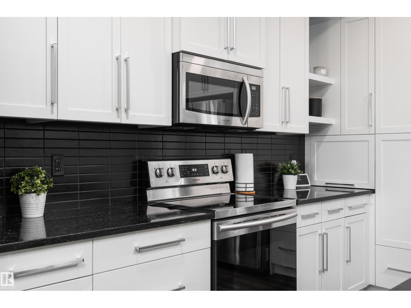
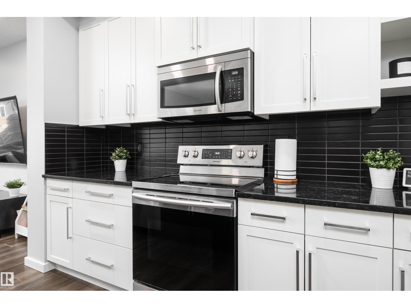
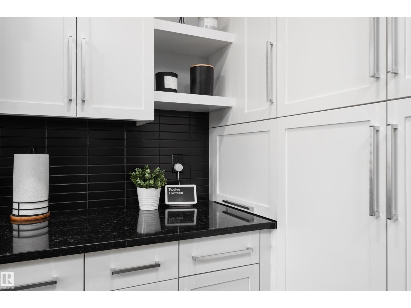
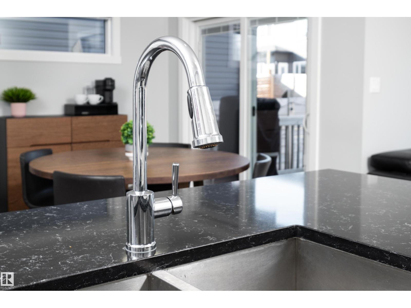
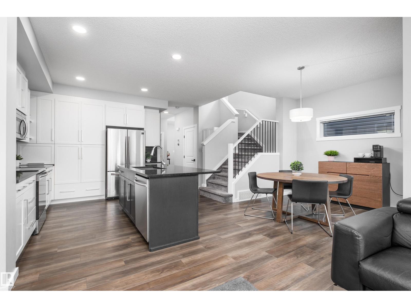
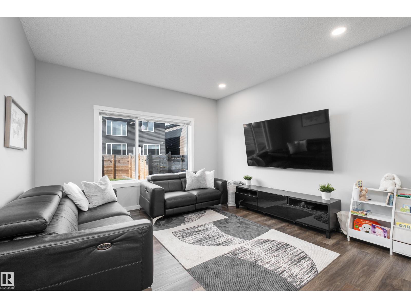
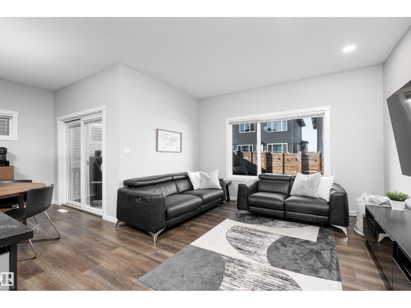
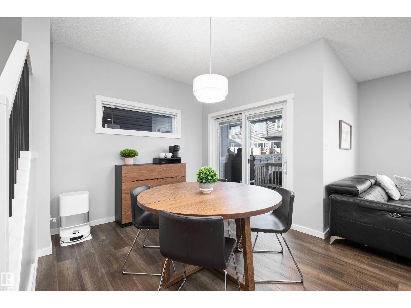
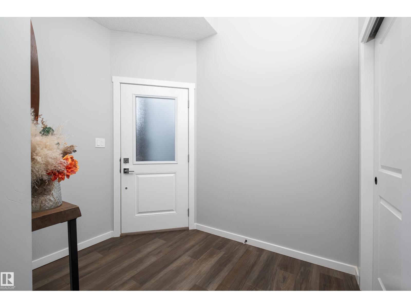
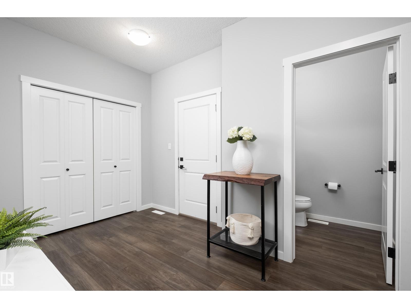
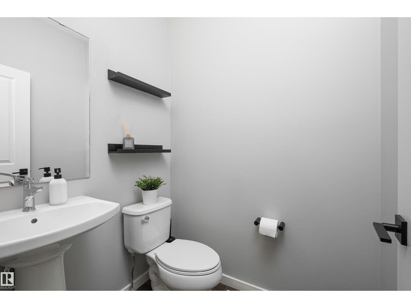
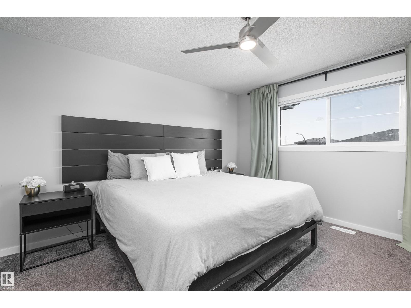
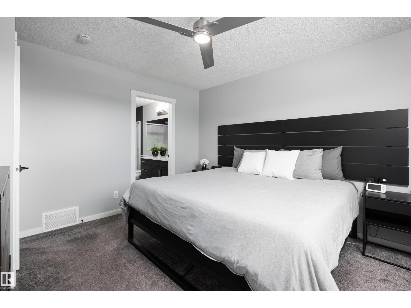
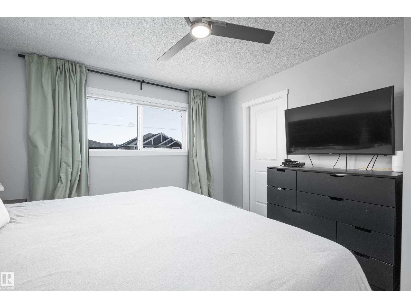
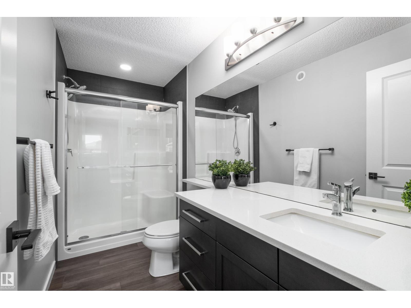
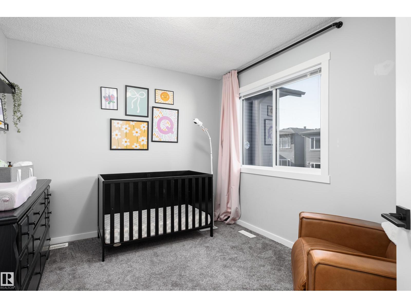
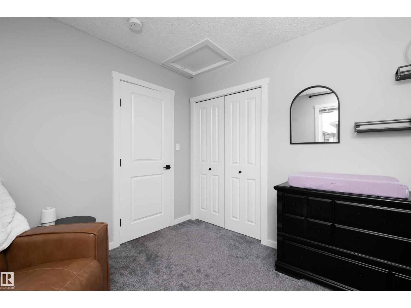
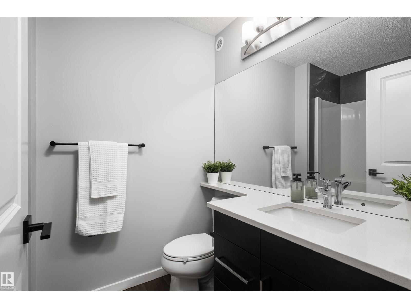
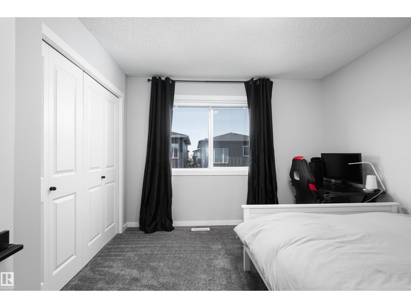
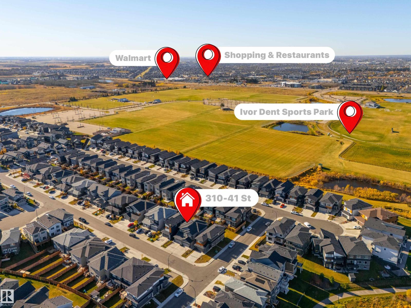
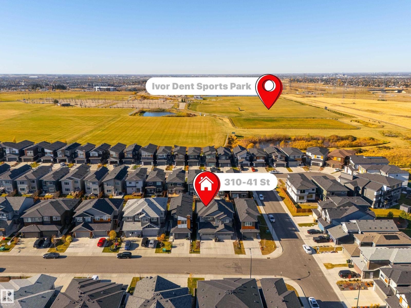
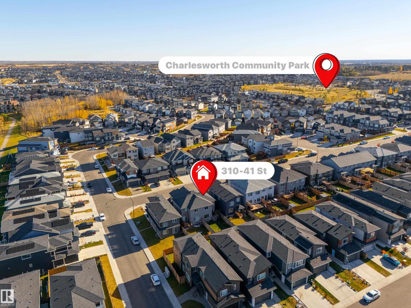
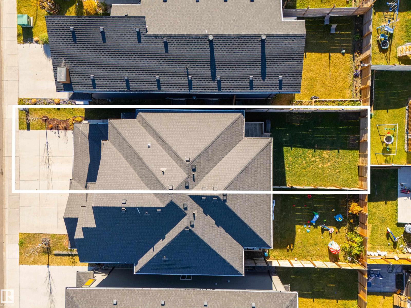
Step inside this well maintained half duplex + immediately feel right at home. Thoughtfully designed floor plan that meets all your needs. Upon arrival, you'll be greeted by spacious front + garage entries, convenient mudroom + ample closet space. This area ensures that you have plenty of room to store all your essentials. A privately located powder room completes this space. The heart of this home is its spacious open concept kitchen, dining, + living area. Perfect for entertaining, whether you're hosting a large family gathering or an intimate dinner party, the seamless flow between rooms ensures everyone feels connected. Quick access to the back deck + yard, making it easy to enjoy outdoor spaces during sunny days or while grilling on the barbecue, which conveniently has a natural gas hookup. The upper level of the home is designed with both privacy + practicality in mind with laundry, primary, WIC, 3 piece ensuite, 2 additional bdrms + 4 piece bath. Design your unfinished basement to meet your needs! (id:66555)
Property details
Property
- Style
- Duplex
- Year built
- 2019
- Living area
- 1,659 square feet
- MLS® number
- E4513881
Interior
- Bedrooms
- 3
- Bathrooms
- 3
- Basement
- Unfinished, Full
- Appliances
- Washer, Refrigerator, Dishwasher, Stove, Dryer, Microwave Range Hood Combo, Window Coverings, Garage door opener, Garage door opener remote(s)
Systems
- Heating
- Forced air
Parking
- Parking
- Attached Garage
City assessment
- Assessed value
- $482,500 (2025)
- Assessment class
- Residential
Lot & site
- Lot size
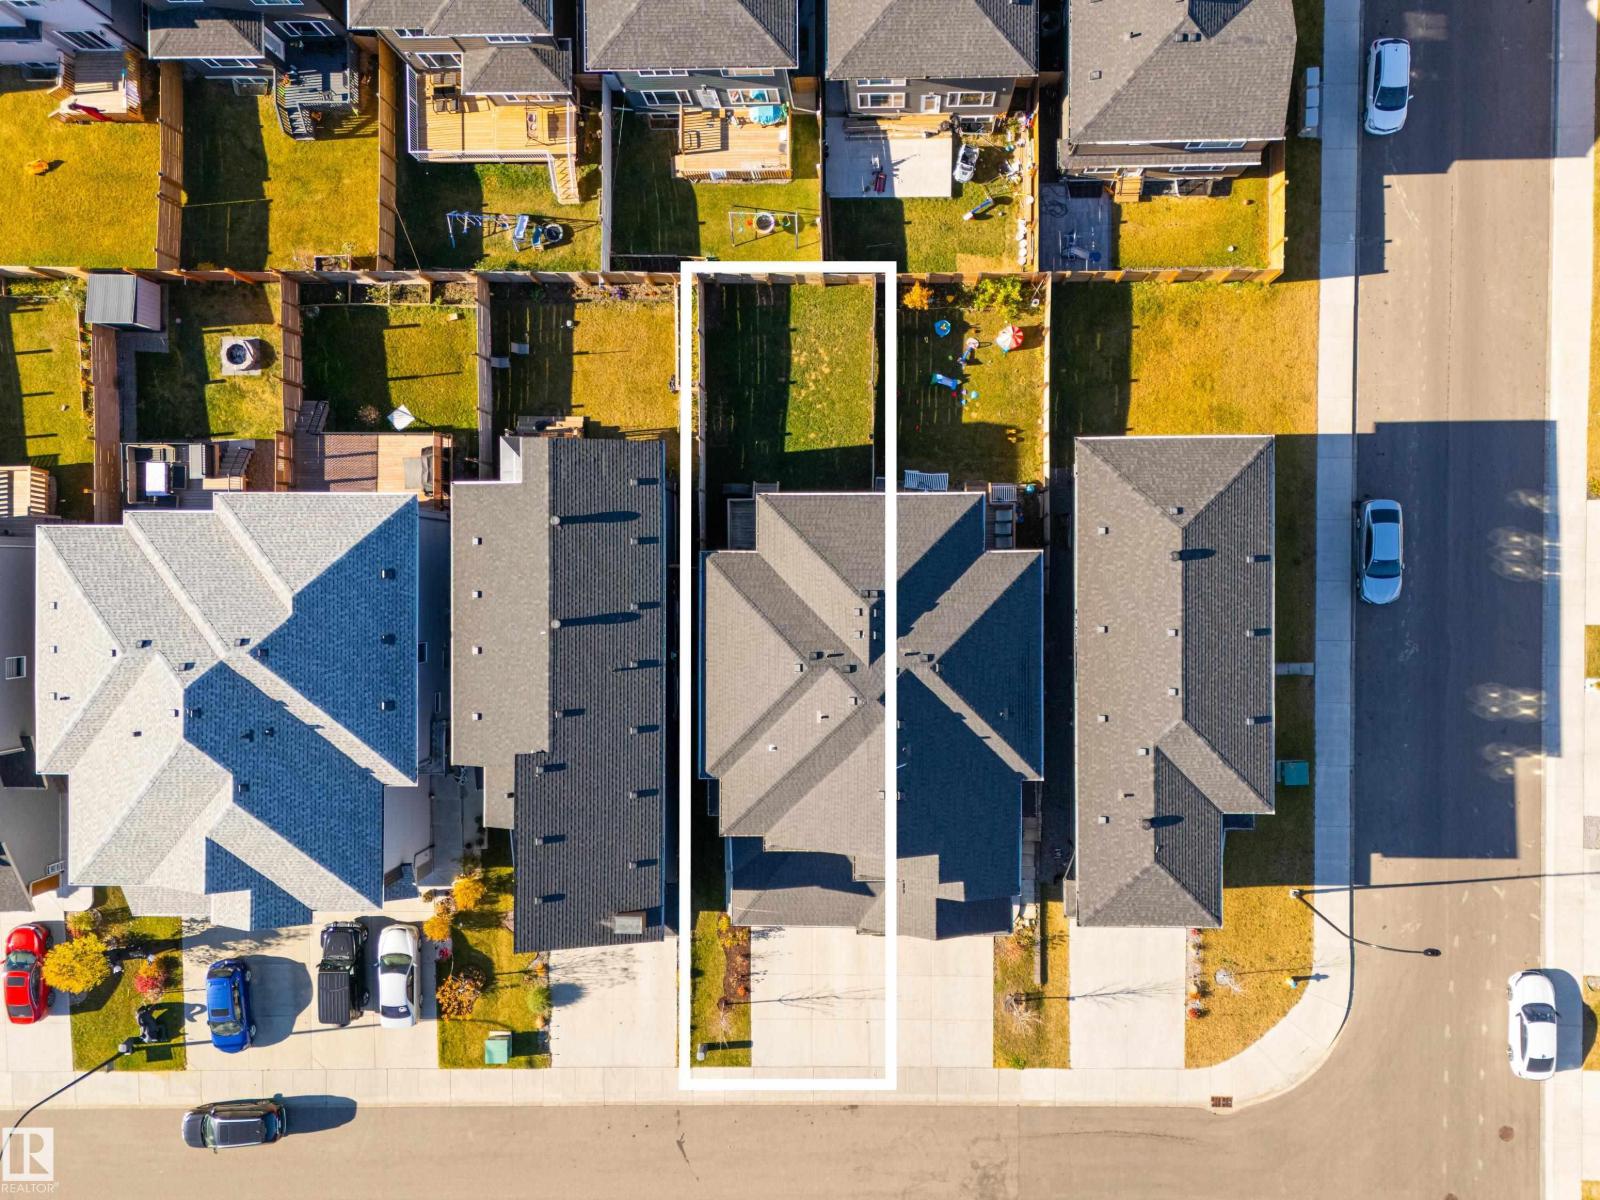
- 283 m² (3,047 sq ft)
- Community
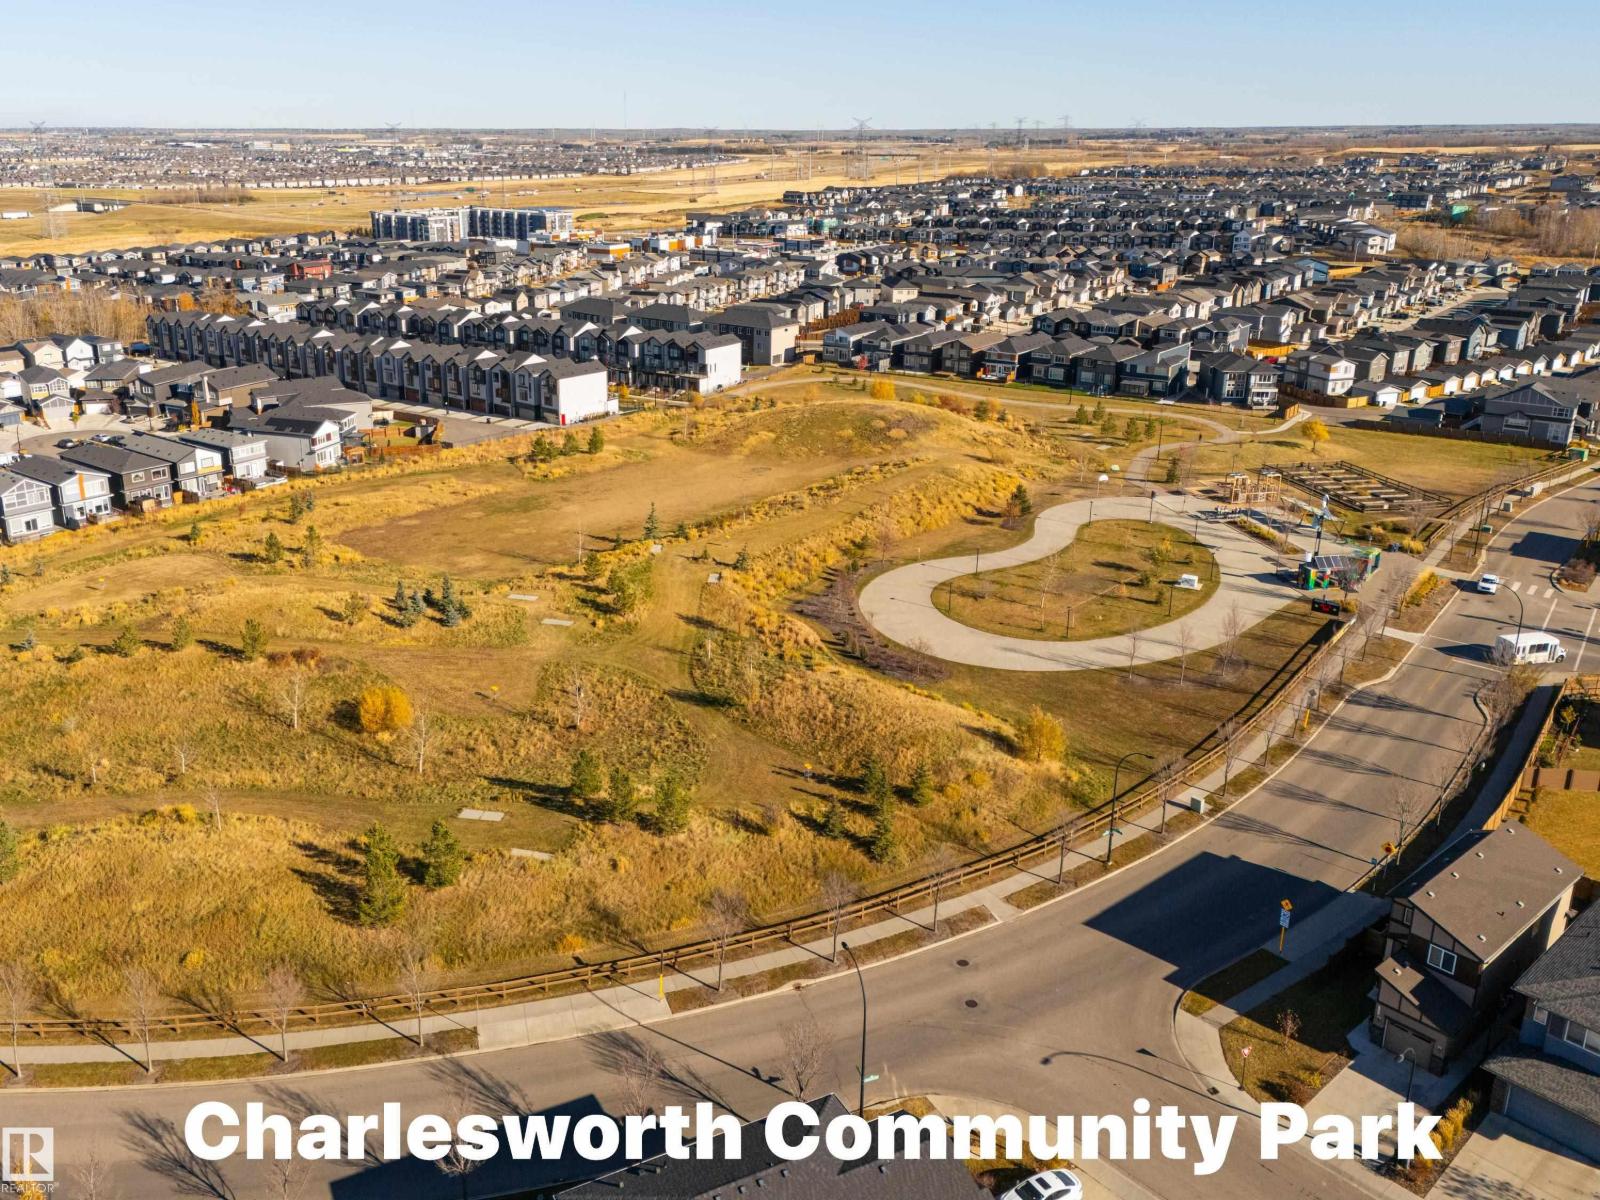
- Charlesworth
Rooms
Main level
- Living room3.83 × 4.08 meters
- Dining room2.6 × 2.93 meters
- Kitchen5.16 × 3.89 meters
- Mud room3.64 × 2.71 meters
Upper Level
- Primary Bedroom3.65 × 3.99 meters
- Bedroom 23.52 × 2.93 meters
- Bedroom 33.26 × 3.41 meters
More homes in Charlesworth
All 47 homes for sale in Charlesworth, with what each one costs a month.
Listing courtesy of Century 21 Masters. Listing data is provided under copyright by the REALTORS® Association of Edmonton via the CREA Data Distribution Facility (DDF®). Information is deemed reliable but is not guaranteed accurate by CREA, the board, or Padster, and should be independently verified. Not intended to solicit properties currently listed for sale.