711 57 St SW
Charlesworth · Edmonton, AB T6X 0G6
MLS® E4513325 · Listing courtesy of Sterling Real Estate
$519,900 list price · 4 bedrooms · 3 bathrooms · 1,862 sq ft · House
What it costs to own
- List price
- $519,900
- Down payment (10%)
- $51,990
- Mortgage
- $467,910
- Rate · amortization
- 4.34% · 25 years
- Principal & interest
- $2,558/mo
Principal and interest only. Property tax, insurance, utilities, condo fees and maintenance are extra.
About this home
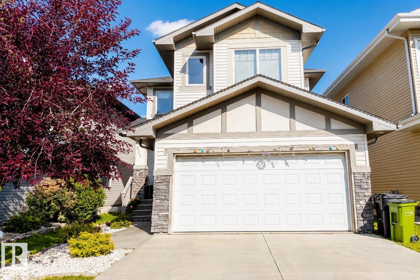
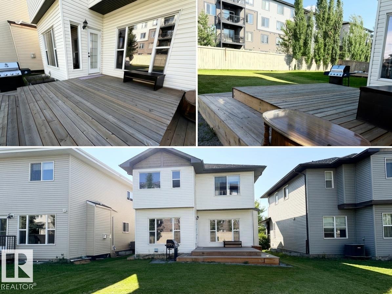
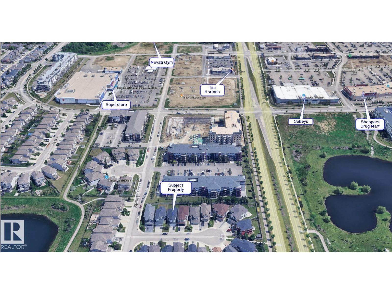
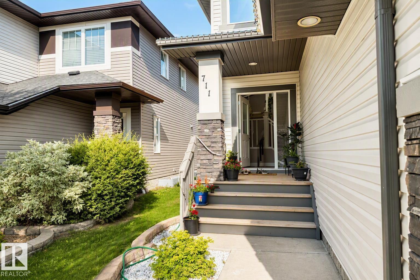
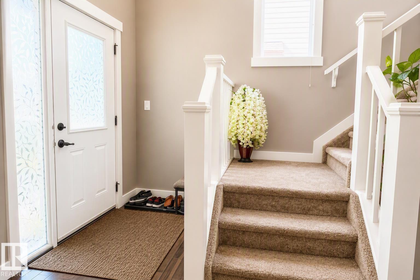
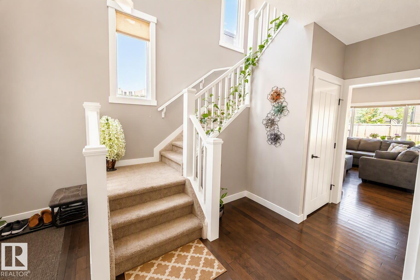
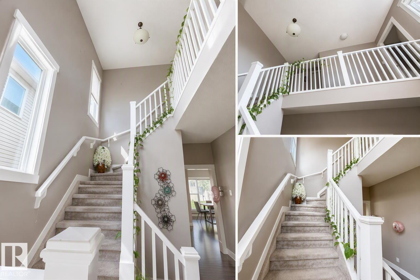
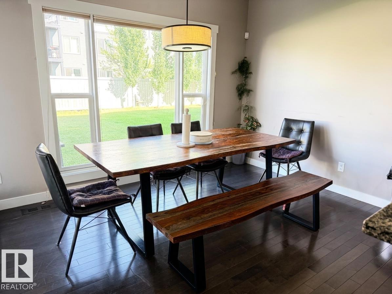
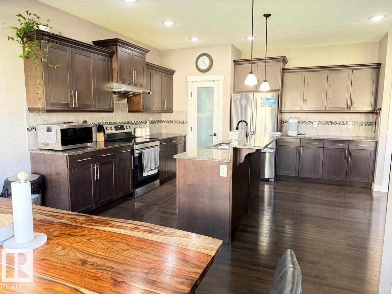
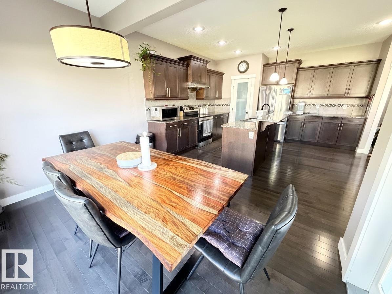
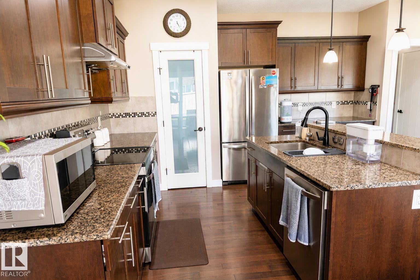
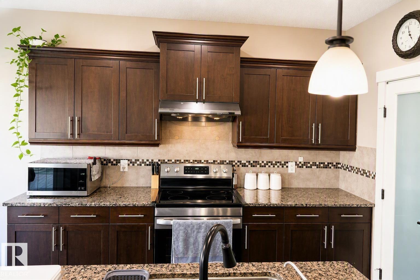
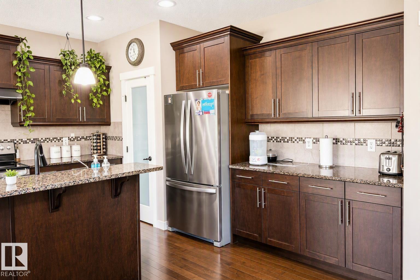
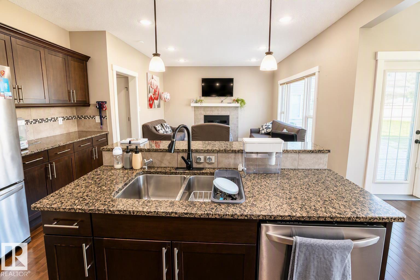
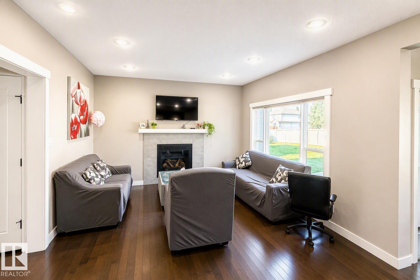
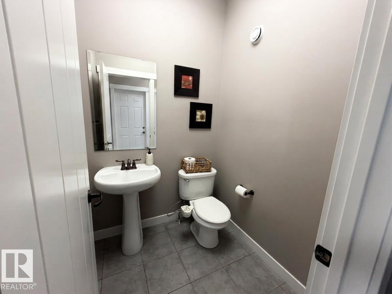
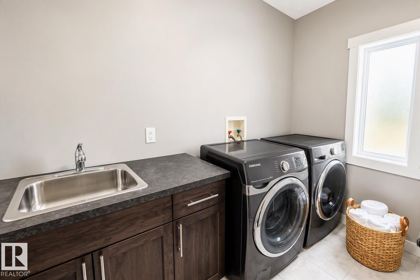
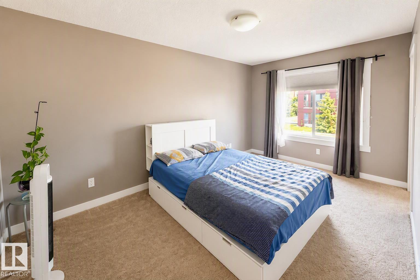
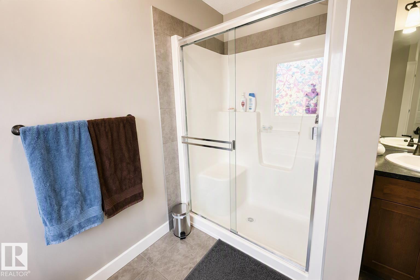
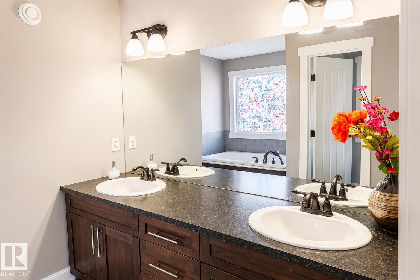
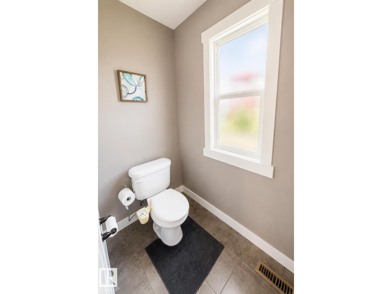
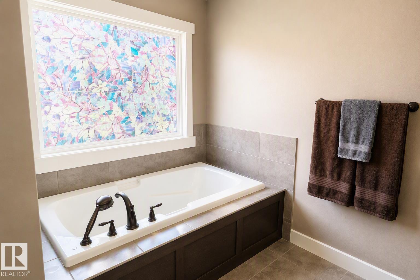
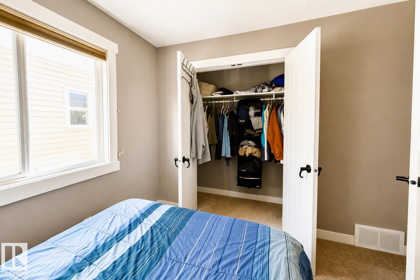
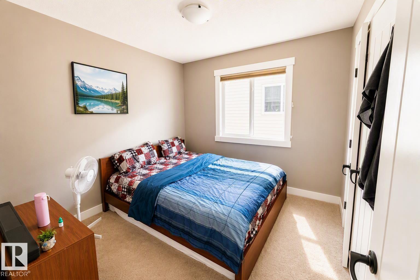
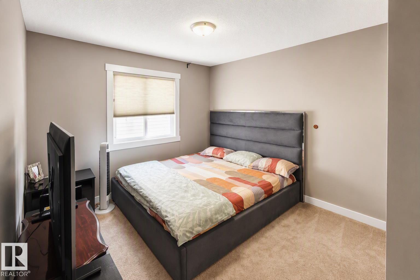
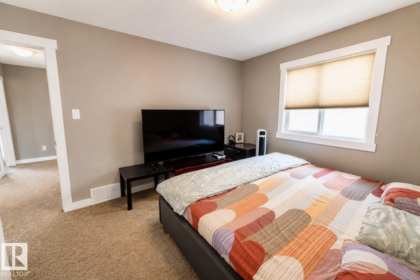
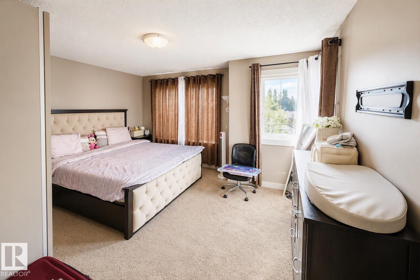
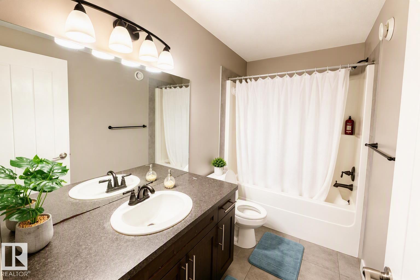
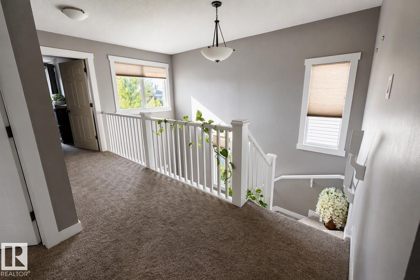
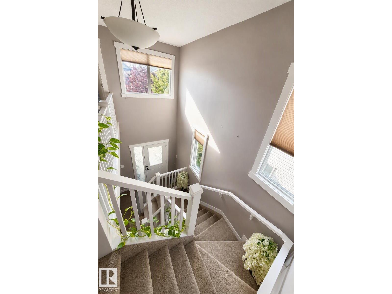
Welcome to this beautiful 4-bedroom, 2.5-bath home offering thoughtfully designed living space, tucked away in a quiet cul-de-sac. The main floor features soaring ceilings, a spacious family room with fireplace, and a stunning chef-inspired kitchen with custom cabinetry, granite countertops, subway tile backsplash, oversized island and property overlooking the east-facing backyard. Upstairs offers a spacious primary bedroom with a spa-like ensuite featuring a soaker tub, his-and-hers sinks, and separate shower, along with three additional generous bedrooms —perfect for a large to medium family. Enjoy the convenience of main-floor laundry, ample storage, landscaped backyard, and beautiful stone accents throughout. The location is hard to beat! Superstore, Walmart, Shoppers Drug Mart, Movati Gym, Dollarama, Sobeys, restaurants, parks, and many other amenities are all within walking distance. A perfect combination of space, style, and convenience—don't miss this opportunity! (id:66555)
Property details
Property
- Style
- House
- Year built
- 2012
- Living area
- 1,862 square feet
- MLS® number
- E4513325
Interior
- Bedrooms
- 4
- Bathrooms
- 3
- Basement
- Unfinished, Full
- Appliances
- Washer, Refrigerator, Dishwasher, Stove, Dryer, Hood Fan, Garage door opener remote(s)
Systems
- Heating
- Forced air
Parking
- Parking
- Attached Garage
City assessment
- Assessed value
- $553,500 (2025)
- Assessment class
- Residential
Lot & site
- Lot features
- Cul-de-sac, Flat site, No Animal Home, No Smoking Home, Recreational
- Site influences
- Cul-de-sac, Flat site, No Animal Home, No Smoking Home, Recreational
- Community
- Charlesworth
Rooms
Main level
- Living room—
- Dining room—
- Kitchen—
Upper Level
- Primary Bedroom—
- Bedroom 2—
- Bedroom 3—
- Bedroom 4—
More homes in Charlesworth
All 47 homes for sale in Charlesworth, with what each one costs a month.
Listing courtesy of Sterling Real Estate. Listing data is provided under copyright by the REALTORS® Association of Edmonton via the CREA Data Distribution Facility (DDF®). Information is deemed reliable but is not guaranteed accurate by CREA, the board, or Padster, and should be independently verified. Not intended to solicit properties currently listed for sale.