718 Charlesworth Wy SW
Charlesworth · Edmonton, AB T6X 2E9
MLS® E4512842 · Listing courtesy of Royal Lepage Arteam Realty
$664,900 list price · 4 bedrooms · 3 bathrooms · 2,400 sq ft · House
What it costs to own
- List price
- $664,900
- Down payment (10%)
- $66,490
- Mortgage
- $598,410
- Rate · amortization
- 4.34% · 25 years
- Principal & interest
- $3,272/mo
Principal and interest only. Property tax, insurance, utilities, condo fees and maintenance are extra.
About this home
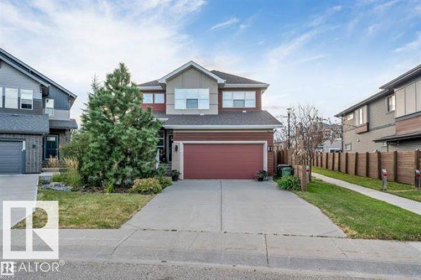
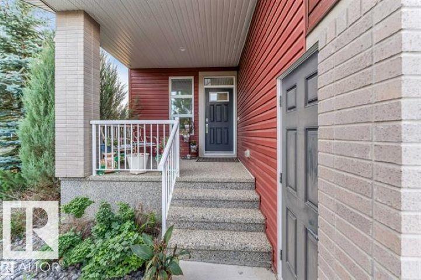
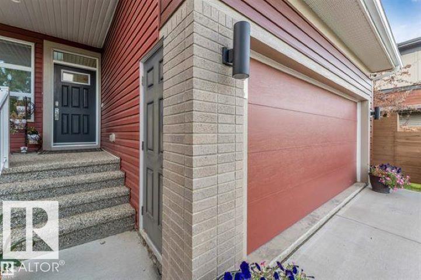
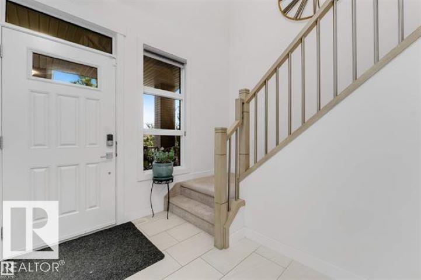
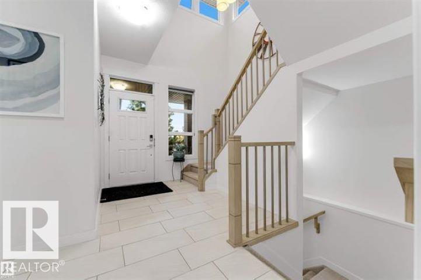
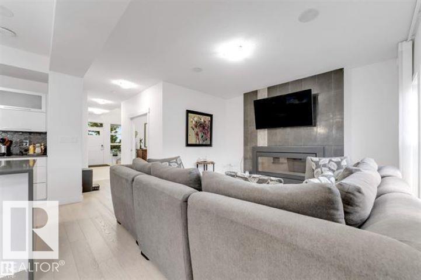
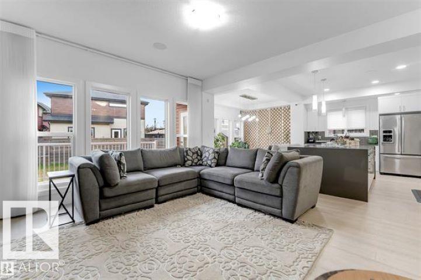
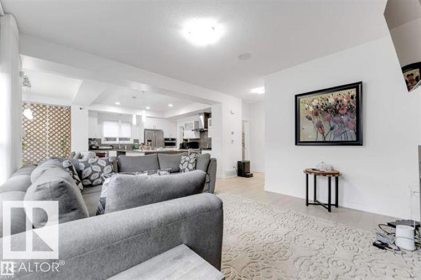
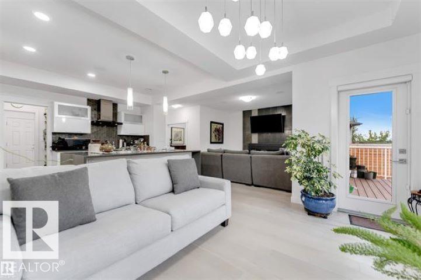
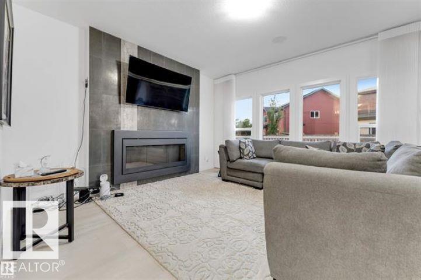
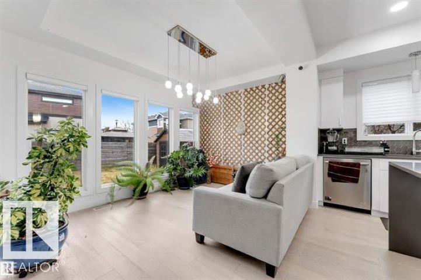
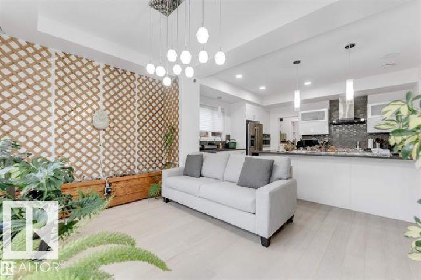
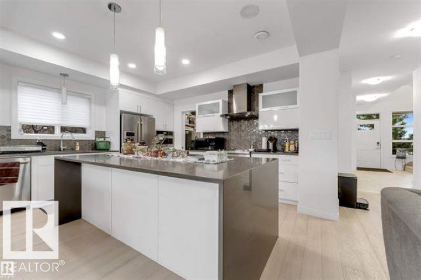
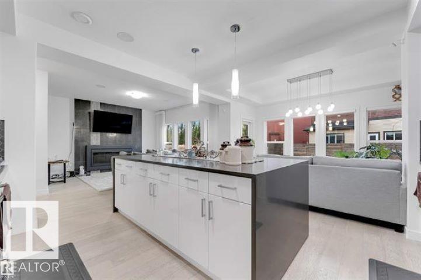
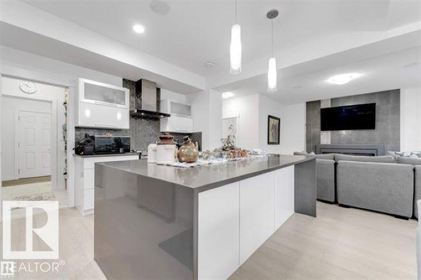
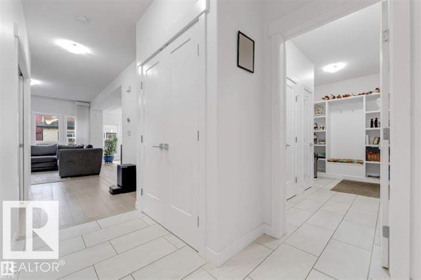
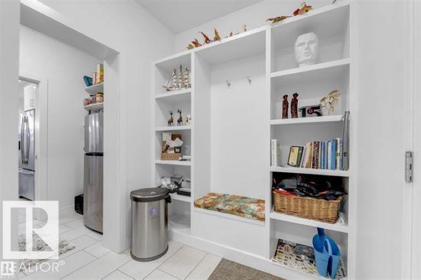
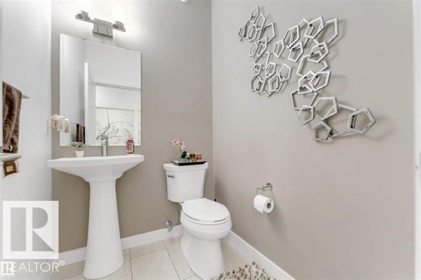
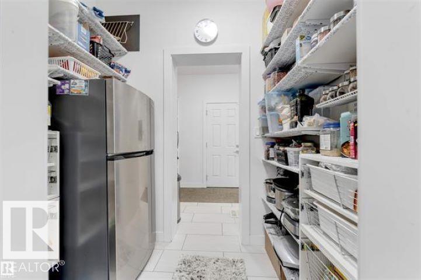
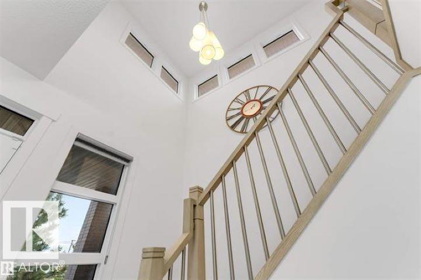
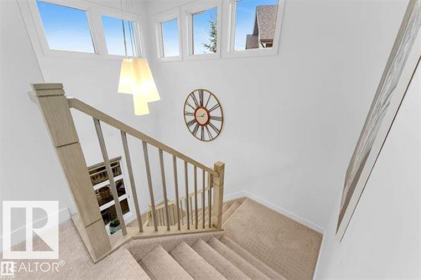
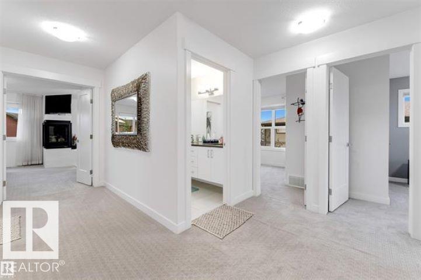
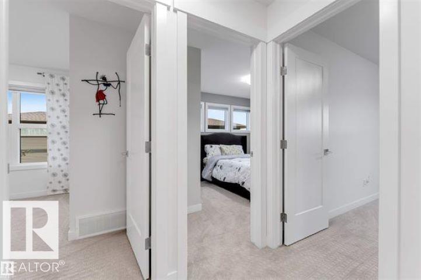
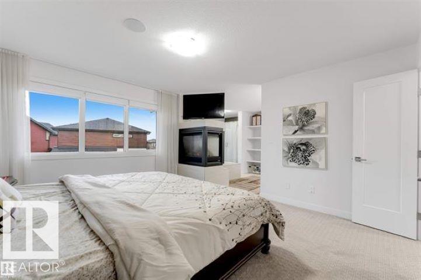
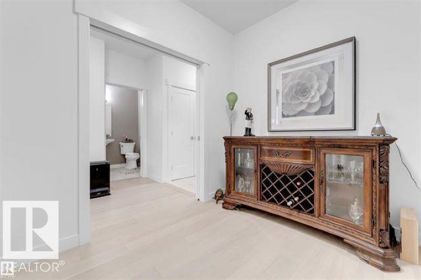
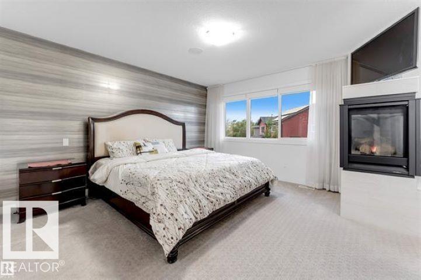
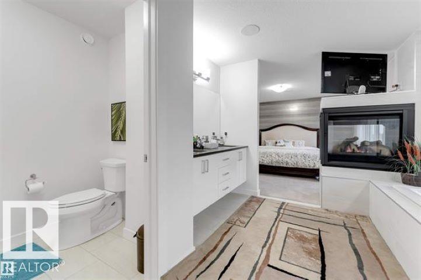
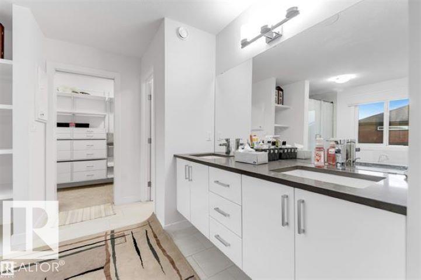
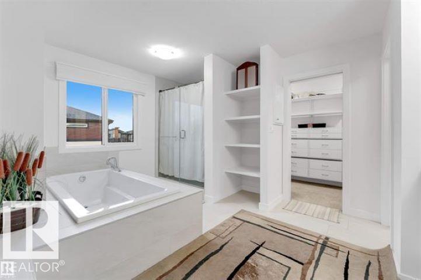
FORMER SHOWHOME | JENNAIR APPLIANCES | HEATED GARAGE | WIDE PIE-SHAPED LOT! PRIME LOCATION!** Welcome to this impressive former showhome in desirable Charlesworth! Offering approximately 2,400 sq. ft. of living space, this beautiful 2-storey home features a well-designed layout, generous room sizes and quality finishes throughout. The kitchen stands out with premium JennAir appliances, including built-in oven, microwave, gas stove and refrigerator, plus an additional fridge and freezer. Enjoy a built-in Sonos speaker system, Wi-Fi smart switches and a heated double attached garage. The wide pie-shaped lot and full unfinished basement offer excellent potential for future development. Location is a 10/10! Enjoy nearby parks and playgrounds, a shopping plaza directly across the road and easy access to Anthony Henday Drive. A fantastic opportunity offering space, style and exceptional convenience! (id:66555)
Property details
Property
- Style
- House
- Year built
- 2015
- Living area
- 2,400 square feet
- MLS® number
- E4512842
Interior
- Bedrooms
- 4
- Bathrooms
- 3
- Basement
- Unfinished, Full
- Appliances
- Washer, Refrigerator, Gas stove(s), Dishwasher, Dryer, Microwave, Freezer, Oven - Built-In, Hood Fan
Systems
- Heating
- Forced air
Parking
- Parking
- Attached Garage
City assessment
- Assessed value
- $674,000 (2025)
- Assessment class
- Residential
Lot & site
- Lot size
- 518 m² (5,580 sq ft)
- Lot features
- Corner Site, See remarks
- Site influences
- Corner Site, See remarks
- Community
- Charlesworth
Rooms
Main level
- Living room15.1 × 14.0 meters
- Dining room14.0 × 10.0 meters
- Kitchen14.0 × 12.1 meters
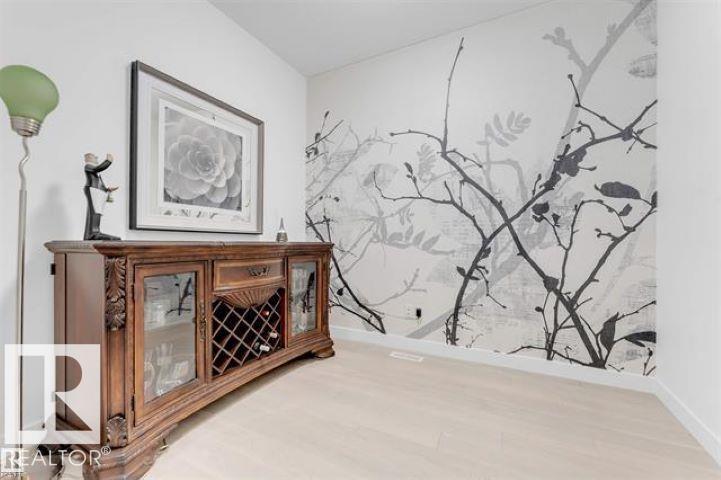
- Office7.8 × 9.4 meters
- Mud room14.1 × 6.7 meters
Upper Level
- Primary Bedroom14.1 × 14.0 meters
- Bedroom 210.0 × 13.0 meters
- Bedroom 310.8 × 13.0 meters
- Bedroom 410.1 × 13.0 meters
- Laundry room7.7 × 9.2 meters
More homes in Charlesworth
All 49 homes for sale in Charlesworth, with what each one costs a month.
Listing courtesy of Royal Lepage Arteam Realty. Listing data is provided under copyright by the REALTORS® Association of Edmonton via the CREA Data Distribution Facility (DDF®). Information is deemed reliable but is not guaranteed accurate by CREA, the board, or Padster, and should be independently verified. Not intended to solicit properties currently listed for sale.