5220 1A Av SW
Charlesworth · Edmonton, AB T6X 0X1
MLS® E4511639 · Listing courtesy of REMAX River City
$379,900 list price · 3 bedrooms · 3 bathrooms · 1,248 sq ft · Duplex
What it costs to own
- List price
- $379,900
- Down payment (10%)
- $37,990
- Mortgage
- $341,910
- Rate · amortization
- 4.34% · 25 years
- Principal & interest
- $1,870/mo
Principal and interest only. Property tax, insurance, utilities, condo fees and maintenance are extra.
About this home
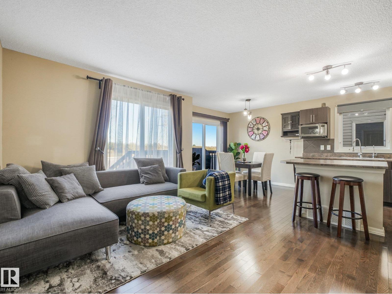
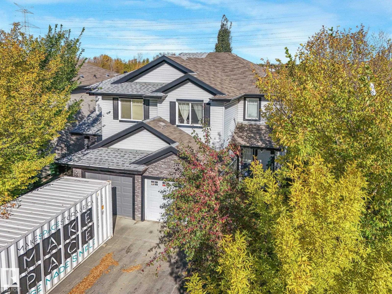
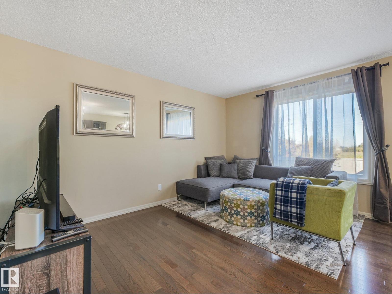
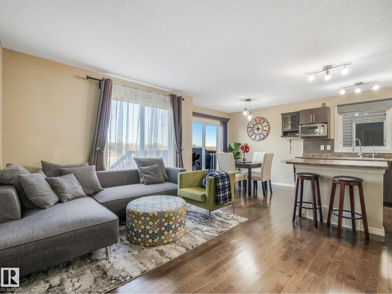
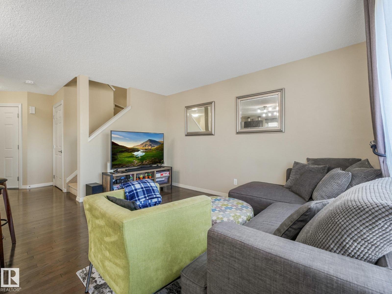
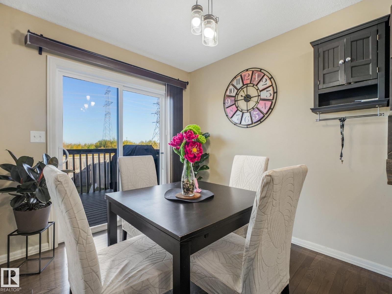
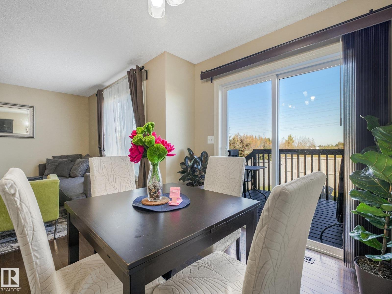
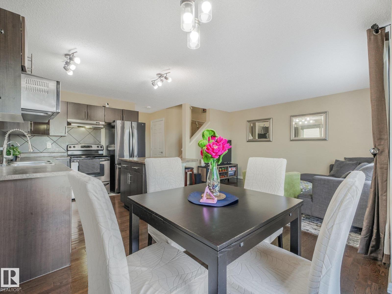
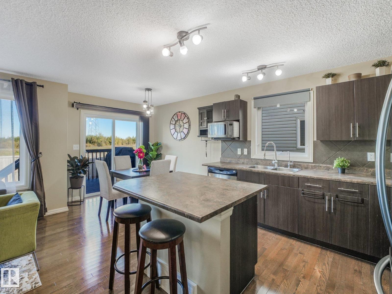
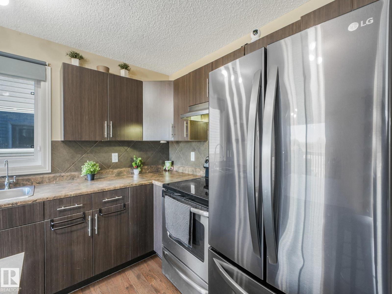
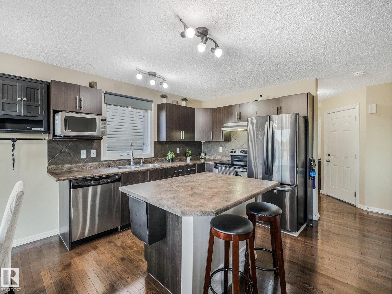
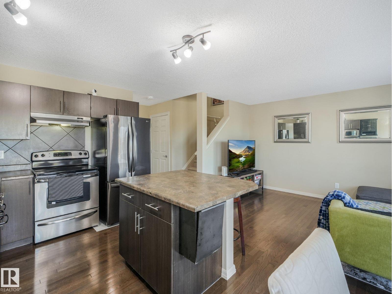
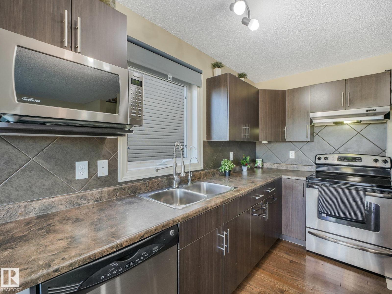
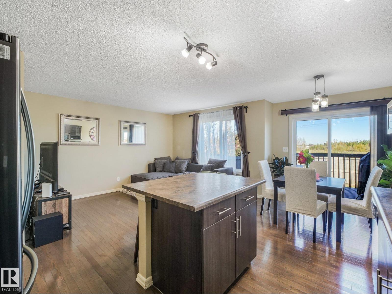
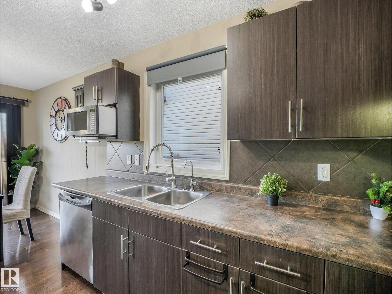
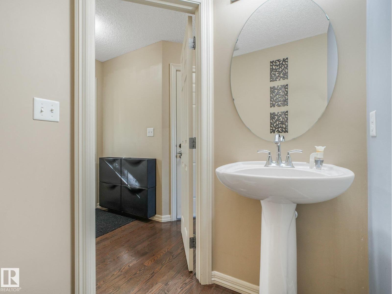
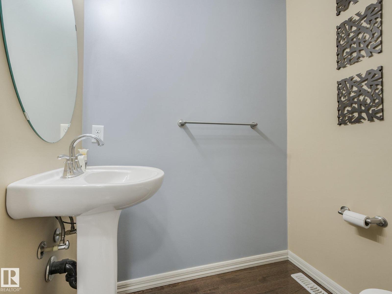
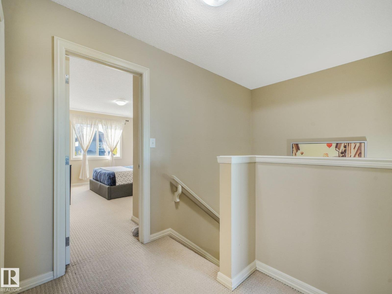
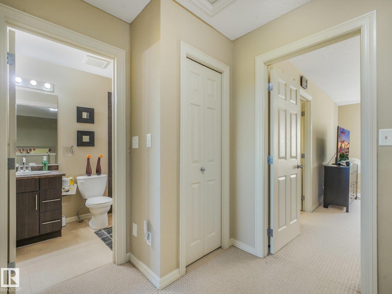
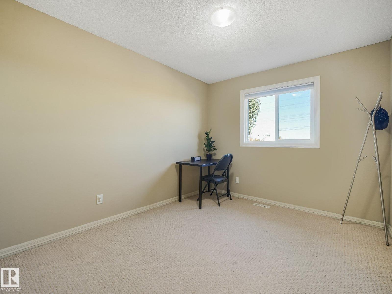
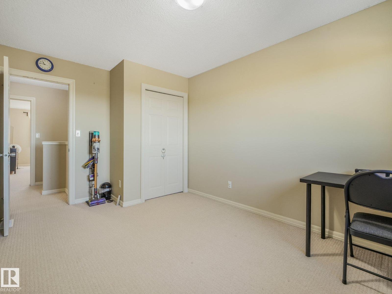
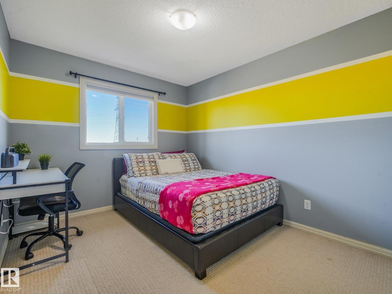
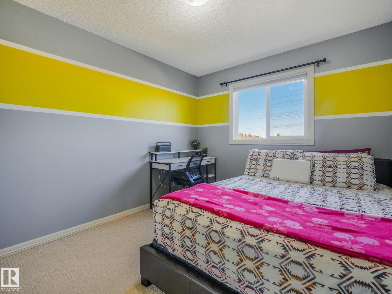
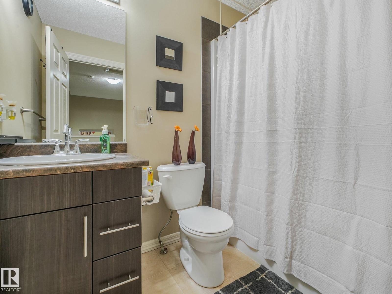
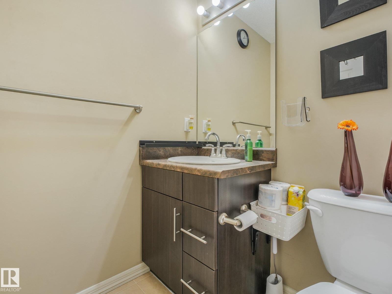
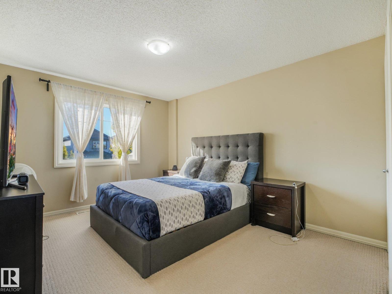
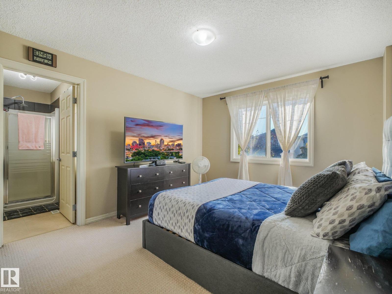
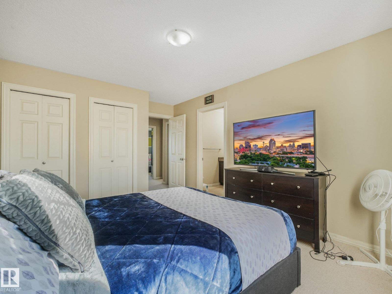
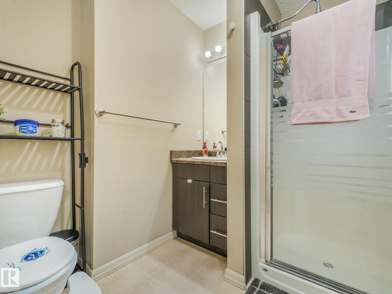
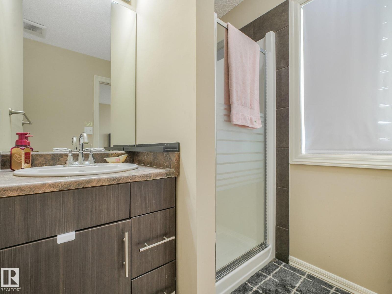
LOCATION, SPACE & CONVENIENCE, NO Backyard neighbors and NO CONDO FEES! This one checks a lot of boxes. Superstore, Walmart, banks, school, restaurants, and everyday amenities is only about 4 mins PLUS a quick access to Henday, Nisku & Edmonton International Airport. Located on a quiet street in Charlesworth, this 2Storey half duplex offers 3 BDRMS, 2.5 BATHS, a single attached garage and a FULLY FINISHED BASEMENT. The main floor has an open layout with the kitchen, dining & living area all connected, plus a 2pc bath and access to the back deck. The yard is a great size and fully fenced with lots of room to enjoy. Upstairs are all 3 bedrooms, including a large primary bedroom with two closets and its own 3pc ensuite. The other 2 bedrooms are a good size and share the main 4pc bathroom. The Finished Basement gives you extras space to use as a family room, movie room or kids’ area. Laundry, storage and the mechanical room are also located here. This MOVE-IN READY HOME is waiting for its next owners! (id:66555)
Property details
Property
- Style
- Duplex
- Year built
- 2011
- Living area
- 1,248 square feet
- MLS® number
- E4511639
Interior
- Bedrooms
- 3
- Bathrooms
- 3
- Basement
- Finished, Full
- Appliances
- Washer, Refrigerator, Dishwasher, Stove, Dryer, Hood Fan
Systems
- Heating
- Forced air
Parking
- Parking
- Attached Garage
City assessment
- Assessed value
- $381,500 (2025)
- Assessment class
- Residential
Lot & site
- Lot size
- 278 m² (2,987 sq ft)
- Lot features
- Park/reserve
- Site influences
- Park/reserve
- Community
- Charlesworth
Rooms
Main level
- Living room—
- Dining room—
- Kitchen—
Basement
- Family room—
Upper Level
- Primary Bedroom—
- Bedroom 2—
- Bedroom 3—
More homes in Charlesworth
All 49 homes for sale in Charlesworth, with what each one costs a month.
Listing courtesy of REMAX River City. Listing data is provided under copyright by the REALTORS® Association of Edmonton via the CREA Data Distribution Facility (DDF®). Information is deemed reliable but is not guaranteed accurate by CREA, the board, or Padster, and should be independently verified. Not intended to solicit properties currently listed for sale.