#326 5515 7 Av SW
Charlesworth · Edmonton, AB T6X 2A8
MLS® E4511297 · Listing courtesy of MaxWell Devonshire Realty
$209,900 list price · 2 bedrooms · 2 bathrooms · 781 sq ft · Condo
What it costs to own
- List price
- $209,900
- Down payment (10%)
- $20,990
- Mortgage
- $188,910
- Rate · amortization
- 4.34% · 25 years
- Principal & interest
- $1,033/mo
- Condo fee
- $383 monthly
Principal and interest only. Property tax, insurance, utilities, condo fees and maintenance are extra.
About this home
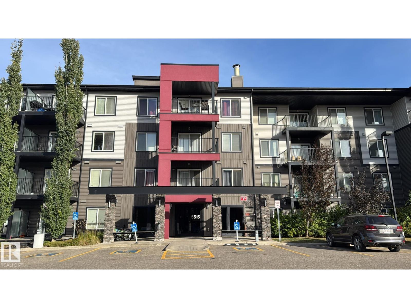
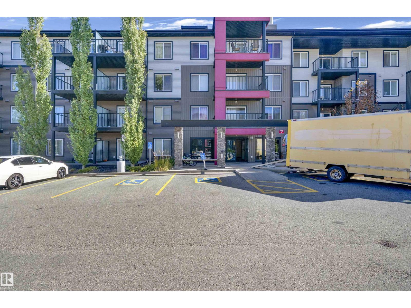
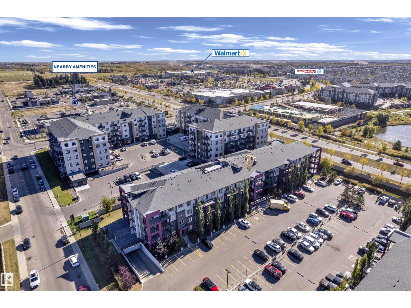
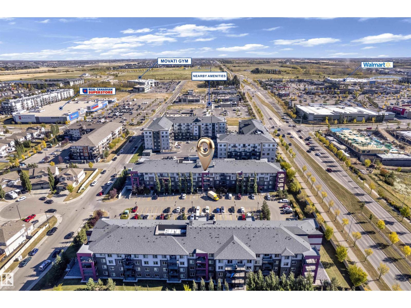
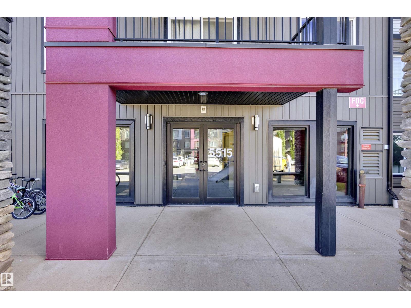
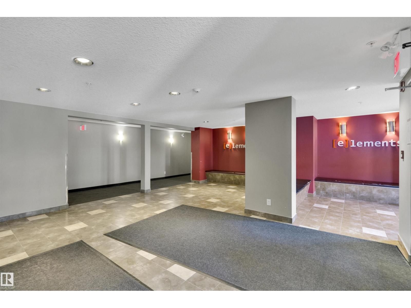
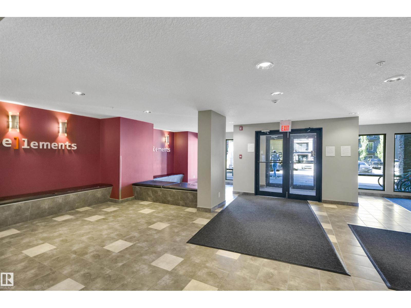
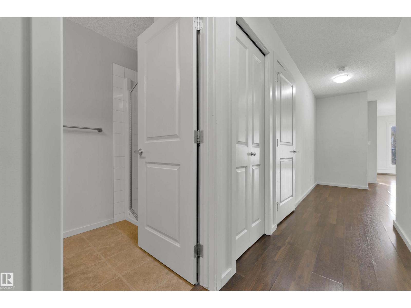
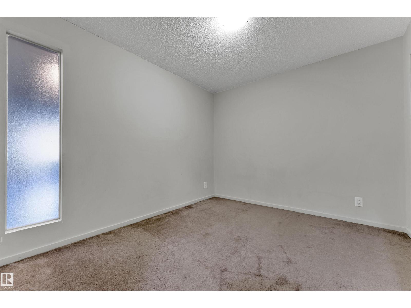
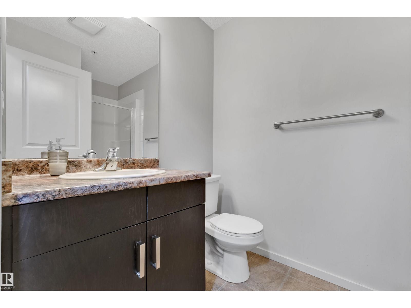
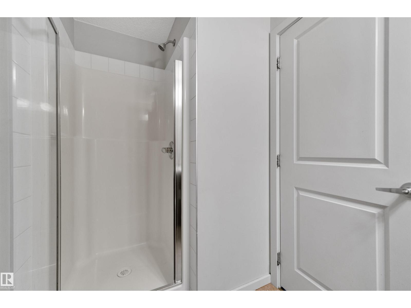
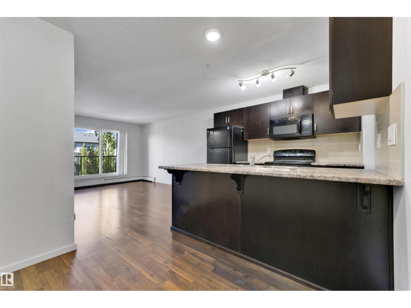
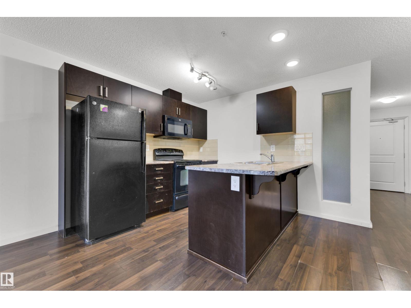
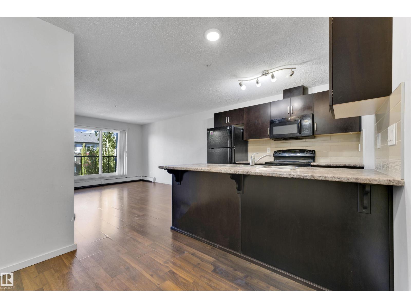
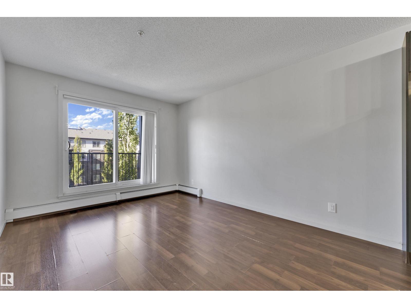
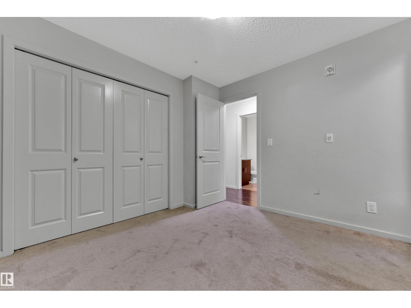
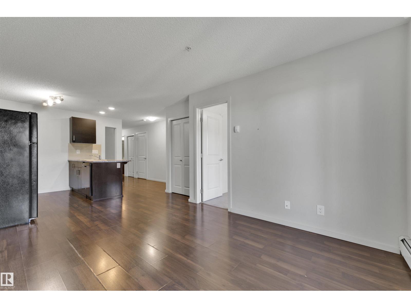
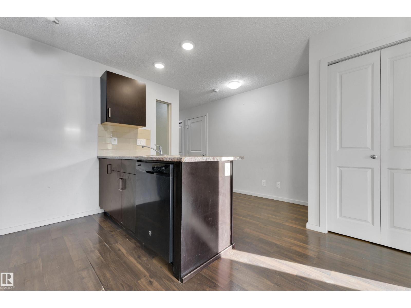
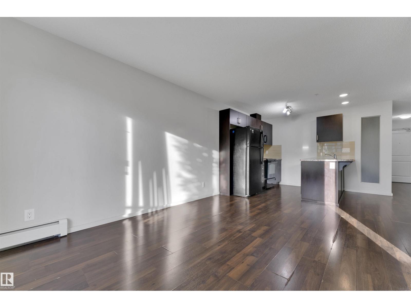
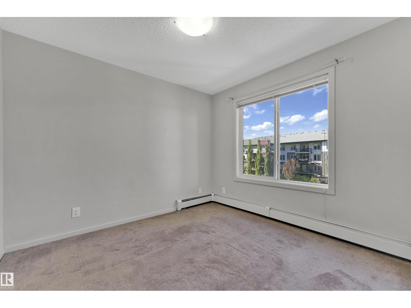
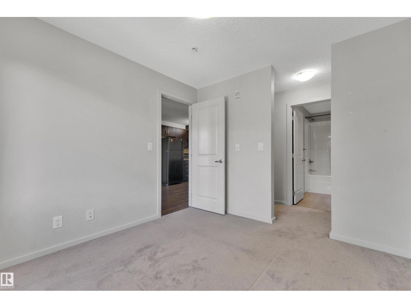
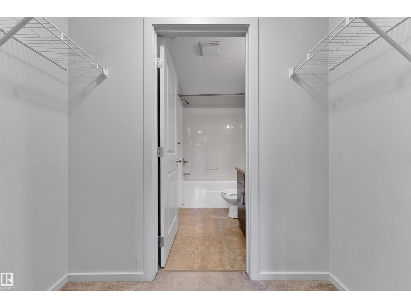
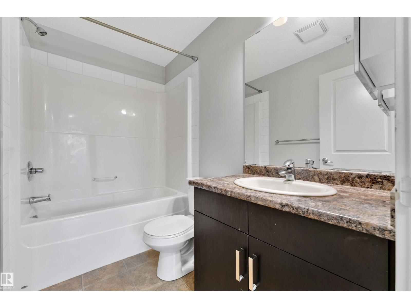
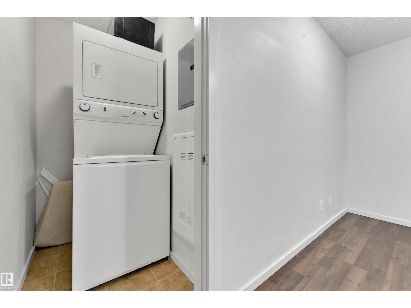
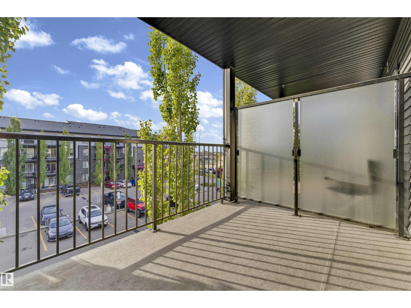
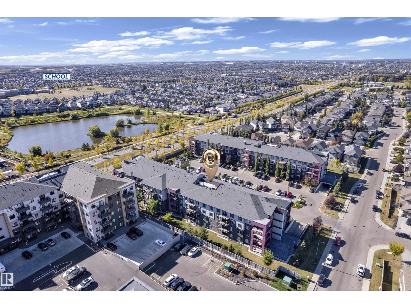
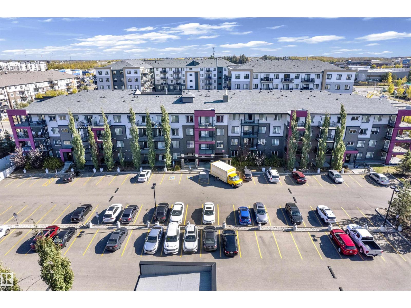
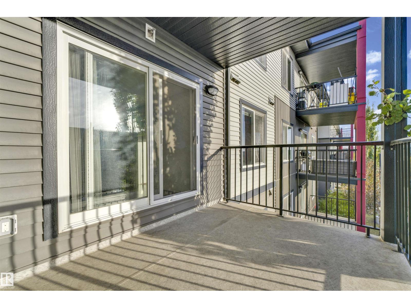
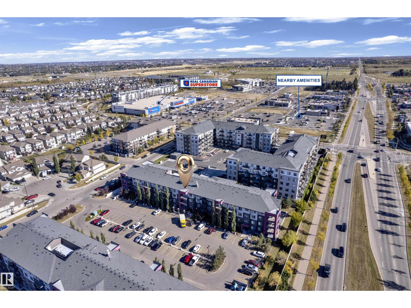
Welcome to Elements at Willowhaven in the desirable community of Charlesworth! This bright and well-maintained 2-bedroom, 2-bathroom apartment offers a functional open-concept layout with a spacious living and dining area, modern kitchen, and ample natural light. The primary bedroom features a private ensuite, while the second bedroom is conveniently located near the additional full bathroom. Enjoy the convenience of in-suite laundry, a private balcony, elevator access, and an assigned parking stall. Ideally located close to shopping, restaurants, schools, parks, public transit, and major roadways including Anthony Henday Drive. A great opportunity for first-time buyers, investors, or those looking for a low-maintenance home in a convenient southeast Edmonton location. (id:66555)
Property details
Property
- Style
- Apartment
- Year built
- 2014
- Living area
- 781 square feet
- MLS® number
- E4511297
Interior
- Bedrooms
- 2
- Bathrooms
- 2
- Basement
- None
- Appliances
- Washer, Refrigerator, Gas stove(s), Dishwasher, Dryer, Microwave Range Hood Combo
Systems
- Heating
- Hot water radiator heat
Parking
- Parking
- No Garage, Stall
City assessment
- Assessed value
- $185,000 (2025)
- Assessment class
- Residential
Lot & site
- Lot features
- See remarks
- Site influences
- See remarks
- Community
- Charlesworth
Rooms
Main level
- Primary Bedroom—
- Bedroom 2—
The building
Elements at Willowhaven: what units cost to own, condo fees and every unit for sale.
More homes in Charlesworth
All 47 homes for sale in Charlesworth, with what each one costs a month.
Listing courtesy of MaxWell Devonshire Realty. Listing data is provided under copyright by the REALTORS® Association of Edmonton via the CREA Data Distribution Facility (DDF®). Information is deemed reliable but is not guaranteed accurate by CREA, the board, or Padster, and should be independently verified. Not intended to solicit properties currently listed for sale.