#422 5515 7 Av SW
Charlesworth · Edmonton, AB T6X 2A8
MLS® E4501047 · Listing courtesy of MaxWell Polaris
$195,000 list price · 2 bedrooms · 2 bathrooms · 790 sq ft · Condo
What it costs to own
- List price
- $195,000
- Down payment (10%)
- $19,500
- Mortgage
- $175,500
- Rate · amortization
- 4.34% · 25 years
- Principal & interest
- $960/mo
- Condo fee
- $543 monthly
Principal and interest only. Property tax, insurance, utilities, condo fees and maintenance are extra.
About this home
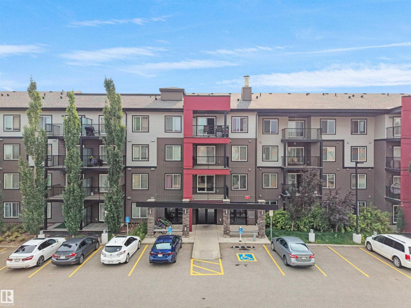
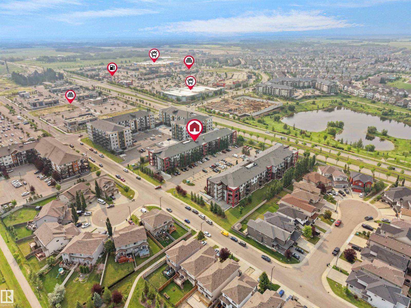
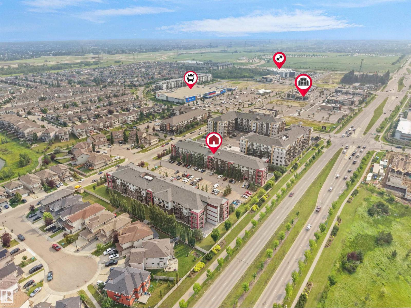
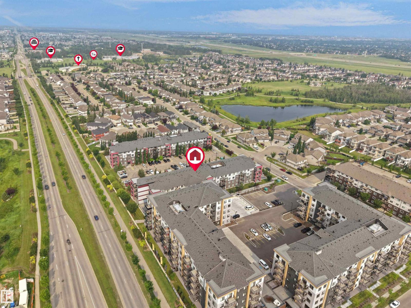
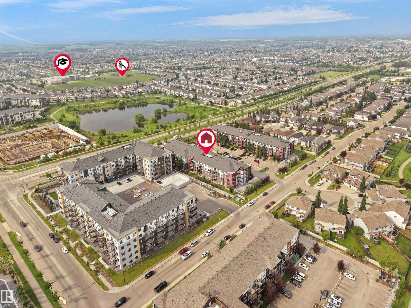
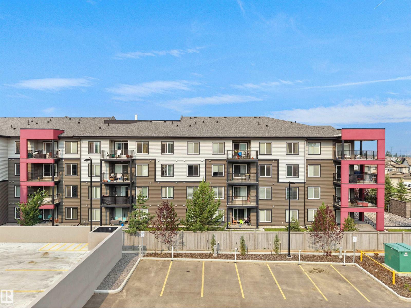
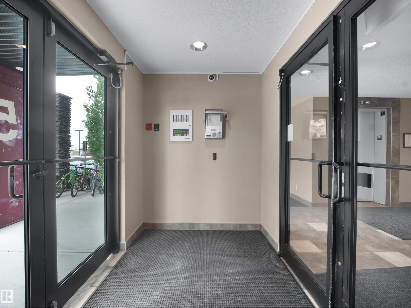
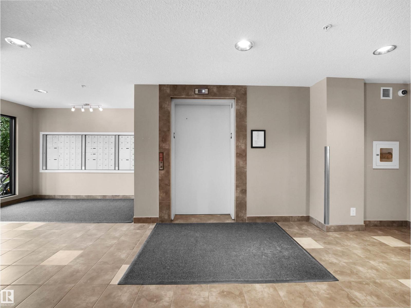
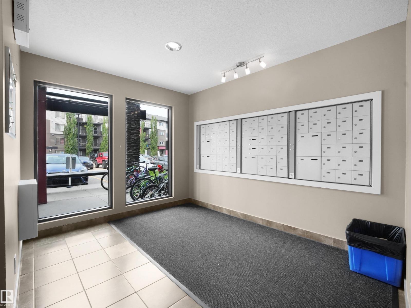
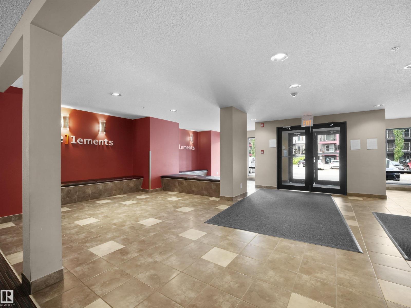
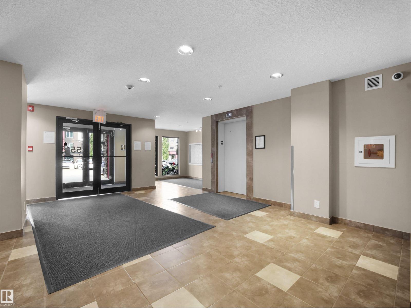
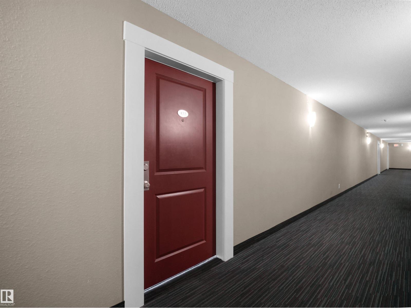
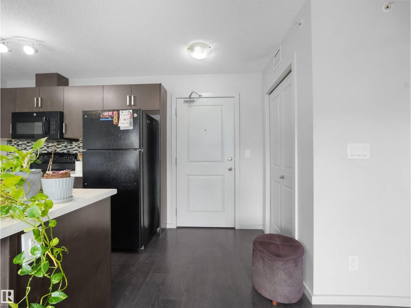
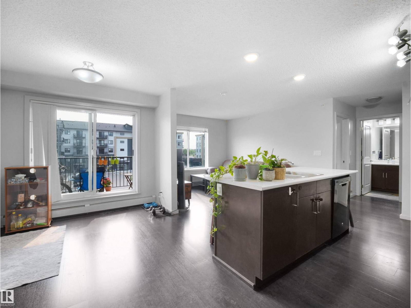
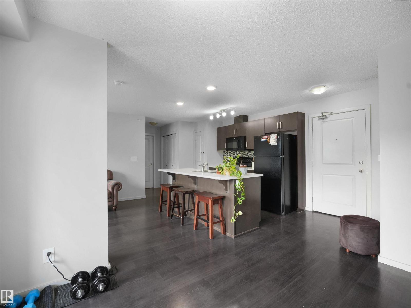
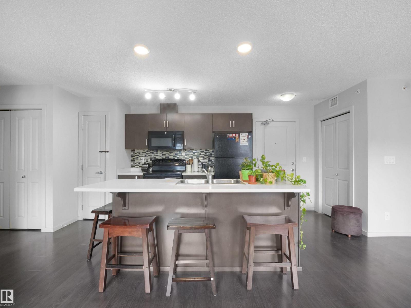
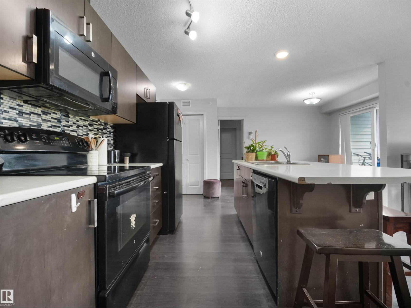
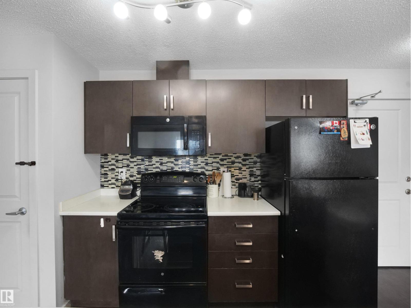
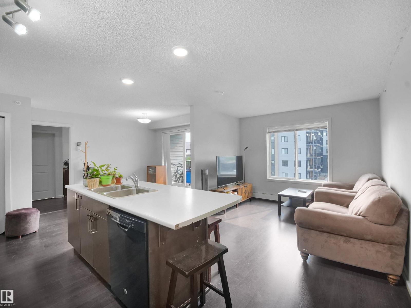
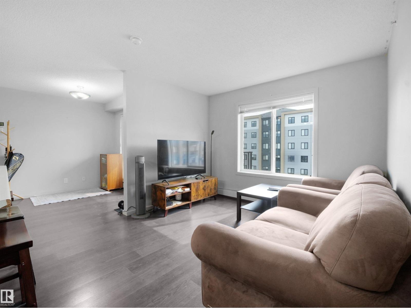
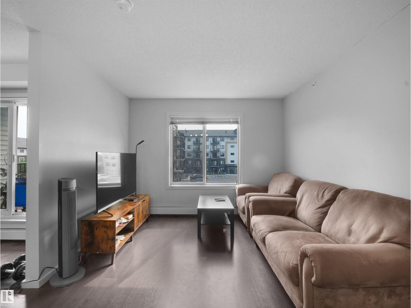
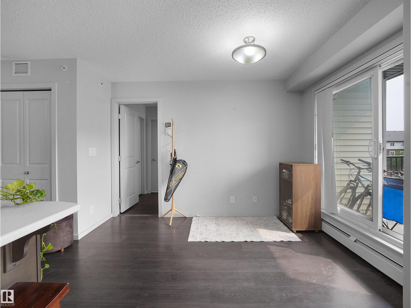
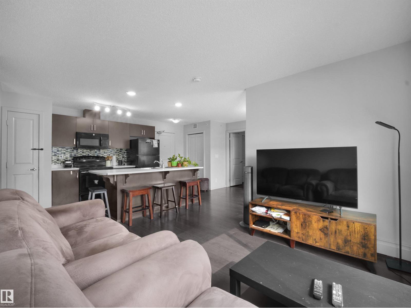
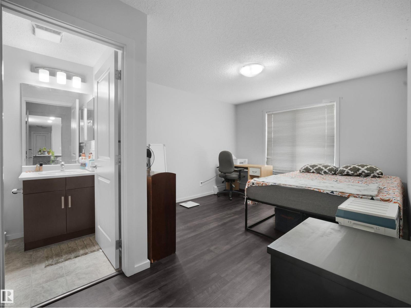
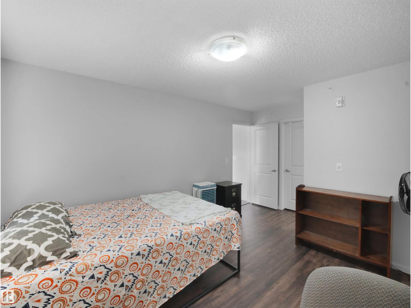
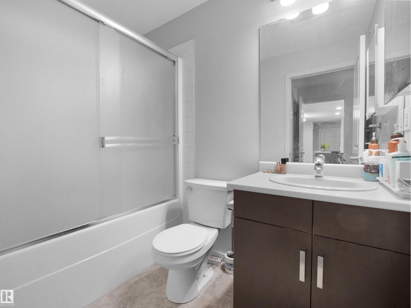
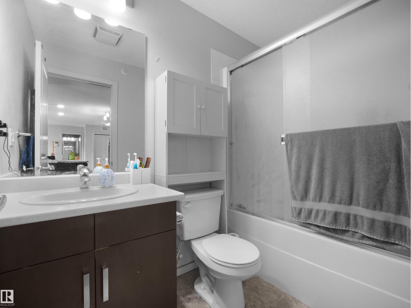
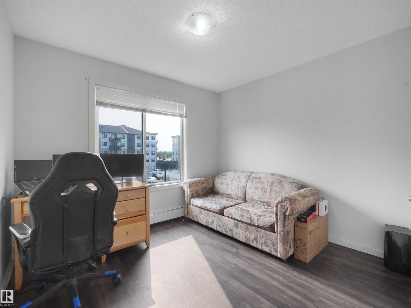
FIRST-TIME HOME BUYER OR INVESTOR ALERT! TOP-FLOOR UNIT | 2 BEDROOMS | 2 FULL BATHROOMS | 2 HEATED TITLED UNDERGROUND PARKING STALLS | NATURAL SUNLIGHT THROUGHOUT DAY Experience comfortable, low-maintenance living in this bright top-floor condo featuring 2 spacious bedrooms and 2 full bathrooms. The open-concept layout is filled with natural light, creating a warm and inviting atmosphere. The modern kitchen is equipped with contemporary appliances, making meal preparation a breeze. Both bedrooms offer generous space and privacy, with each conveniently located next to its own full bathroom—ideal for families, roommates, or guests. Enjoy the rare convenience of 2 heated underground parking stalls, providing comfort and peace of mind year-round. Perfectly situated within walking distance of Superstore, shopping, dining, and everyday amenities, this condo offers the ideal blend of convenience and urban living. (id:66555)
Property details
Property
- Style
- Apartment
- Year built
- 2014
- Living area
- 790 square feet
- MLS® number
- E4501047
Interior
- Bedrooms
- 2
- Bathrooms
- 2
- Basement
- None
- Appliances
- Washer, Refrigerator, Dishwasher, Stove, Dryer, Microwave Range Hood Combo, Garage door opener
Systems
- Heating
- Hot water radiator heat
Parking
- Parking
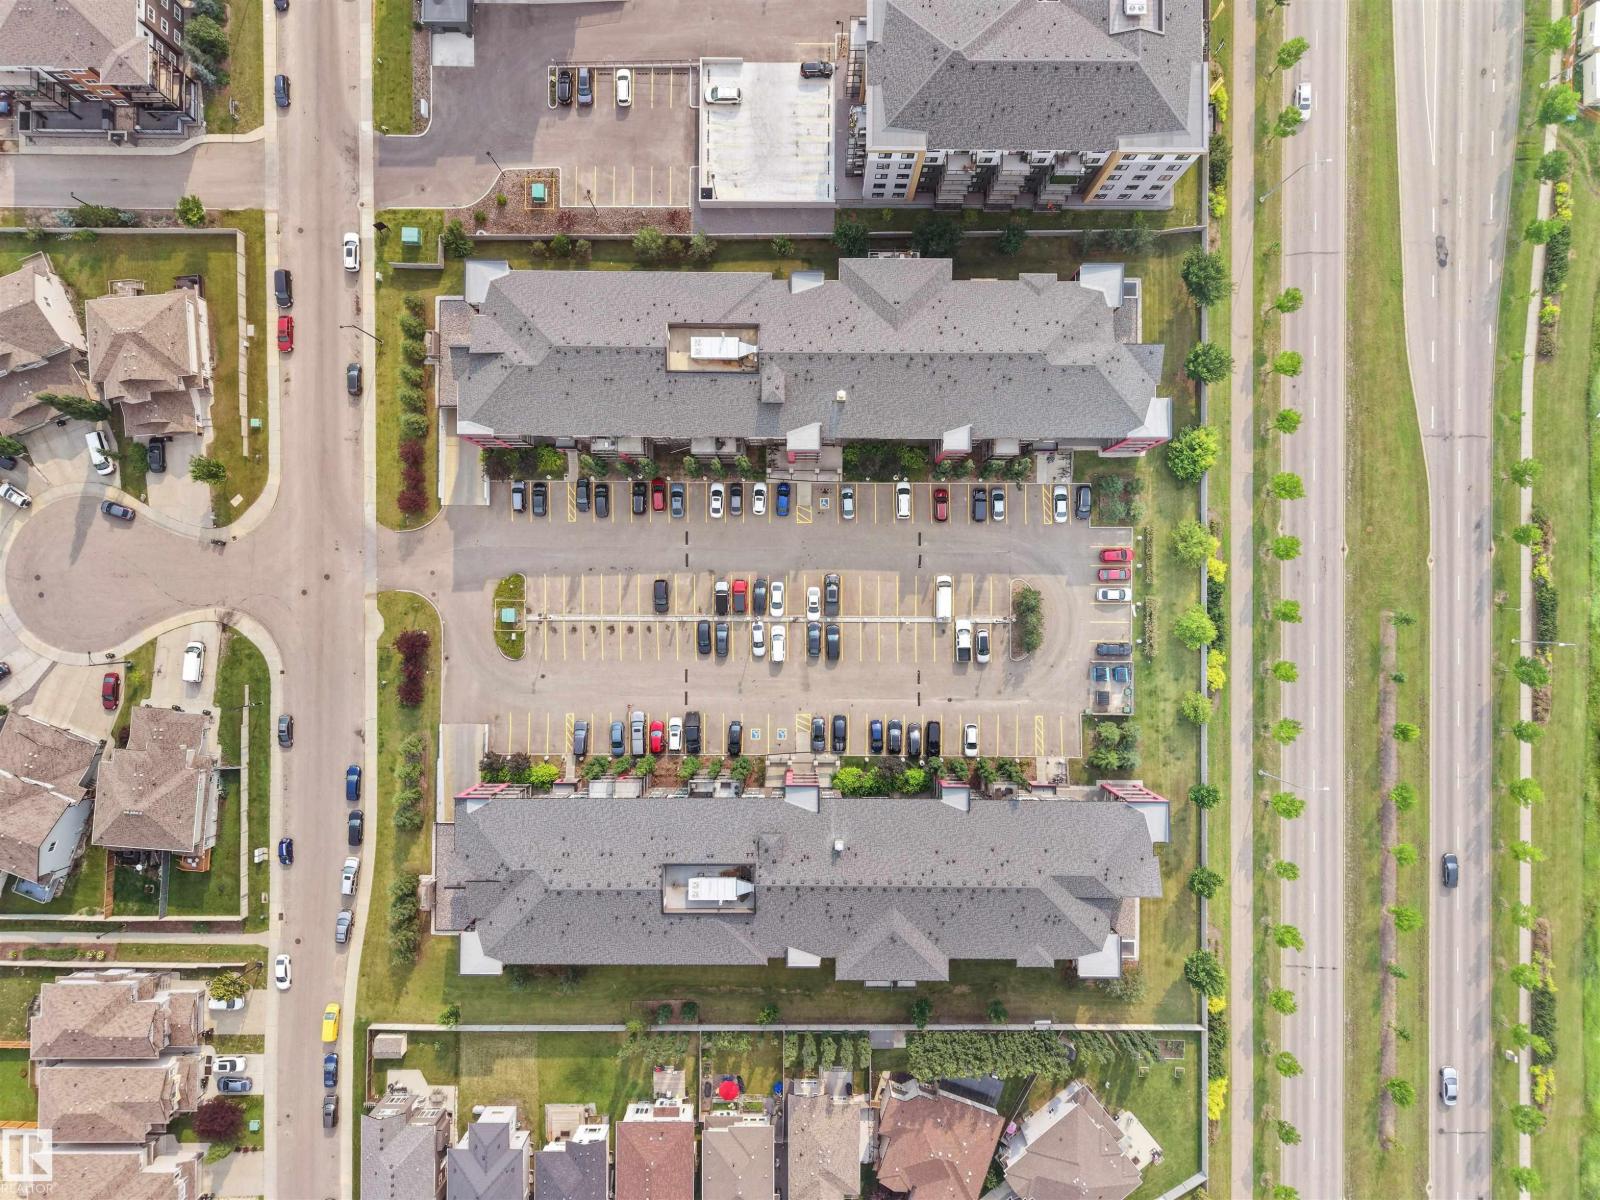
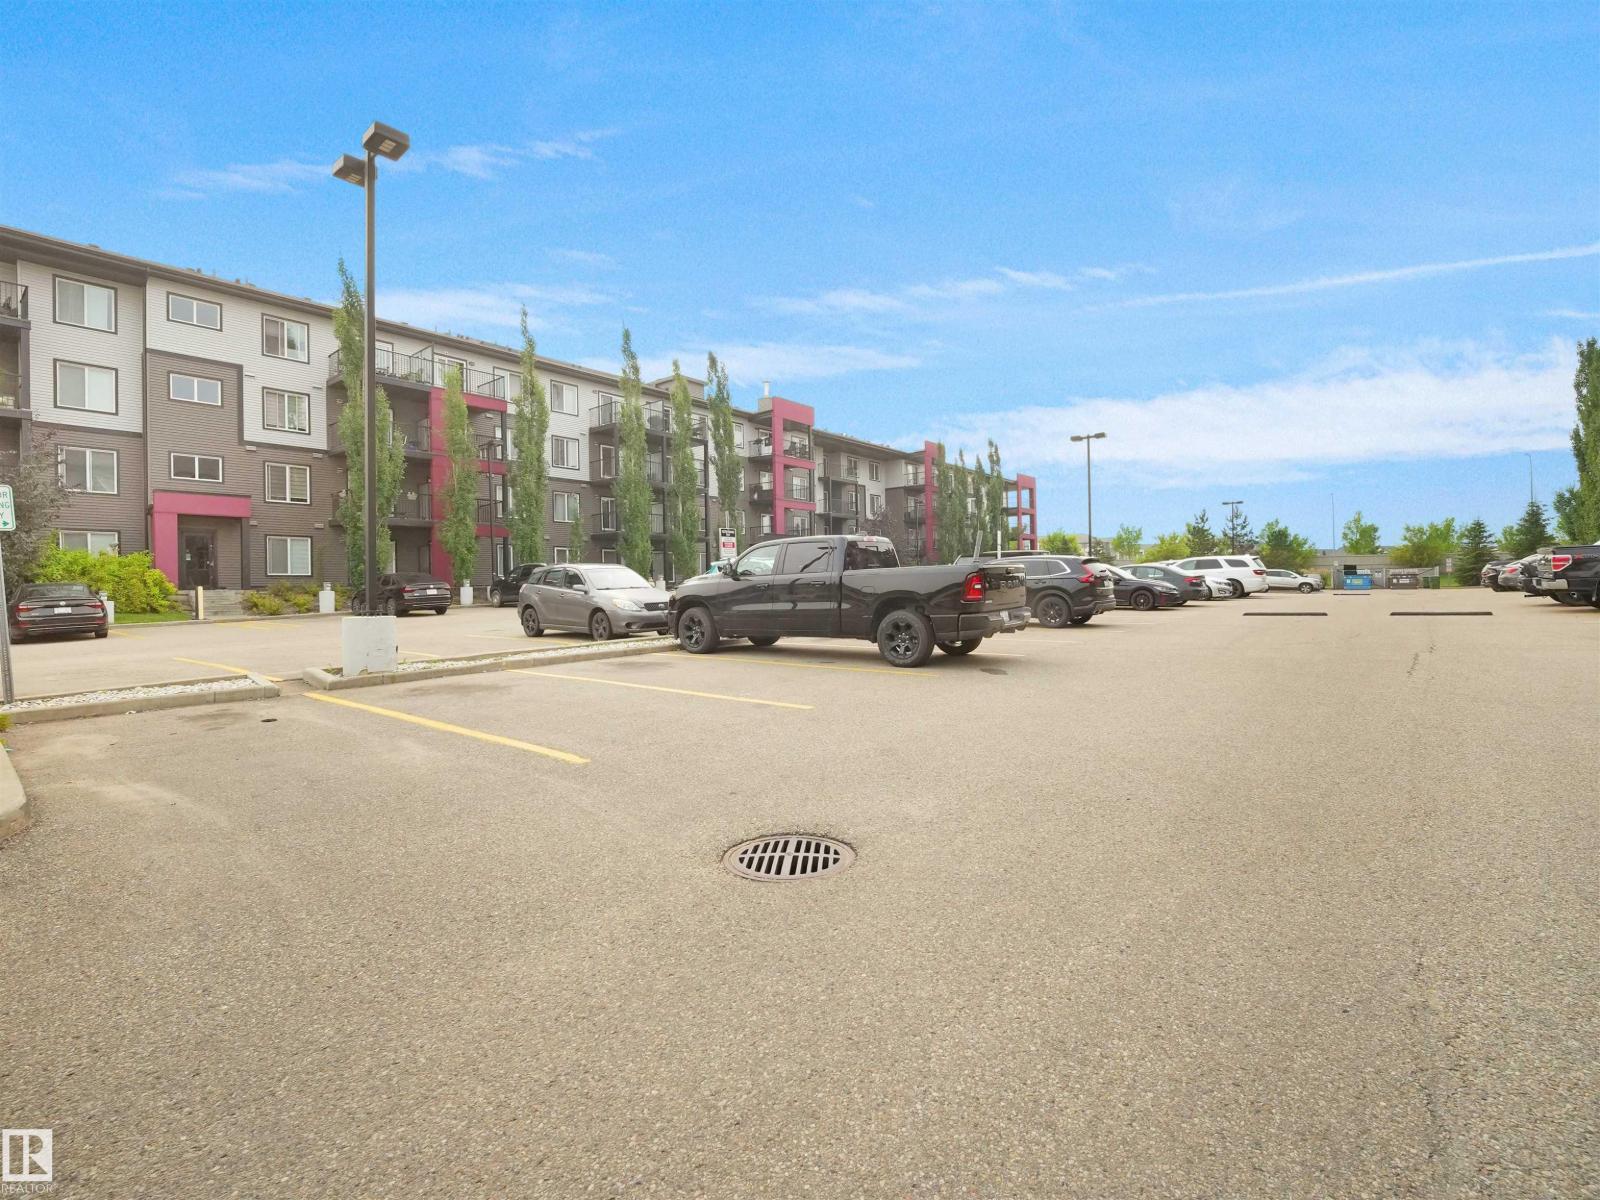
- Indoor, Parkade, Heated Garage
City assessment
- Assessed value
- $214,000 (2025)
- Assessment class
- Residential
Lot & site
- Lot size
- 68 m² (732 sq ft)
- Lot features
- No Animal Home
- Site influences
- No Animal Home
- Community
- Charlesworth
Rooms
Main level
- Living room11.0 × 18.5 meters
- Dining room8.5 × 9.0 meters
- Kitchen16.0 × 8.0 meters
- Primary Bedroom11.0 × 11.8 meters
- Bedroom 210.0 × 11.6 meters
The building
Elements at Willowhaven: what units cost to own, condo fees and every unit for sale.
More homes in Charlesworth
All 49 homes for sale in Charlesworth, with what each one costs a month.
Listing courtesy of MaxWell Polaris. Listing data is provided under copyright by the REALTORS® Association of Edmonton via the CREA Data Distribution Facility (DDF®). Information is deemed reliable but is not guaranteed accurate by CREA, the board, or Padster, and should be independently verified. Not intended to solicit properties currently listed for sale.