1926 Chapman Road SW
Chappelle Area · Edmonton, AB T6W 0Y7
MLS® E4514714 · Listing courtesy of LPT Realty
$530,000 list price · 3 bedrooms · 3 bathrooms · 1,833 sq ft · House
What it costs to own
- List price
- $530,000
- Down payment (10%)
- $53,000
- Mortgage
- $477,000
- Rate · amortization
- 4.34% · 25 years
- Principal & interest
- $2,608/mo
Principal and interest only. Property tax, insurance, utilities, condo fees and maintenance are extra.
About this home
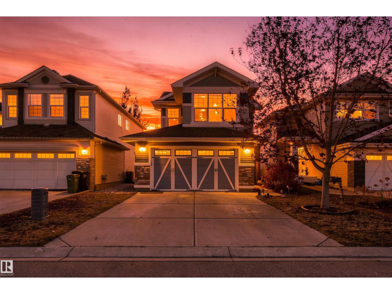
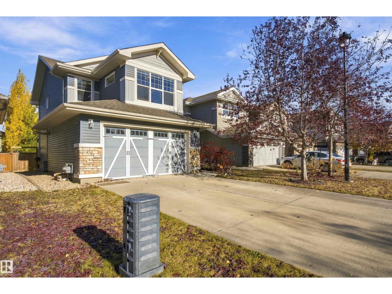
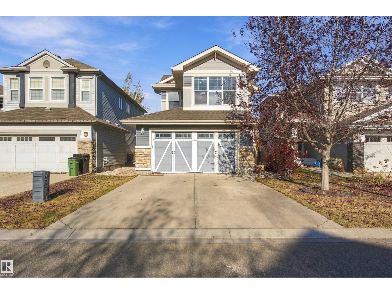
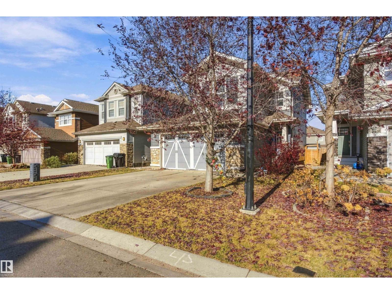
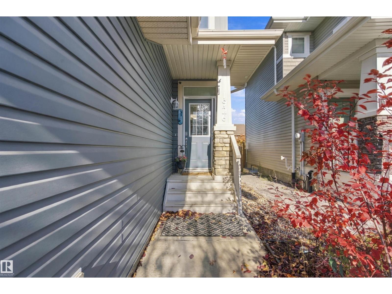
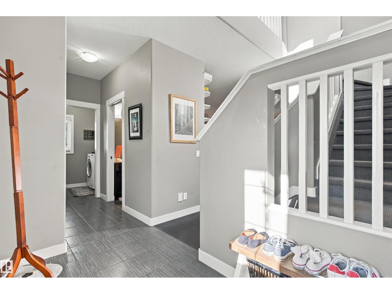
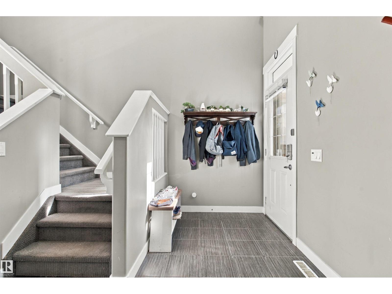
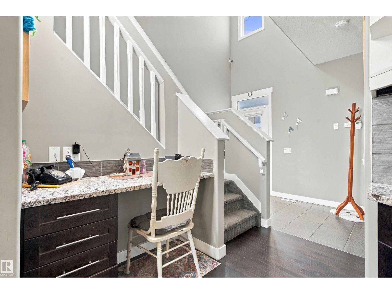
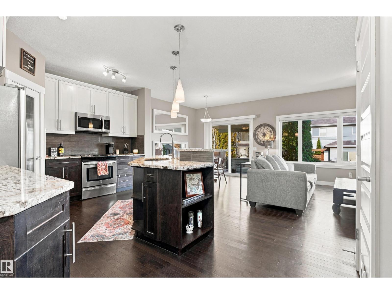
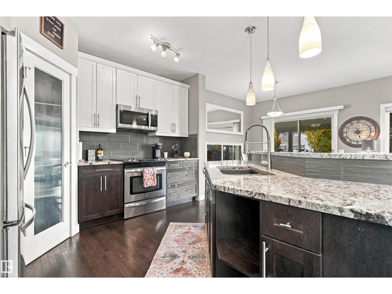
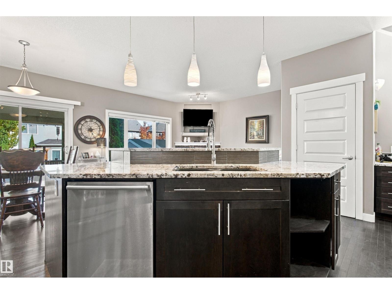
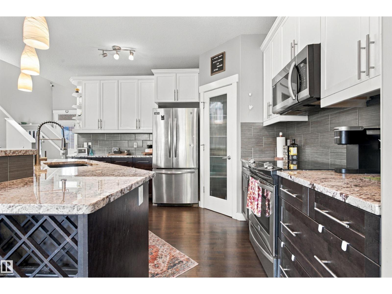
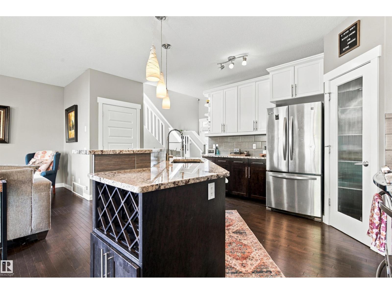
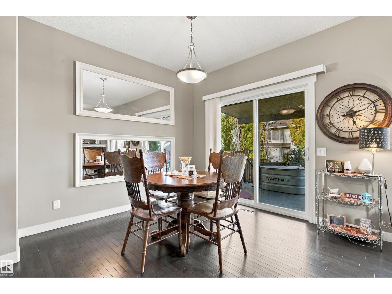
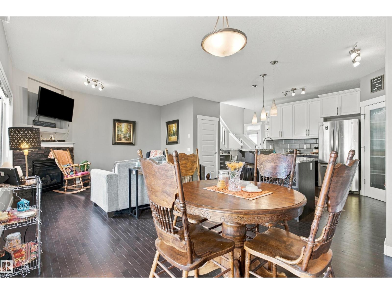
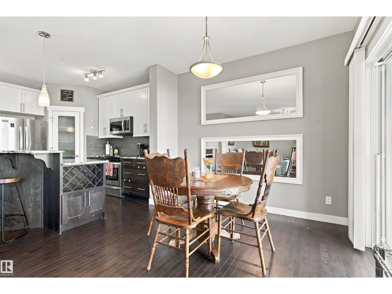
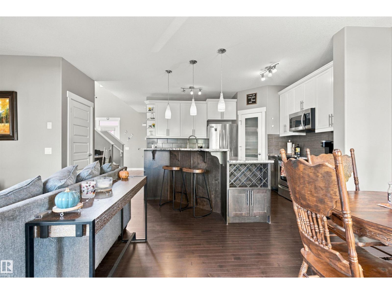
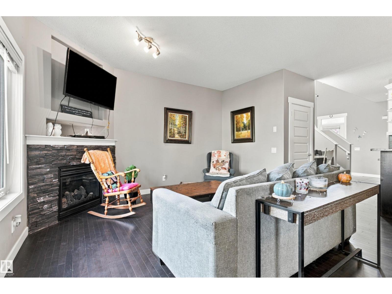
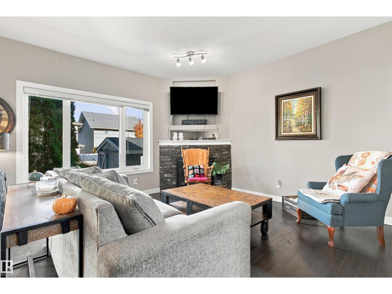
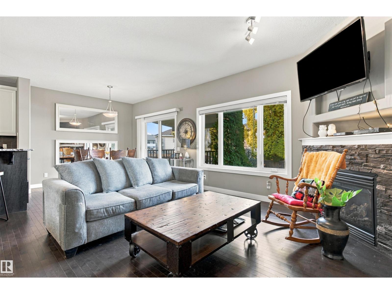
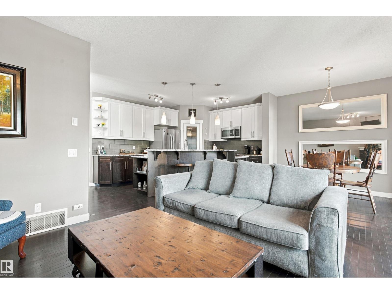
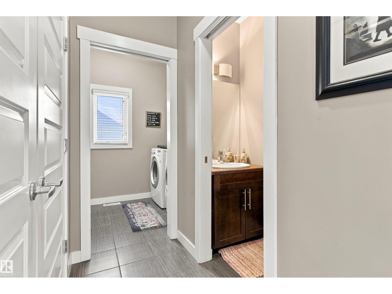
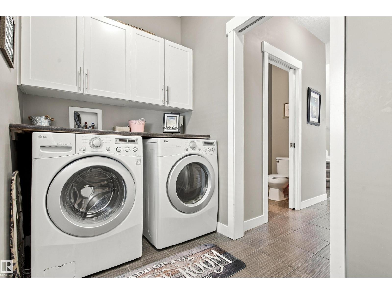
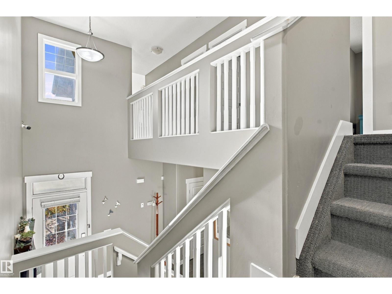
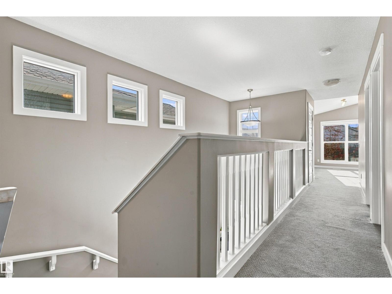
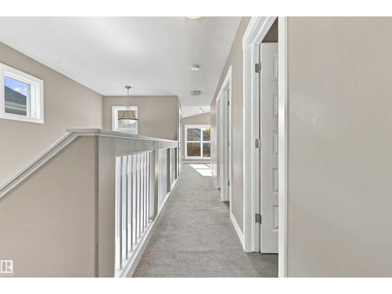
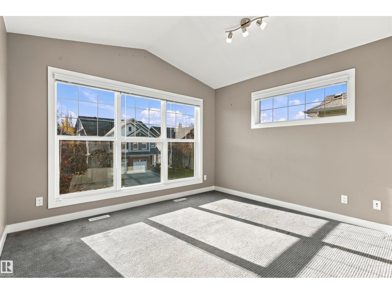
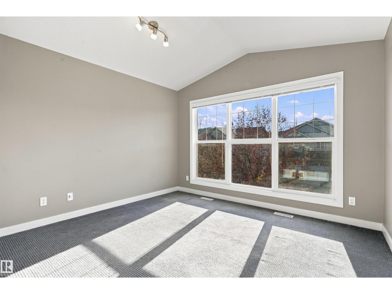
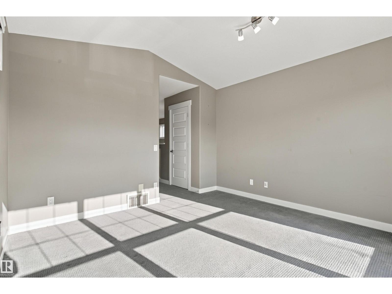
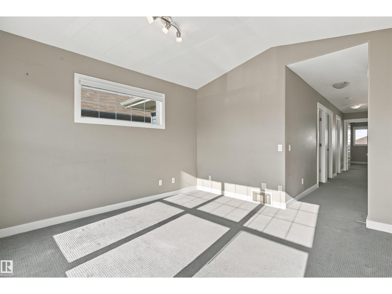
Chappelle continues to be one of Edmonton's most sought after communities. Build equity with this charming 2-story, that's turnkey- but with potential to be so much more with an unfinished basement, to add to your living space. Oversized, heated double garage with an 8 ft door, exhaust vents, a 220V welder plug and a work bench! This Chappelle home has 9 ft ceilings, a two-tone kitchen with under-cabinet lighting, a gas fireplace with stone surround, main floor laundry/mudroom, a bonus room and a master suite with its own fireplace, walk-in closet and ensuite. There’s also a covered deck, raised garden, security cameras and an unfinished basement ready for your ideas. Close to the community centre, splash park/rink and all amenities. (id:66555)
Property details
Property
- Style
- House
- Year built
- 2013
- Living area
- 1,833 square feet
- MLS® number
- E4514714
Interior
- Bedrooms
- 3
- Bathrooms
- 3
- Basement
- Unfinished, Full
- Appliances
- Washer, Refrigerator, Central Vacuum, Dishwasher, Stove, Dryer, Alarm System, Microwave Range Hood Combo, Window Coverings
Systems
- Heating
- Forced air
Parking
- Parking
- Attached Garage, Oversize, Heated Garage
City assessment
- Assessed value
- $545,500 (2025)
- Assessment class
- Residential
Lot & site
- Lot features
- No back lane, No Smoking Home
- Site influences
- No back lane, No Smoking Home, Public Swimming Pool
- Community
- Chappelle Area
Rooms
Main level
- Living room3.66m
- Dining room2.60m
Upper Level
- Primary Bedroom3.75m
- Bedroom 23.39m
- Bedroom 33.40m
More homes in Chappelle Area
All 137 homes for sale in Chappelle Area, with what each one costs a month.
Listing courtesy of LPT Realty. Listing data is provided under copyright by the REALTORS® Association of Edmonton via the CREA Data Distribution Facility (DDF®). Information is deemed reliable but is not guaranteed accurate by CREA, the board, or Padster, and should be independently verified. Not intended to solicit properties currently listed for sale.