5738 Cautley Cr SW
Chappelle Area · Edmonton, AB T6W 4X9
MLS® E4514213 · Listing courtesy of MaxWell Polaris
$830,000 list price · 4 bedrooms · 4 bathrooms · 2,772 sq ft · House
What it costs to own
- List price
- $830,000
- Down payment (10%)
- $83,000
- Mortgage
- $747,000
- Rate · amortization
- 4.34% · 25 years
- Principal & interest
- $4,085/mo
Principal and interest only. Property tax, insurance, utilities, condo fees and maintenance are extra.
About this home
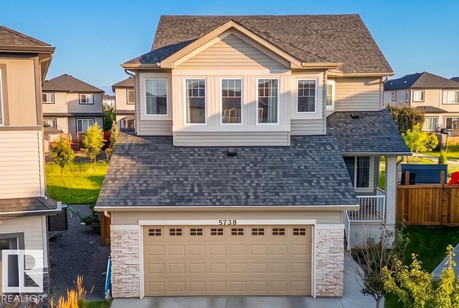
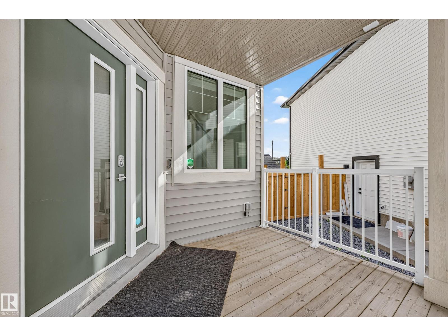
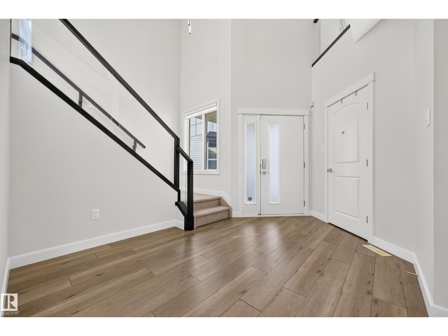
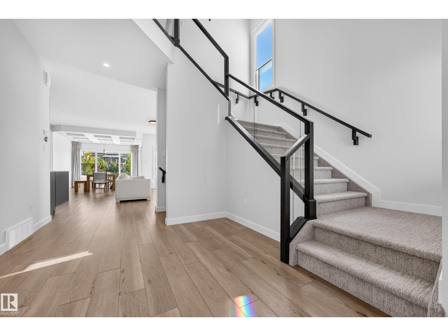
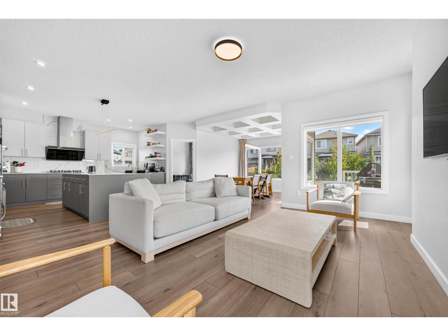
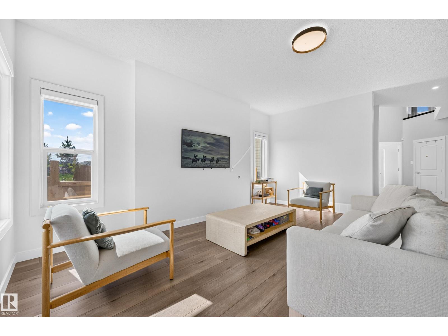
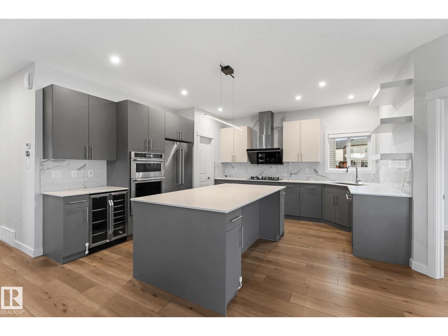
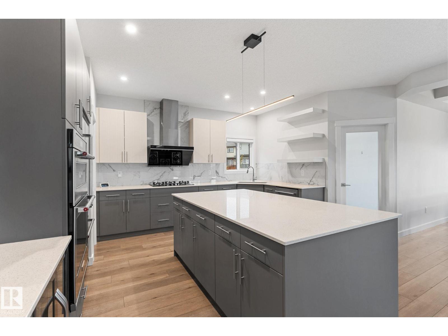
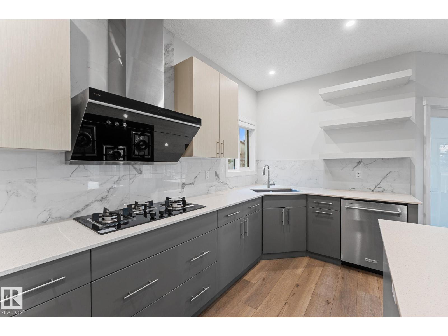
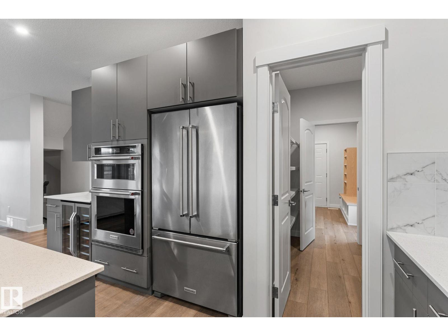
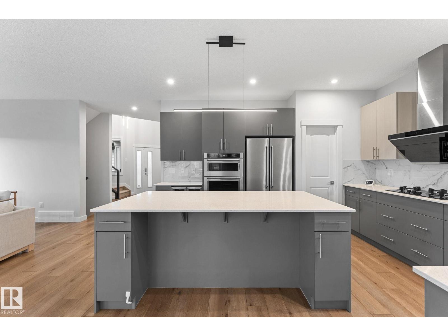
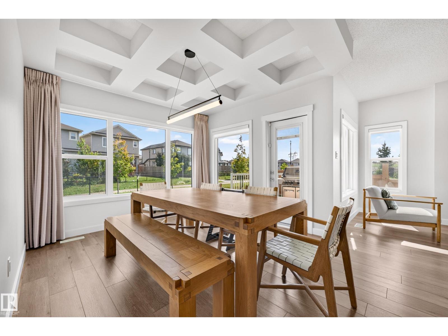
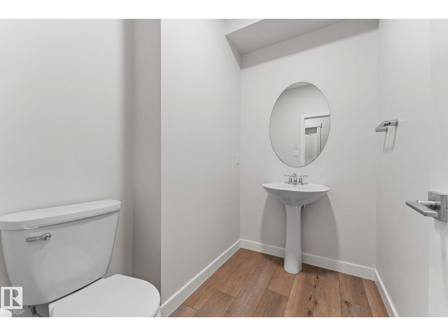
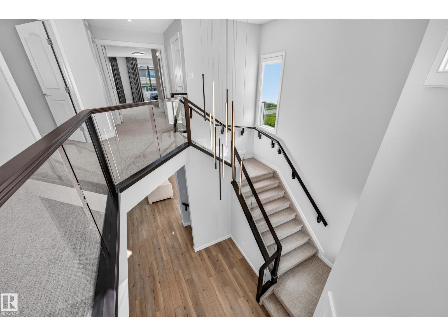
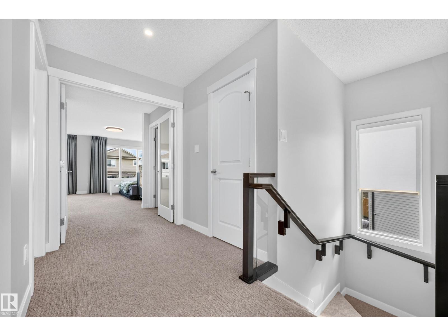
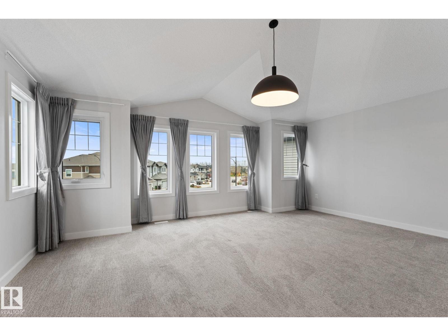
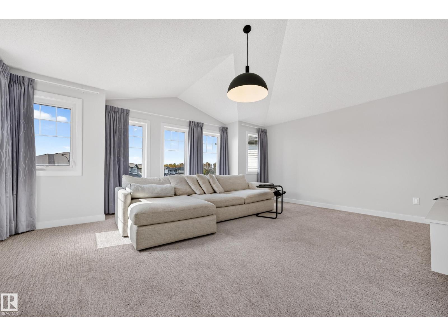
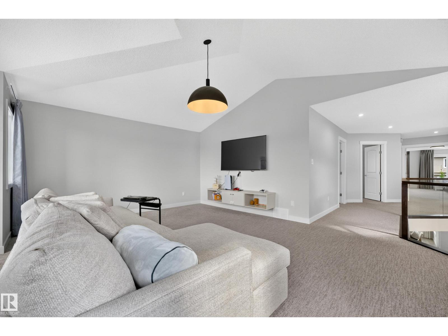
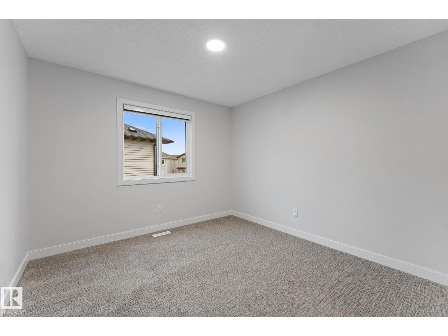
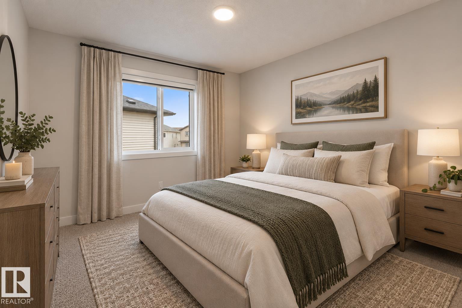
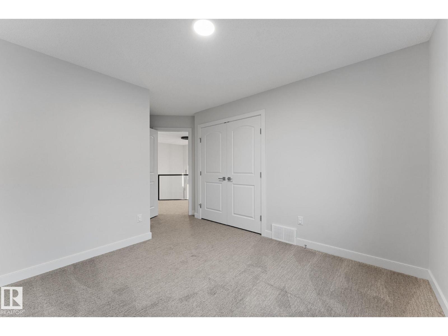
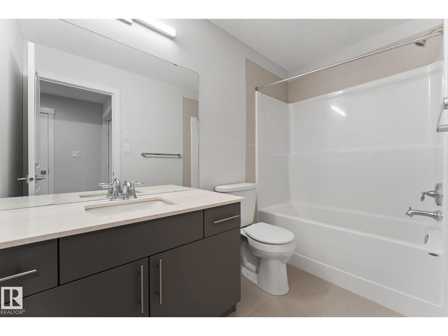
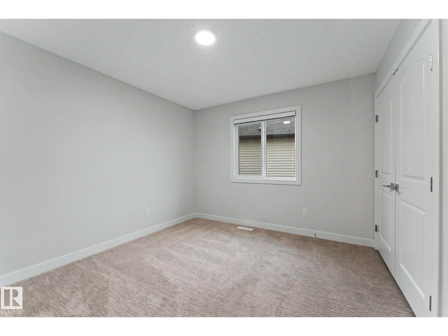
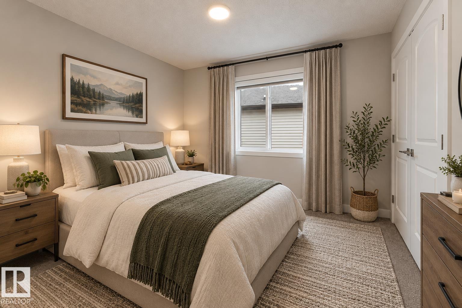
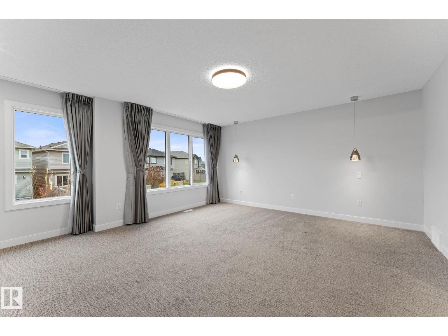
Extensively upgraded Pacesetter home on a LARGE PIE-SHAPED LOT, BACKING A WALKING PATH! This meticulously maintained 2-storey offers high-end upgrades. The stunning kitchen features TWO-TONE CABINETRY, a large island with QUARTZ COUNTERTOPS, upgraded KitchenAid appliances, a WINE FRIDGE & GAS STOVE. The dining area has COFFERED CEILINGS & a wall of windows overlooking the incredible backyard. Enjoy your private oasis with a CUSTOM PUTTING GREEN, deck, tiled patio, and beautifully landscaped yard with OVER $60,000 INVESTED IN LANDSCAPING ALONE! Upstairs offers a spacious bonus room with VAULTED CEILINGS and 3 bedrooms. The primary suite features a walk-in closet with BUILT-IN ORGANIZERS and a DREAM ENSUITE with dual sinks, soaker tub, vanity desk, and tiled surround shower. The FULLY FINISHED BASEMENT adds a large rec room, 4th bedroom, and full bathroom. Additional features include a HEATED DOUBLE GARAGE, A/C, water softener, HRV system. MOVE IN READY WITH SOME FURNITURE INCLUDED. (id:66555)
Property details
Property
- Style
- House
- Year built
- 2021
- Living area
- 2,772 square feet
- MLS® number
- E4514213
Interior
- Bedrooms
- 4
- Bathrooms
- 4
- Basement
- Finished, Full
- Appliances
- Refrigerator, Water softener, Gas stove(s), Dishwasher, Wine Fridge, Microwave, Hood Fan, Window Coverings
Systems
- Heating
- Forced air
Parking
- Parking
- Attached Garage, Heated Garage
City assessment
- Assessed value
- $818,500 (2025)
- Assessment class
- Residential
Lot & site
- Lot size
- 503 m² (5,411 sq ft)
- Lot features
- See remarks, Flat site
- Site influences
- See remarks, Flat site
- Community
- Chappelle Area
Rooms
Main level
- Living room5.3 × 4.46 meters
- Dining room3.09 × 3.32 meters
- Kitchen5.3 × 4.37 meters
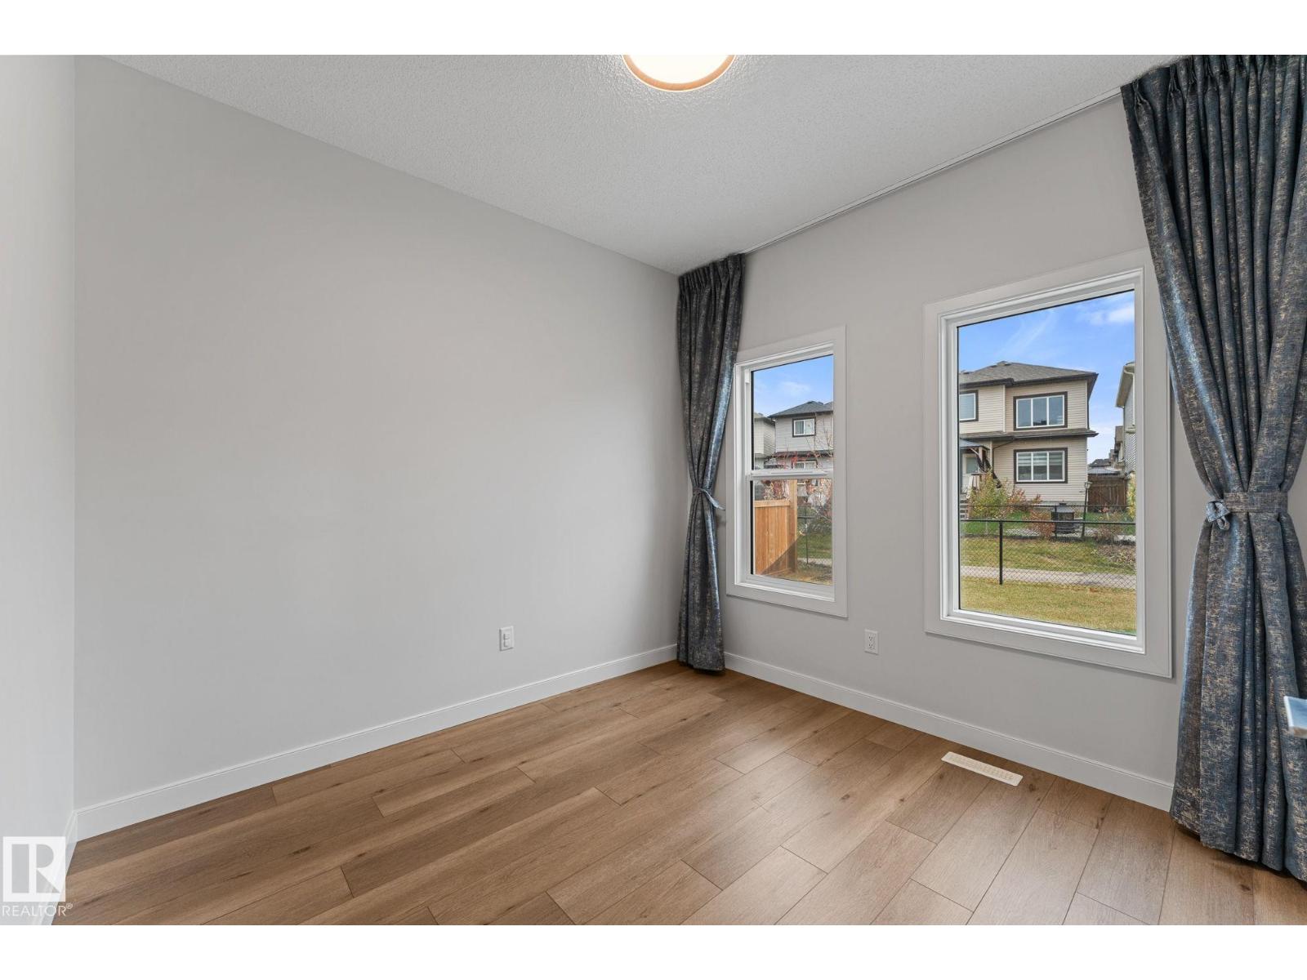
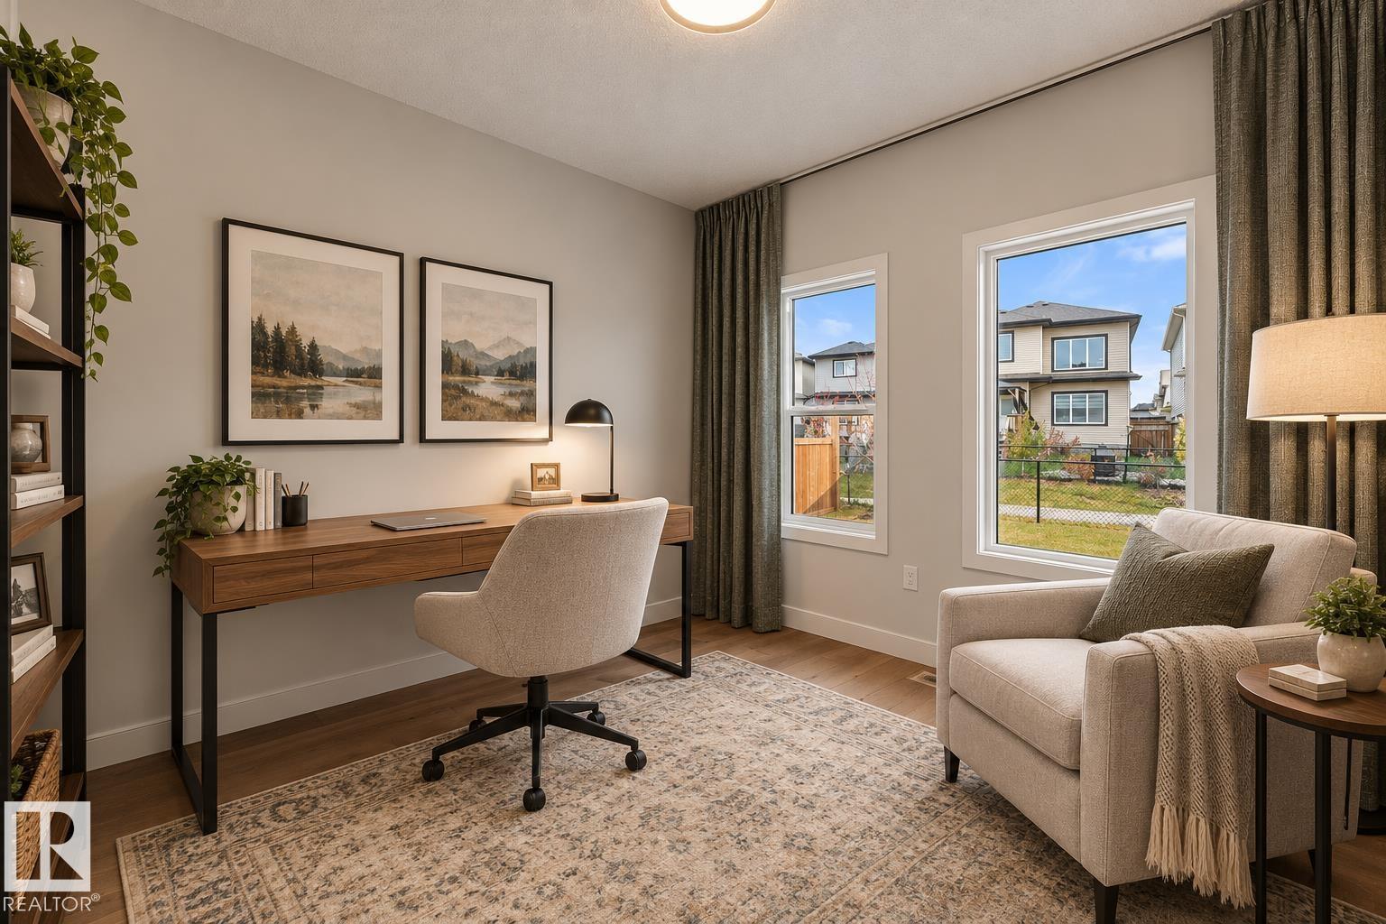
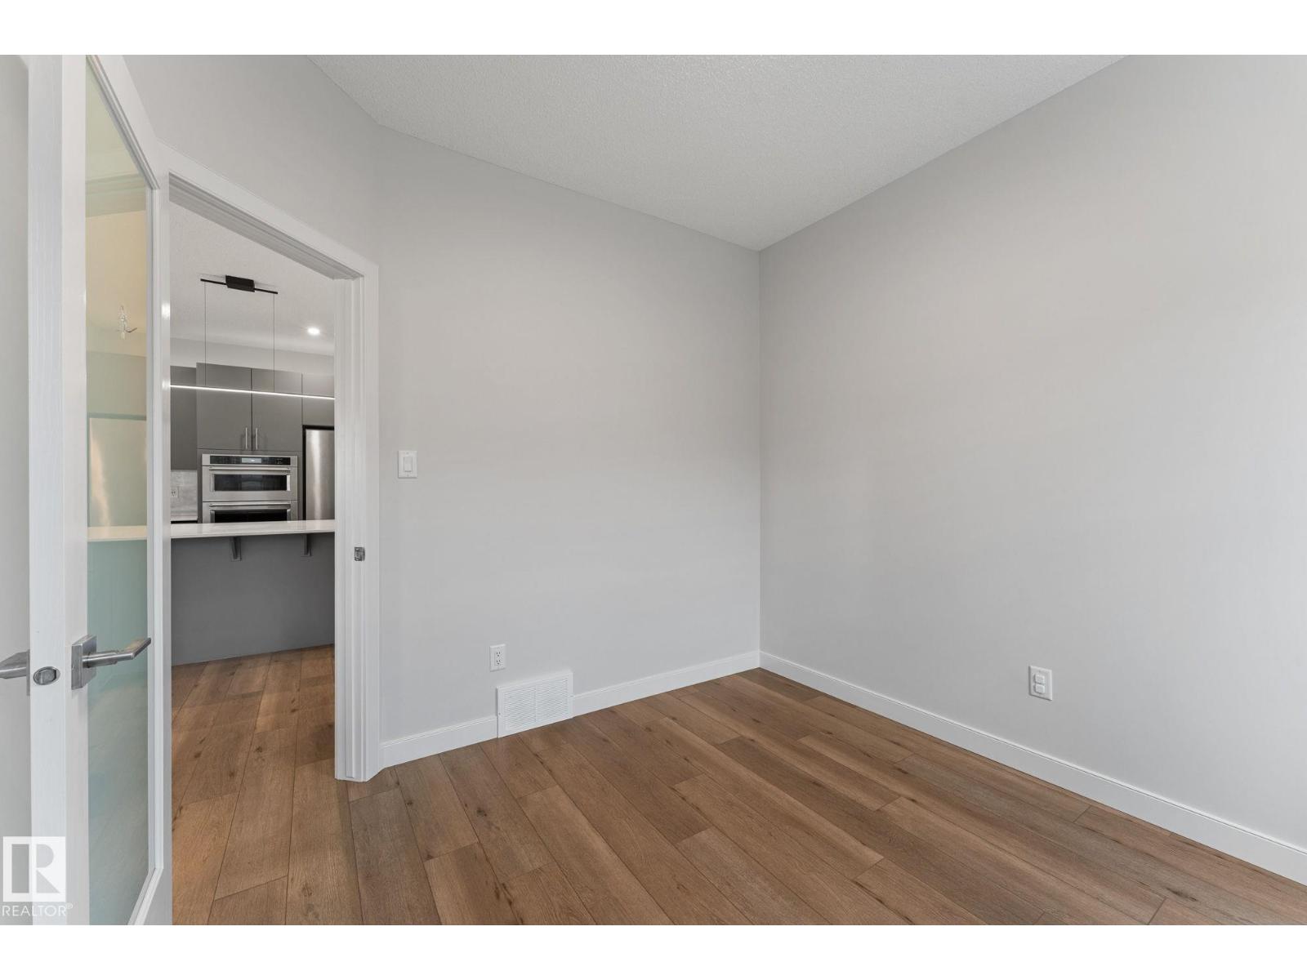
- Den3.02 × 2.93 meters
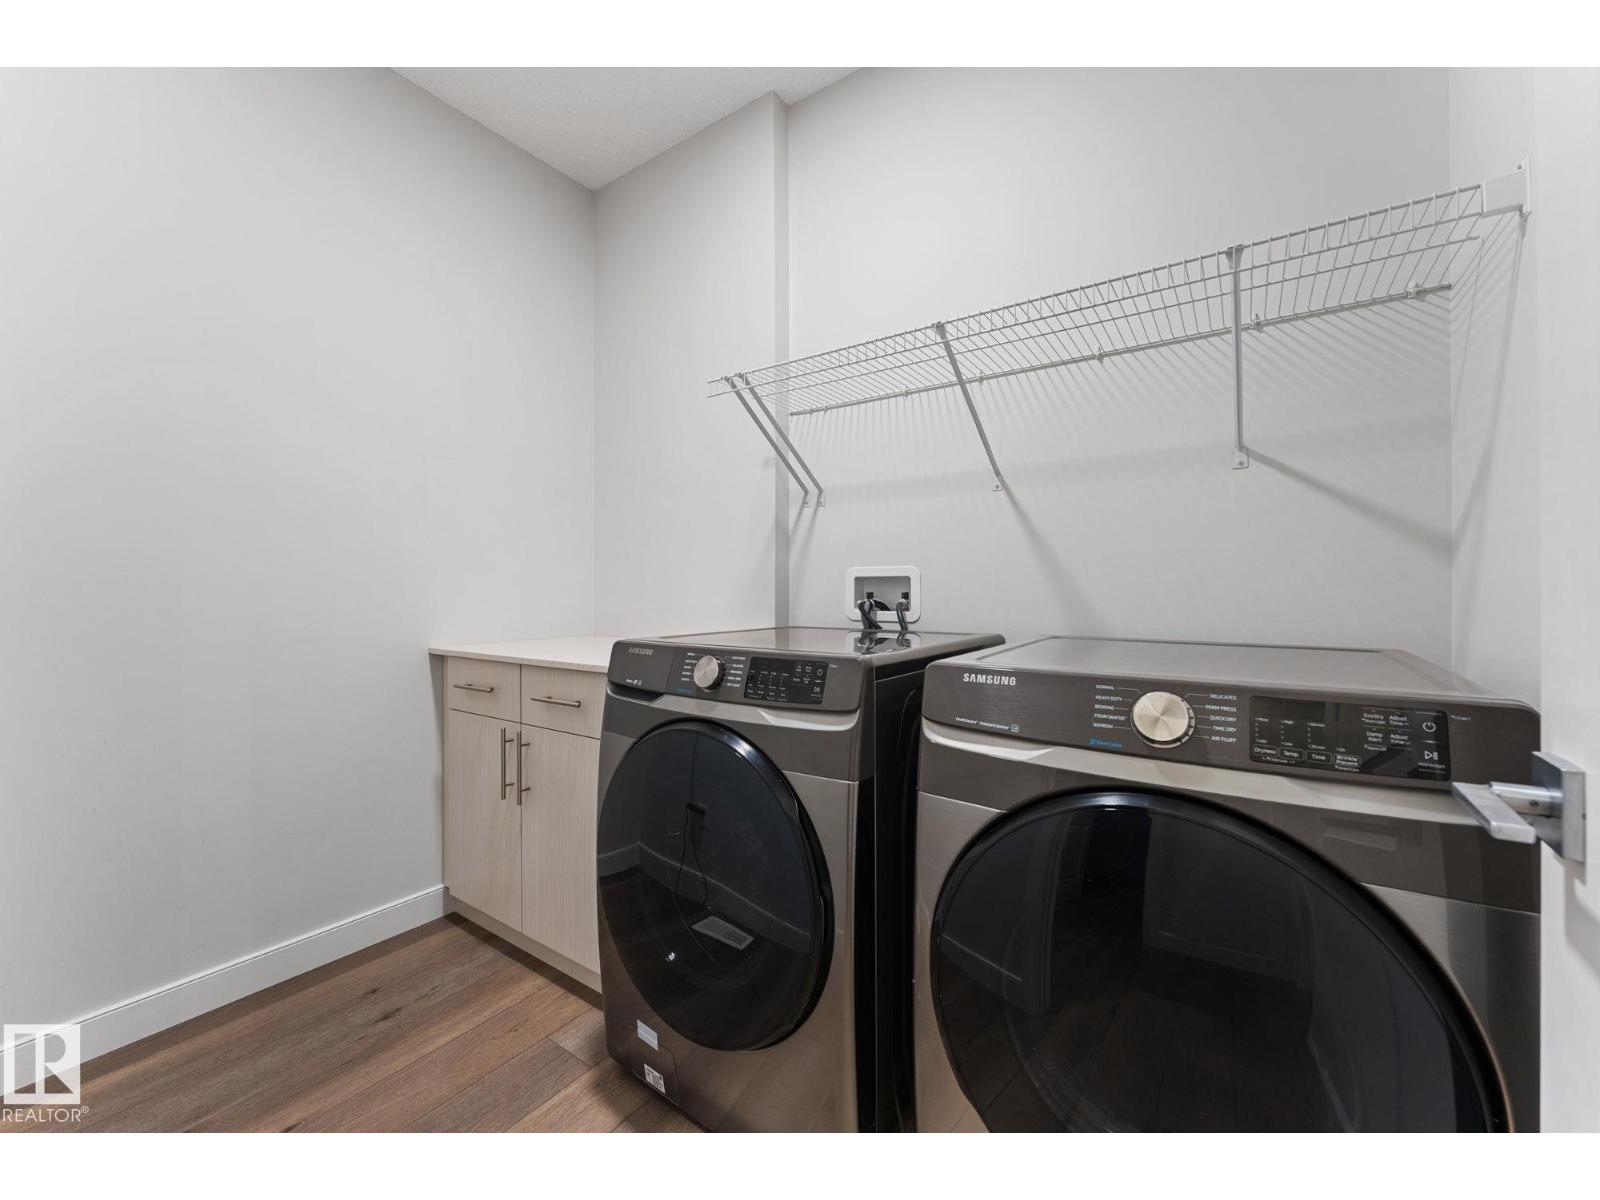
- Laundry room1.76 × 2.55 meters
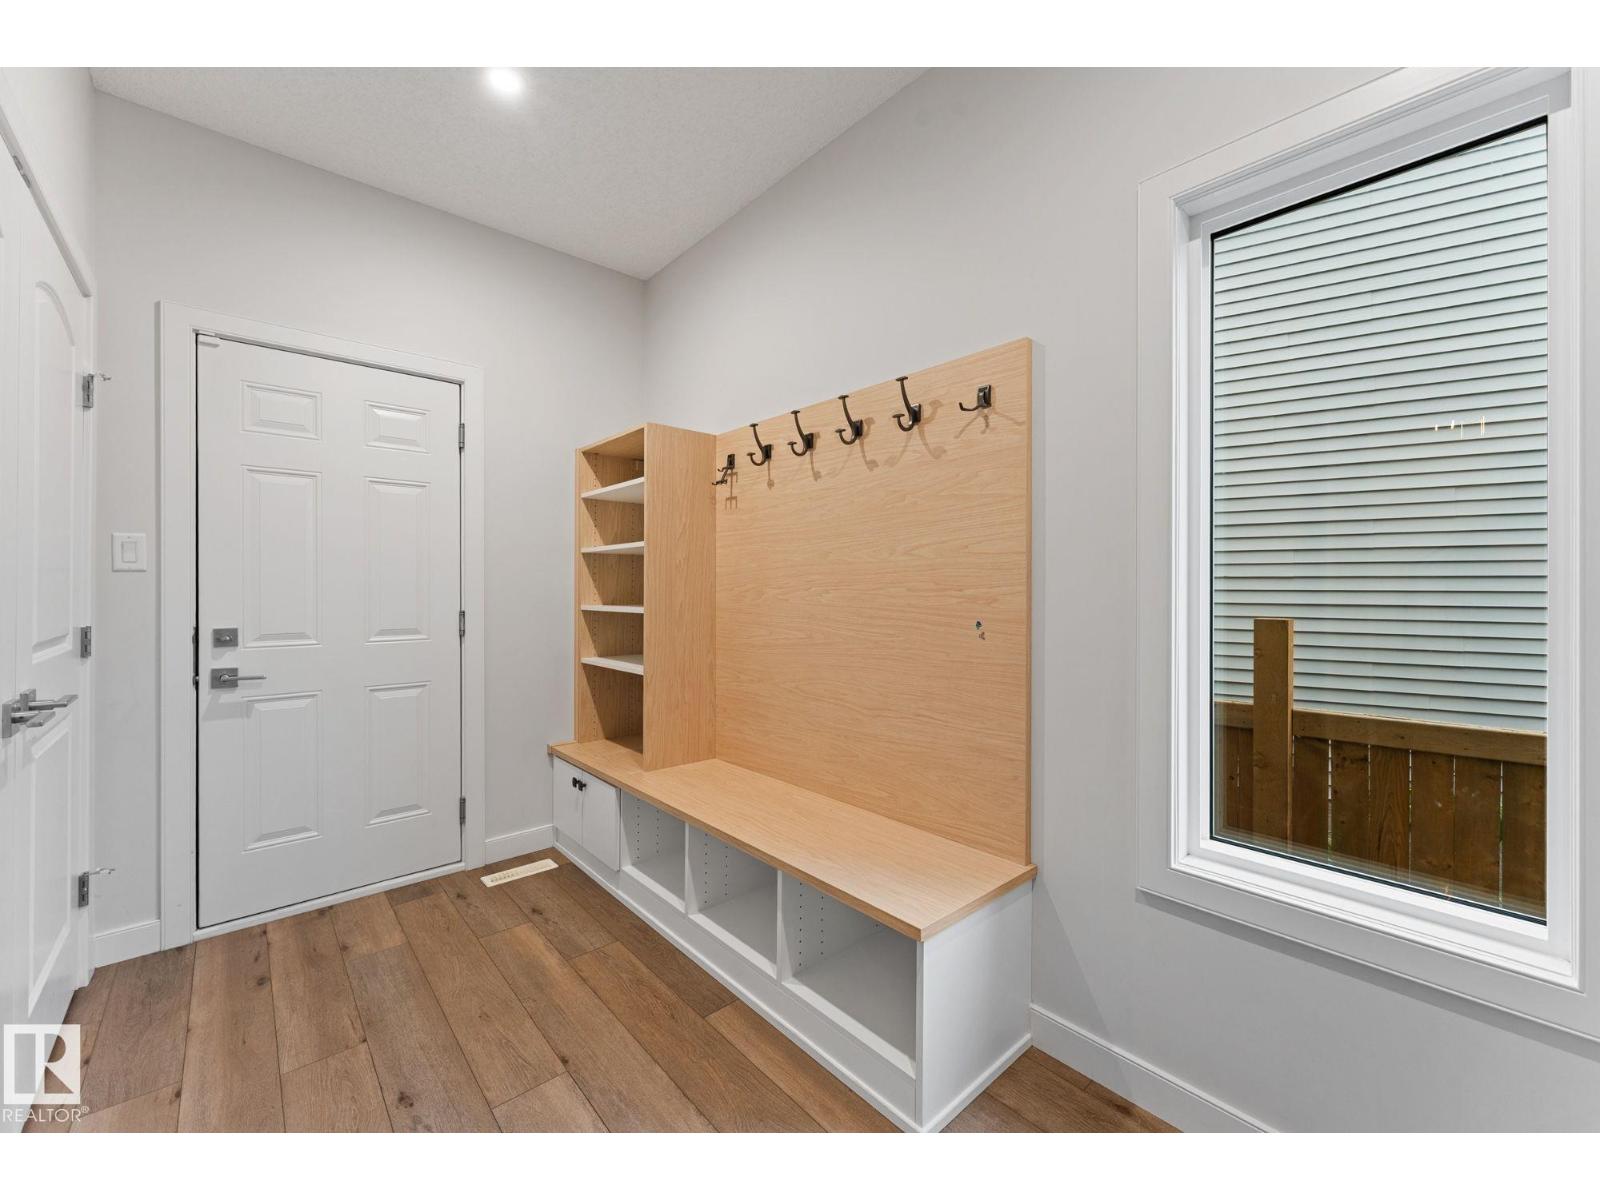
- Mud room3.3 × 2.68 meters
Upper Level
- Primary Bedroom6.79 × 5.75 meters
- Bedroom 23.4 × 4.85 meters
- Bedroom 33.22 × 3.53 meters
- Bonus Room4.83 × 5.77 meters
Basement
- Bedroom 4—
- Recreation room—
More homes in Chappelle Area
All 137 homes for sale in Chappelle Area, with what each one costs a month.
Listing courtesy of MaxWell Polaris. Listing data is provided under copyright by the REALTORS® Association of Edmonton via the CREA Data Distribution Facility (DDF®). Information is deemed reliable but is not guaranteed accurate by CREA, the board, or Padster, and should be independently verified. Not intended to solicit properties currently listed for sale.