8265 Chappelle Wy SW
Chappelle Area · Edmonton, AB T6W 3Y8
MLS® E4513674 · Listing courtesy of RE/MAX Elite
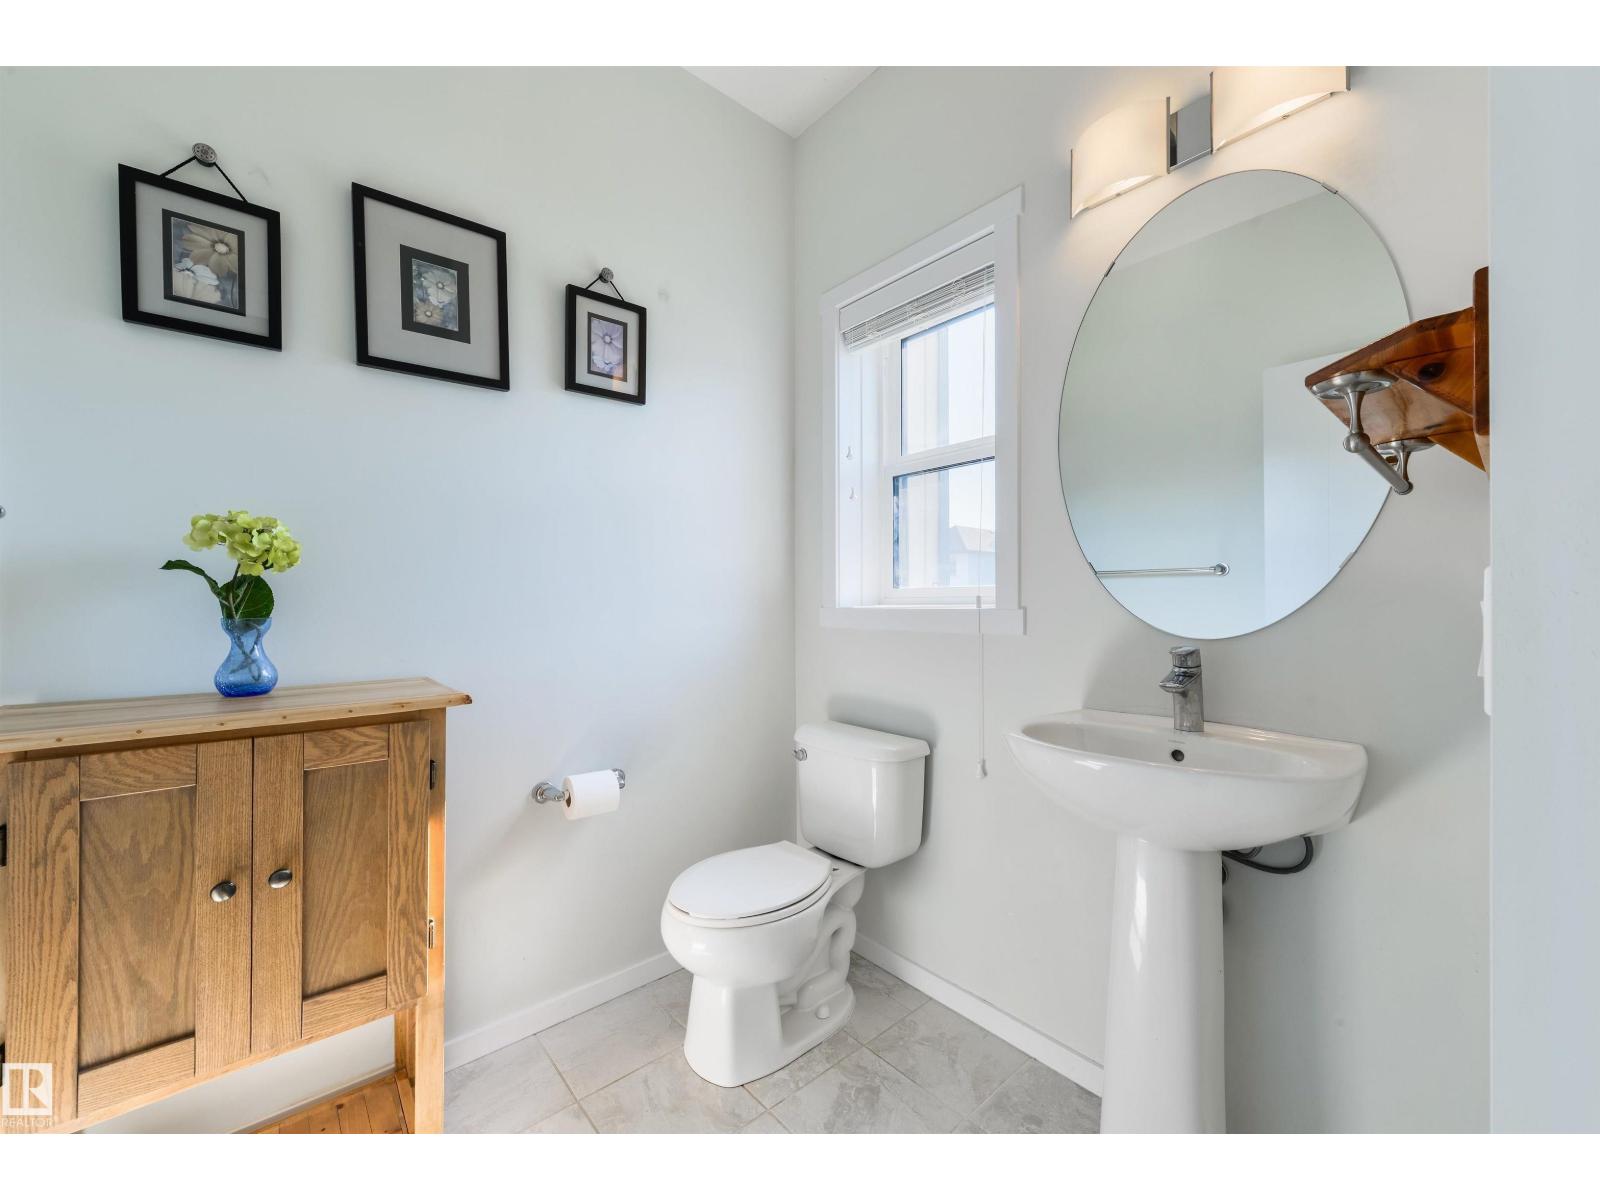
$429,900 list price · 3 bedrooms · 3 bathrooms · 1,625 sq ft · Townhouse
What it costs to own
- List price
- $429,900
- Down payment (10%)
- $42,990
- Mortgage
- $386,910
- Rate · amortization
- 4.34% · 25 years
- Principal & interest
- $2,116/mo
Principal and interest only. Property tax, insurance, utilities, condo fees and maintenance are extra.
About this home
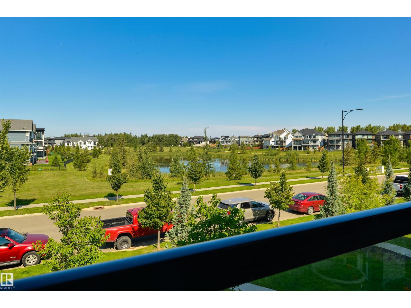
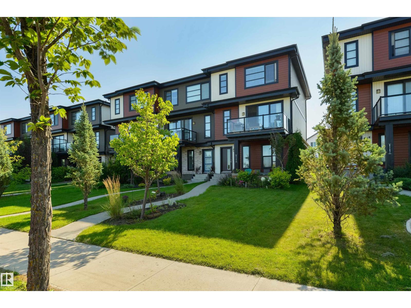
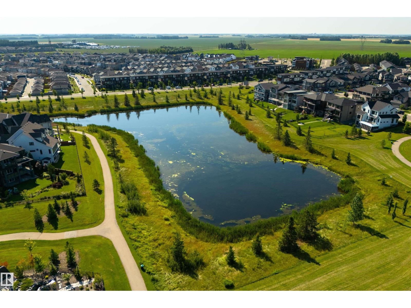
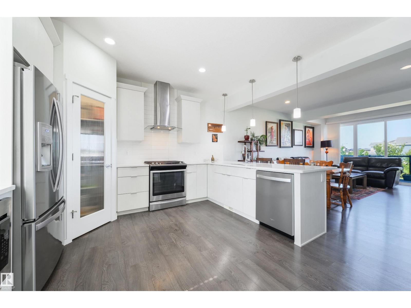
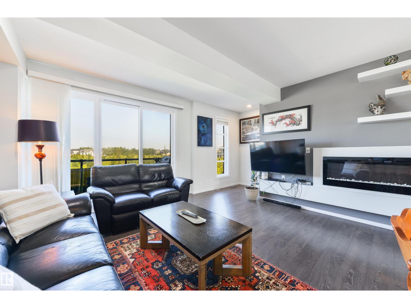
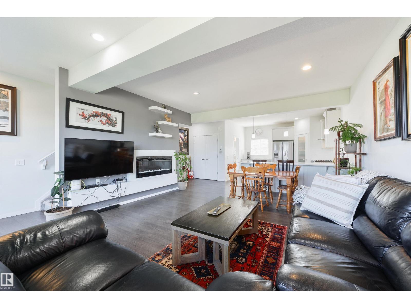
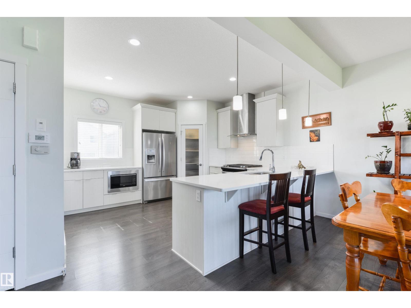
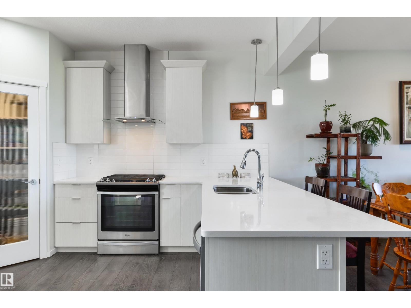
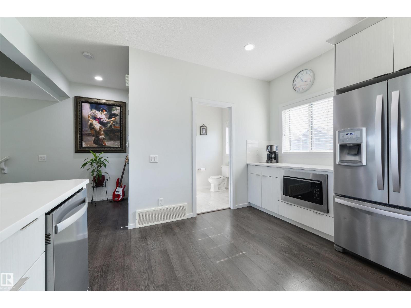
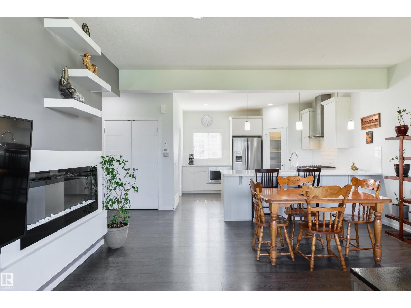
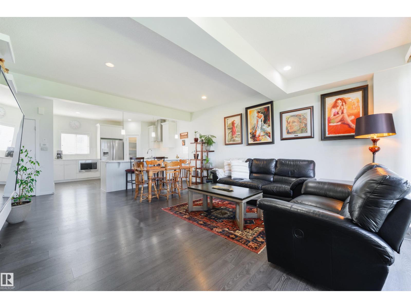
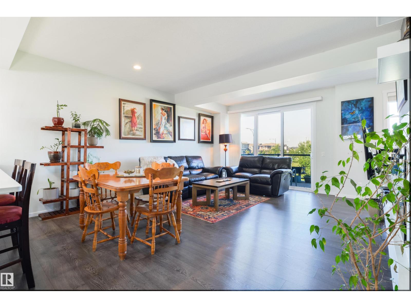
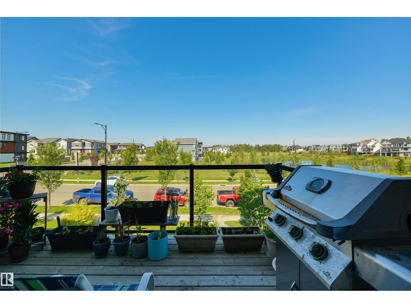
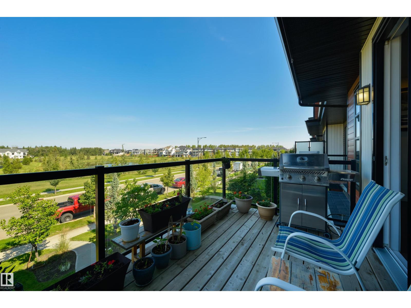
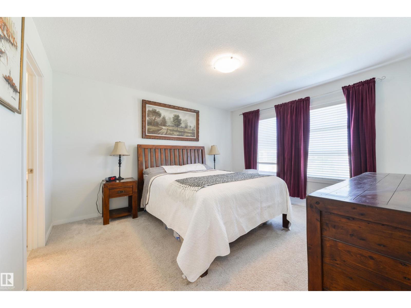
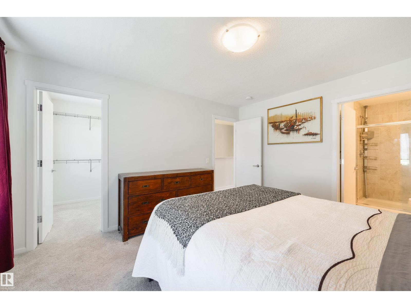
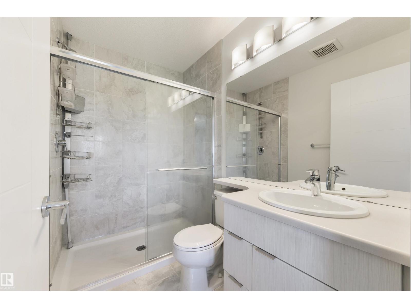
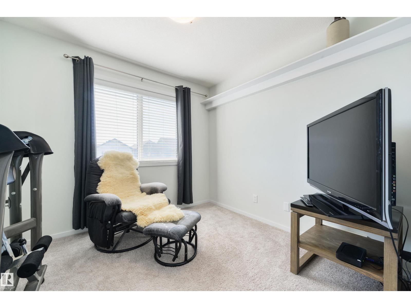
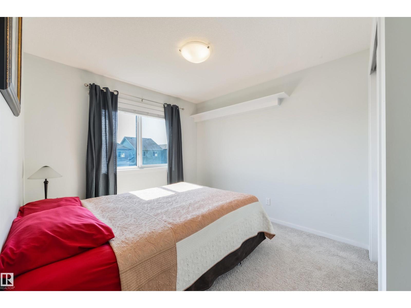
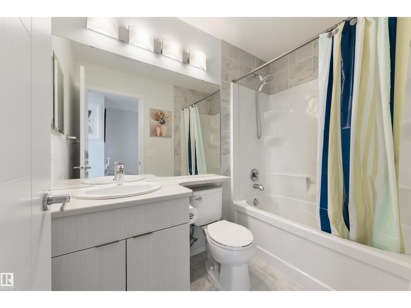
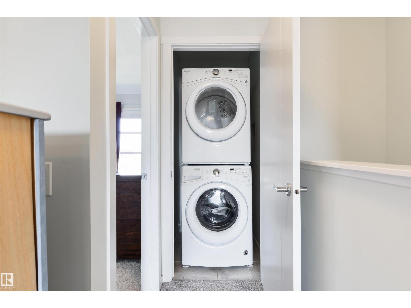
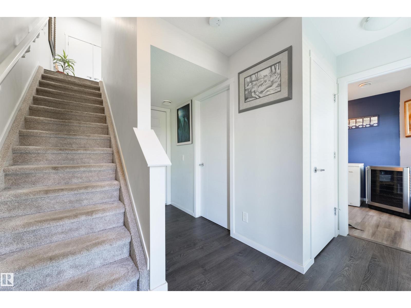
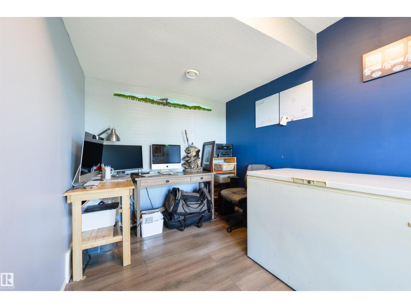
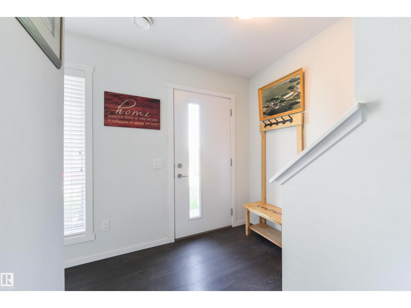
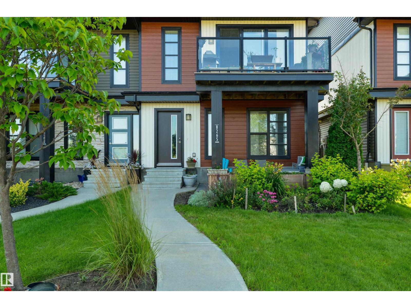
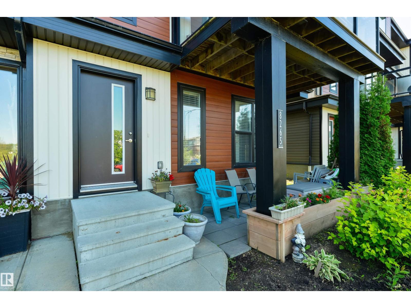
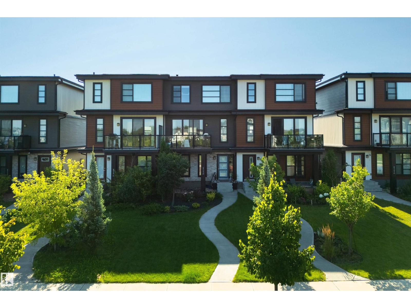
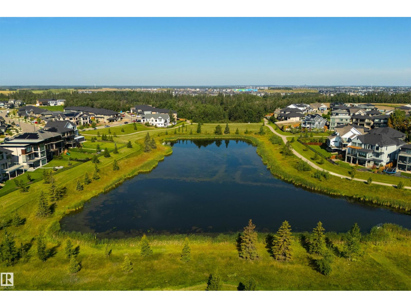
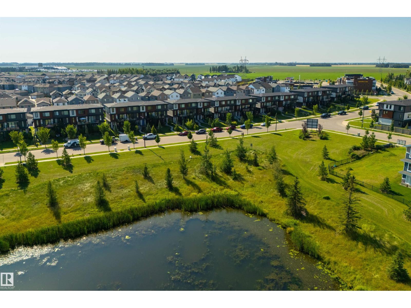
Want the space and comfort of a house without all the maintenance? This beautiful END UNIT offers three levels of living space, a DOUBLE ATTACHED GARAGE, NO CONDO FEES and gorgeous, unobstructed pond views! With no homes directly across the street, enjoy beautiful views of the water, green space and estate homes beyond from your upper deck, living room and primary bedroom. Inside, you'll love the bright, open living space with a fireplace, beautiful white kitchen, quartz countertops, island seating and tons of room for furniture. The ground-floor den is a fantastic bonus, separate from the main living areas and perfect for a home office, meeting clients or your own quiet space. Upstairs - 3 bedrooms, 2 full baths and convenient laundry. Enjoy a covered front patio, recognized with a Communities in Bloom award for curb appeal & NO HOA FEES! Quick access to 41 Avenue makes commuting a breeze. Modern, spacious, and beautifully located, with all the comforts of a home & far less upkeep. You will love it here! (id:66555)
Property details
Property
- Style
- Row / Townhouse
- Year built
- 2017
- Living area
- 1,625 square feet
- MLS® number
- E4513674
Interior
- Bedrooms
- 3
- Bathrooms
- 3
- Basement
- None
- Appliances
- Washer, Refrigerator, Dishwasher, Stove, Microwave, Hood Fan, Storage Shed, Window Coverings, Garage door opener, Garage door opener remote(s), Washer/Dryer Stack-Up
Systems
- Heating
- Forced air
Parking
- Parking
- Attached Garage
City assessment
- Assessed value
- $420,500 (2025)
- Assessment class
- Residential
Lot & site
- Lot features
- Flat site, Lane
- Site influences
- Flat site, Lane
- Community
- Chappelle Area
Rooms
Main level
- Living room4.67 × 5.76 meters
- Dining room—
- Kitchen3.9 × 4.13 meters
Lower level
- Den2.36 × 3.68 meters
Upper Level
- Primary Bedroom3.64 × 4.04 meters
- Bedroom 22.82 × 3.44 meters
- Bedroom 32.87 × 3.09 meters
- Laundry room0.97 × 1.05 meters
More homes in Chappelle Area
All 136 homes for sale in Chappelle Area, with what each one costs a month.
Listing courtesy of RE/MAX Elite. Listing data is provided under copyright by the REALTORS® Association of Edmonton via the CREA Data Distribution Facility (DDF®). Information is deemed reliable but is not guaranteed accurate by CREA, the board, or Padster, and should be independently verified. Not intended to solicit properties currently listed for sale.