4128 Charles Li SW
Chappelle Area · Edmonton, AB T6W 0Z5
MLS® E4513566 · Listing courtesy of MaxWell Polaris
$759,900 list price · 4 bedrooms · 4 bathrooms · 2,409 sq ft · House
What it costs to own
- List price
- $759,900
- Down payment (10%)
- $75,990
- Mortgage
- $683,910
- Rate · amortization
- 4.34% · 25 years
- Principal & interest
- $3,740/mo
Principal and interest only. Property tax, insurance, utilities, condo fees and maintenance are extra.
About this home
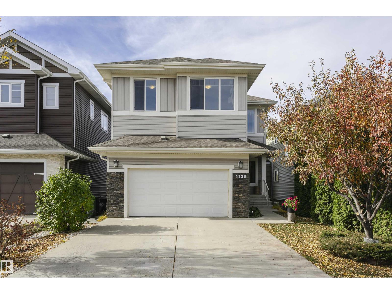
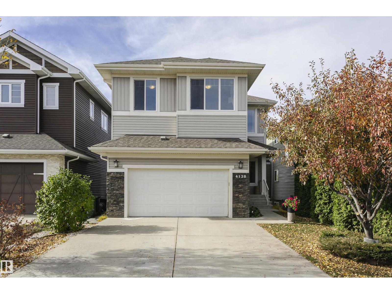
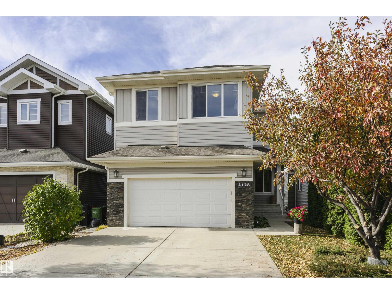
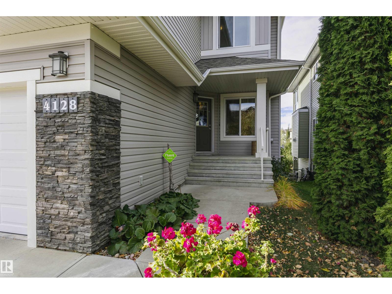
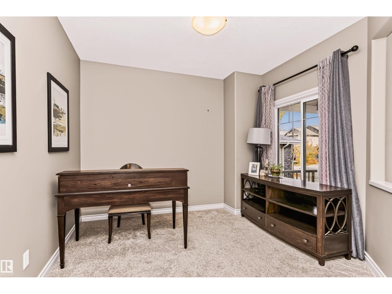
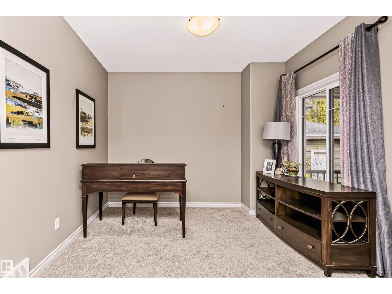
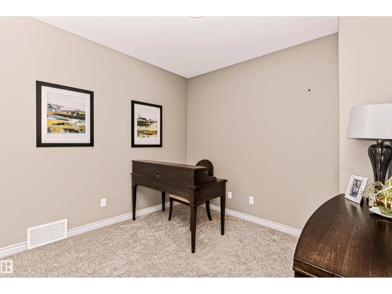
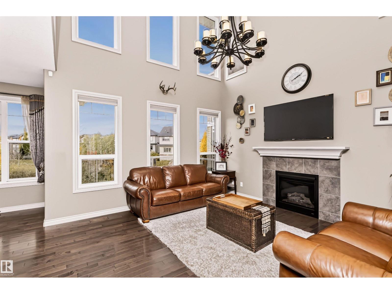
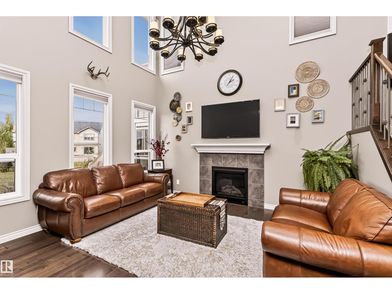
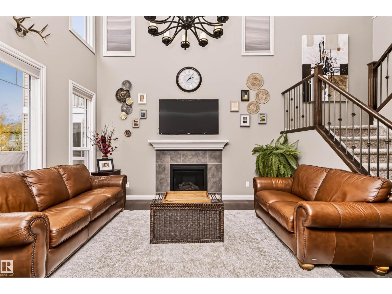
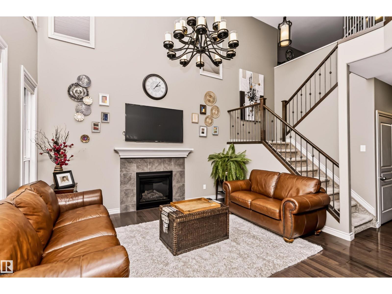
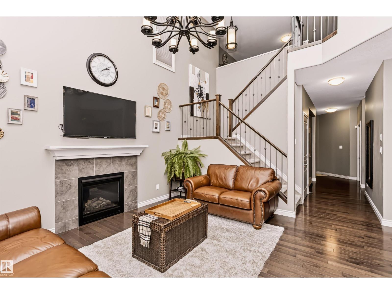
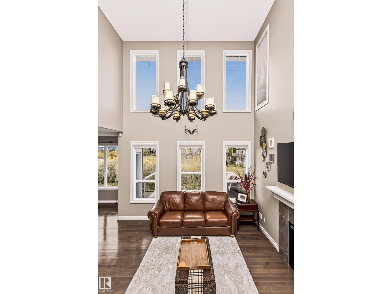
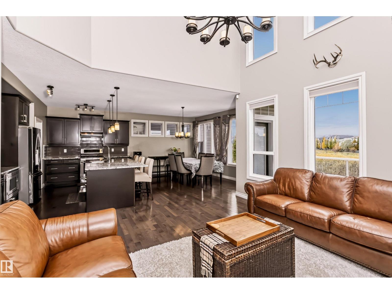
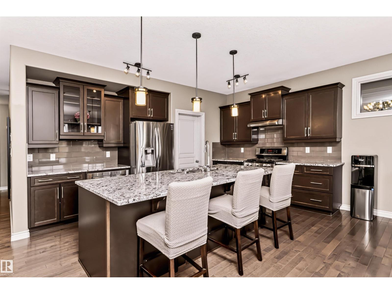
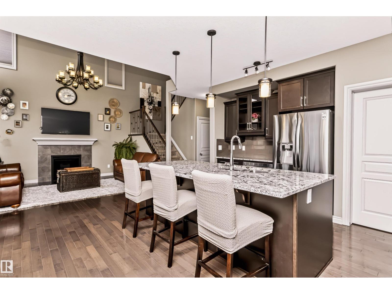
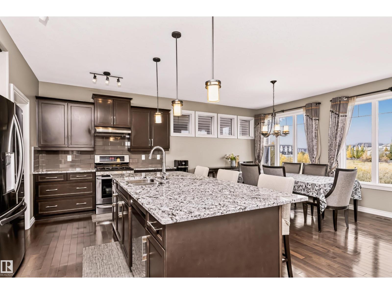
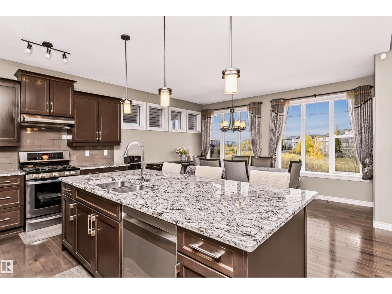
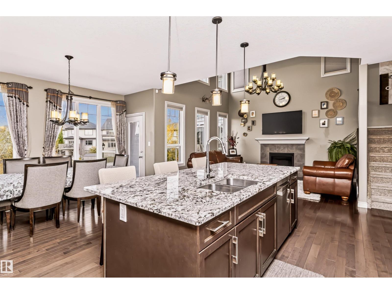
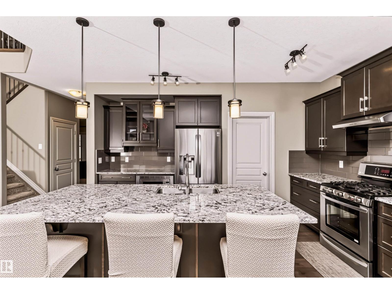
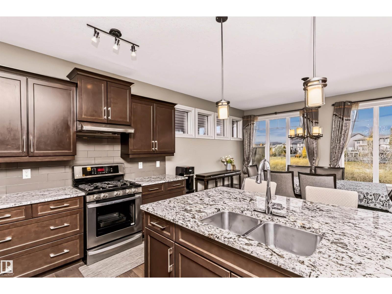
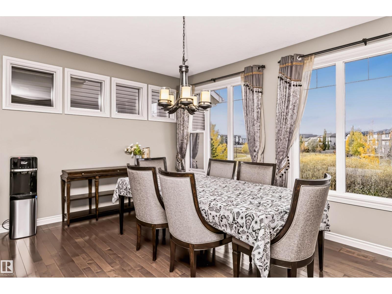
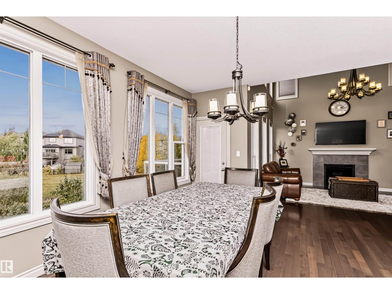
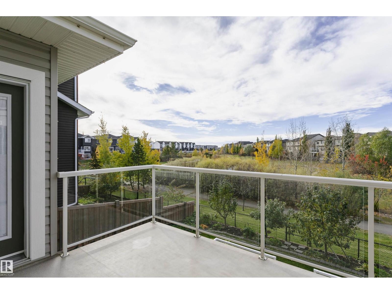
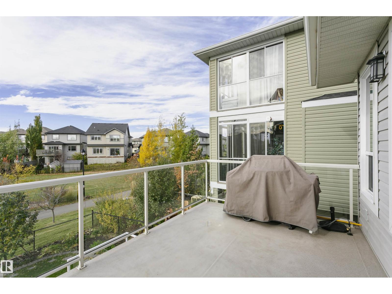
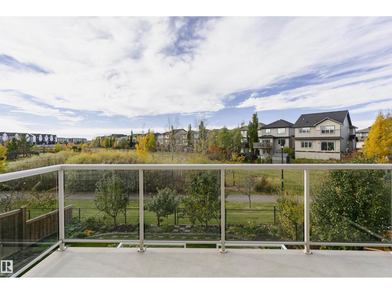
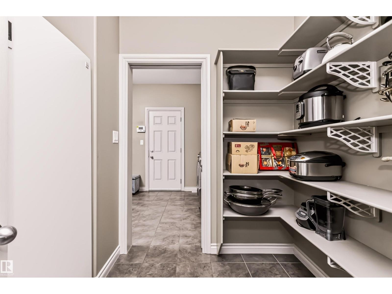
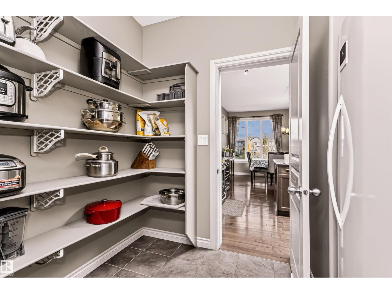
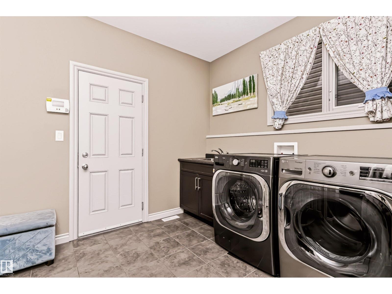
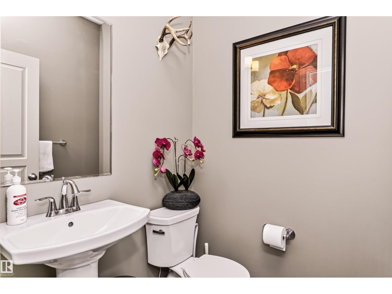
Stunning walkout home by Kimberley Homes offering 2,408 sq. ft. of living space and beautiful lake views! The main floor features a versatile den, soaring 20-ft open-to-below ceilings, and a bright open-concept living, dining, and kitchen area with granite countertops and a large island. A spacious pantry connects the mudroom to the kitchen, while the dining area leads to the rear deck. Upstairs offers 3 bedrooms, 2 full bathrooms, and a spacious bonus room. All bedrooms feature walk-in closets, while the primary bedroom boasts lake views and a luxurious 5-piece ensuite. The fully finished walkout basement includes a large recreation area, wet bar, home theatre space, an additional bedroom, and a full bathroom. Enjoy the west-facing backyard with a large ground-level patio, greenery, and mature plants and trees. The hot water tank has been just replaced. A wonderful home combining space, comfort, and scenic views! (id:66555)
Property details
Property
- Style
- House
- Year built
- 2013
- Living area
- 2,409 square feet
- MLS® number
- E4513566
Interior
- Bedrooms
- 4
- Bathrooms
- 4
- Basement
- Finished, Full, Walk out
- Appliances
- Washer, Refrigerator, Gas stove(s), Dishwasher, Dryer, Hood Fan, Window Coverings
Systems
- Heating
- Forced air
Parking
- Parking
- Attached Garage
City assessment
- Assessed value
- $728,500 (2025)
- Assessment class
- Residential
Lot & site
- Lot size
- 429 m² (4,616 sq ft)
- Lot features
- No Animal Home, No Smoking Home
- Site influences
- No Animal Home, No Smoking Home
- Community
- Chappelle Area
Rooms
Main level
- Living room14.1 × 14.0 meters
- Dining room11.1 × 15.1 meters
- Kitchen11.7 × 15.1 meters
- Den10.11 × 10.7 meters
- Laundry room10.6 × 11.4 meters
- Pantry7.2 × 9.1 meters
Upper Level
- Primary Bedroom16.1 × 17.0 meters
- Bedroom 215.8 × 10.3 meters
- Bedroom 314.9 × 10.4 meters
- Bonus Room12.11 × 15.8 meters
Basement
- Bedroom 412.5 × 14.3 meters
- Recreation room19.0 × 27.1 meters
More homes in Chappelle Area
All 137 homes for sale in Chappelle Area, with what each one costs a month.
Listing courtesy of MaxWell Polaris. Listing data is provided under copyright by the REALTORS® Association of Edmonton via the CREA Data Distribution Facility (DDF®). Information is deemed reliable but is not guaranteed accurate by CREA, the board, or Padster, and should be independently verified. Not intended to solicit properties currently listed for sale.