7062 Cardinal Wy SW
Chappelle Area · Edmonton, AB T6W 1Z2
MLS® E4512370 · Listing courtesy of Liv Real Estate
$450,000 list price · 4 bedrooms · 4 bathrooms · 1,458 sq ft · House
What it costs to own
- List price
- $450,000
- Down payment (10%)
- $45,000
- Mortgage
- $405,000
- Rate · amortization
- 4.34% · 25 years
- Principal & interest
- $2,214/mo
Principal and interest only. Property tax, insurance, utilities, condo fees and maintenance are extra.
About this home
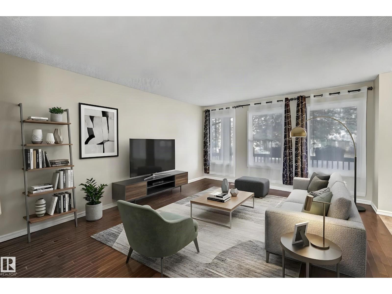
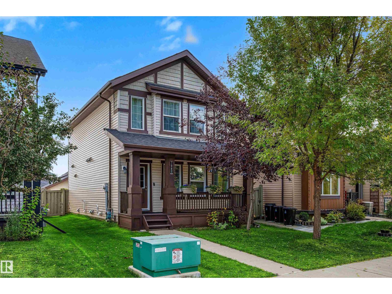
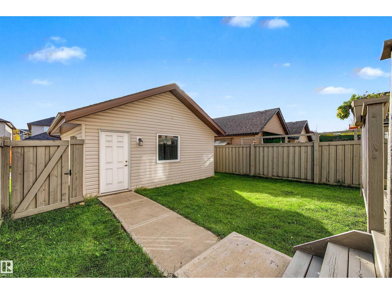
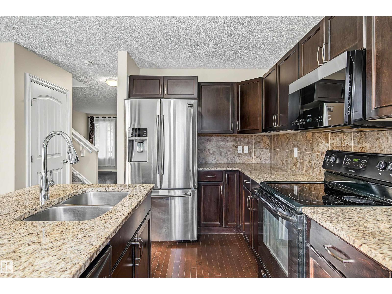
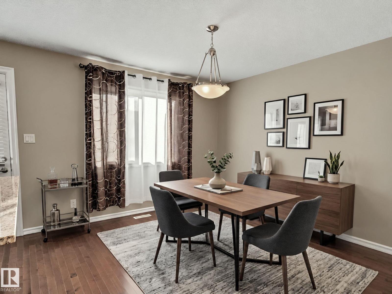
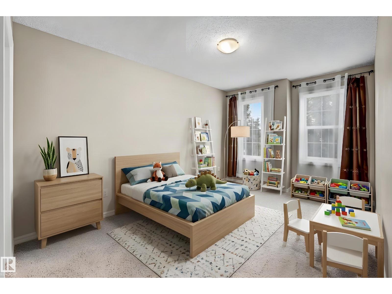
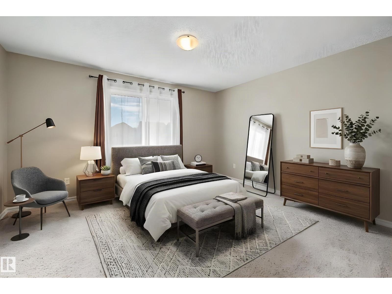
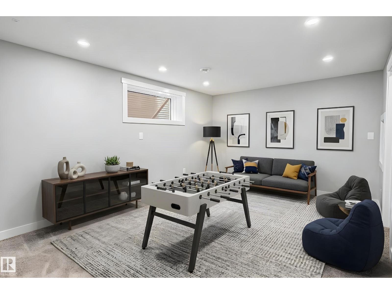
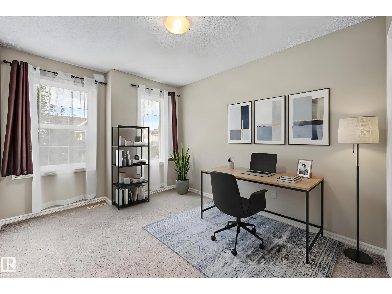
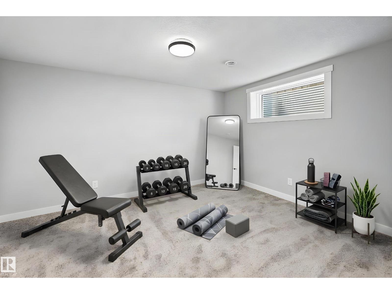
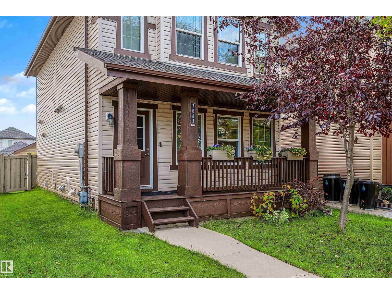
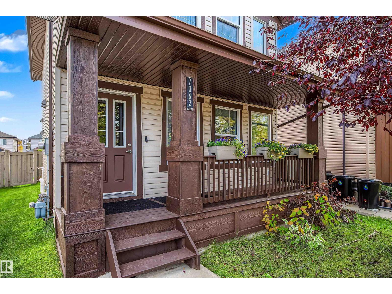
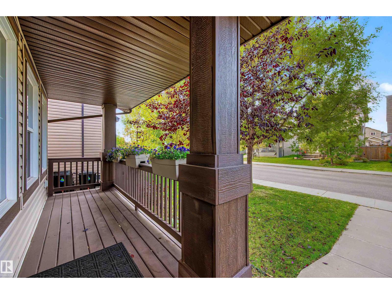
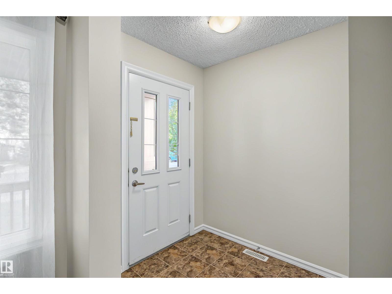
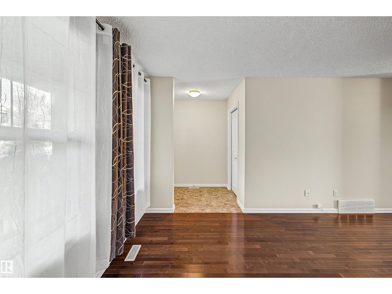
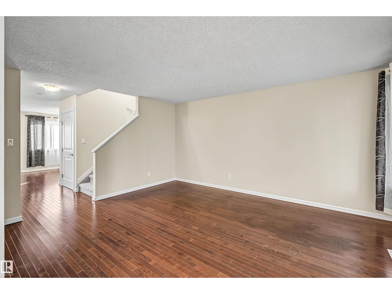
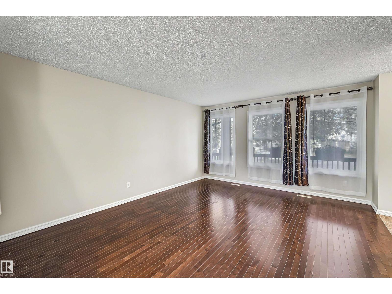
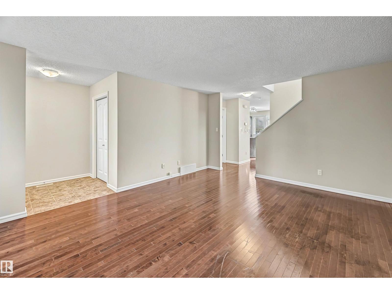
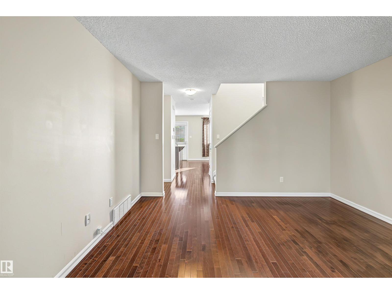
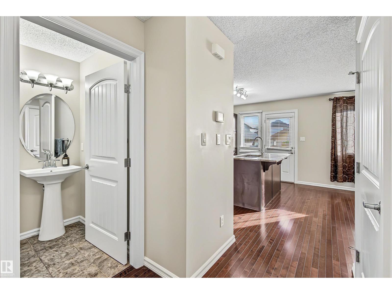
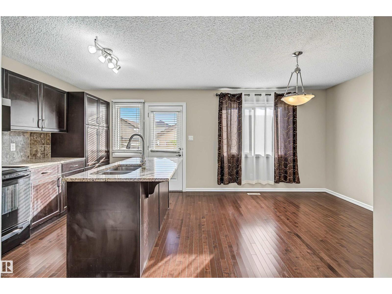
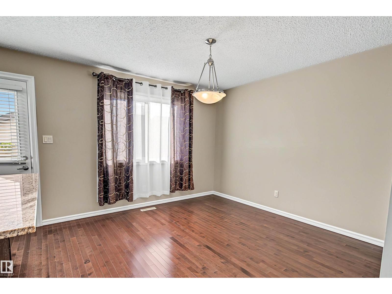
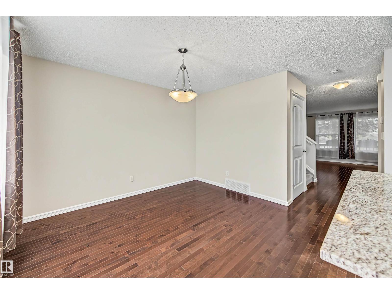
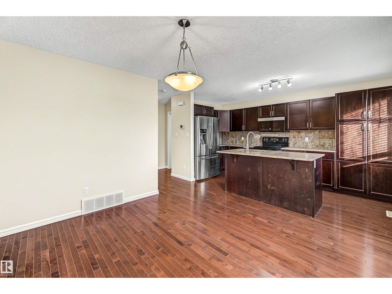
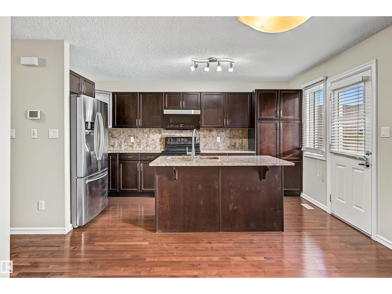
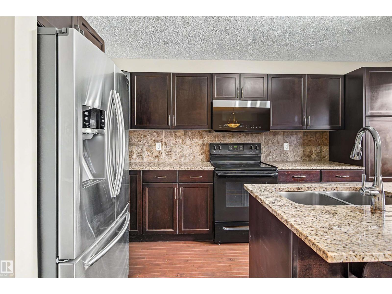
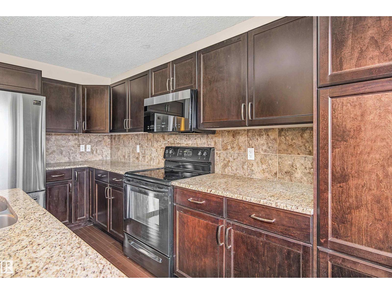
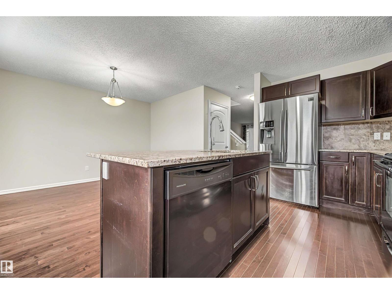
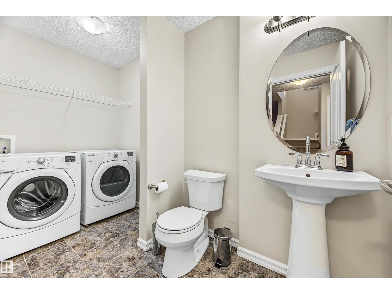
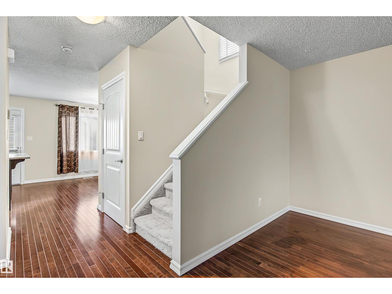
Sparkling! Welcome to a home that feels inviting from the moment you arrive! Set along a quiet, tree-lined street in Chappelle, this beautifully maintained 2-storey combines the charm of an established neighbourhood with the convenience of modern living. An inviting front porch leads into a bright, open main floor with hardwood flooring, spacious living and dining areas, and a kitchen featuring granite countertops, stainless steel appliances and a large island. Upstairs you'll find 3 bedrooms, including a comfortable primary suite with walk-in closet and ensuite. The professionally finished basement provides even more room to relax or entertain, with a generous rec room, 4th bedroom and full bathroom. Outside, enjoy a fully fenced yard, deck, mature landscaping and double detached garage. With 3.5 bathrooms, thoughtful use of space and exceptional care throughout, this is a home that's ready to enjoy from day one! (id:66555)
Property details
Property
- Style
- House
- Year built
- 2013
- Living area
- 1,458 square feet
- MLS® number
- E4512370
Interior
- Bedrooms
- 4
- Bathrooms
- 4
- Basement
- Finished, Full
- Appliances
- Washer, Refrigerator, Dishwasher, Stove, Dryer, Microwave Range Hood Combo, Window Coverings
Systems
- Heating
- Forced air
Parking
- Parking
- Detached Garage
City assessment
- Assessed value
- $447,500 (2025)
- Assessment class
- Residential
Lot & site
- Lot size
- 322 m² (3,470 sq ft)
- Lot features
- Lane
- Site influences
- Lane
- Community
- Chappelle Area
Rooms
Main level
- Living room4.13 × 4.86 meters
- Dining room2.59 × 3.54 meters
- Kitchen3.73 × 4.54 meters
Upper Level
- Primary Bedroom4.17 × 3.65 meters
- Bedroom 22.85 × 5.09 meters
- Bedroom 32.83 × 4.01 meters
Basement
- Bedroom 44.15 × 3.42 meters
- Recreation room3.49 × 4.55 meters
- Utility room1.72 × 4.26 meters
More homes in Chappelle Area
All 138 homes for sale in Chappelle Area, with what each one costs a month.
Listing courtesy of Liv Real Estate. Listing data is provided under copyright by the REALTORS® Association of Edmonton via the CREA Data Distribution Facility (DDF®). Information is deemed reliable but is not guaranteed accurate by CREA, the board, or Padster, and should be independently verified. Not intended to solicit properties currently listed for sale.