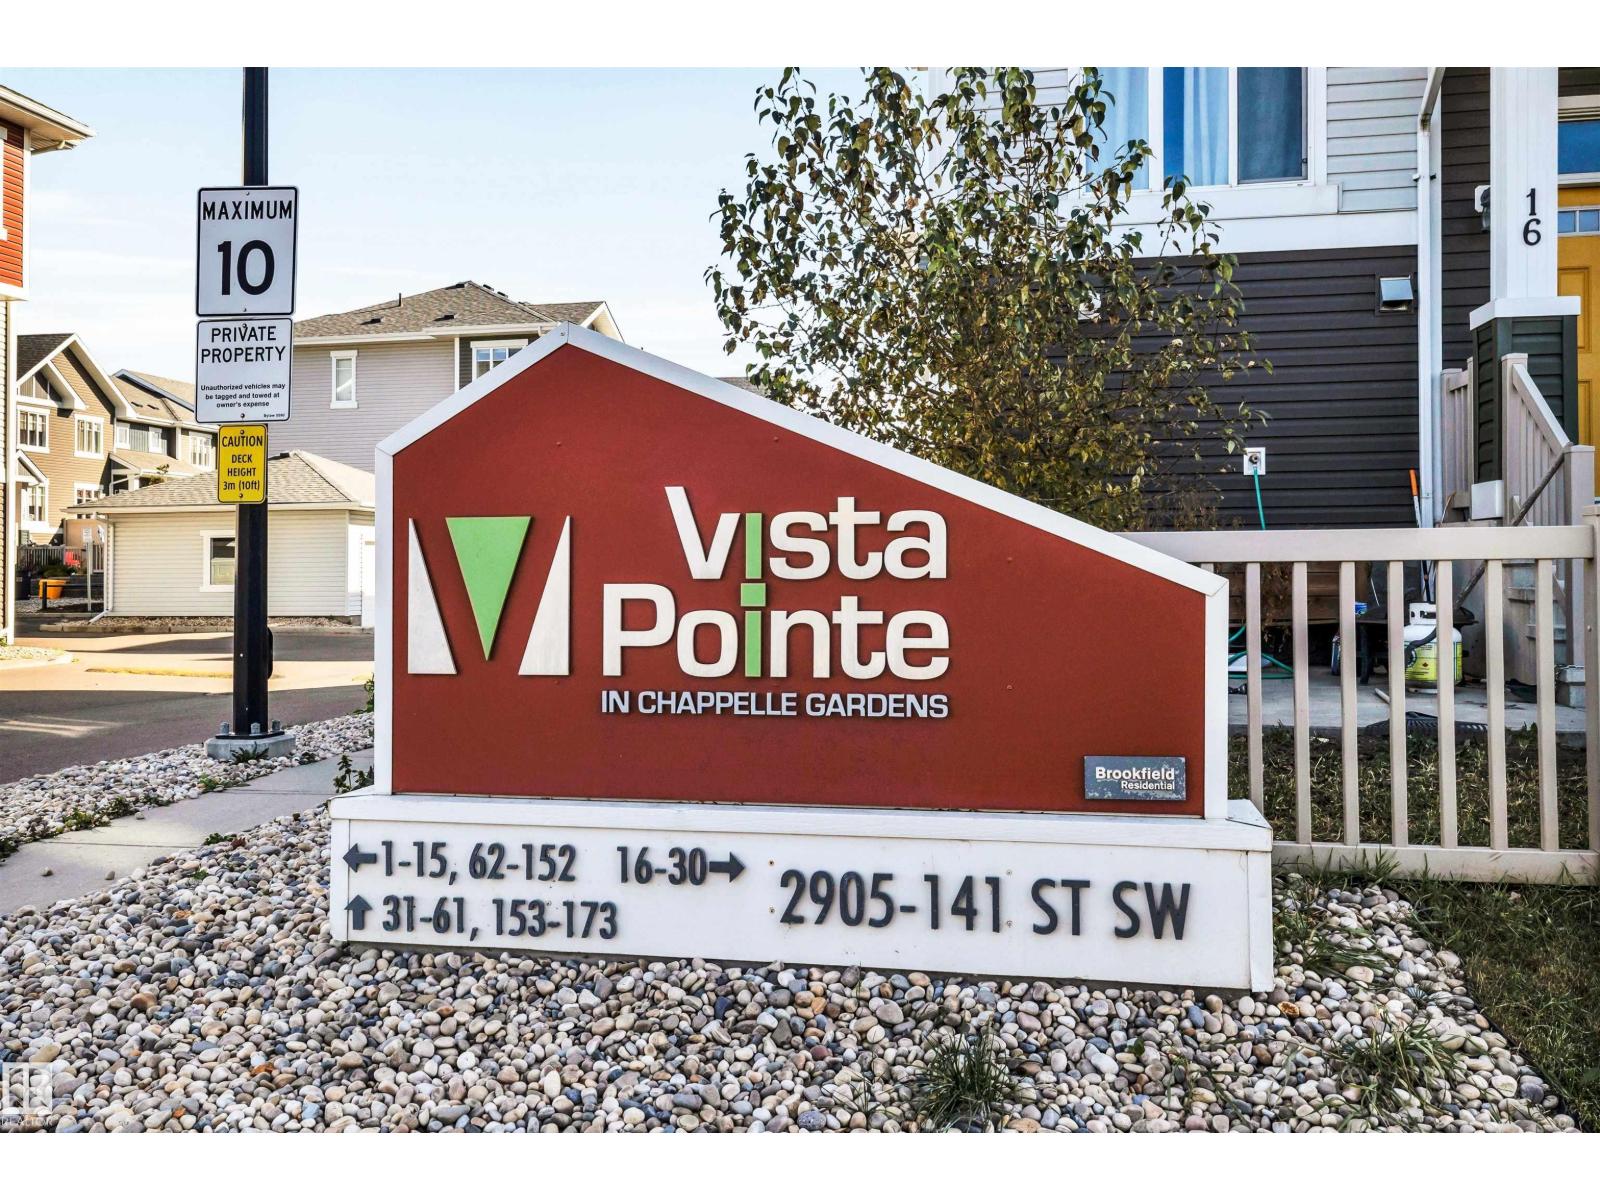
#76 2905 141 St SW
Chappelle Area · Edmonton, AB T6W 3M4
MLS® E4512326 · Listing courtesy of 2% Realty Pro
$259,900 list price · 2 bedrooms · 1 bathrooms · 820 sq ft · Bungalow
What it costs to own
- List price
- $259,900
- Down payment (10%)
- $25,990
- Mortgage
- $233,910
- Rate · amortization
- 4.34% · 25 years
- Principal & interest
- $1,279/mo
- Condo fee
- $245 monthly
Principal and interest only. Property tax, insurance, utilities, condo fees and maintenance are extra.
About this home
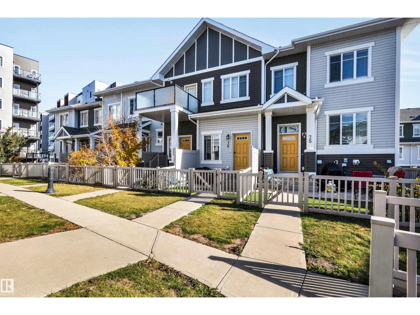
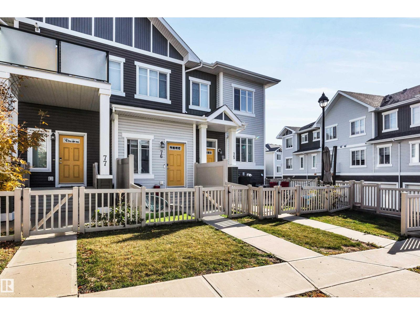
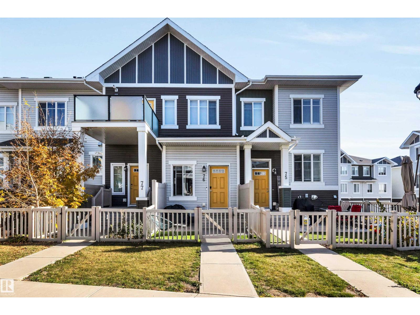
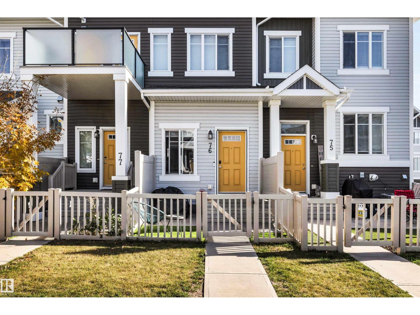
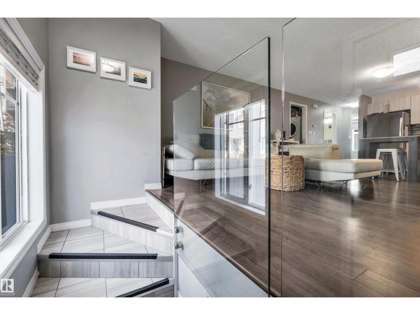
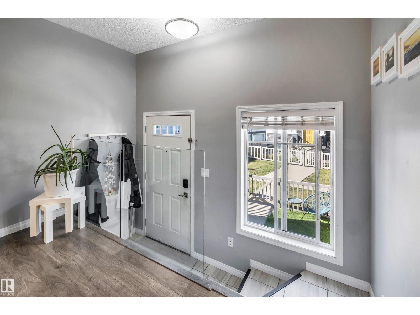
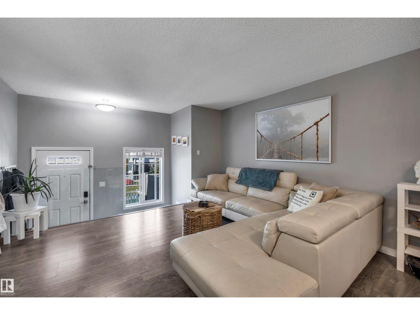
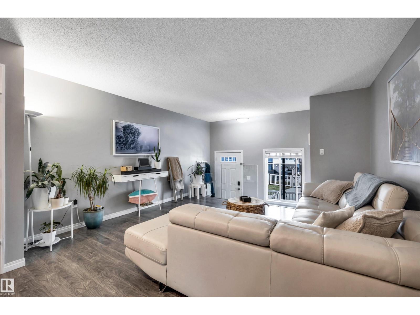
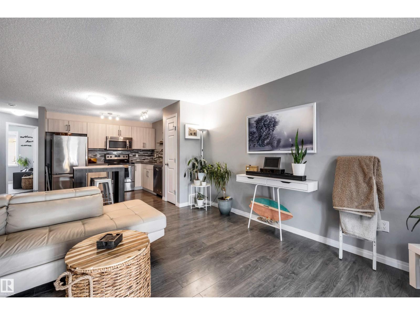
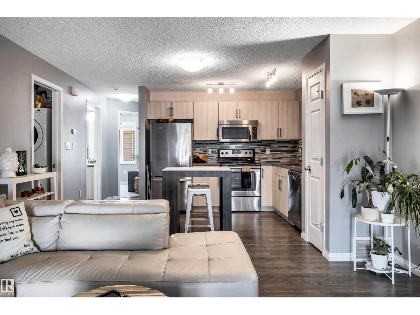
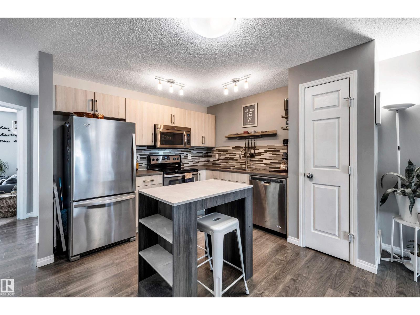
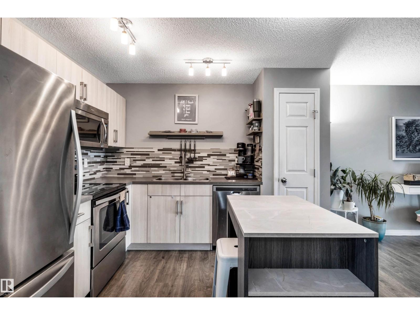
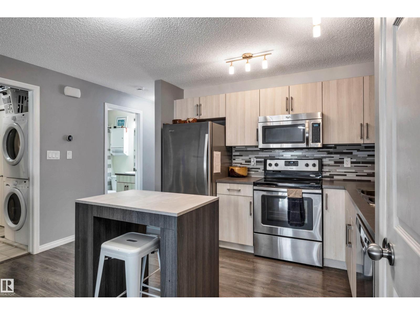
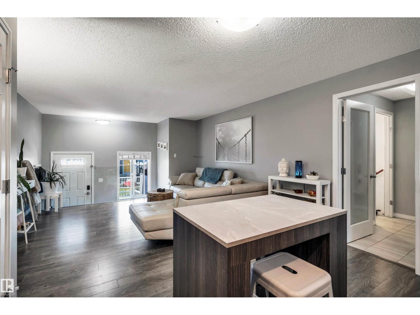
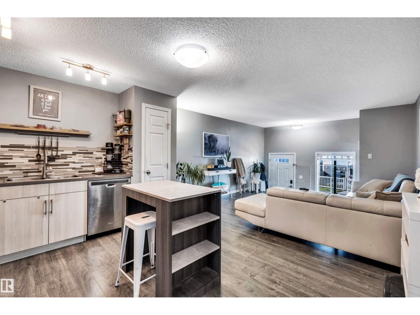
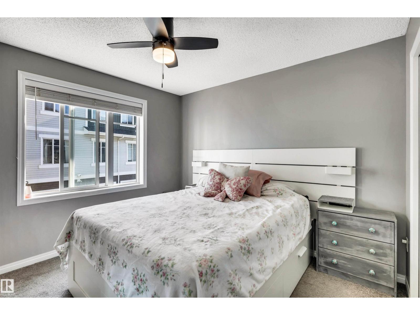
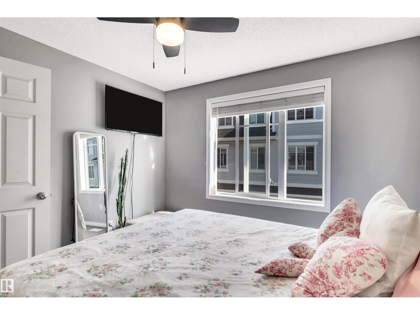
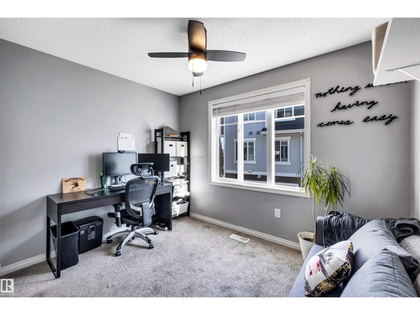
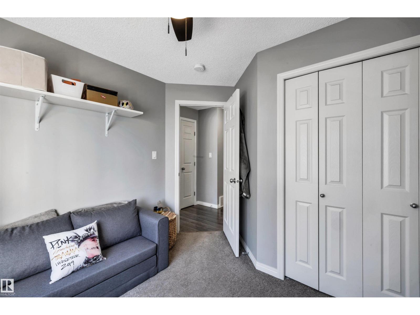
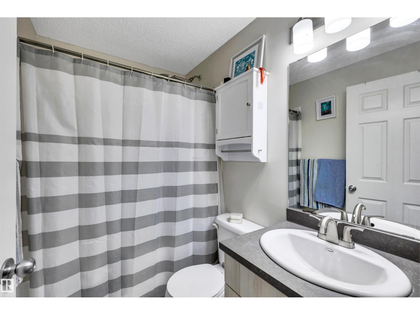
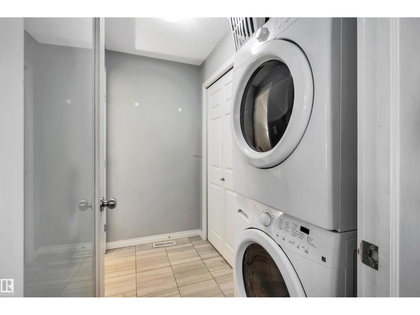
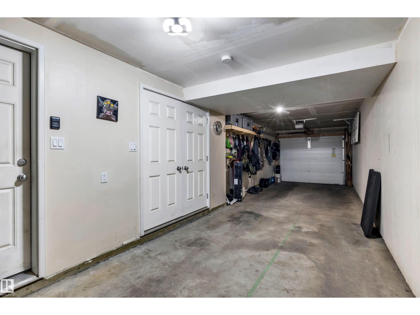
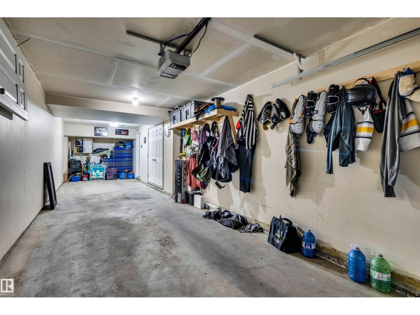
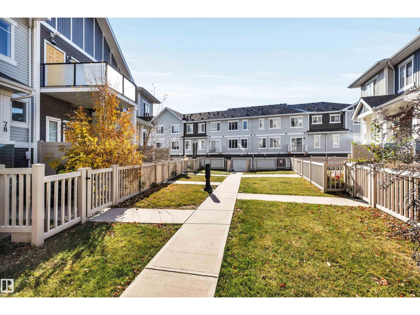
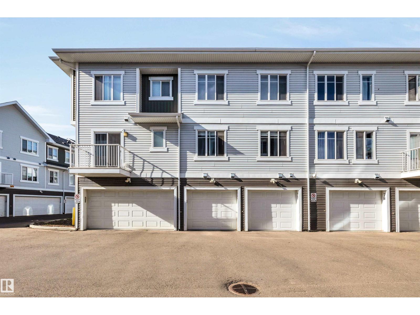
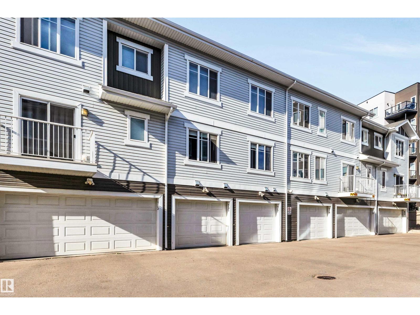
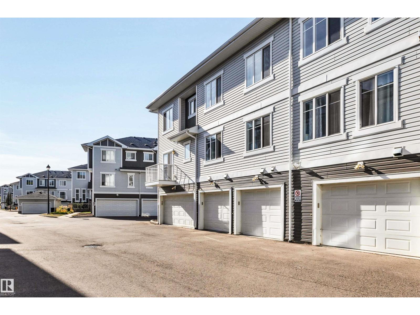
Welcome to this beautifully maintained open-concept townhome in the heart of Chappelle! This move-in-ready home offers a bright and spacious living area, modern kitchen with large island, 2 bedrooms, full bathroom, and ample storage. Quality finishes include a sleek glass-railing entrance, stainless steel appliances, and laminate flooring. Enjoy the convenience of main-level laundry, a private front yard, attached 2-car tandem garage, and low condo fees. As a resident of Chappelle Gardens, you'll have exclusive access to fantastic amenities including a recreation centre, skating rink, and more. Enjoy being within walking distance of serene ponds, community gardens, and scenic walking paths, with a beautiful golf course nearby. Schools, public transit, and Anthony Henday Drive are also easily accessible. Perfect for first-time buyers, downsizers, or investors, this is a fantastic opportunity in a desirable community. Don't miss out! (id:66555)
Property details
Property
- Style
- Bungalow
- Year built
- 2016
- Living area
- 820 square feet
- MLS® number
- E4512326
Interior
- Bedrooms
- 2
- Bathrooms
- 1
- Basement
- Partially finished, Partial
- Appliances
- Washer, Refrigerator, Stove, Dryer, Microwave Range Hood Combo, Garage door opener, Garage door opener remote(s)
Systems
- Heating
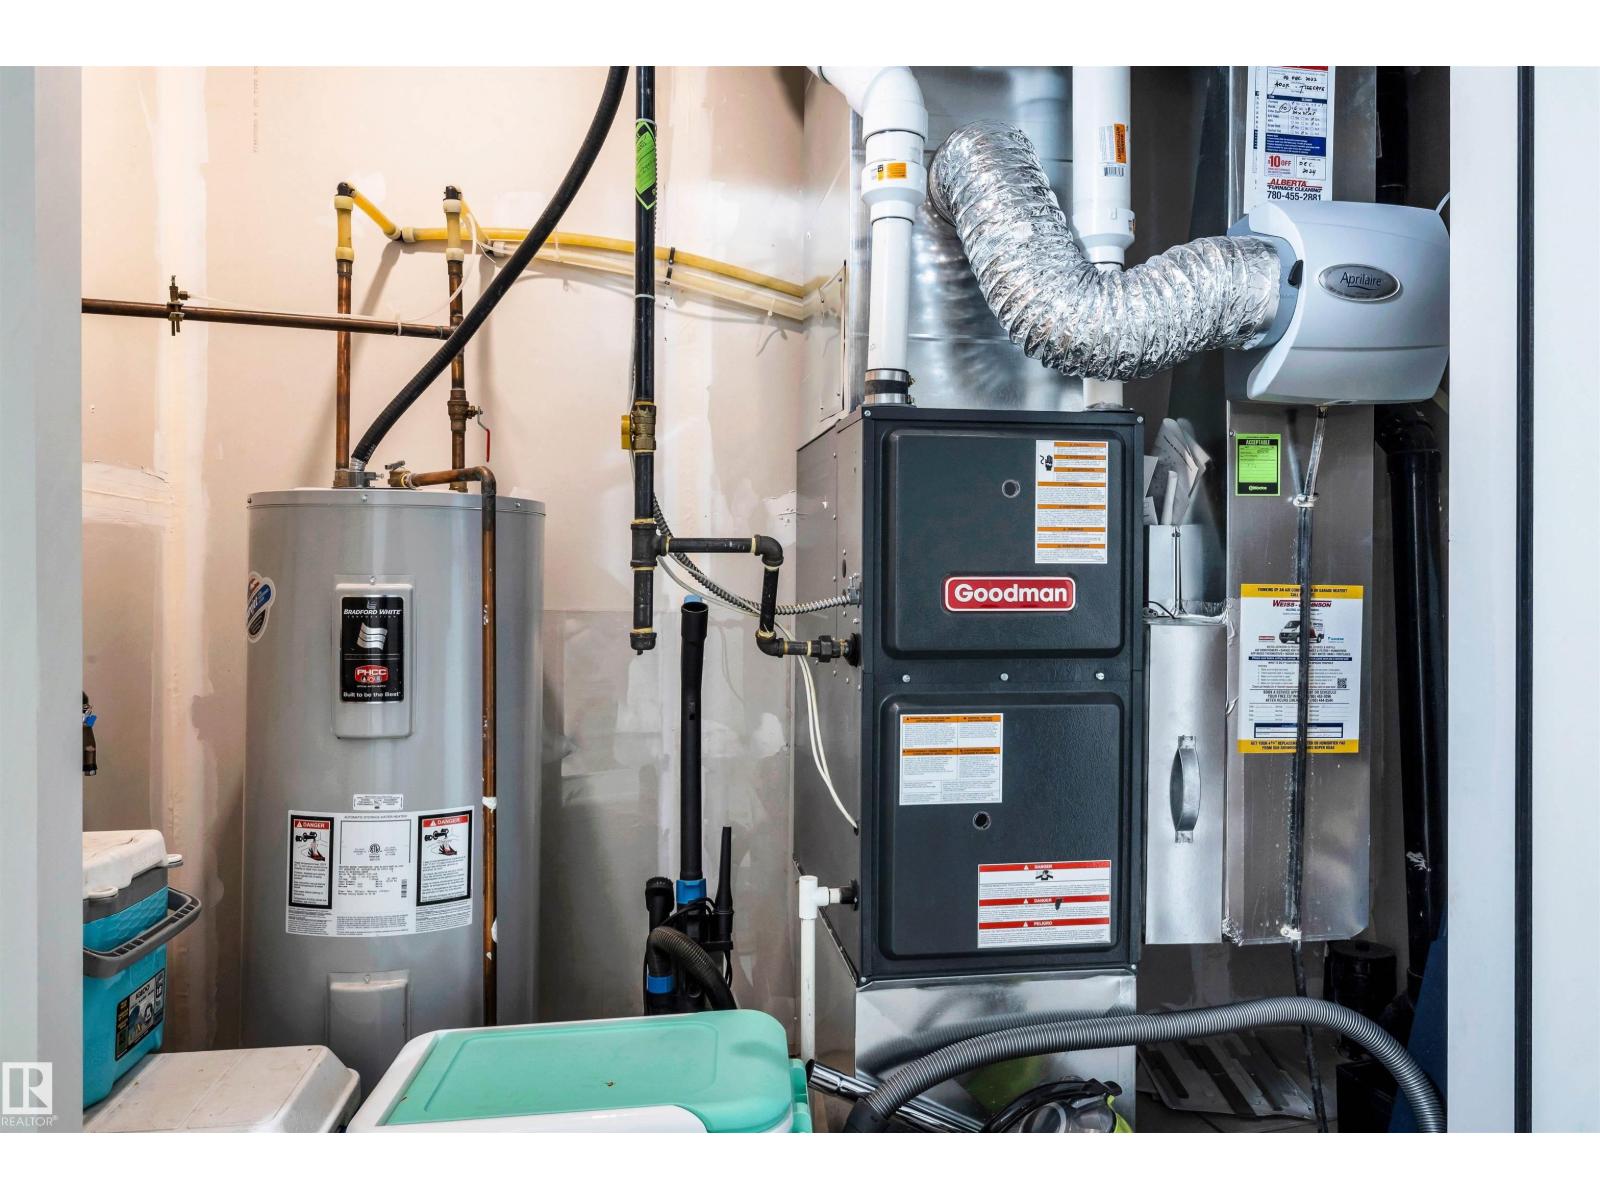
- Forced air
Parking
- Parking
- Attached Garage
Lot & site
- Lot features
- Exterior Walls- 2x6"
- Site influences
- Exterior Walls- 2x6"
- Community
- Chappelle Area
Rooms
Main level
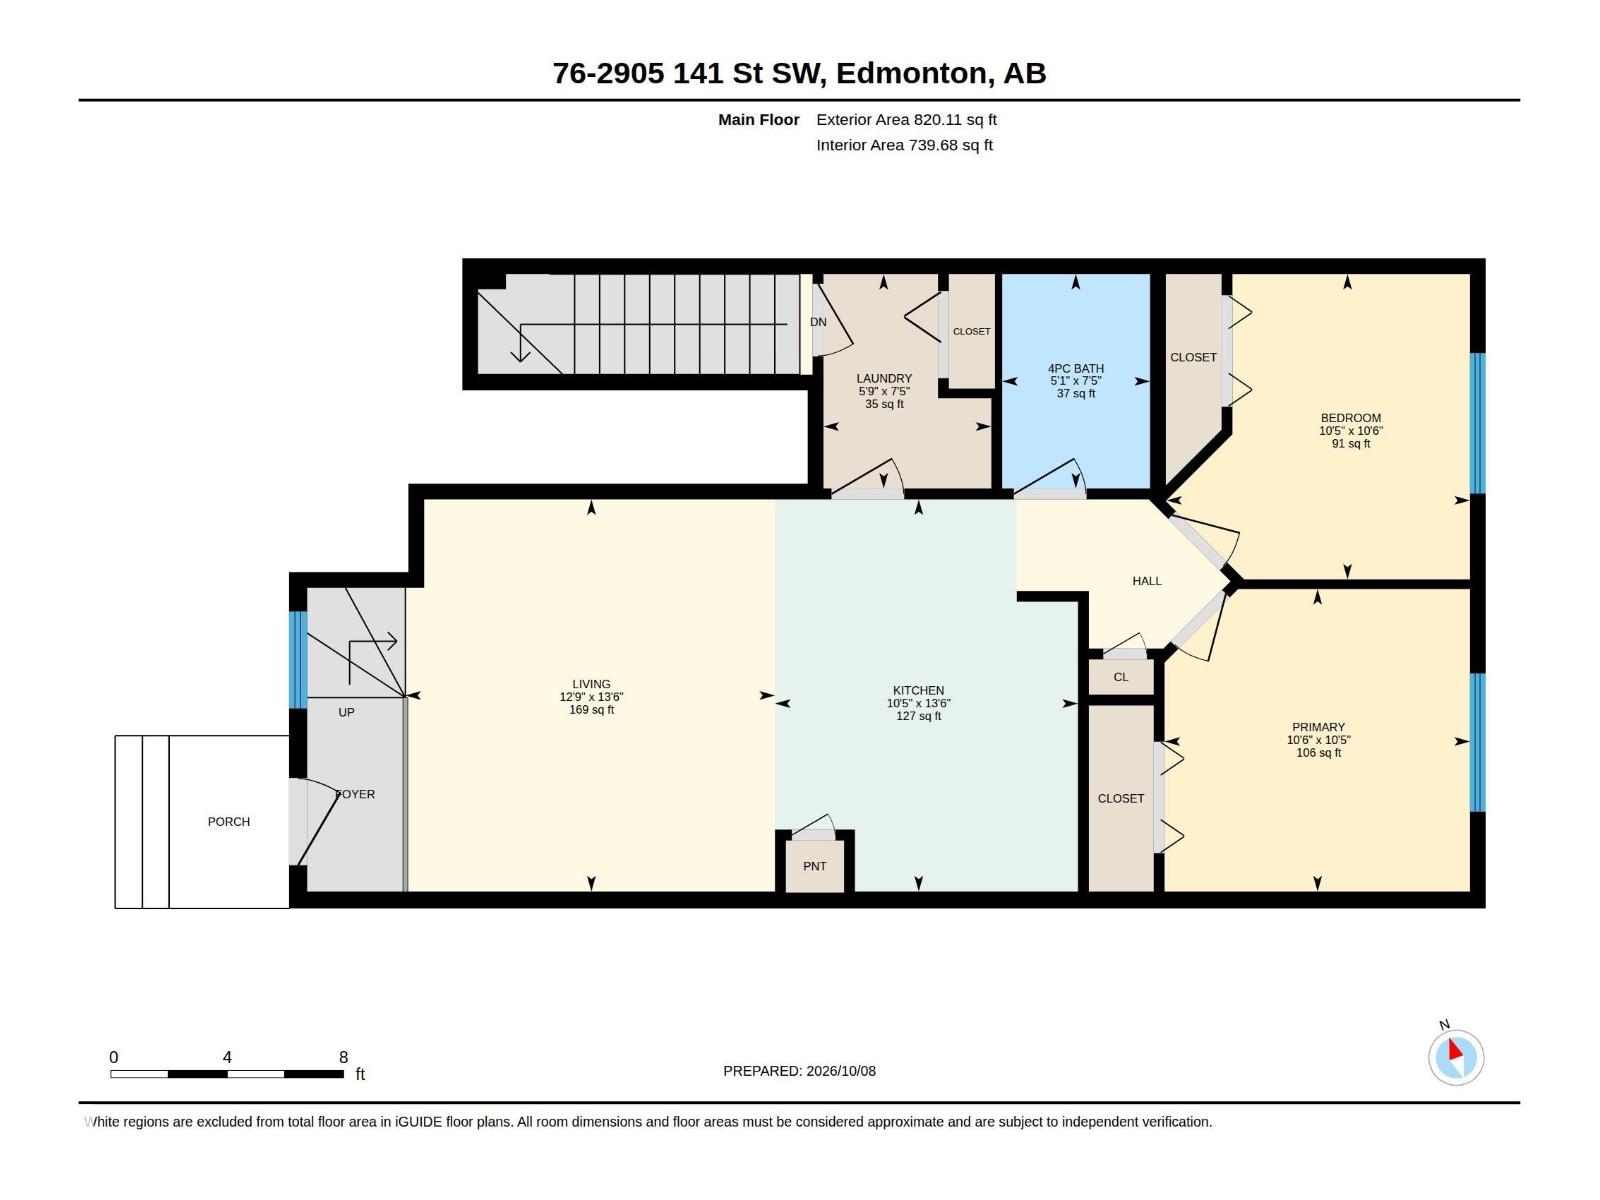
- Living room4.11 × 3.87 meters
- Kitchen4.11 × 3.18 meters
- Primary Bedroom3.17 × 3.2 meters
- Bedroom 23.2 × 3.18 meters
- Laundry room2.25 × 1.76 meters
Basement
- Utility room1.17 × 2.67 meters
More homes in Chappelle Area
All 137 homes for sale in Chappelle Area, with what each one costs a month.
Listing courtesy of 2% Realty Pro. Listing data is provided under copyright by the REALTORS® Association of Edmonton via the CREA Data Distribution Facility (DDF®). Information is deemed reliable but is not guaranteed accurate by CREA, the board, or Padster, and should be independently verified. Not intended to solicit properties currently listed for sale.