9478 Colak Ln SW
Chappelle Area · Edmonton, AB T6W 5B6
MLS® E4511795 · Listing courtesy of RE/MAX Excellence
$514,900 list price · 4 bedrooms · 4 bathrooms · 1,599 sq ft · House
What it costs to own
- List price
- $514,900
- Down payment (10%)
- $51,490
- Mortgage
- $463,410
- Rate · amortization
- 4.34% · 25 years
- Principal & interest
- $2,534/mo
Principal and interest only. Property tax, insurance, utilities, condo fees and maintenance are extra.
About this home
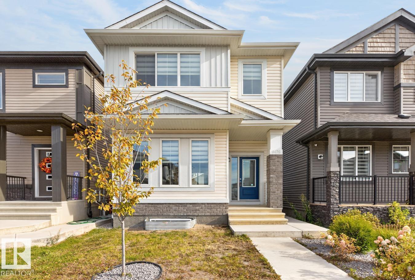
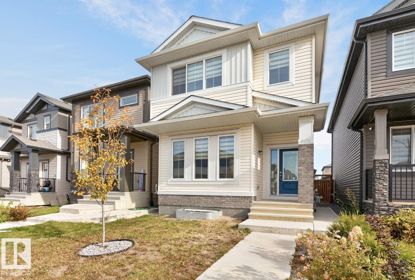
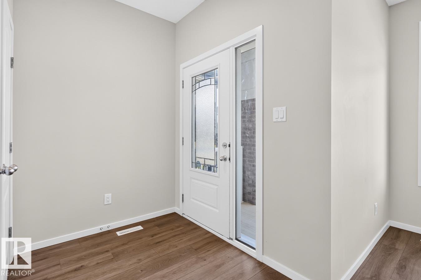
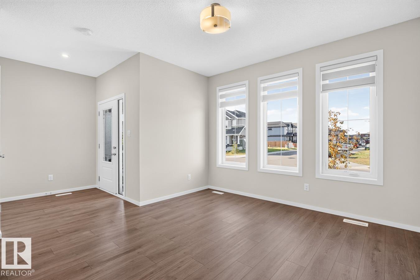
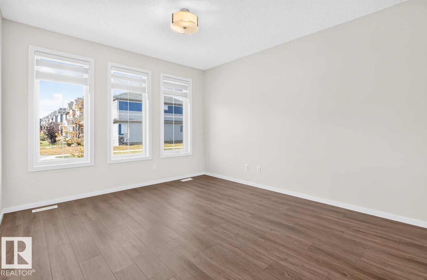
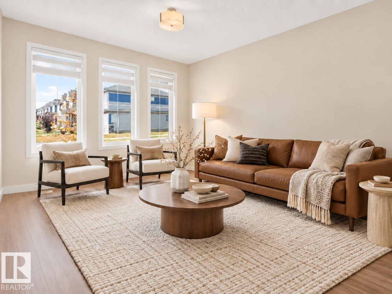
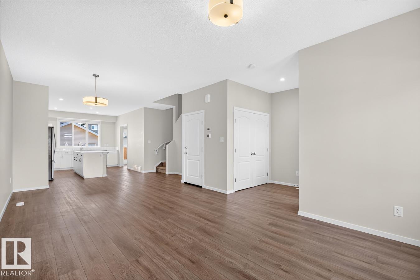
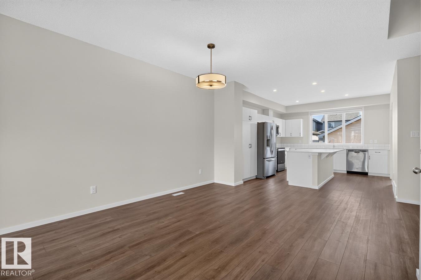
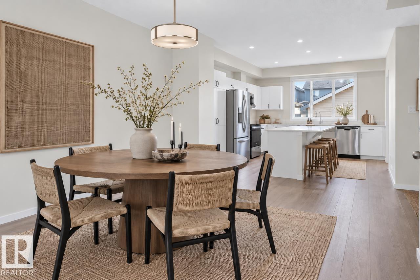
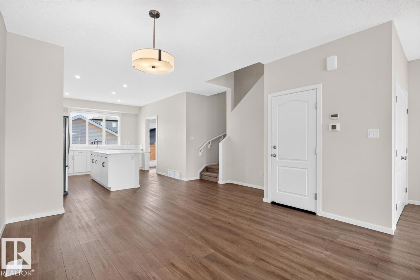
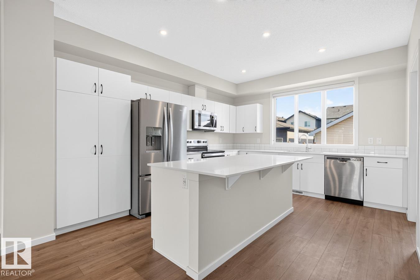
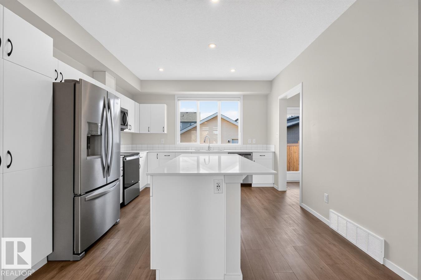
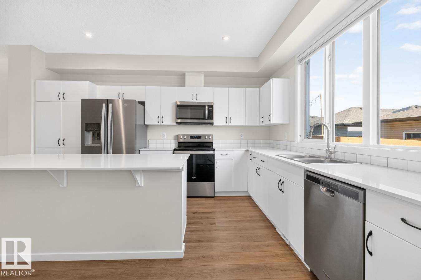
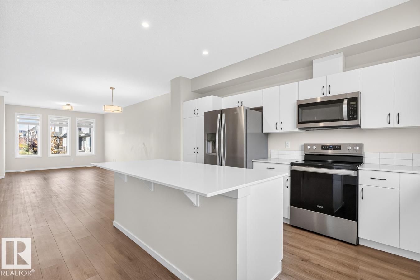
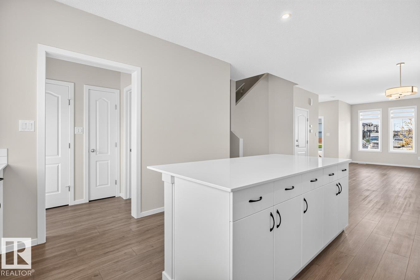
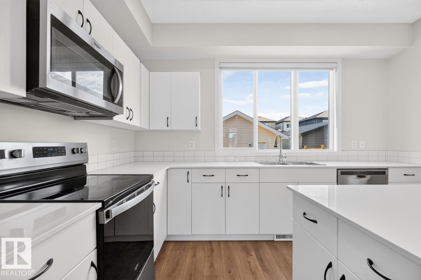
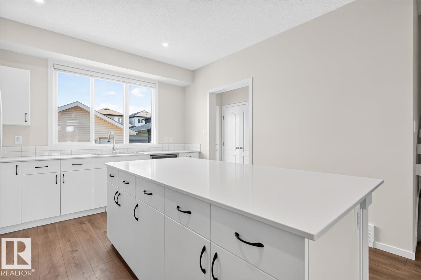
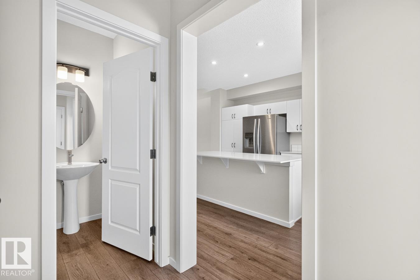
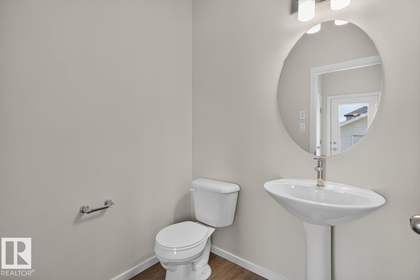
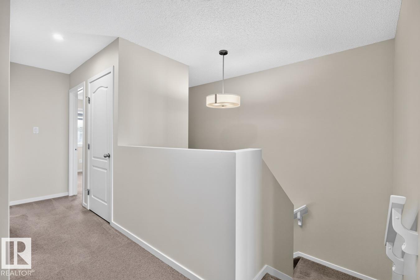
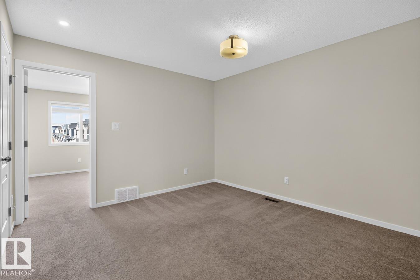
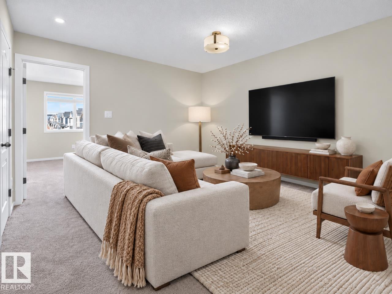
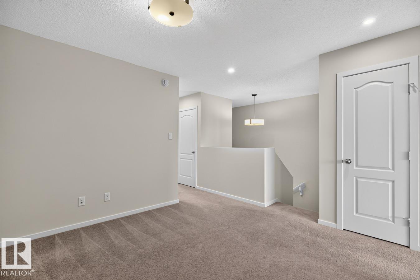
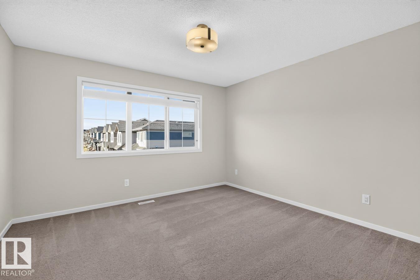
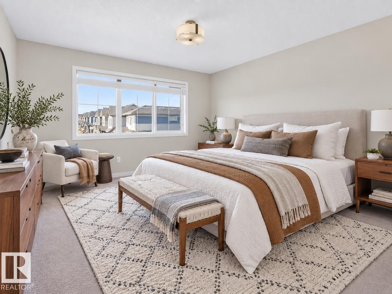
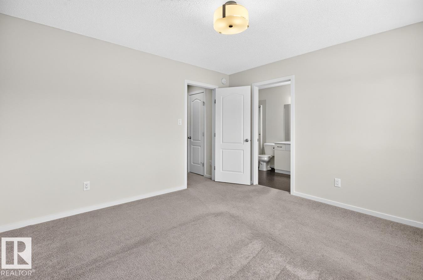
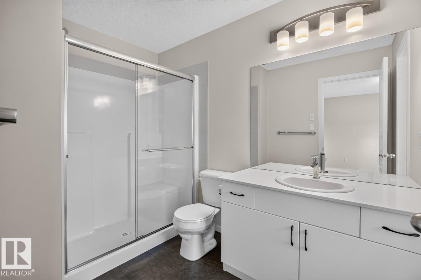
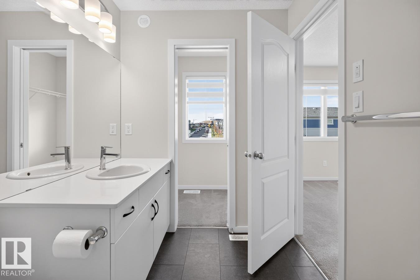
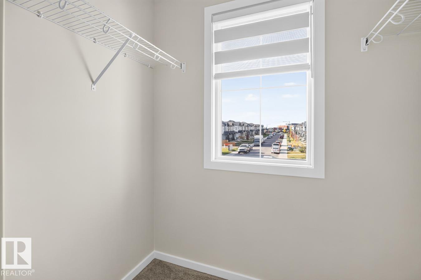
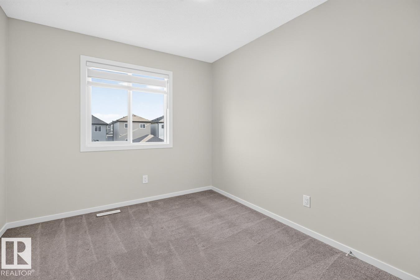
Welcome to this well-maintained home in the desirable community of Chappelle! Perfect for first-time home buyers or investors, this property offers a functional layout and the added bonus of a fully finished legal bsmt suite. The main fl features an open-concept design w/ a spacious living room, lrg bright windows, a generous dining area and a modern kitchen complete w/ quartz countertops, SS appliances and plenty of cabinet and storage space. A rear mudroom and convenient 2-pc bath complete the main level. Upstairs, you'll find a bonus room, a spacious primary retreat w/ a 4-pc ensuite, two additional generous bdrms, a full bathroom and convenient upper-fl laundry. The fully finished bsmt feat a one-bdrm legal suite w/ its own separate laundry, offering excellent flexibility and potential rental income. A dbl detached garage adds convenience, while the fantastic location puts you close to parks, schools, shopping and everyday amenities. A great opportunity to own in one of SW Edm sought-after community! (id:66555)
Property details
Property
- Style
- House
- Year built
- 2022
- Living area
- 1,599 square feet
- MLS® number
- E4511795
Interior
- Bedrooms
- 4
- Bathrooms
- 4
- Basement
- Full, Other, See Remarks, Suite
- Appliances
- Dishwasher, Dryer, Two stoves, Two Washers, Two Refrigerators
Systems
- Heating
- Forced air
Parking
- Parking
- Detached Garage
Lot & site
- Lot features
- See remarks
- Site influences
- See remarks
- Community
- Chappelle Area
Rooms
Main level
- Living room3.79 × 4.37 meters
- Dining room4.64 × 2.9 meters
- Kitchen4.34 × 4.91 meters
- Mud room—
Upper Level
- Family room3.95 × 3.51 meters
- Primary Bedroom3.8 × 3.64 meters
- Bedroom 22.83 × 3.8 meters
- Bedroom 32.81 × 3.83 meters
Lower level
- Bedroom 43.64 × 3.28 meters
- Second Kitchen3.07 × 3.59 meters
- Pantry—
- Utility room2.08 × 3.81 meters
More homes in Chappelle Area
All 136 homes for sale in Chappelle Area, with what each one costs a month.
Listing courtesy of RE/MAX Excellence. Listing data is provided under copyright by the REALTORS® Association of Edmonton via the CREA Data Distribution Facility (DDF®). Information is deemed reliable but is not guaranteed accurate by CREA, the board, or Padster, and should be independently verified. Not intended to solicit properties currently listed for sale.