3321 Chernowski Wy SW
Chappelle Area · Edmonton, AB T6W 5V6
MLS® E4511575 · Listing courtesy of Mozaic Realty Group
$949,800 list price · 4 bedrooms · 3 bathrooms · 2,811 sq ft · House
What it costs to own
- List price
- $949,800
- Down payment (10%)
- $94,980
- Mortgage
- $854,820
- Rate · amortization
- 4.34% · 25 years
- Principal & interest
- $4,674/mo
Principal and interest only. Property tax, insurance, utilities, condo fees and maintenance are extra.
About this home
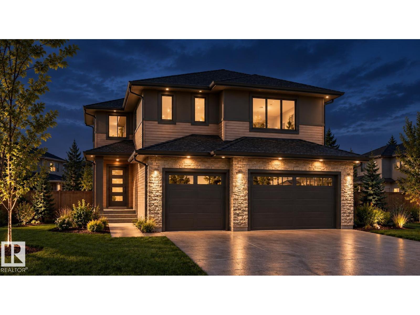
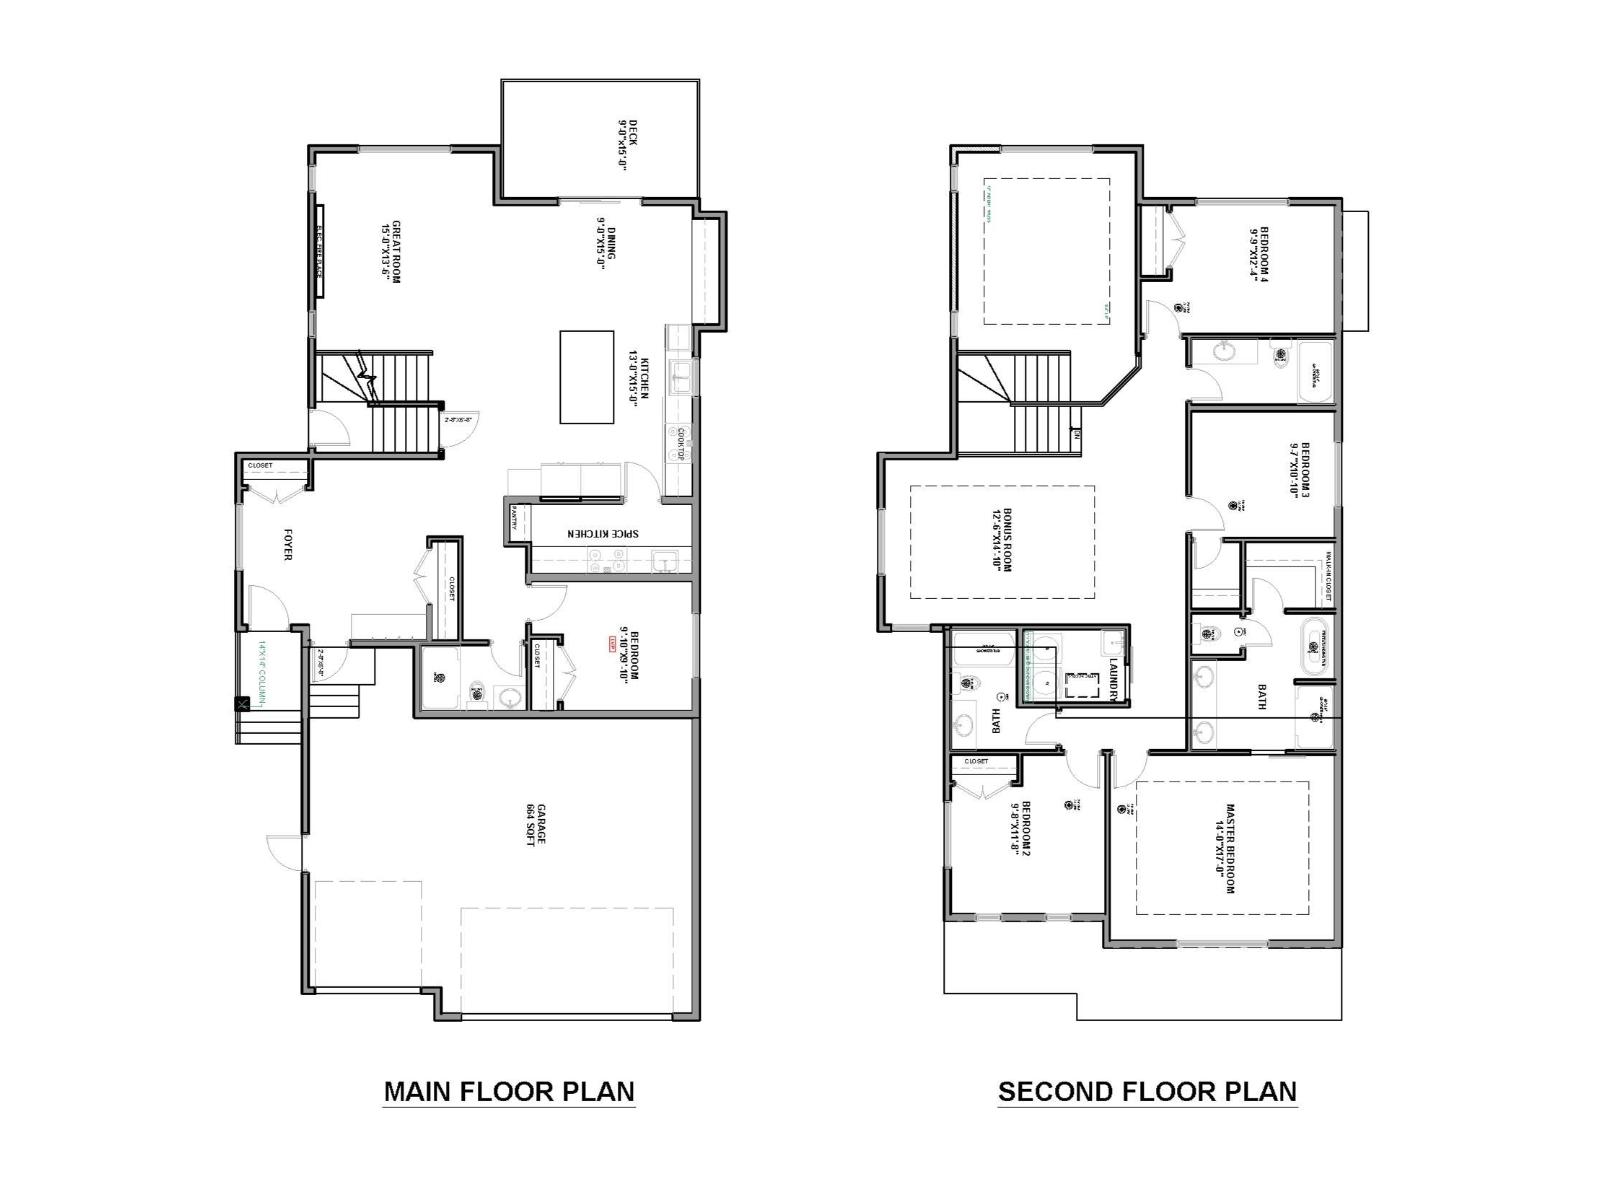
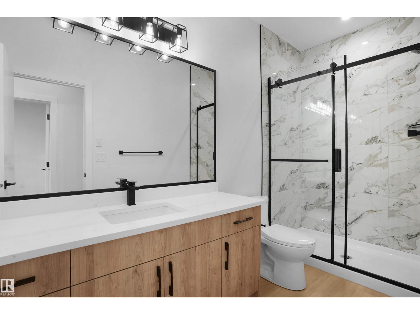
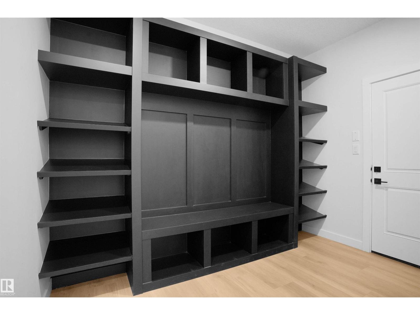
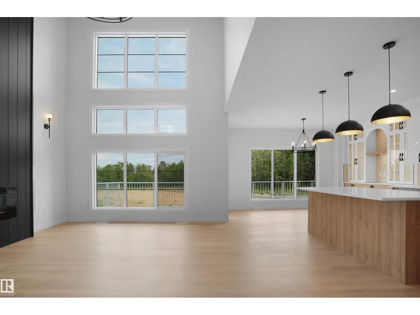
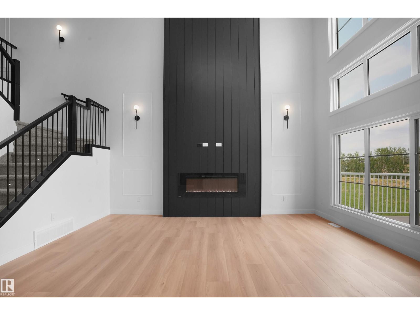
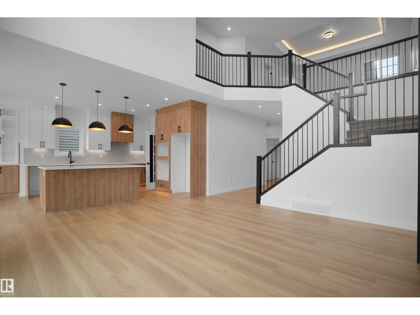
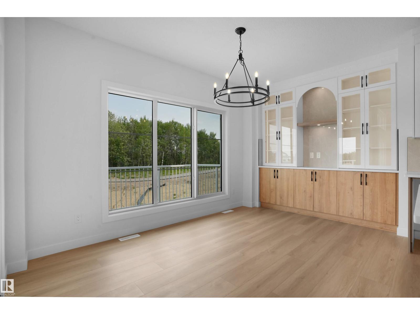
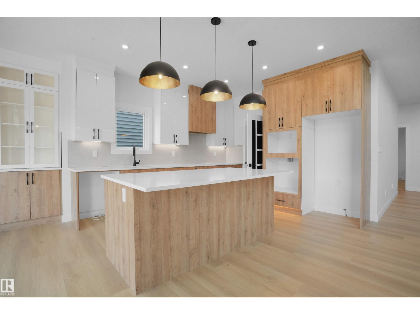
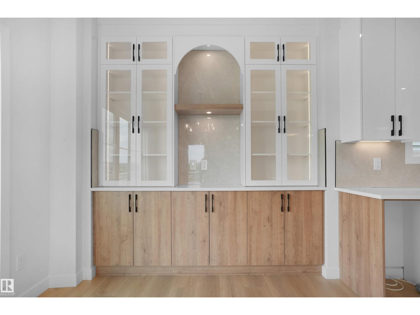
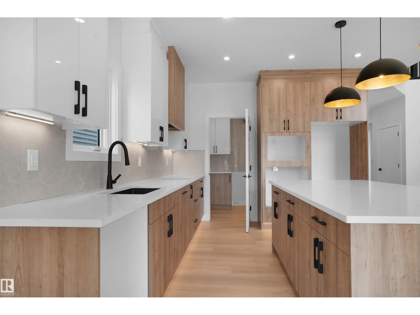
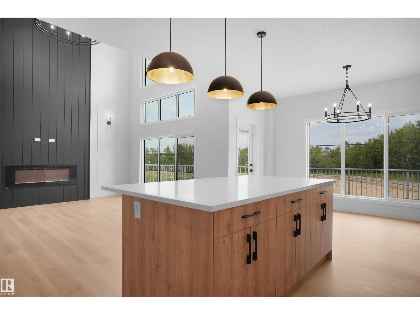
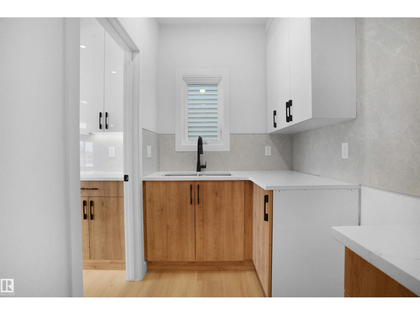
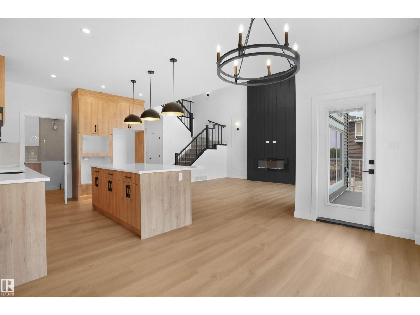
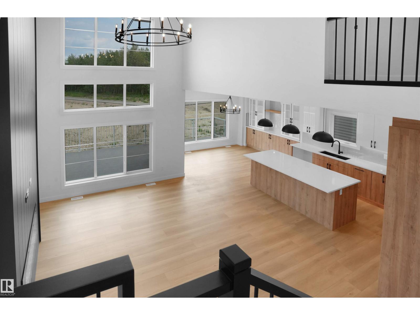
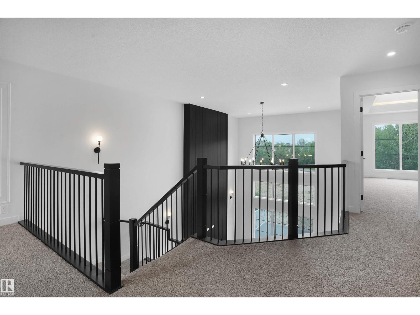
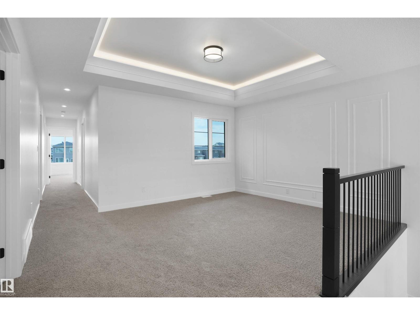
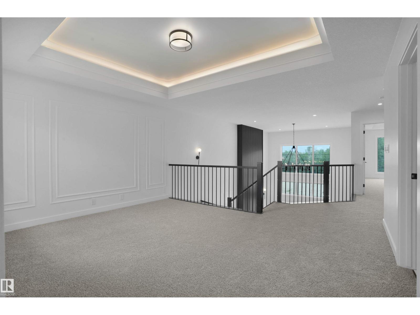
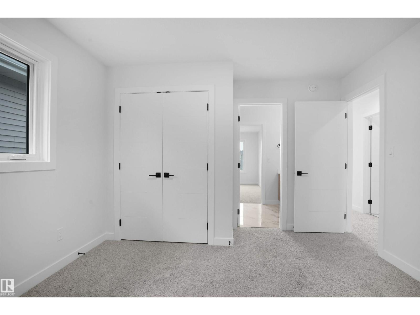
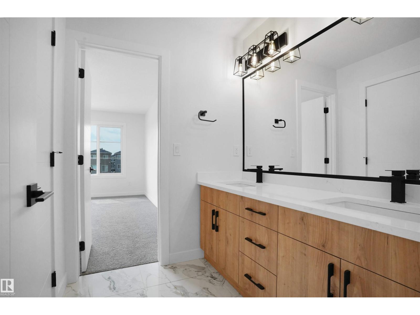
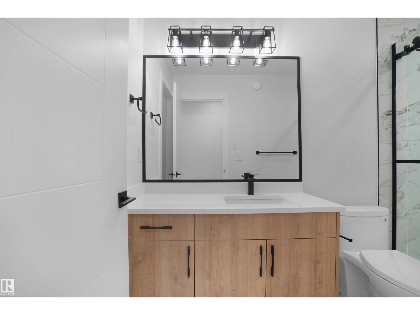
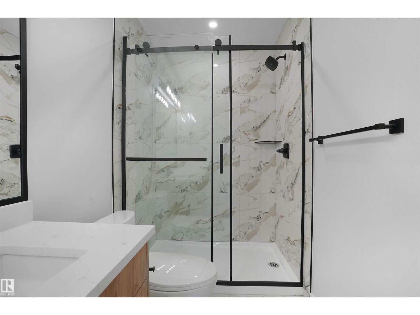
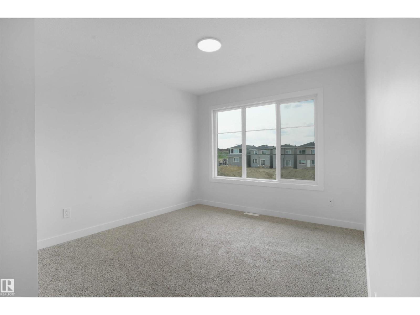
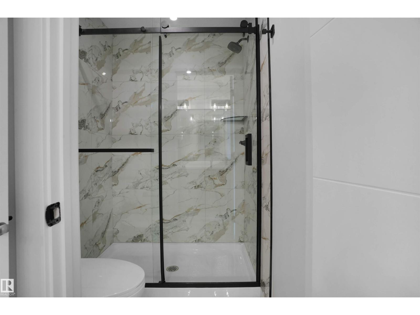
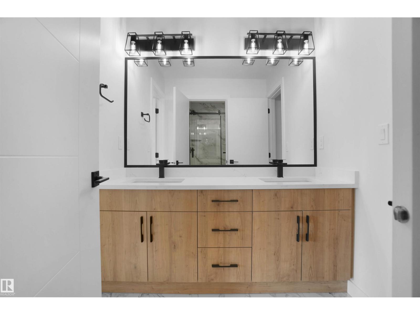
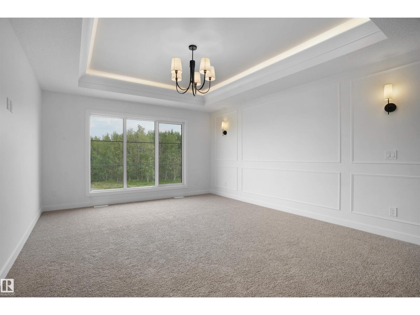
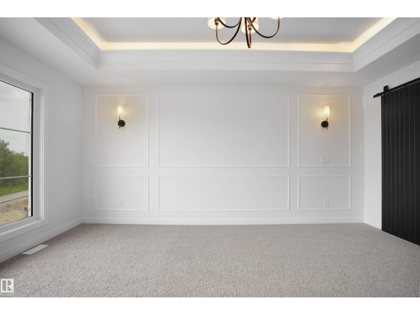
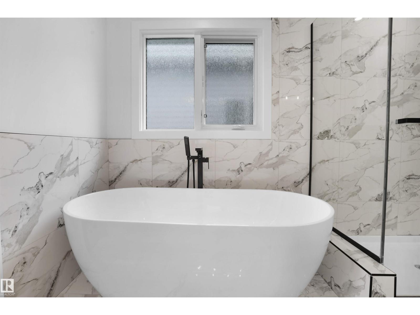
CORNER LOT, LUXURY HOME by CUSTOM BUILDER Happy Planet Homes. OPEN TO BELOW, 4 BED PLUS DEN. 3 BATH! (Bath on main). The open concept Kitchen dazzles with premium finishes, including Spice kitchen, quartz countertops and modern open shelves in the dining area. The Custom fireplace feature wall truly highlights the grand scale of the open to below the living room. Climb up stairs to discover the large bonus room connecting the upper floor. At the front of the house, the Primary suite displays a stunning tray ceiling, large walk-in closet and a spa retreat in the modern 5 pc ensuite. The family oriented design flaunts 3 more bedrooms, an additional 3 pc bath room and convenient laundry. Every detail is carefully planned and designed to be functional and elevated, from integrated built-ins, to the tile backsplashes, soft close cabinetry and more. UNDER CONSTRUCTION! Photos are an example of similar floorplan and potential finishes, actual build may vary. (id:66555)
Property details
Property
- Style
- House
- Year built
- 2026
- Living area
- 2,811 square feet
- MLS® number
- E4511575
Interior
- Bedrooms
- 4
- Bathrooms
- 3
- Basement
- Unfinished, Full
- Appliances
- See remarks, Garage door opener, Garage door opener remote(s)
Systems
- Heating
- Forced air
Parking
- Parking
- Attached Garage
City assessment
- Assessed value
- $215,500 (2025)
- Assessment class
- Residential
Lot & site
- Lot size
- 478 m² (5,143 sq ft)
- Lot features
- Corner Site, See remarks, Ravine, No Animal Home, No Smoking Home
- Site influences
- Corner Site, See remarks, Ravine, No Animal Home, No Smoking Home
- Community
- Chappelle Area
Rooms
Main level
- Living room—
- Dining room—
- Kitchen—
- Den—
Upper Level
- Primary Bedroom—
- Bedroom 2—
- Bedroom 3—
- Bedroom 4—
- Bonus Room—
- Laundry room—
More homes in Chappelle Area
All 137 homes for sale in Chappelle Area, with what each one costs a month.
Listing courtesy of Mozaic Realty Group. Listing data is provided under copyright by the REALTORS® Association of Edmonton via the CREA Data Distribution Facility (DDF®). Information is deemed reliable but is not guaranteed accurate by CREA, the board, or Padster, and should be independently verified. Not intended to solicit properties currently listed for sale.