4074 Chappelle Green SW
Chappelle Area · Edmonton, AB T6W 4M6
MLS® E4510582 · Listing courtesy of REMAX River City
$419,000 list price · 3 bedrooms · 3 bathrooms · 1,403 sq ft · Townhouse
What it costs to own
- List price
- $419,000
- Down payment (10%)
- $41,900
- Mortgage
- $377,100
- Rate · amortization
- 4.34% · 25 years
- Principal & interest
- $2,062/mo
Principal and interest only. Property tax, insurance, utilities, condo fees and maintenance are extra.
About this home
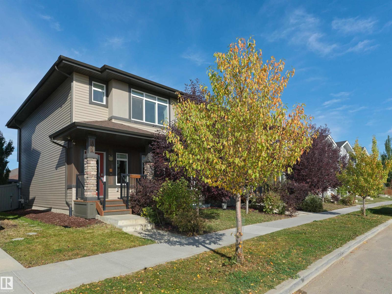
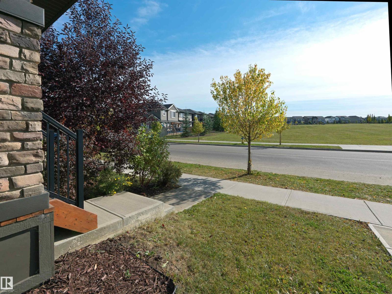
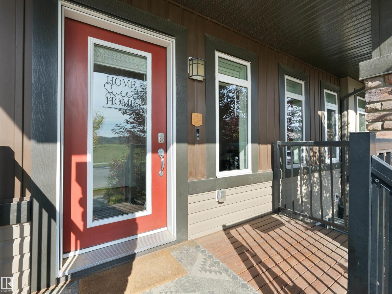
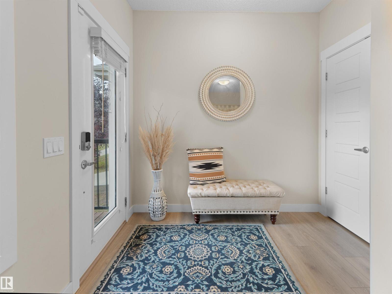
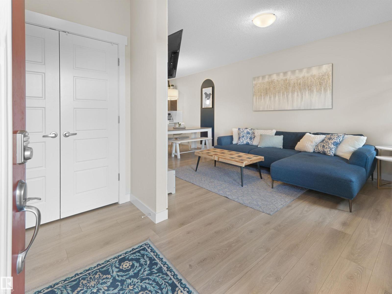
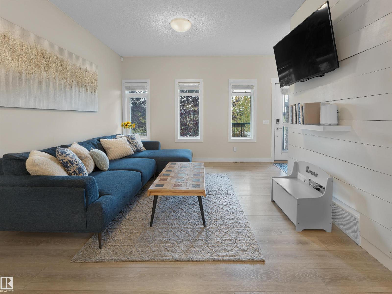
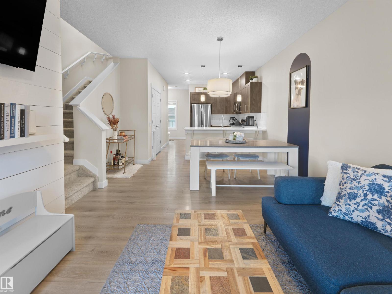
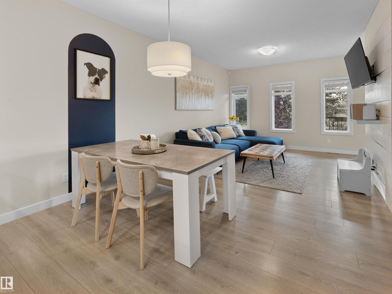
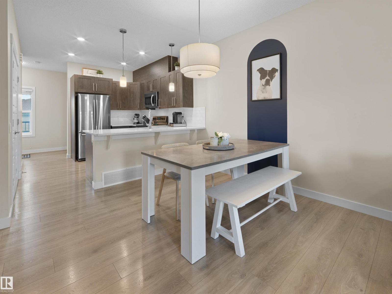
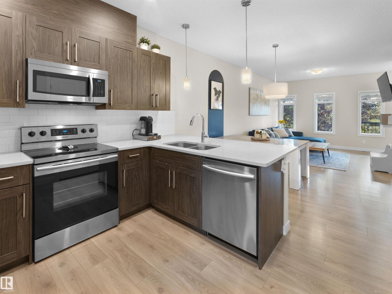
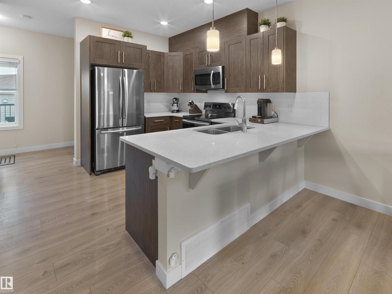
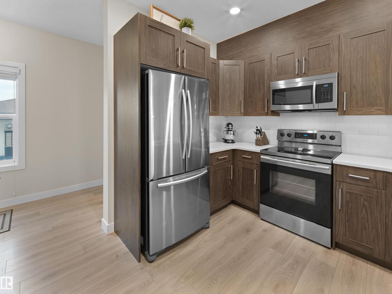
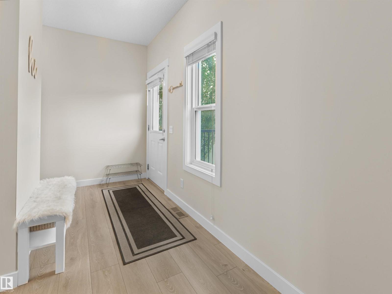
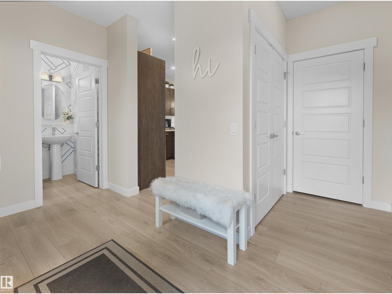
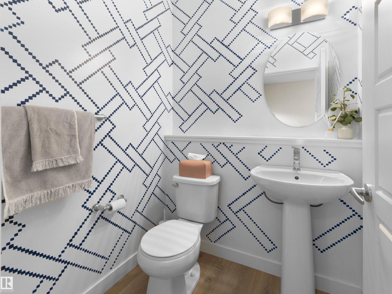
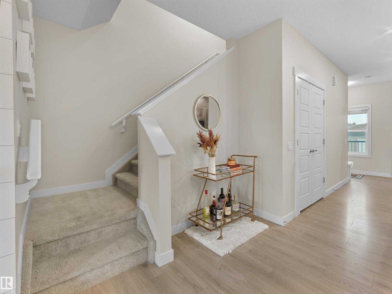
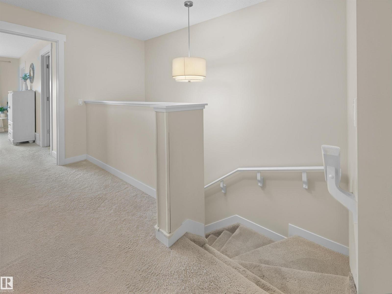
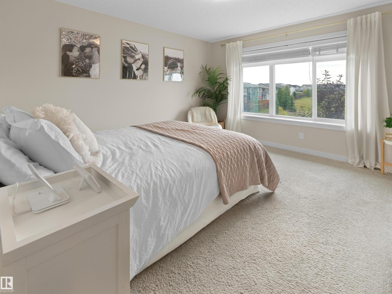
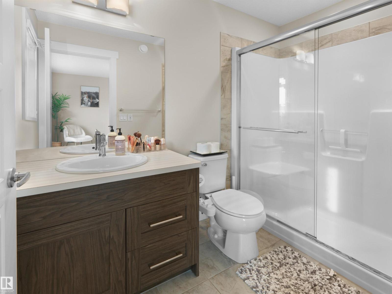
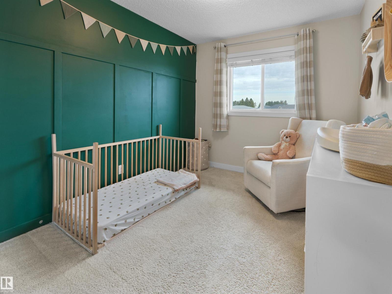
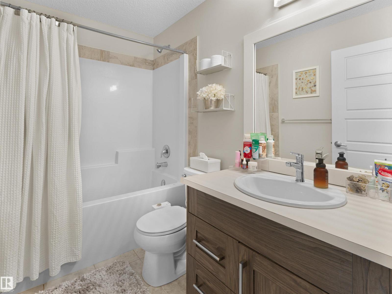
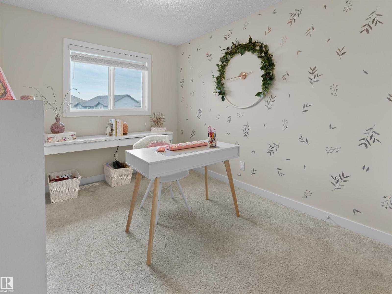
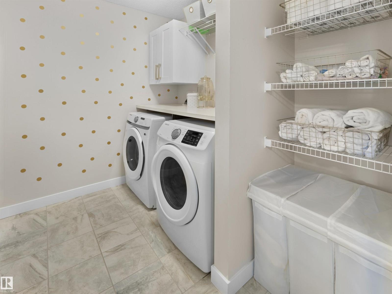
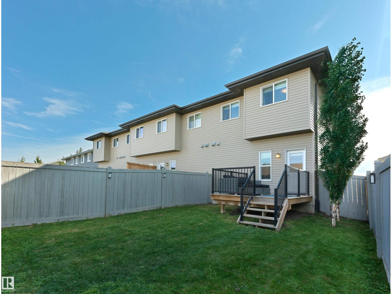
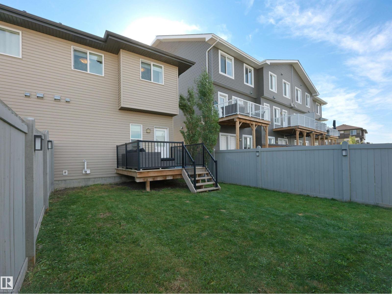
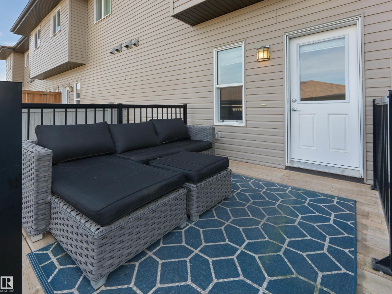
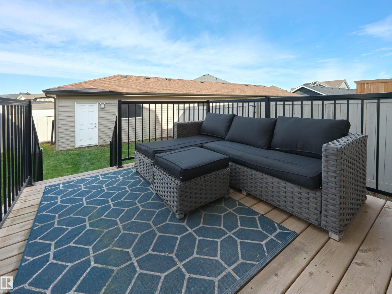
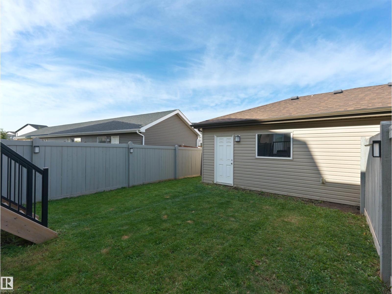
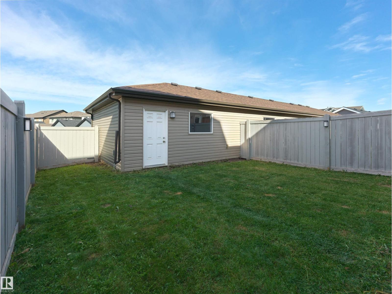
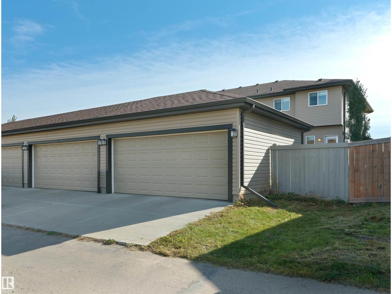
Welcome to Chappelle – the perfect location for families – directly across the street from a park & Donald Getty School! This beautiful 2 story townhome built by Daytona Homes has NO CONDO FEES, fully fenced, landscaped & a double detached garage! The home offers 3 bedrooms, 2.5 bathrooms & 1403sqft of living space. Entering the home, you will love the bright & open feeling throughout the main floor – from the living to the dining area & kitchen - the quality & style flows. The kitchen features plenty of cupboard & counter space, large peninsula island with breakfast bar, quartz counter tops & a pantry – the 1/2 bath & boot room complete the main floor. Upstairs is the spacious primary bedroom with a walk-in closet & a 3-piece ensuite, 2 good sized additional bedrooms, a 4-piece bathroom & laundry room complete the 2nd level. Chappelle is a true family community – walking distance to schools, parks, community center, shopping & more! (id:66555)
Property details
Property
- Style
- Row / Townhouse
- Year built
- 2019
- Living area
- 1,403 square feet
- MLS® number
- E4510582
Interior
- Bedrooms
- 3
- Bathrooms
- 3
- Basement
- Unfinished, Full
- Appliances
- Washer, Refrigerator, Dishwasher, Stove, Dryer, Microwave Range Hood Combo, Garage door opener, Garage door opener remote(s)
Systems
- Heating
- Forced air
Parking
- Parking
- Detached Garage
City assessment
- Assessed value
- $412,000 (2025)
- Assessment class
- Residential
Lot & site
- Lot size
- 259 m² (2,785 sq ft)
- Lot features
- Lane
- Site influences
- Lane
- Community
- Chappelle Area
Rooms
Main level
- Living room3.54 × 3.51 meters
- Dining room2.85 × 2.18 meters
- Kitchen3.3 × 2.29 meters
- Mud room3.58 × 1.49 meters
- Pantry1.48 × 0.69 meters
Upper Level
- Primary Bedroom3.83 × 3.57 meters
- Bedroom 23.24 × 2.51 meters
- Bedroom 33.02 × 2.56 meters
- Laundry room2.51 × 1.87 meters
More homes in Chappelle Area
All 137 homes for sale in Chappelle Area, with what each one costs a month.
Listing courtesy of REMAX River City. Listing data is provided under copyright by the REALTORS® Association of Edmonton via the CREA Data Distribution Facility (DDF®). Information is deemed reliable but is not guaranteed accurate by CREA, the board, or Padster, and should be independently verified. Not intended to solicit properties currently listed for sale.