5433 Chappelle Rd SW
Chappelle Area · Edmonton, AB T6W 2Y6
MLS® E4510027 · Listing courtesy of Exp Realty
$480,000 list price · 4 bedrooms · 4 bathrooms · 1,352 sq ft · House
What it costs to own
- List price
- $480,000
- Down payment (10%)
- $48,000
- Mortgage
- $432,000
- Rate · amortization
- 4.34% · 25 years
- Principal & interest
- $2,362/mo
Principal and interest only. Property tax, insurance, utilities, condo fees and maintenance are extra.
About this home
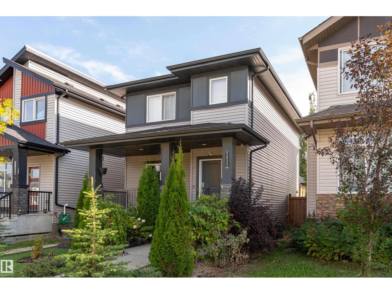
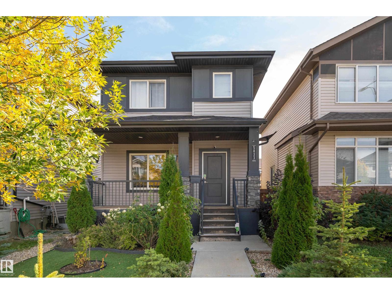
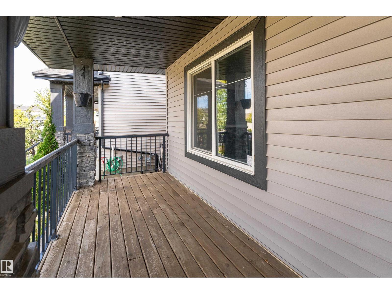
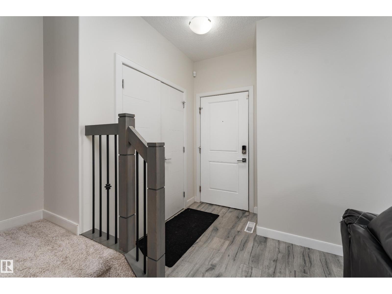
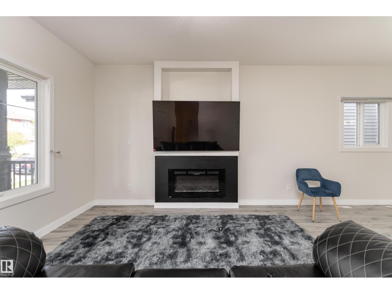
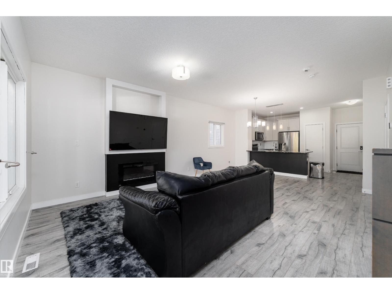
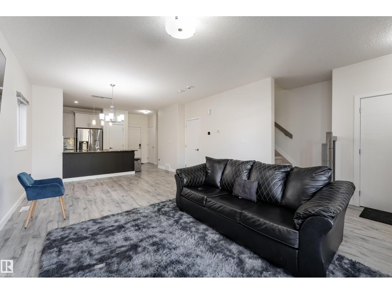
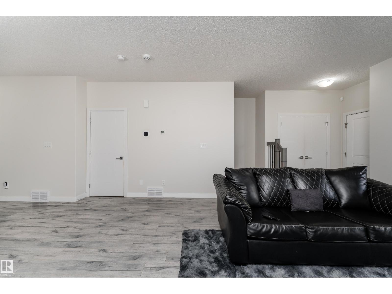
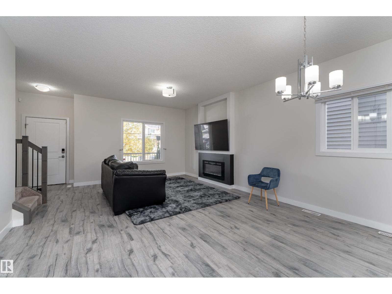
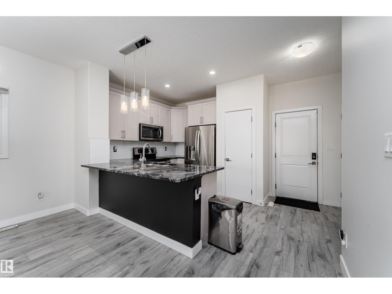
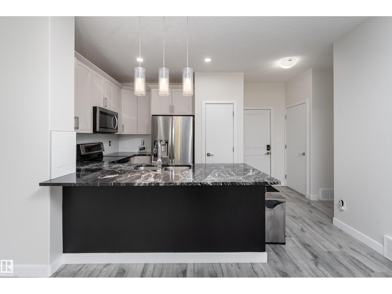
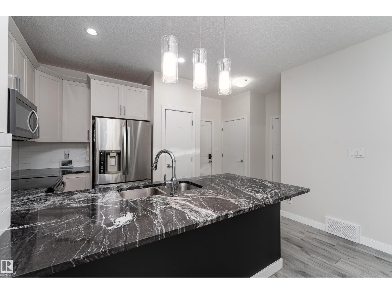
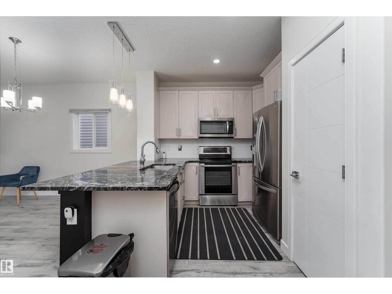
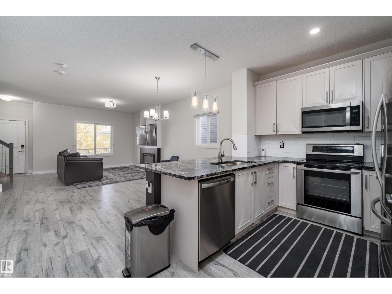
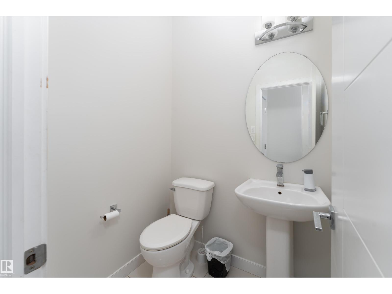
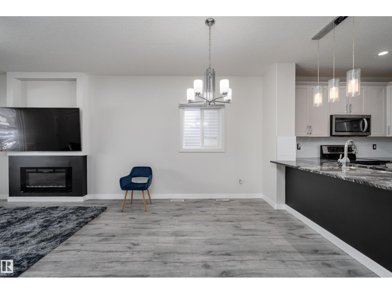
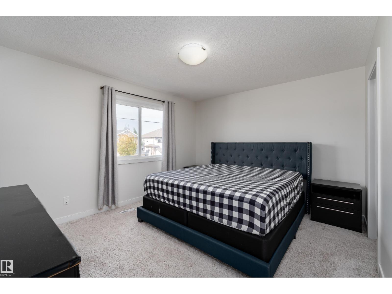
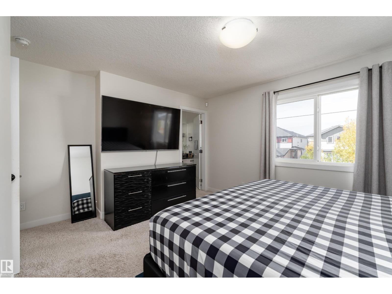
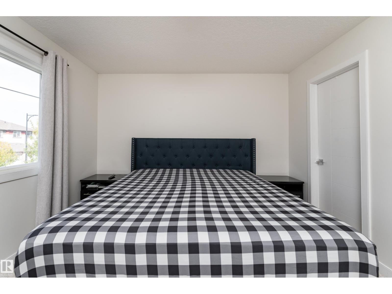
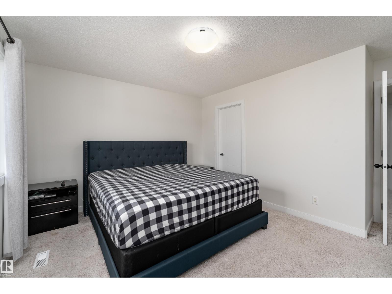
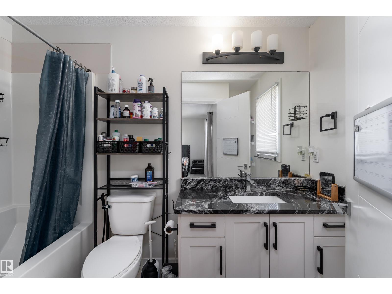
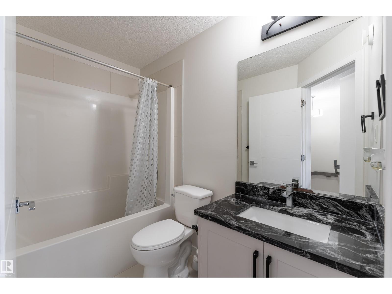
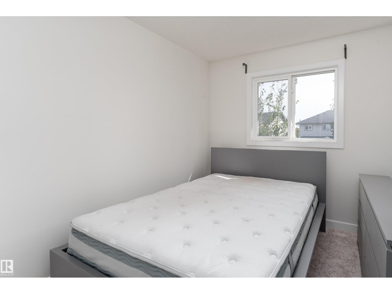
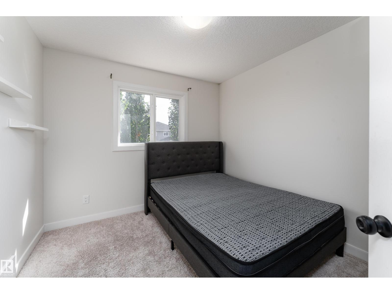
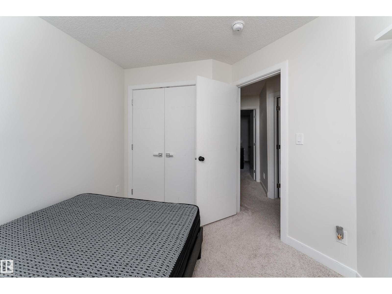
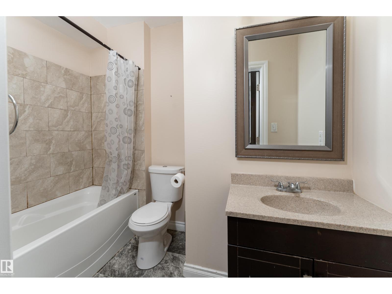
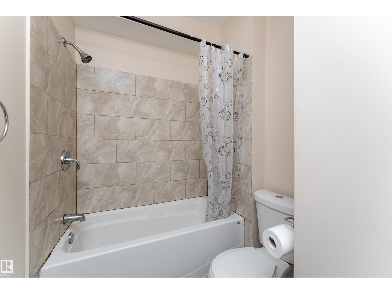
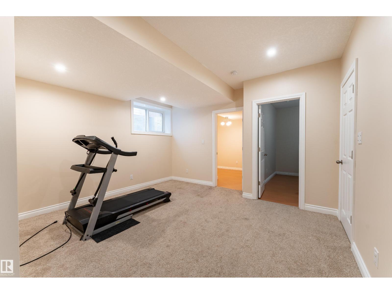
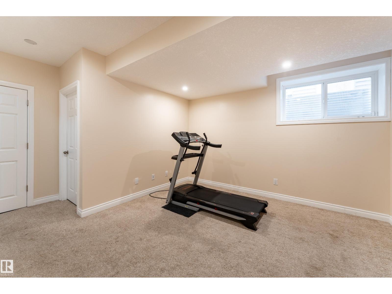
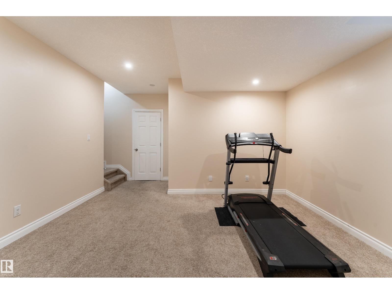
Get inspired in Chappelle! Are you looking for the perfect family home? Look no further than this beautiful 4 bedroom + DEN, 3.5 bathroom home! With over 1880 sq ft of liveable space and a FULLY FINISHED basement, this fully upgraded home has plenty of room for everyone. The main floor features beautiful laminate flooring, a spacious living room with a mantle fireplace, granite countertops throughout the home, chef's kitchen and main floor laundry, this home is both stylish and convenient. Upstairs features 3 bedrooms, a full 4 piece bathroom and you won't want to miss the luxurious master bedroom with its own 4 piece ensuite and walk-in closet. The fully finished basement features a 4th bedroom, den, family room and another 4 piece bath. Plus, it has a double detached garage and is landscaped and fenced for added privacy. With easy access to the Henday and shopping this home will exceed all of your expectations. Come and see why this is the perfect home for you! Bring an offer! (id:66555)
Property details
Property
- Style
- House
- Year built
- 2017
- Living area
- 1,352 square feet
- MLS® number
- E4510027
Interior
- Bedrooms
- 4
- Bathrooms
- 4
- Basement
- Finished, Full
- Appliances
- Washer, Refrigerator, Dishwasher, Dryer, Microwave Range Hood Combo, Garage door opener
Systems
- Heating
- Forced air
Parking
- Parking
- Detached Garage
City assessment
- Assessed value
- $477,500 (2025)
- Assessment class
- Residential
Lot & site
- Lot features
- Park/reserve
- Site influences
- Park/reserve
- Community
- Chappelle Area
Rooms
Main level
- Living room4.45 × 3.92
- Dining room4.48 × 2.63
- Kitchen4.10 × 2.33
Basement
- Family room4.20 × 3.77
- Den2.61 × 2.25
- Bedroom 42.61 × 2.63
Upper Level
- Primary Bedroom4.16 × 3.48
- Bedroom 22.72 × 3.44
- Bedroom 32.93 × 3.03
More homes in Chappelle Area
All 136 homes for sale in Chappelle Area, with what each one costs a month.
Listing courtesy of Exp Realty. Listing data is provided under copyright by the REALTORS® Association of Edmonton via the CREA Data Distribution Facility (DDF®). Information is deemed reliable but is not guaranteed accurate by CREA, the board, or Padster, and should be independently verified. Not intended to solicit properties currently listed for sale.