3311 Chernowski Way SW
Chappelle Area · Edmonton, AB T6W 5H2
MLS® E4509688 · Listing courtesy of REMAX River City
$689,900 list price · 4 bedrooms · 3 bathrooms · 2,303 sq ft · House
What it costs to own
- List price
- $689,900
- Down payment (10%)
- $68,990
- Mortgage
- $620,910
- Rate · amortization
- 4.34% · 25 years
- Principal & interest
- $3,395/mo
Principal and interest only. Property tax, insurance, utilities, condo fees and maintenance are extra.
About this home
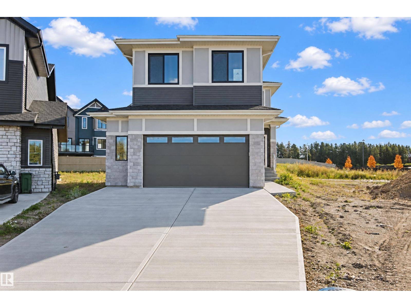
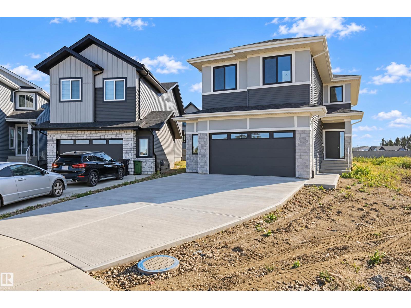
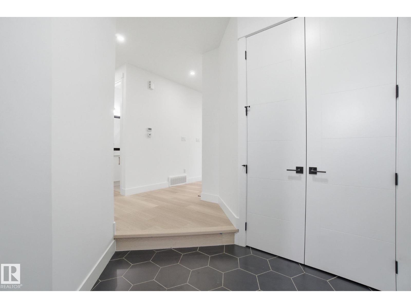
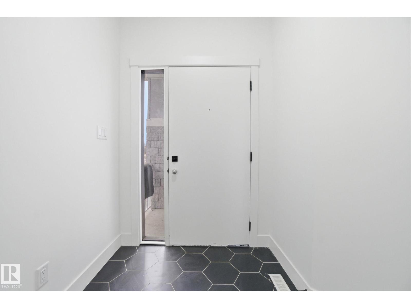
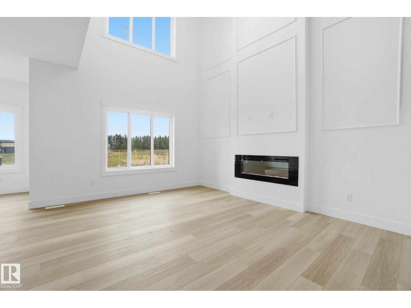
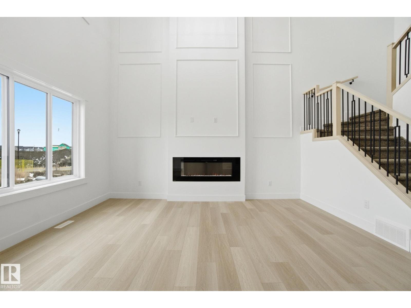
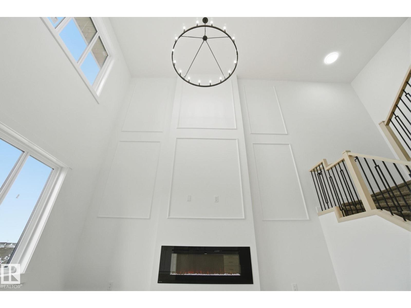
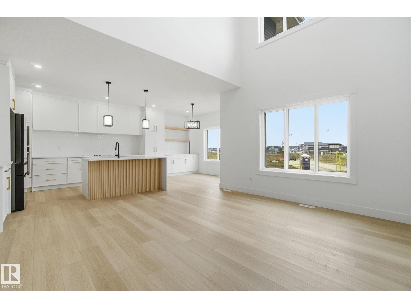
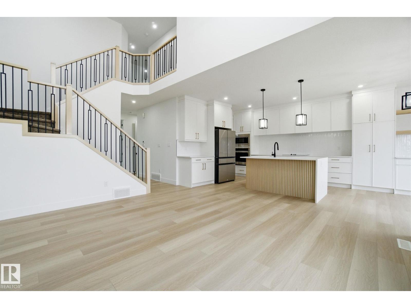
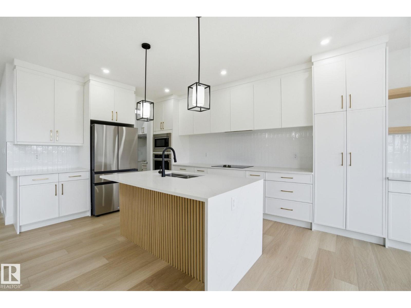
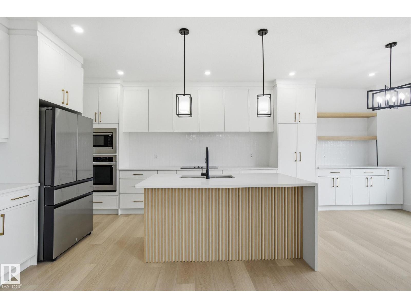
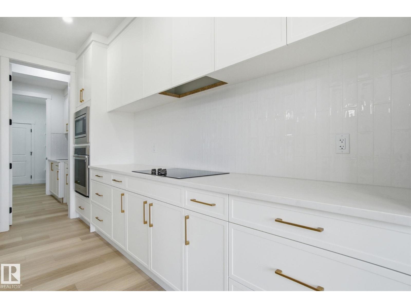
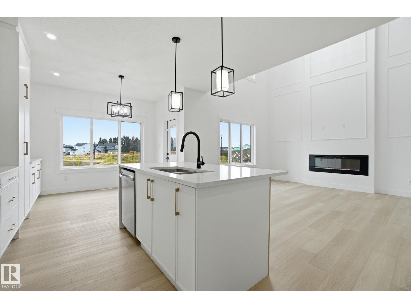
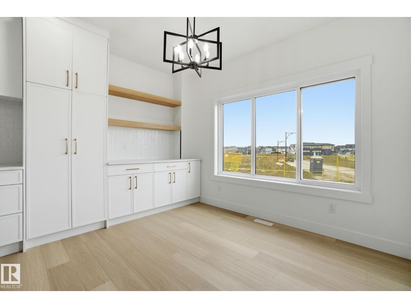
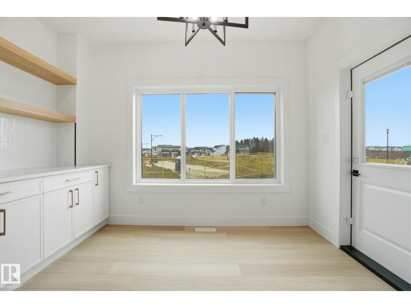
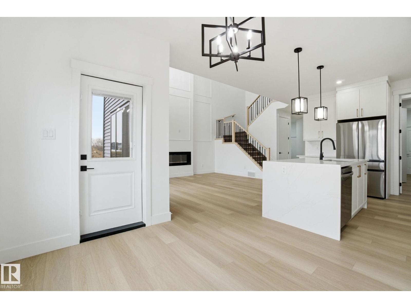
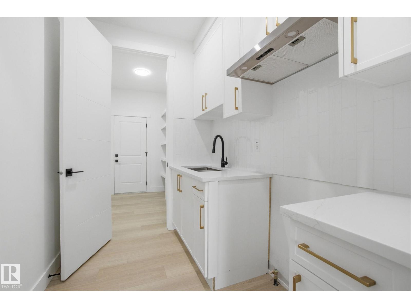
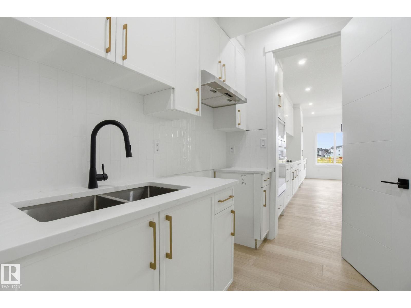
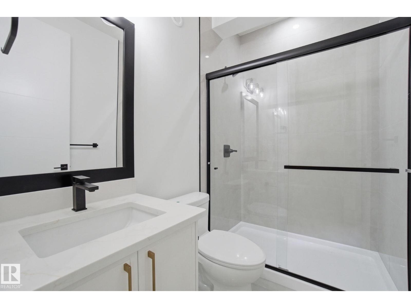
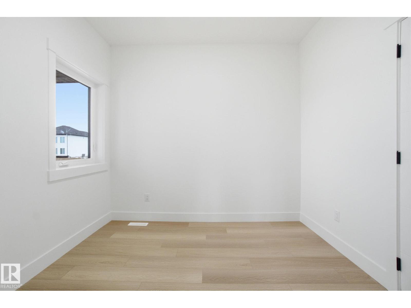
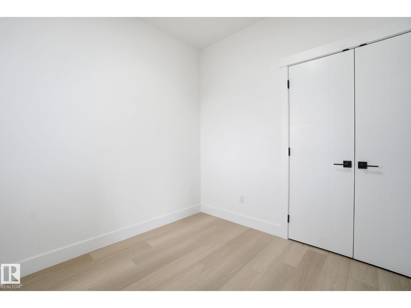
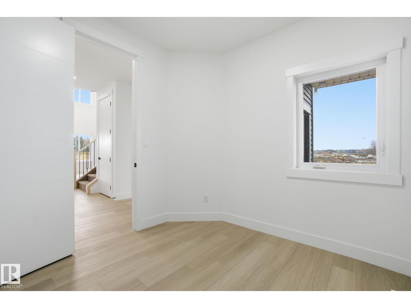
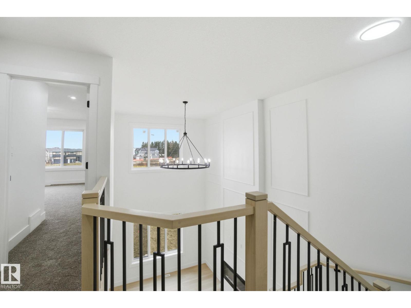
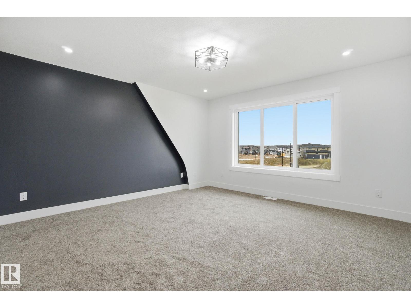
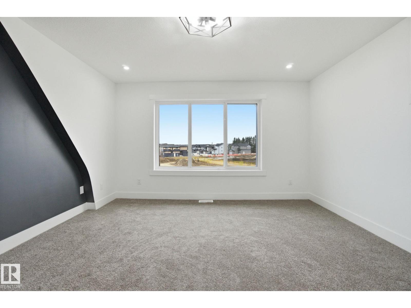
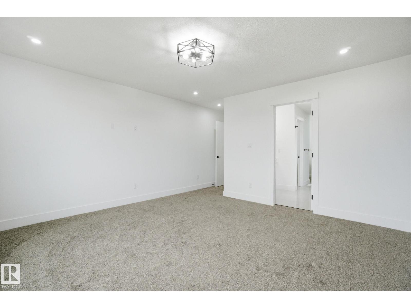
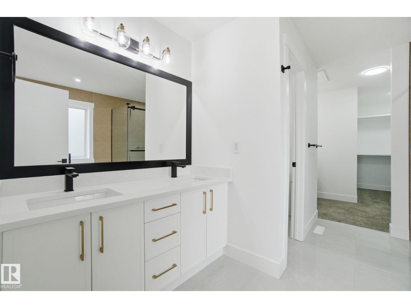
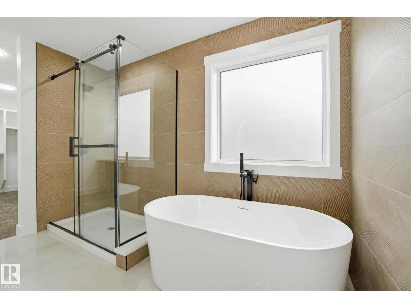
Finesse Built homes large 2303 Sqft. Absolutely stunning offering such a beautiful floor plan. High vaulted ceilings in the living room and a huge private bonus/family room over the garage. This home feature 4 bedrooms and quality high end finishing's through out INCLUDING FULL APPLIANCE AND WINDOW COVERINGS PACKAGE. This is a unique floor plan that offers so much for the growing family including a beautiful butlers pantry/kitchen. Primary bedroom offers a spa like ensuite with MASSIVE WALK IN CLOSET AND MAKEUP DESK. Double garage is oversized WITH LONG DRIVEWAY. Located in a private and amazing location in a private Culdesac with a large pie shaped lot. (id:66555)
Property details
Property
- Style
- House
- Year built
- 2025
- Living area
- 2,303 square feet
- MLS® number
- E4509688
Interior
- Bedrooms
- 4
- Bathrooms
- 3
- Basement
- Unfinished, Full
- Appliances
- Washer, Refrigerator, Gas stove(s), Dishwasher, Stove, Dryer, Microwave, Oven - Built-In, Window Coverings, Garage door opener
Systems
- Heating
- Forced air
Parking
- Parking
- Attached Garage, Oversize
City assessment
- Assessed value
- $720,000 (2025)
- Assessment class
- Residential
Lot & site
- Lot size
- 655 m² (7,053 sq ft)
- Lot features
- Cul-de-sac
- Site influences
- Cul-de-sac
- Community
- Chappelle Area
Rooms
Main level
- Living room4.05 × 4.61 meters
- Dining room3.59 × 1.83 meters
- Kitchen3.59 × 5.03 meters
- Bedroom 42.98 × 2.75 meters
- Second Kitchen1.85 × 2.41 meters
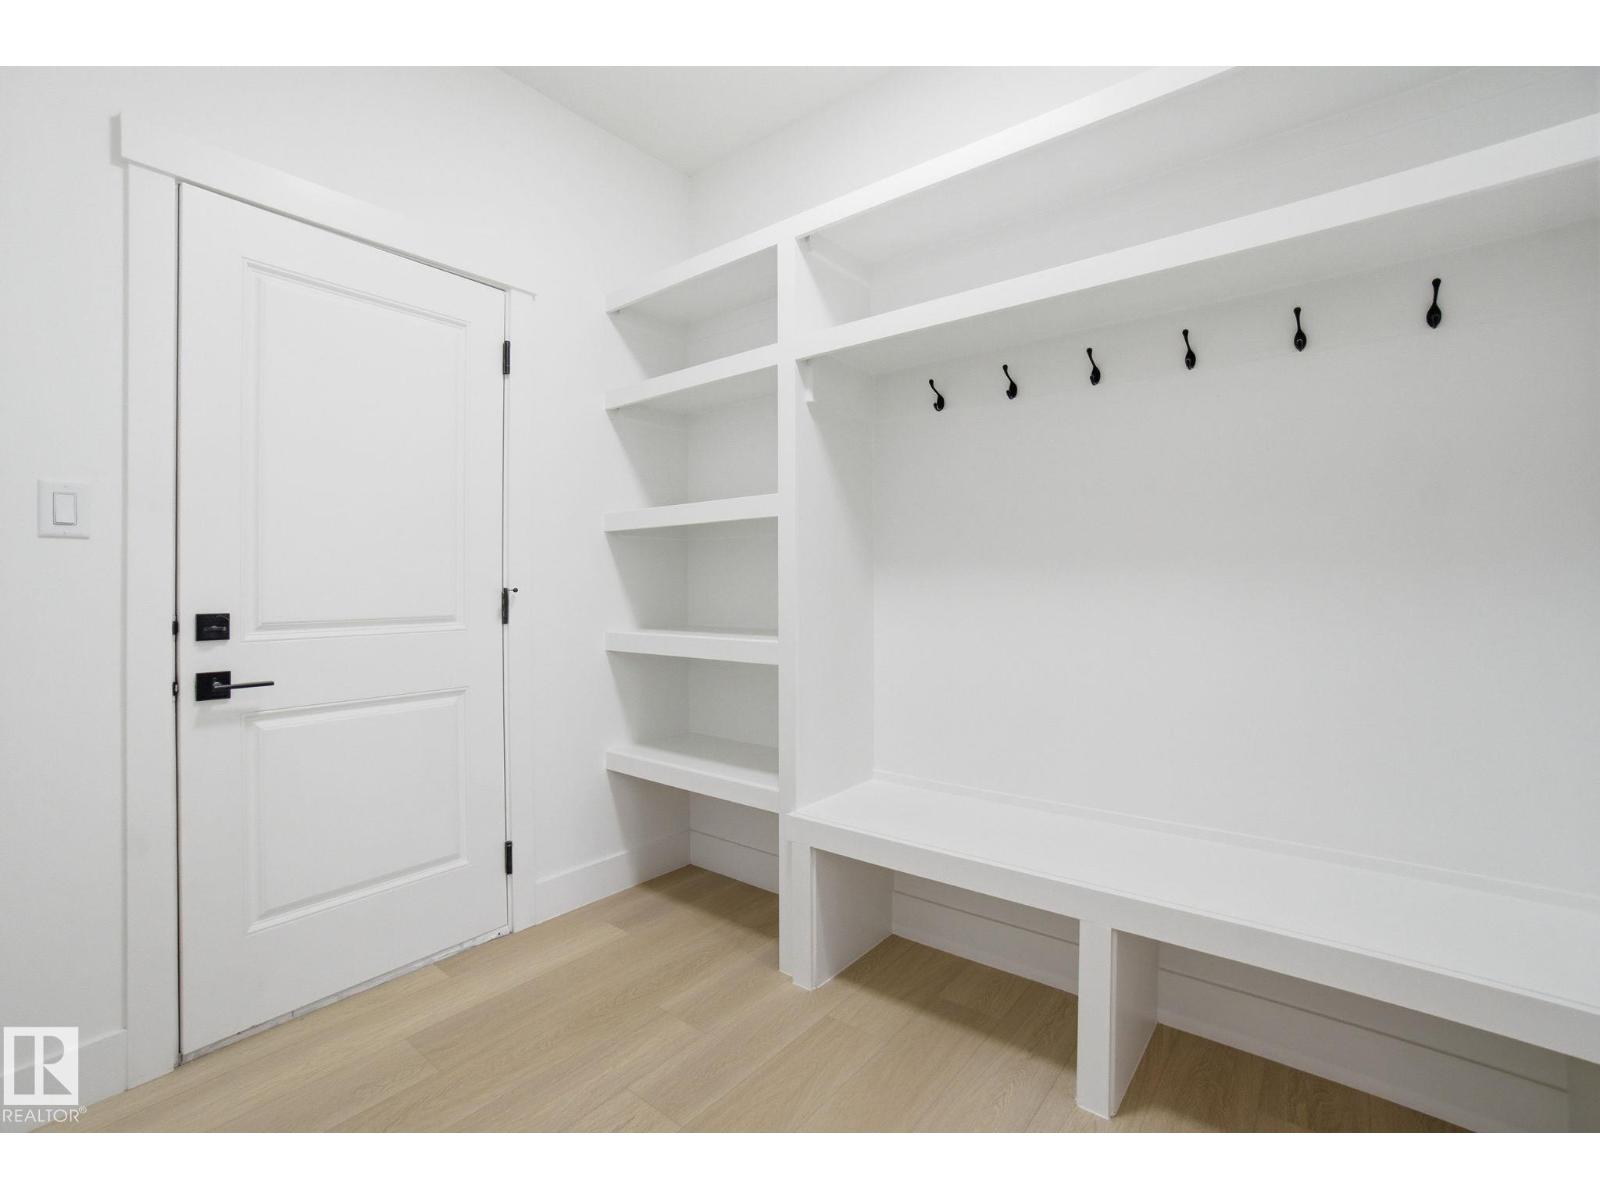
- Mud roomlaun
Upper Level
- Family room5.82 × 3.97 meters
- Primary Bedroom4.26 × 4.23 meters
- Bedroom 23.03 × 3.79 meters
- Bedroom 33.22 × 3.24 meters
- Laundry room—
More homes in Chappelle Area
All 137 homes for sale in Chappelle Area, with what each one costs a month.
Listing courtesy of REMAX River City. Listing data is provided under copyright by the REALTORS® Association of Edmonton via the CREA Data Distribution Facility (DDF®). Information is deemed reliable but is not guaranteed accurate by CREA, the board, or Padster, and should be independently verified. Not intended to solicit properties currently listed for sale.