#27 3270 Chernowski Wy SW
Chappelle Area · Edmonton, AB T6W 3X2
MLS® E4507171 · Listing courtesy of Bode
$339,900 list price · 3 bedrooms · 3 bathrooms · 1,303 sq ft · Townhouse
What it costs to own
- List price
- $339,900
- Down payment (10%)
- $33,990
- Mortgage
- $305,910
- Rate · amortization
- 4.34% · 25 years
- Principal & interest
- $1,673/mo
- Condo fee
- $100 monthly
Principal and interest only. Property tax, insurance, utilities, condo fees and maintenance are extra.
About this home
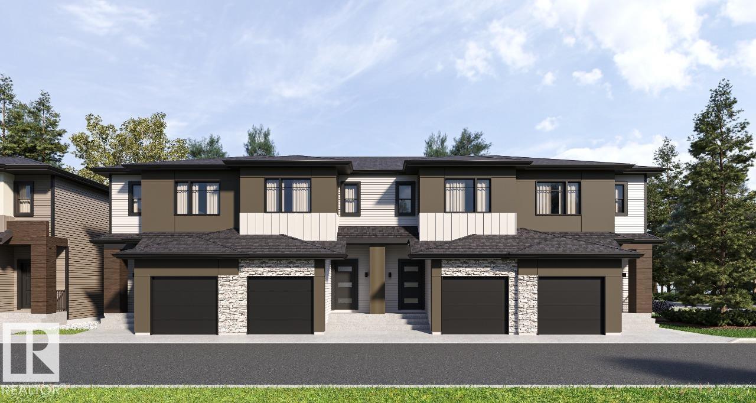
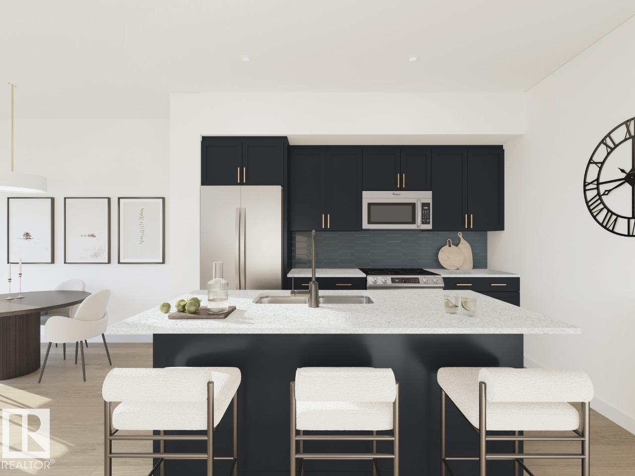
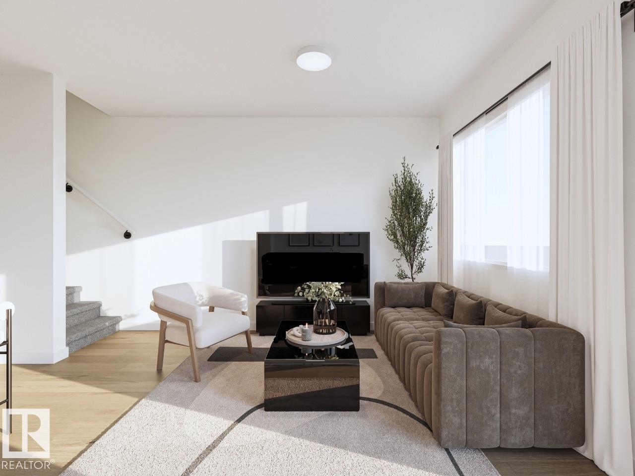
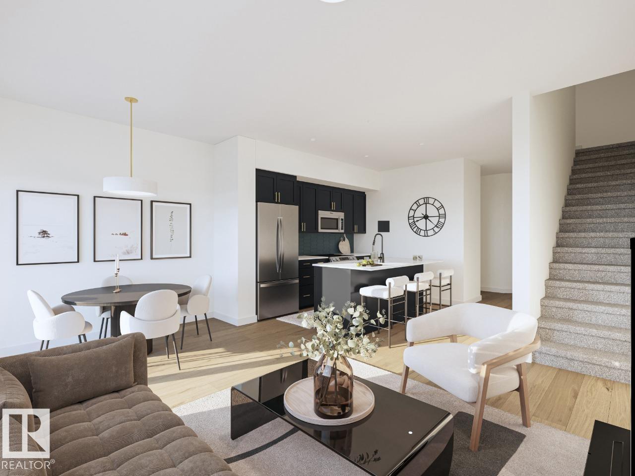
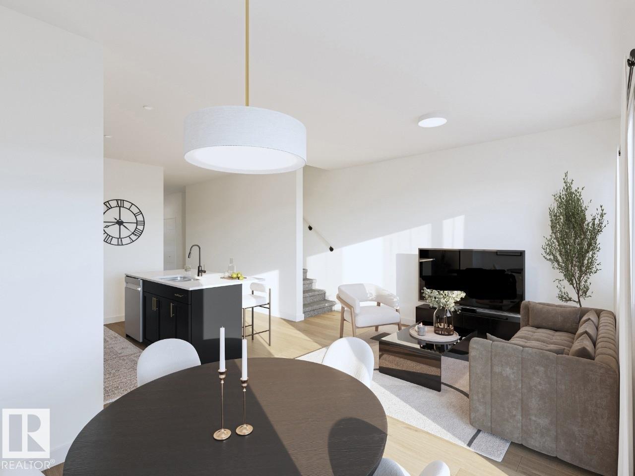
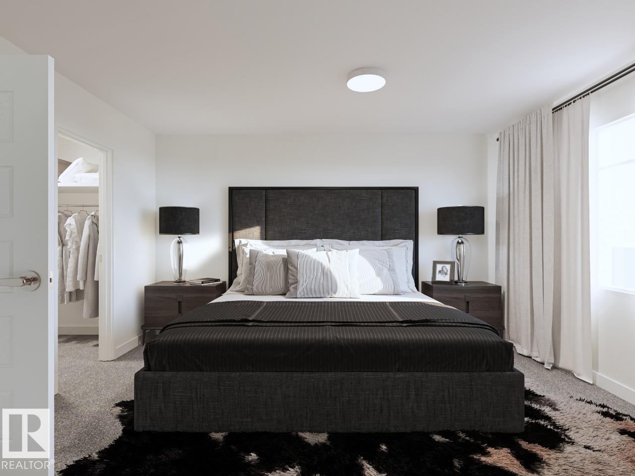
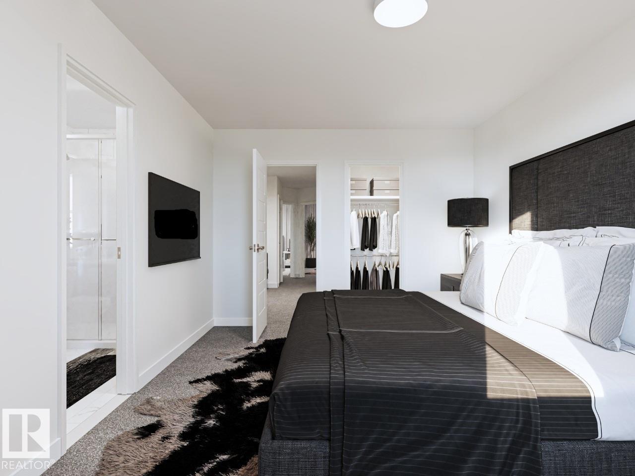
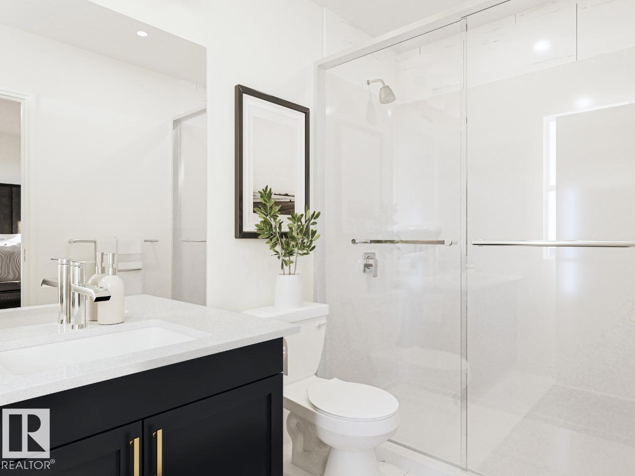
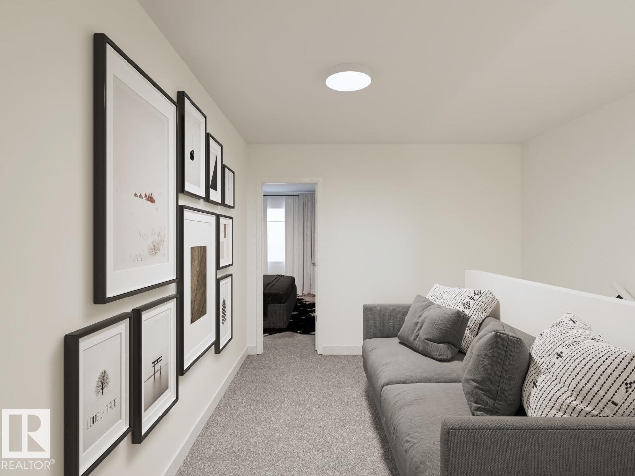
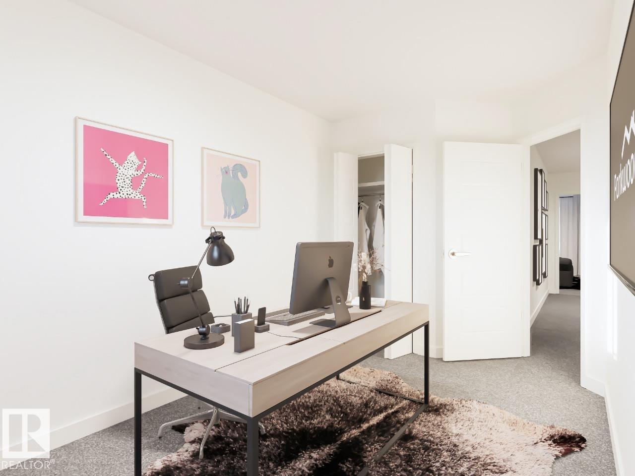
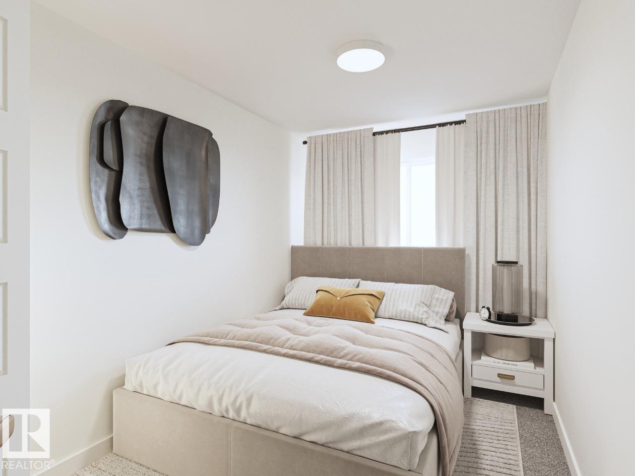
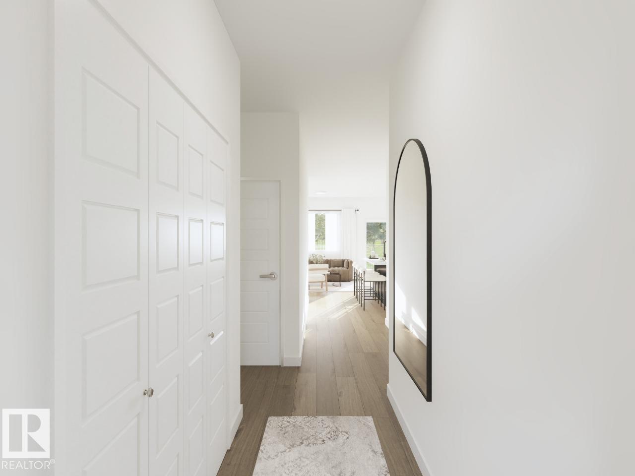
Your best life begins with a home that inspires you. Parkwood Homes collection of 63 high-end designer townhomes 'The Oaks at Chappelle' combines functional floorplans with elevated finishes that leave no compromise on quality which Parkwood Homes is known for. Situated along the Whitemud Creek Ravine, The Oaks strikes a balance between peaceful, nature adjacent living and easy access to all the amenities Chappelle is famous for. Whether you value a scenic walking trail, nearby pond, or schools steps away from home, this community delivers. The COVE model - sitting at 1232SQFT - 3 Bedroom and 2.5 Bathrooms is MIDDLE unit townhome - offering generously sized spaces in every part of the home. An upper floor loft area can be used for a kids play area, study area, or another space to enjoy with seating. These homes are designed with you in mind and offer finishes not seen even in single family homes! Photos representative. (id:66555)
Property details
Property
- Style
- Row / Townhouse
- Year built
- 2026
- Living area
- 1,303 square feet
- MLS® number
- E4507171
Interior
- Bedrooms
- 3
- Bathrooms
- 3
- Basement
- Unfinished, Full
- Appliances
- Microwave Range Hood Combo
Systems
- Heating
- Forced air
Parking
- Parking
- Attached Garage
City assessment
- Assessed value
- $349,000 (2025)
- Assessment class
- Residential
Lot & site
- Lot features
- See remarks, No back lane, Park/reserve, No Animal Home, No Smoking Home
- Site influences
- See remarks, No back lane, Park/reserve, No Animal Home, No Smoking Home
- Community
- Chappelle Area
Rooms
Main level
- Living room2.62 × 4.14 meters
- Dining room2.49 × 2.74 meters
- Kitchen3.23 × 3.07 meters
Upper Level
- Primary Bedroom3.29 × 4.26 meters
- Bedroom 22.43 × 3.47 meters
- Bedroom 32.43 × 3.47 meters
- Loft—
More homes in Chappelle Area
All 137 homes for sale in Chappelle Area, with what each one costs a month.
Listing courtesy of Bode. Listing data is provided under copyright by the REALTORS® Association of Edmonton via the CREA Data Distribution Facility (DDF®). Information is deemed reliable but is not guaranteed accurate by CREA, the board, or Padster, and should be independently verified. Not intended to solicit properties currently listed for sale.