$825,779 list price · 3 bedrooms · 3 bathrooms · 1,873 sq ft · Bungalow
What it costs to own
- List price
- $825,779
- Down payment (10%)
- $82,578
- Mortgage
- $743,201
- Rate · amortization
- 4.34% · 25 years
- Principal & interest
- $4,064/mo
Principal and interest only. Property tax, insurance, utilities, condo fees and maintenance are extra.
About this home
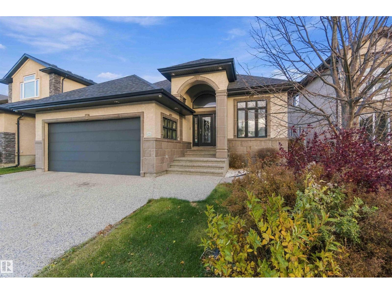
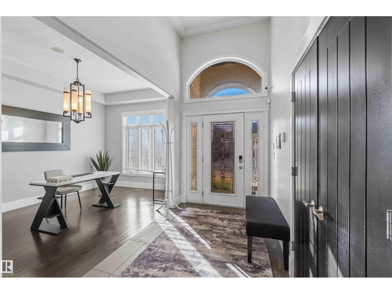
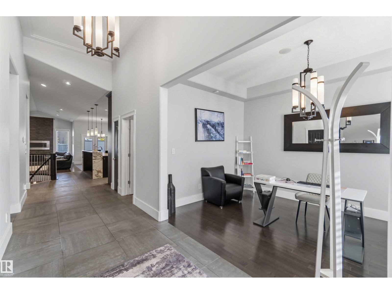
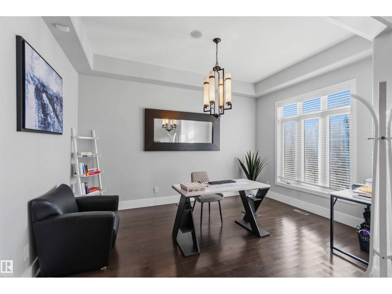
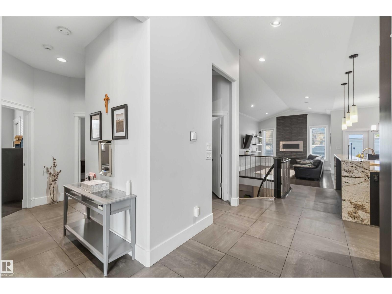
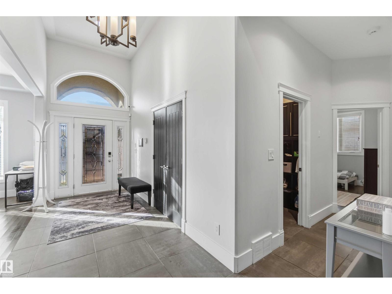
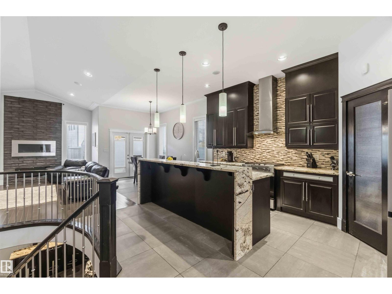
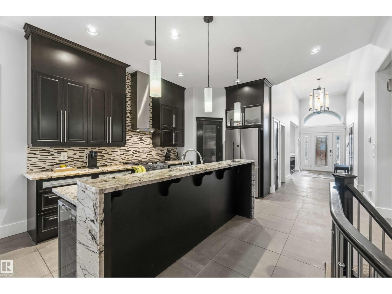
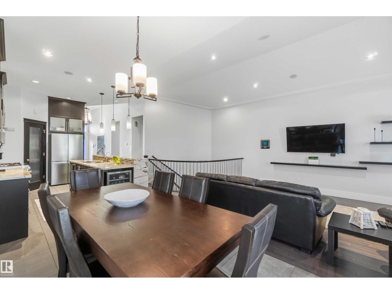
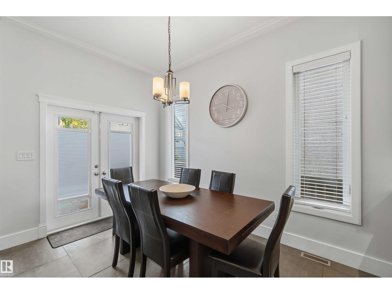
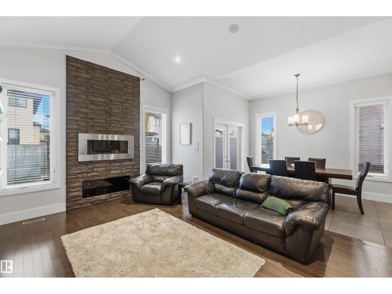
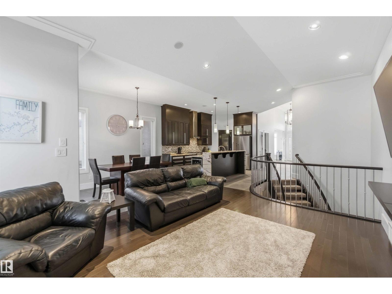
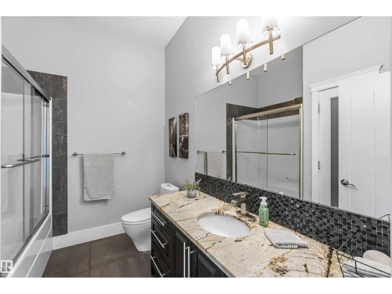
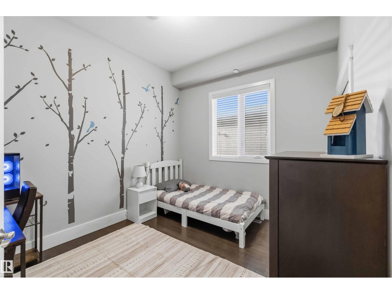
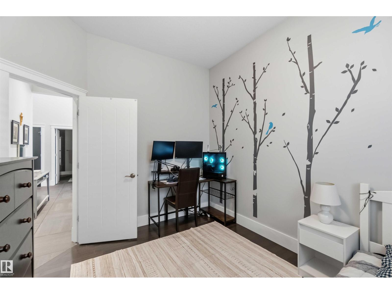
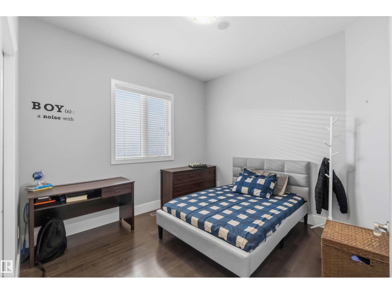
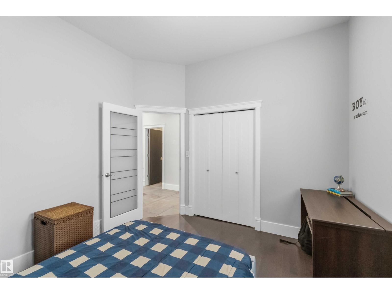
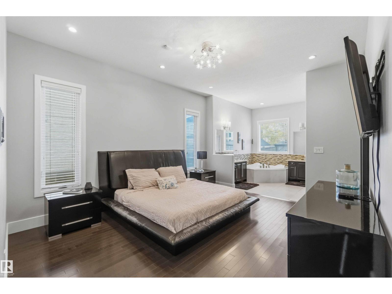
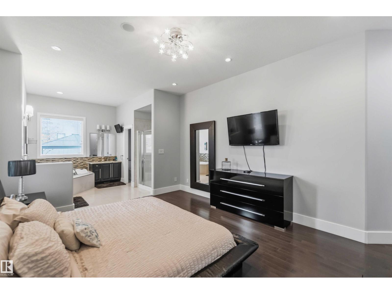
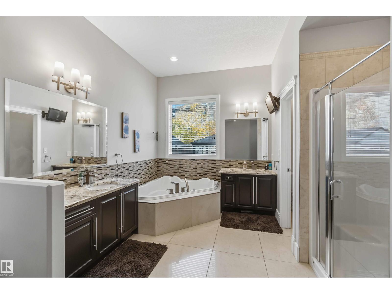
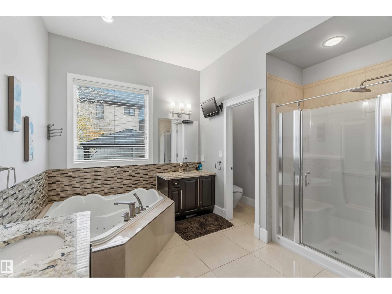
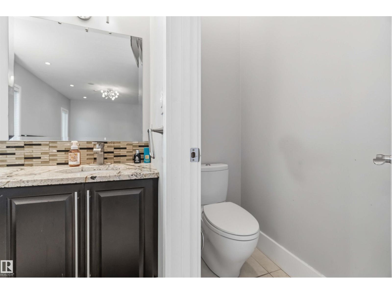
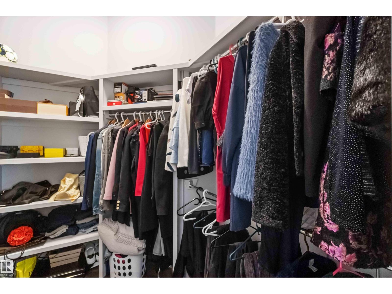
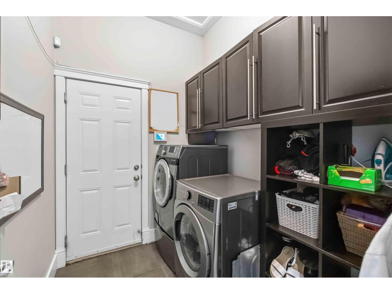
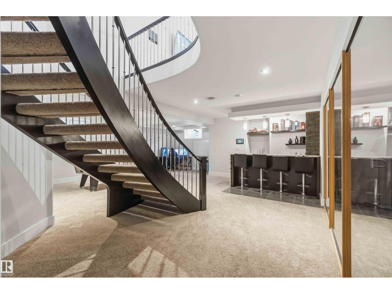
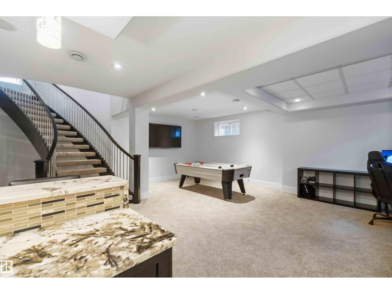
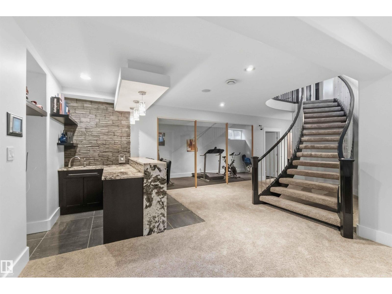
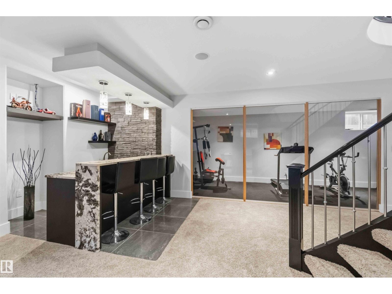
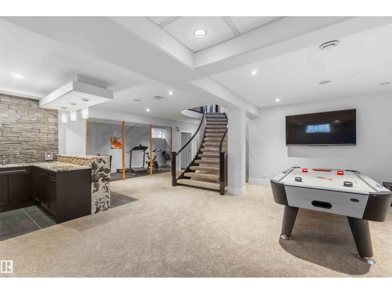
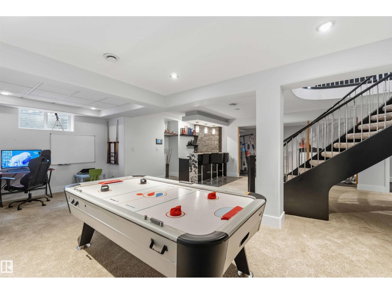
Presenting a beautiful custom-built Chambery bungalow with over 1870 sq ft of thoughtfully designed main-floor living with a stone tile facade. You will be immediately wowed in the large foyer by the soaring 14' ceilings. Flow past the bright office/den into the living room which boasts a vaulted ceiling, stone fireplace, rich hardwood and tile, and a rounded staircase. The gourmet kitchen shines with exotic Brazilian granite, gas stove, range hood, and glass-front cabinets. In the bedroom wing, you’ll find access to the heated garage, laundry, two bedrooms, plus generous primary quarters with WIC and a spa-inspired five-piece ensuite. Downstairs, 9-foot ceilings set the stage for an oversized recreation room, true theatre room, professional recording studio, fully equipped gym, and wet bar. Custom features include insulated interior walls for superb sound control, upgraded foundation, aggregate driveway, smart-home audio and security system. A beautifully maintained home steps from the community lake. (id:66555)
Property details
Property
- Style
- Bungalow
- Year built
- 2010
- Living area
- 1,873 square feet
- MLS® number
- E4514699
Interior
- Bedrooms
- 3
- Bathrooms
- 3
- Basement
- Finished, Full
- Appliances
- Washer, Refrigerator, Gas stove(s), Dishwasher, Wine Fridge, Dryer, Alarm System, Hood Fan, Storage Shed, Window Coverings
Systems
- Heating
- Forced air
Parking
- Parking
- Attached Garage
City assessment
- Assessed value
- $629,500 (2025)
- Assessment class
- Residential
Lot & site
- Lot size
- 492 m² (5,296 sq ft)
- Lot features
- See remarks, Flat site, No back lane, Wet bar, Closet Organizers, No Smoking Home
- Site influences
- See remarks, Flat site, No back lane, Wet bar, Closet Organizers, No Smoking Home
- Community
- Chambery
Rooms
Main level
- Living room4.54 × 3.96 meters
- Dining room3.72 × 2.62 meters
- Kitchen2.62 × 2.66 meters
- Den4.3 × 3.0 meters
- Primary Bedroom4.6 × 3.88 meters
- Bedroom 22.96 × 3.5 meters
- Bedroom 33.36 × 3.28 meters
- Laundry room2.2 × 1.94 meters
Basement
- Recreation room6.75 × 7.7 meters
- Office3.28 × 4.32 meters
- Storage3.15 × 2.74 meters
More homes in Chambery
All 12 homes for sale in Chambery, with what each one costs a month.
Listing courtesy of REMAX River City. Listing data is provided under copyright by the REALTORS® Association of Edmonton via the CREA Data Distribution Facility (DDF®). Information is deemed reliable but is not guaranteed accurate by CREA, the board, or Padster, and should be independently verified. Not intended to solicit properties currently listed for sale.