$799,800 list price · 5 bedrooms · 4 bathrooms · 1,920 sq ft · Bungalow
What it costs to own
- List price
- $799,800
- Down payment (10%)
- $79,980
- Mortgage
- $719,820
- Rate · amortization
- 4.34% · 25 years
- Principal & interest
- $3,936/mo
Principal and interest only. Property tax, insurance, utilities, condo fees and maintenance are extra.
About this home
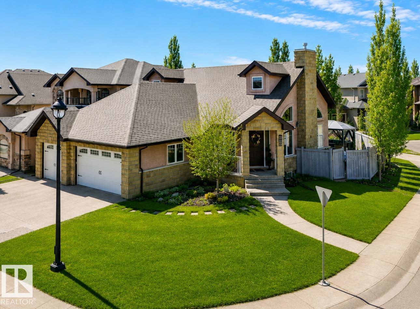
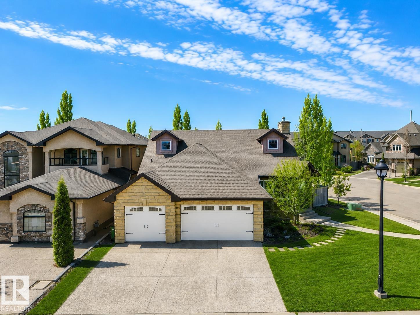
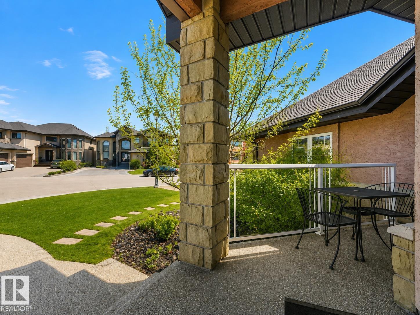
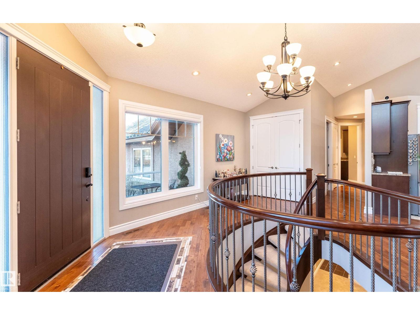
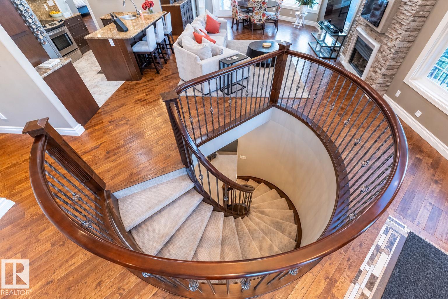
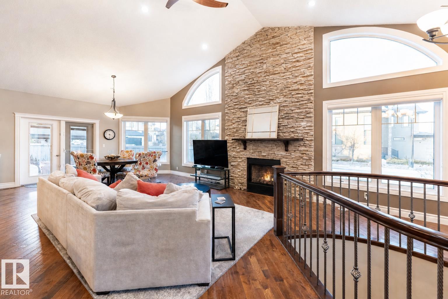
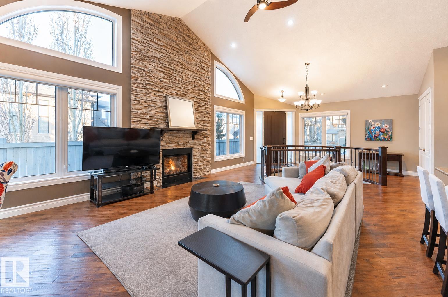
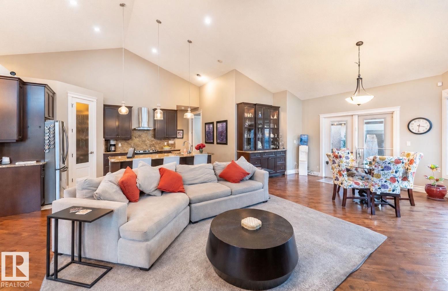
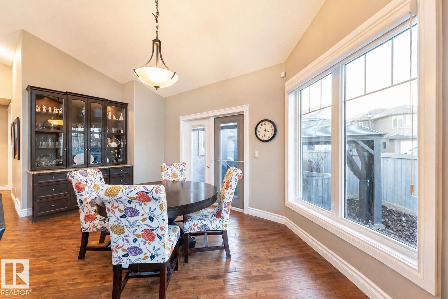
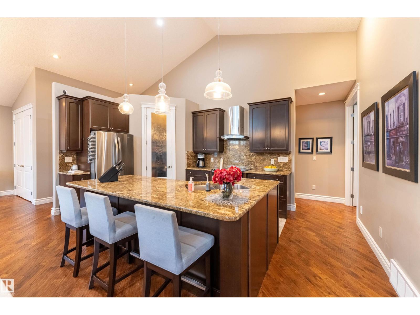
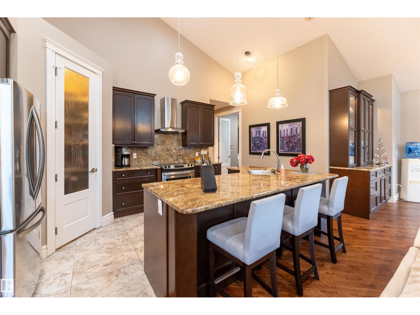
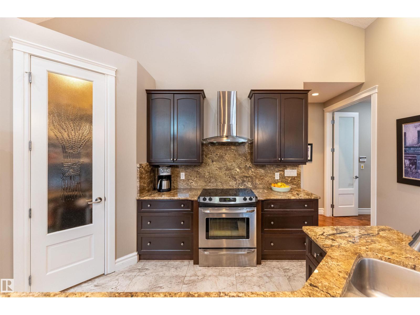
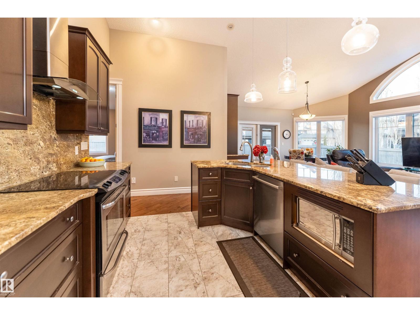
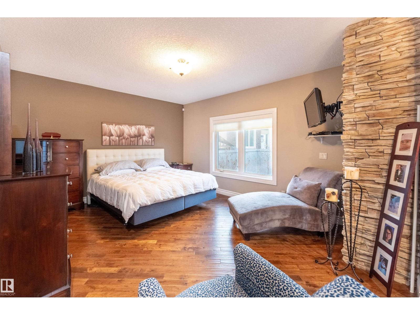
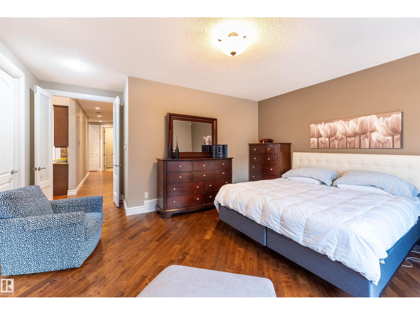
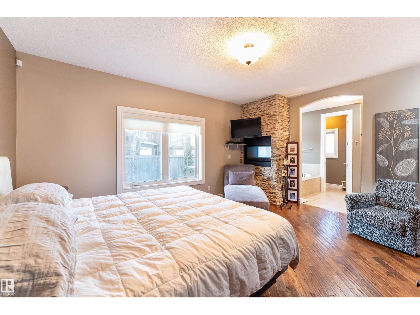
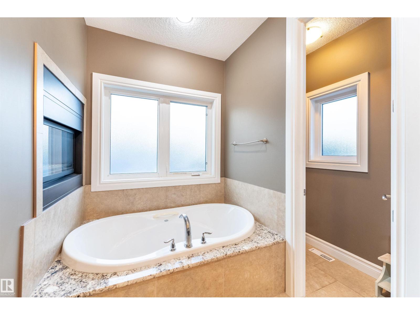
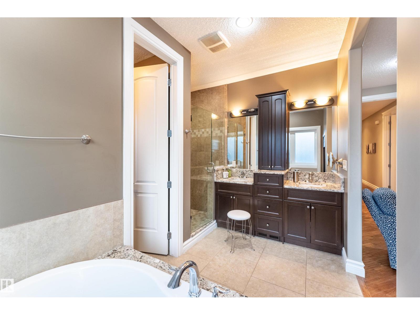
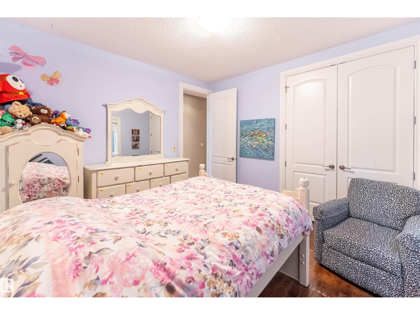
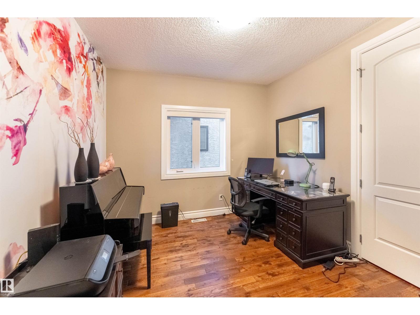
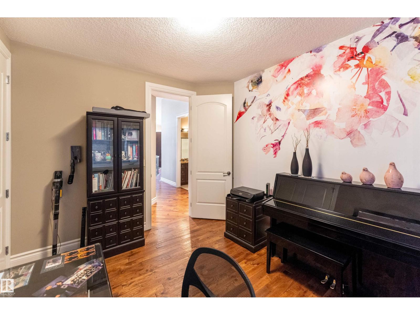
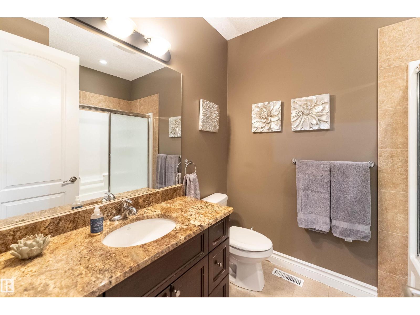
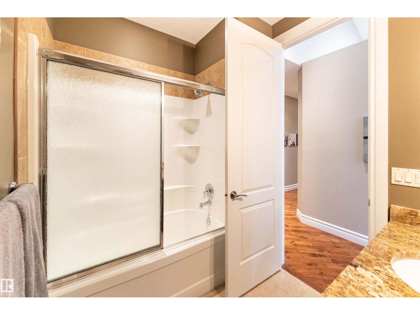
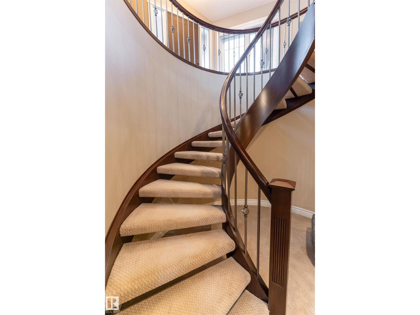
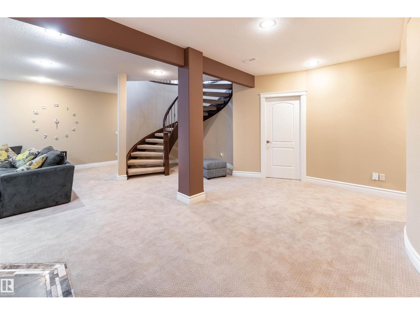
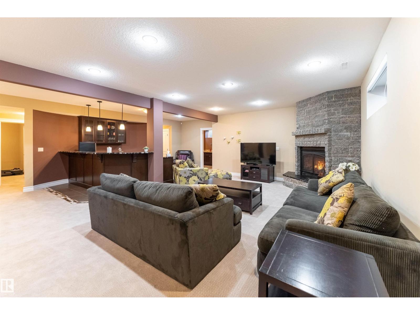
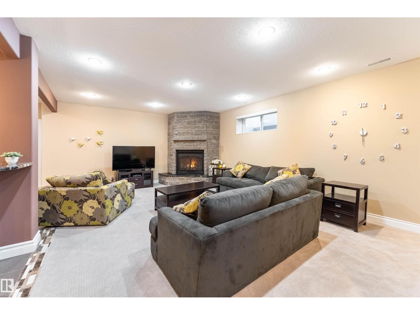
This exceptional bungalow offers over 1900sqft on the main floor plus a fully developed basement with a total of 5 bedrooms & 3.5 bathrooms.The great room room showcases vaulted ceilings, beautiful arched windows, & a gas fireplace. The gourmet kitchen holds a large eat up island, granite counters, sleek stainless steel appliances, & a corner pantry. Adjacent is the dining area which leads out to the fenced yard. Central A/C ! The generous primary suite includes a cozy 2-sided fireplace shared with the soaker tub in the 5pc ensuite. A striking curved staircase leads you to the basement, which offers IN FLOOR HEATING & is ideal for entertaining. Featuring a family room, huge wet bar, games area, 2 bedrooms with a 4pc Jack n’ Jill ensuite, & a 2pc bath. The backyard holds perennial shrubs, & exposed aggregate patios, while the TRIPLE GARAGE provides a SEPARATE basement entrance, & ample parking. Only steps to lakes, schools, & parks. This is truly a warm and inviting family home built with an elegant touch. (id:66555)
Property details
Property
- Style
- Bungalow
- Year built
- 2011
- Living area
- 1,920 square feet
- MLS® number
- E4490044
Interior
- Bedrooms
- 5
- Bathrooms
- 4
- Basement
- Finished, Full
- Appliances
- Washer, Refrigerator, Dishwasher, Stove, Dryer, Microwave, Hood Fan, Window Coverings, Garage door opener, Garage door opener remote(s)
Systems
- Heating
- Forced air, In Floor Heating
Parking
- Parking
- Attached Garage, Heated Garage
City assessment
- Assessed value
- $706,000 (2025)
- Assessment class
- Residential
Lot & site
- Lot features
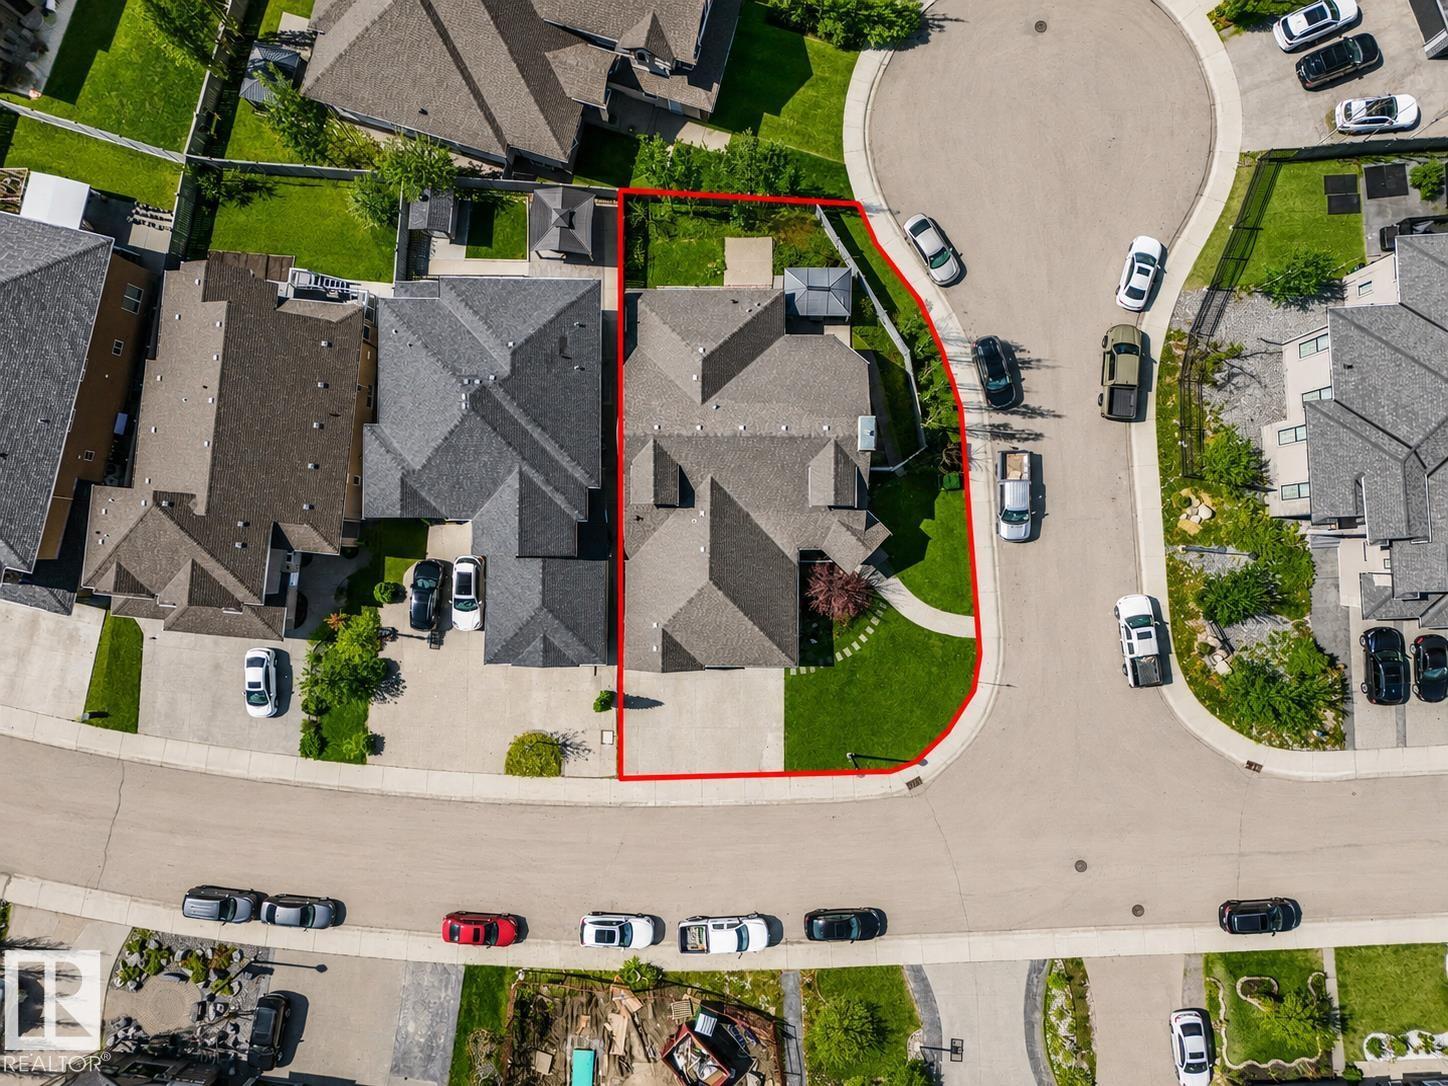
- Corner Site, Flat site, No back lane, Wet bar, Closet Organizers
- Site influences
- Corner Site, Flat site, No back lane, Wet bar, Closet Organizers
- Community
- Chambery
Rooms
Main level
- Living room5.42 × 5.28 meters
- Dining room5.59 × 2.68 meters
- Kitchen2.85 × 4.22 meters
- Primary Bedroom5.12 × 5.32 meters
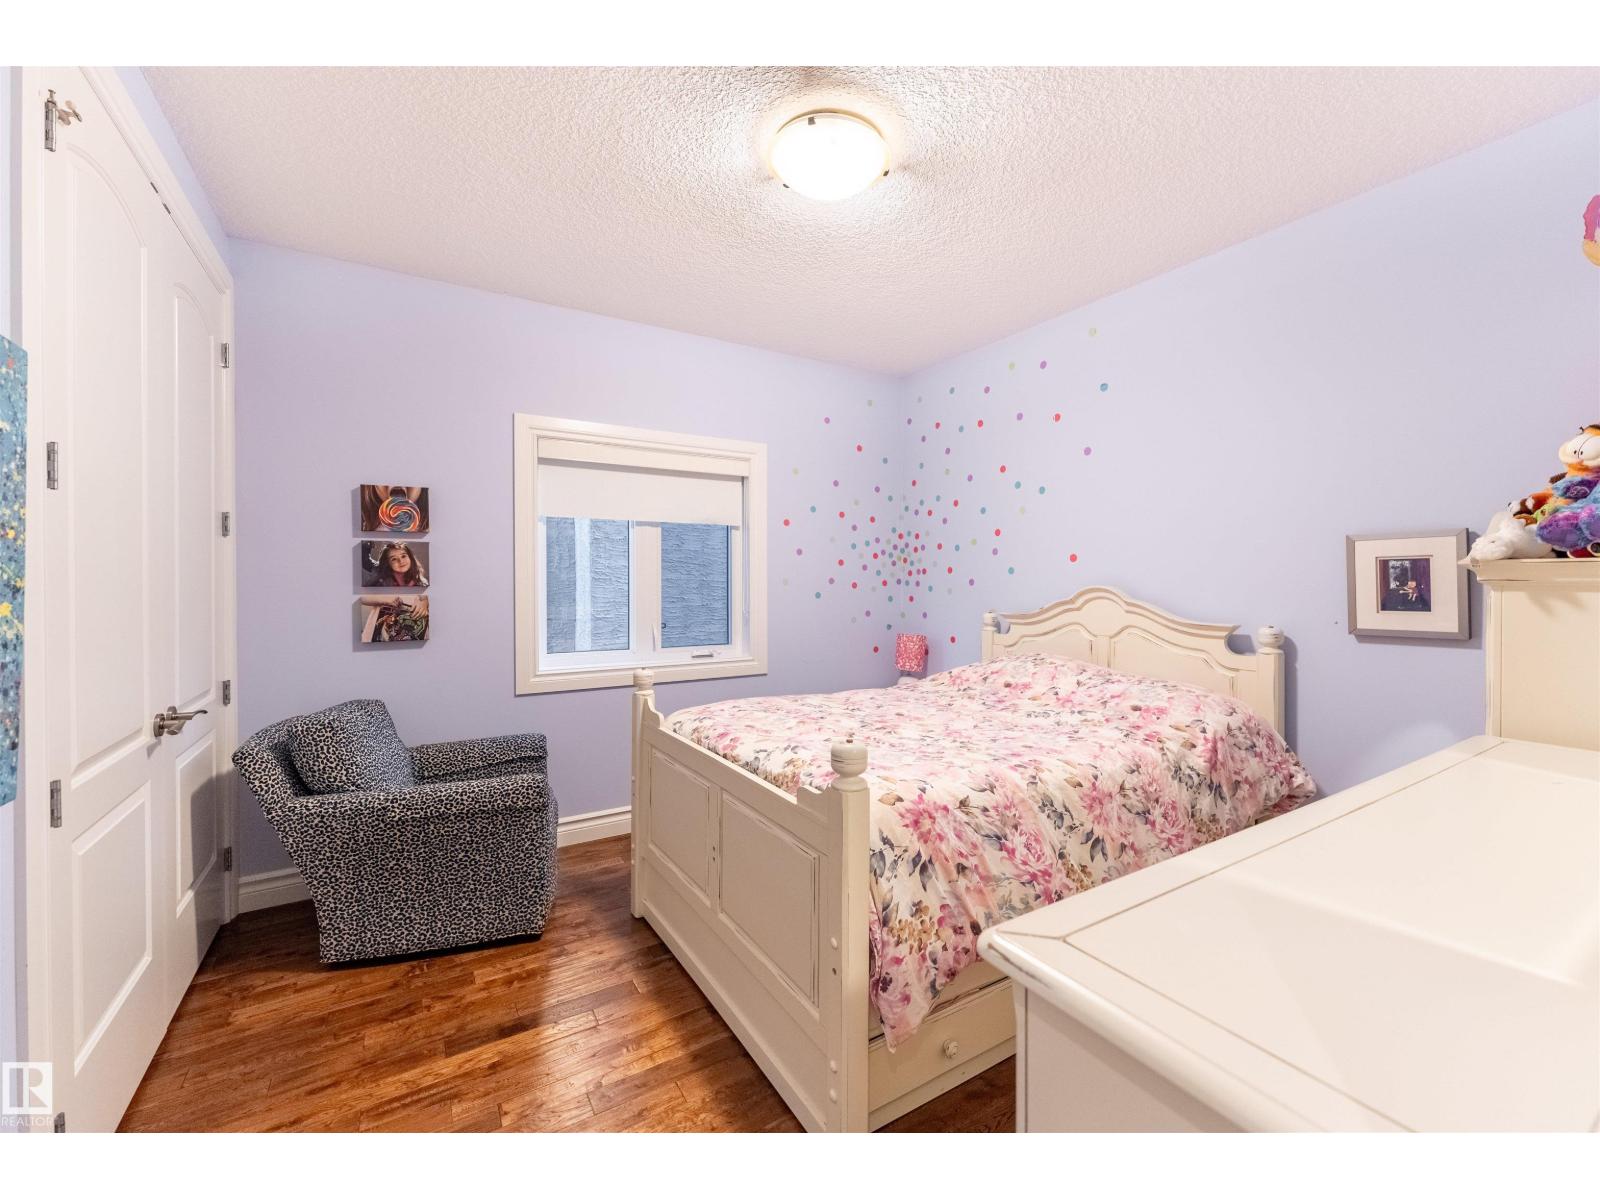
- Bedroom 23.42 × 3.48 meters
- Bedroom 33.42 × 3.16 meters
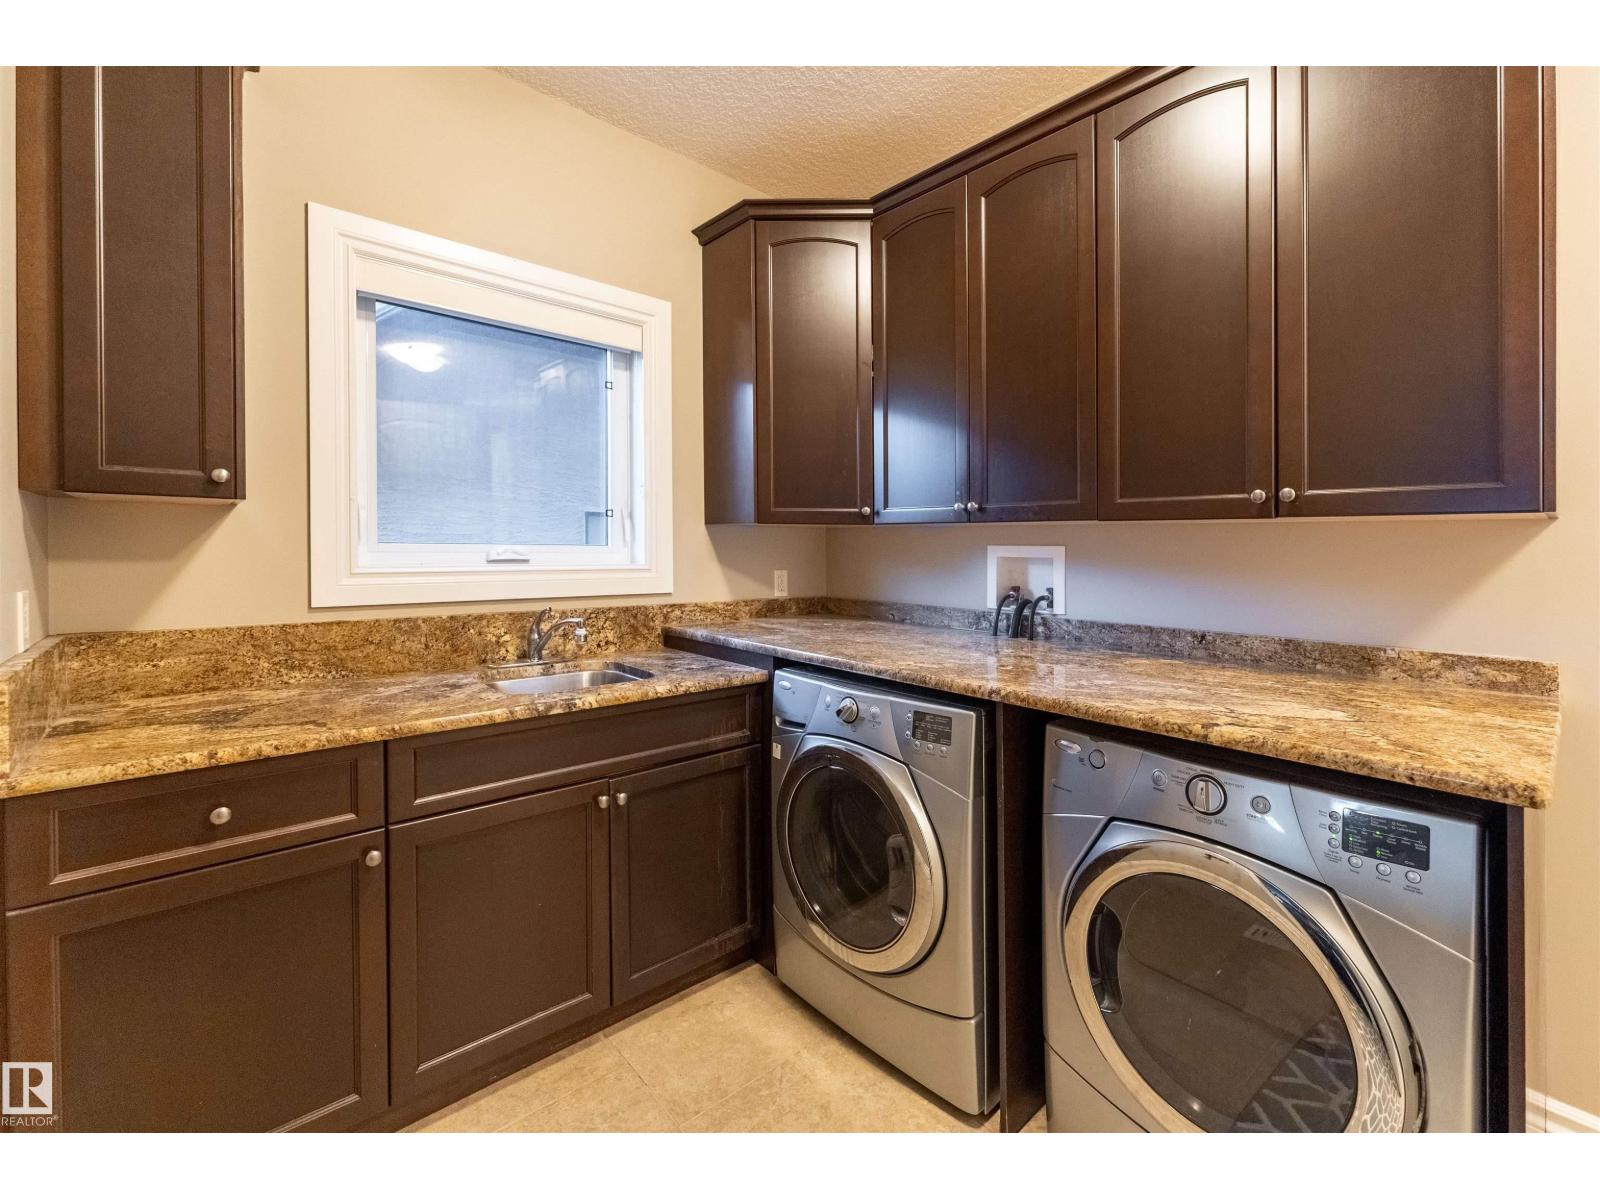
- Laundry room4.2 × 2.78 meters
Lower level
- Family room—
- Bedroom 4—
- Bedroom 5—
More homes in Chambery
All 12 homes for sale in Chambery, with what each one costs a month.
Listing courtesy of RE/MAX Elite. Listing data is provided under copyright by the REALTORS® Association of Edmonton via the CREA Data Distribution Facility (DDF®). Information is deemed reliable but is not guaranteed accurate by CREA, the board, or Padster, and should be independently verified. Not intended to solicit properties currently listed for sale.