#406 11019 107 St NW
Central Mcdougall · Edmonton, AB T5H 2Z6
MLS® E4513534 · Listing courtesy of MaxWell Challenge Realty
$99,988 list price · 1 bedrooms · 1 bathrooms · 708 sq ft · Condo
What it costs to own
- List price
- $99,988
- Down payment (10%)
- $9,999
- Mortgage
- $89,989
- Rate · amortization
- 4.34% · 25 years
- Principal & interest
- $492/mo
- Condo fee
- $357 monthly
Principal and interest only. Property tax, insurance, utilities, condo fees and maintenance are extra.
About this home
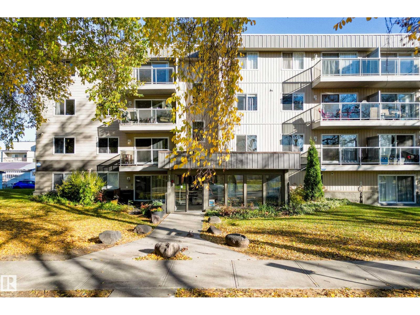
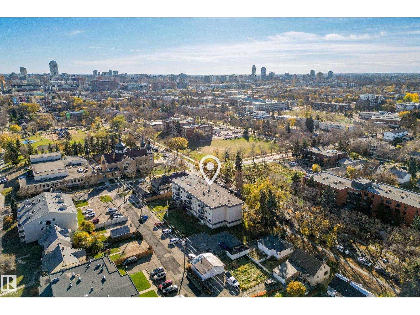
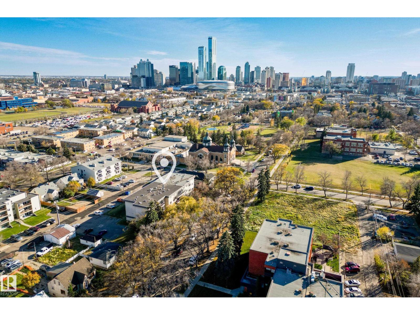
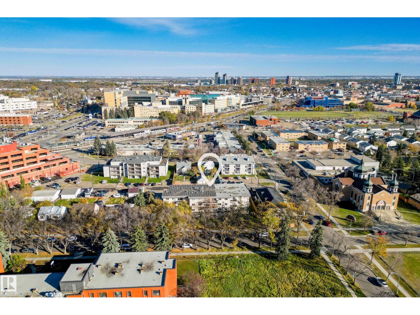
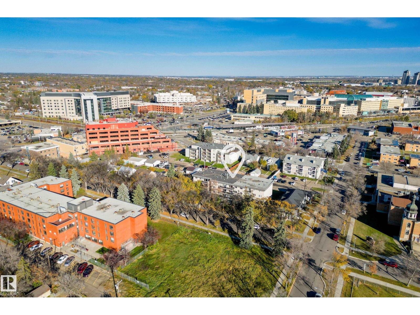
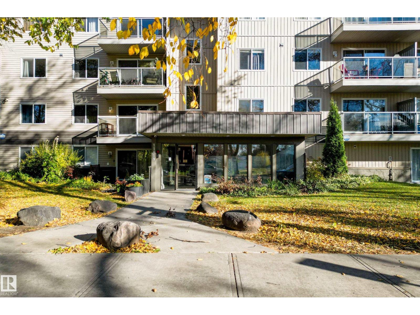
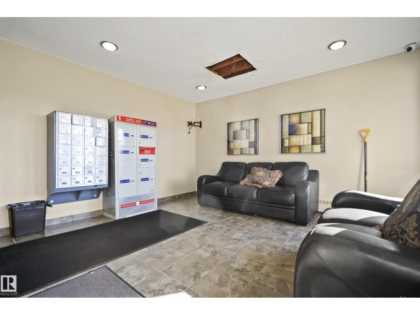
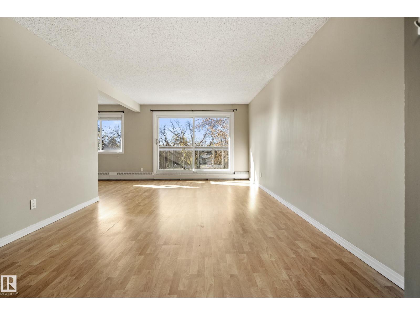
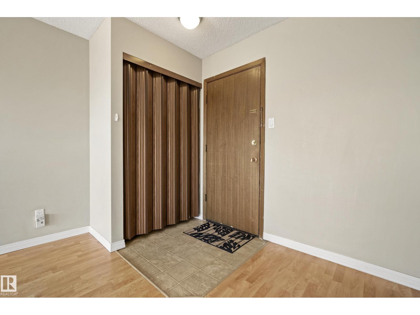
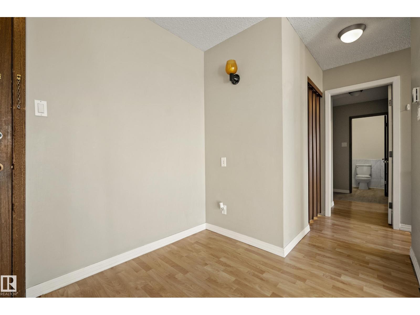
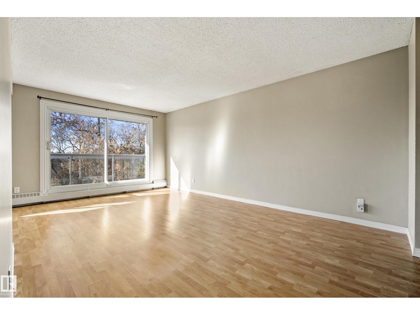
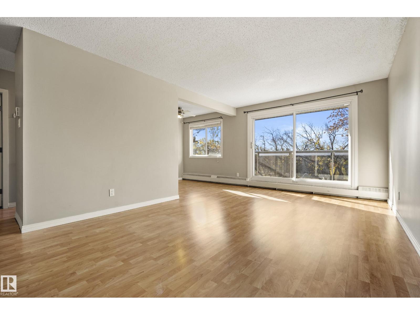
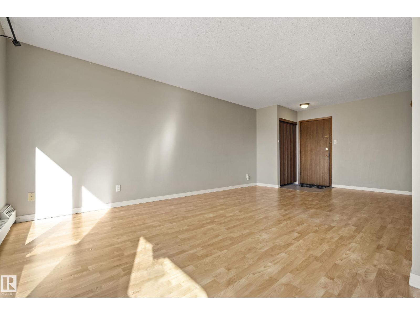
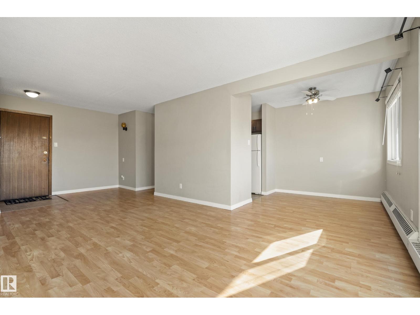
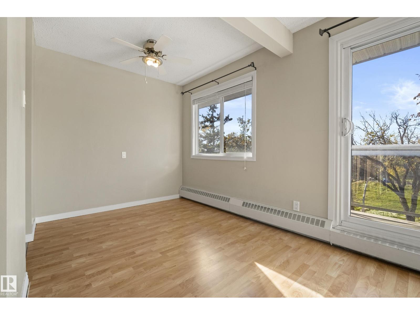
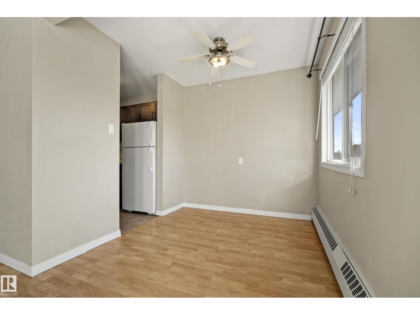
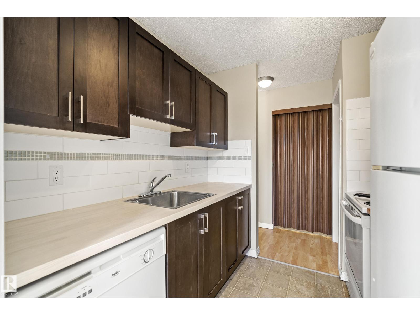
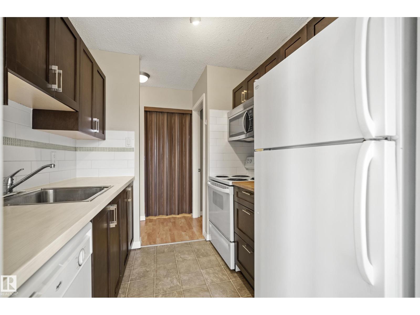
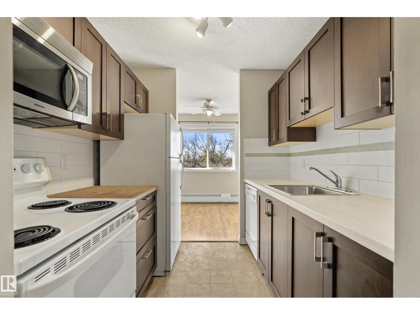
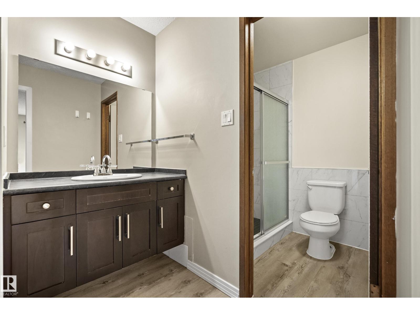
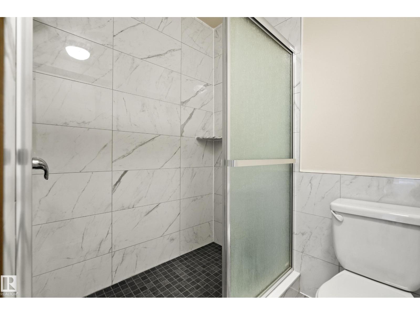
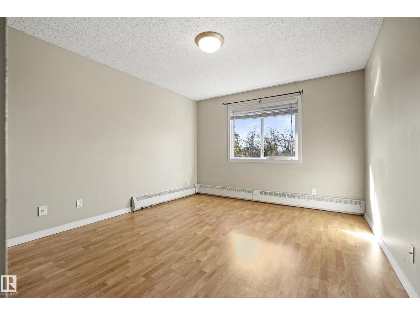
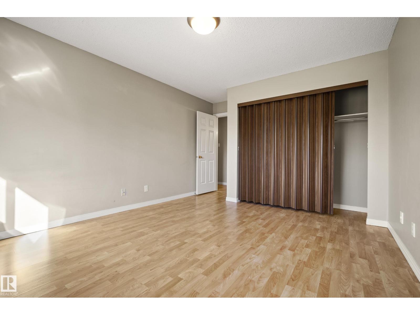
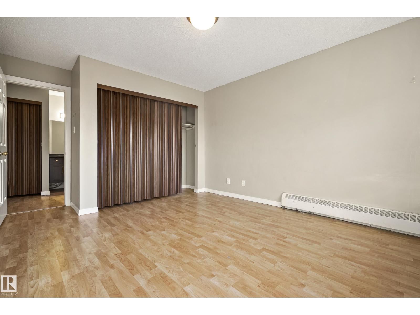
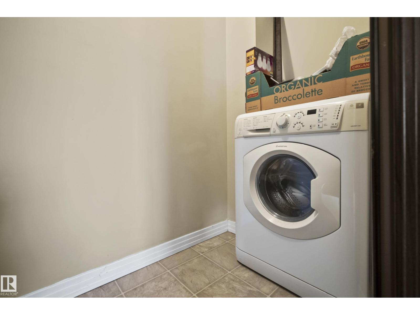
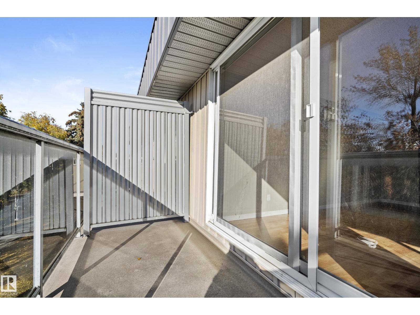
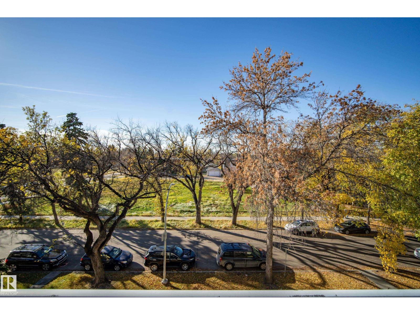
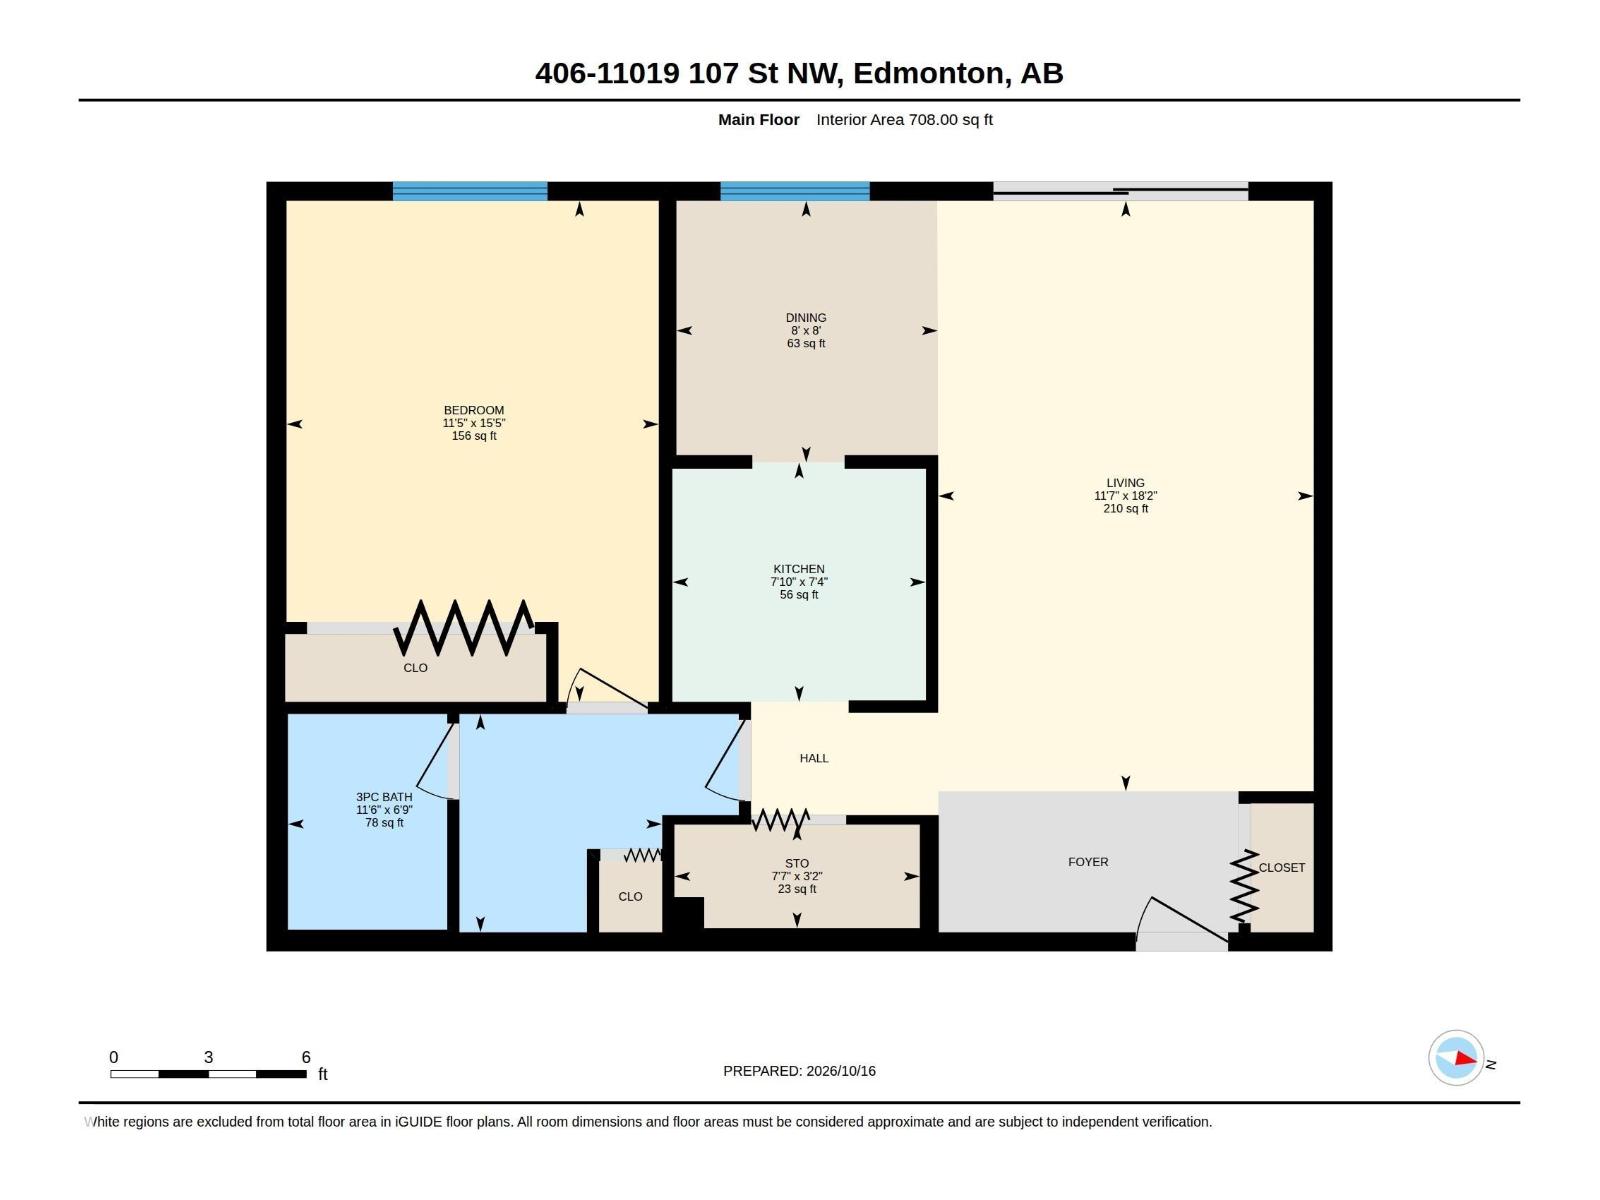
Top-Floor Living Near MacEwan & NAIT! Enjoy top-floor living in a quiet, well-kept building in Central McDougall, just minutes from MacEwan University, NAIT and the Royal Alexandra Hospital. This bright, west-facing 1 bedroom offers 708 sq ft with no neighbours above you and warm afternoon sun. The spacious living room opens to a private balcony with city views, a perfect spot to unwind at the end of the day. The large living & dining room offer plenty of space for a desk or work out area. The generous primary bedroom easily fits a king bed. An in-suite storage room, washer/dryer combo unit, and an assigned parking stall add everyday convenience. Condo fees include heat and water, keeping monthly costs simple and predictable. Shopping, schools, transit, Kingsway and downtown are all close by. Ready for immediate possession, this is a smart choice for first-time buyers, students, healthcare professionals or investors. (id:66555)
Property details
Property
- Style
- Apartment
- Year built
- 1978
- Living area
- 708 square feet
- MLS® number
- E4513534
Interior
- Bedrooms
- 1
- Bathrooms
- 1
- Basement
- None
- Appliances
- Washer, Refrigerator, Dishwasher, Stove, Microwave Range Hood Combo, See remarks
Systems
- Heating
- Baseboard heaters
Parking
- Parking
- Stall
City assessment
- Assessed value
- $92,500 (2025)
- Assessment class
- Residential
Lot & site
- Lot features
- Private setting, See remarks, Lane
- Site influences
- Private setting, See remarks, Lane
- Community
- Central Mcdougall
Rooms
Main level
- Living room11'7" x 18'2"
- Dining room8' x 8'
- Kitchen7'10" x 7'4"
- Primary Bedroom11'5" x 15'5"
- Storage7'7" x 3'2"
The building
McLeod One: what units cost to own, condo fees and every unit for sale.
More homes in Central Mcdougall
All 21 homes for sale in Central Mcdougall, with what each one costs a month.
Listing courtesy of MaxWell Challenge Realty. Listing data is provided under copyright by the REALTORS® Association of Edmonton via the CREA Data Distribution Facility (DDF®). Information is deemed reliable but is not guaranteed accurate by CREA, the board, or Padster, and should be independently verified. Not intended to solicit properties currently listed for sale.