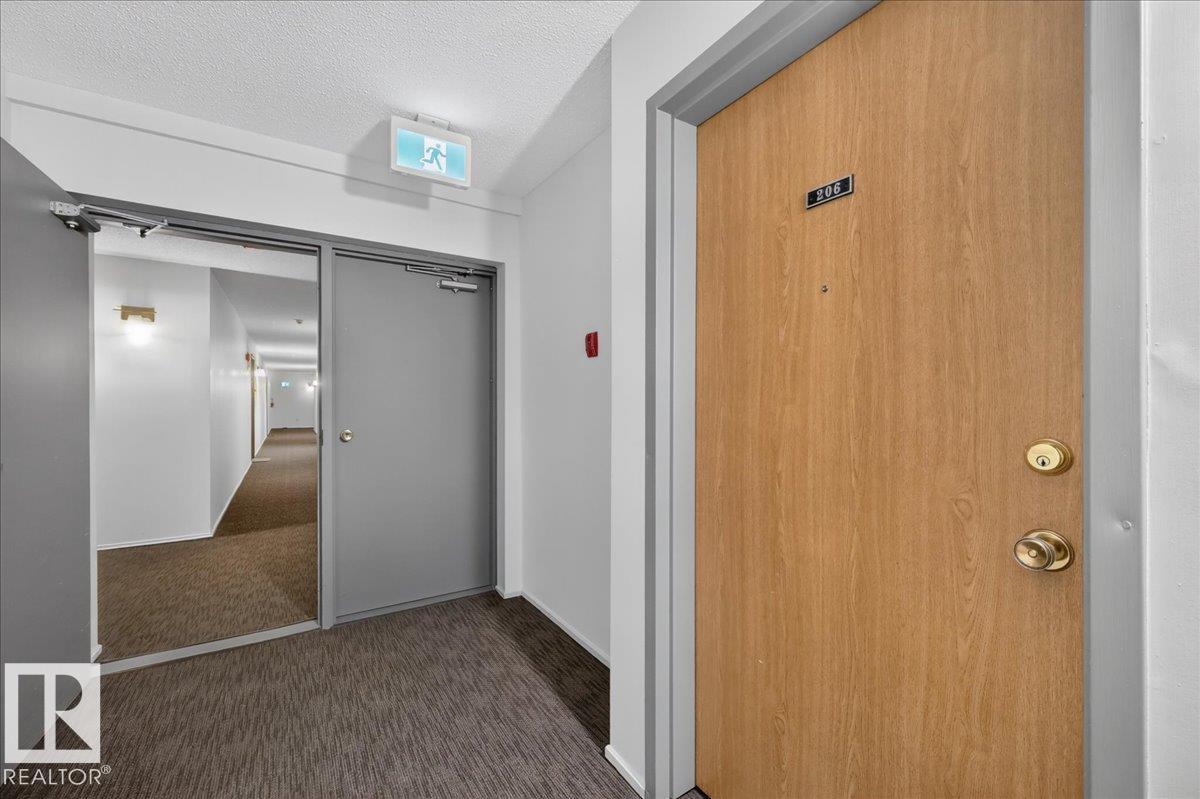
#206 10838 108 St NW
Central Mcdougall · Edmonton, AB T5H 3A6
MLS® E4513032 · Listing courtesy of REMAX River City
$130,000 list price · 1 bedrooms · 1 bathrooms · 740 sq ft · Condo
What it costs to own
- List price
- $130,000
- Down payment (10%)
- $13,000
- Mortgage
- $117,000
- Rate · amortization
- 4.34% · 25 years
- Principal & interest
- $640/mo
- Condo fee
- $441 monthly
Principal and interest only. Property tax, insurance, utilities, condo fees and maintenance are extra.
About this home
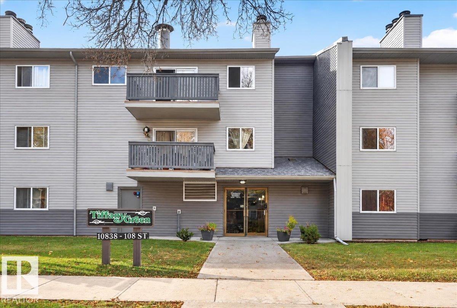
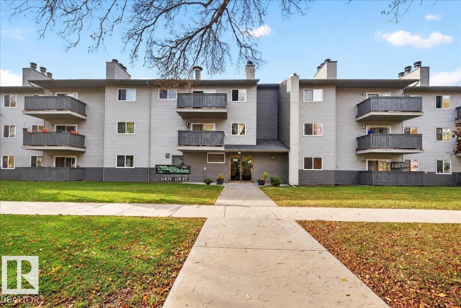
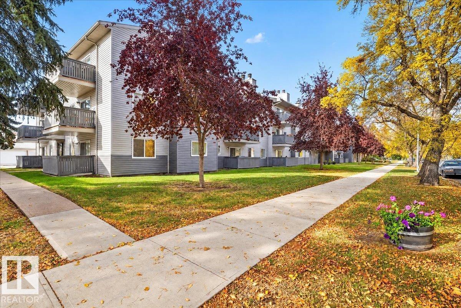
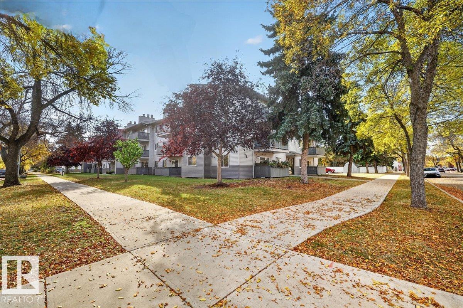
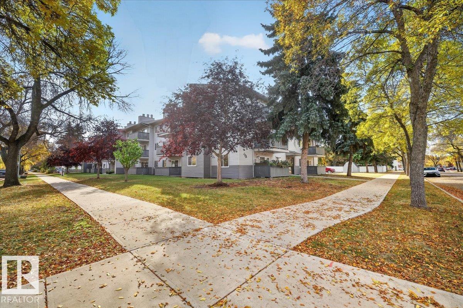
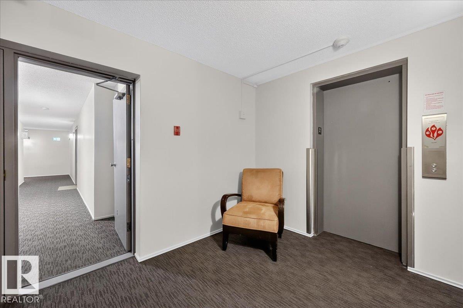
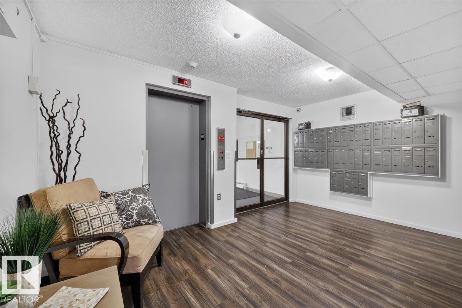
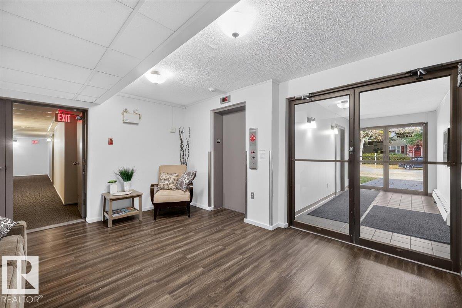
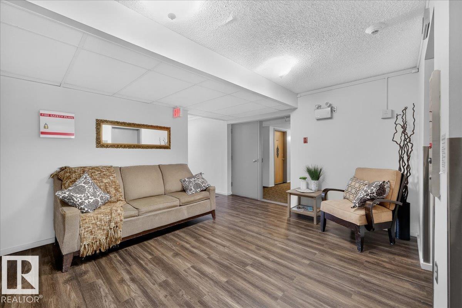
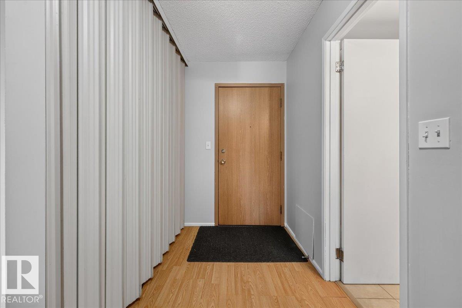
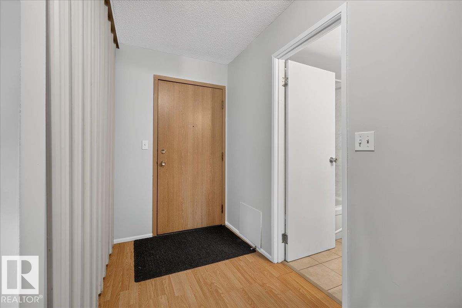
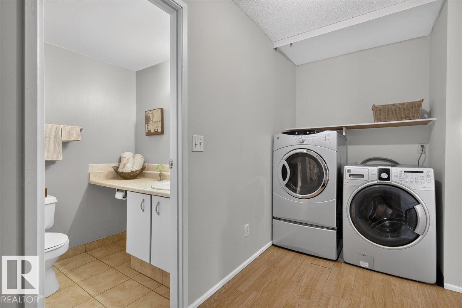
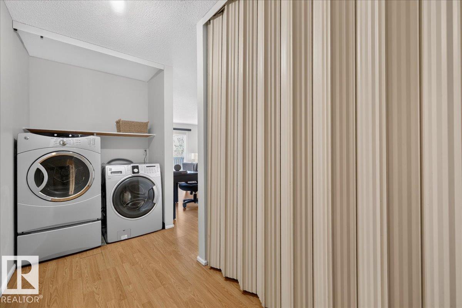
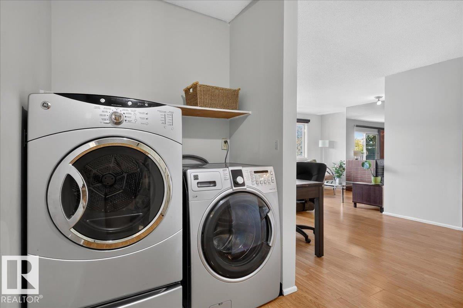
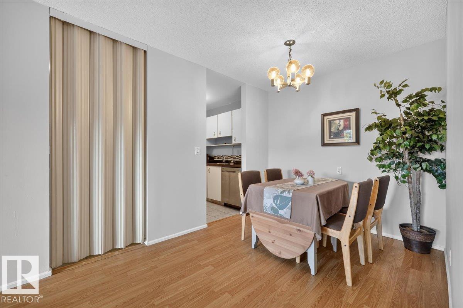
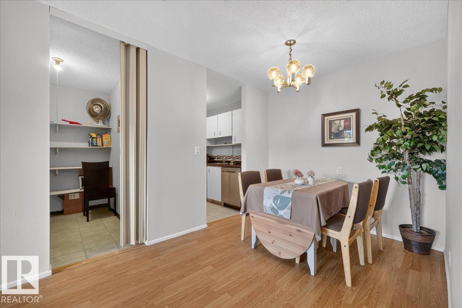
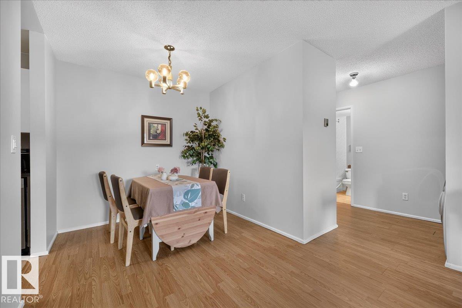
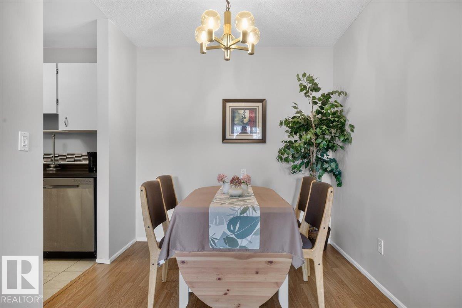
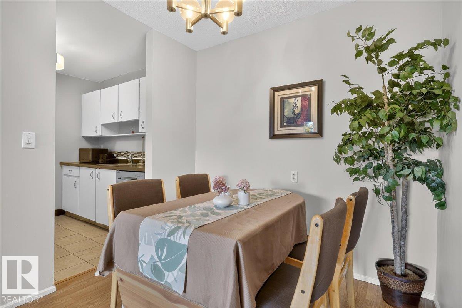
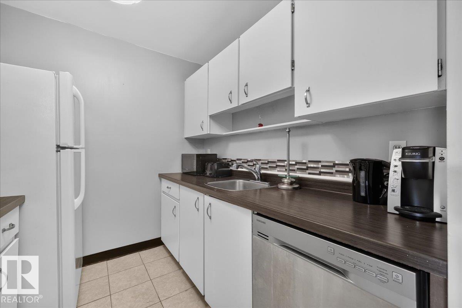
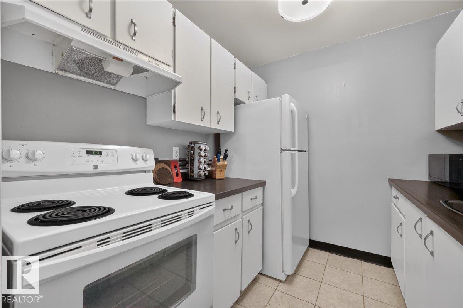
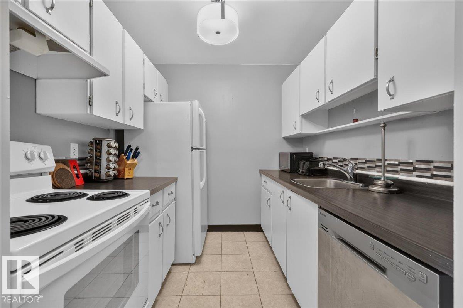
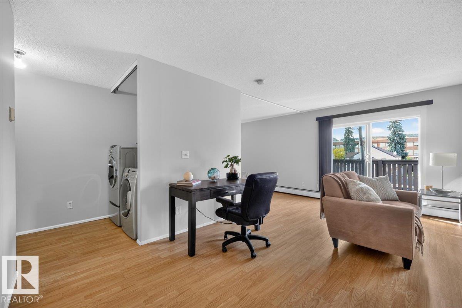
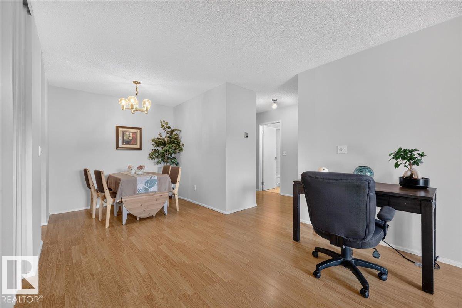
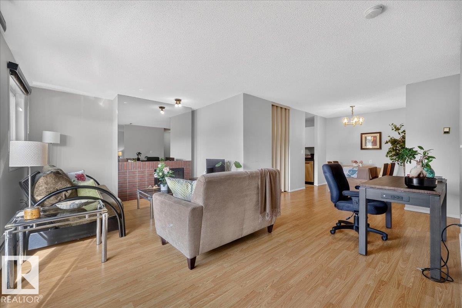
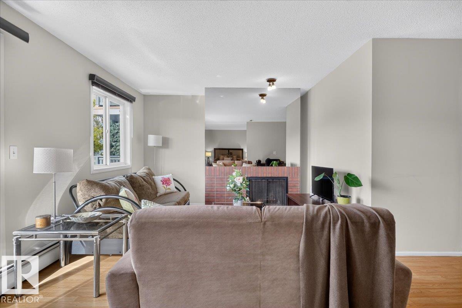
Ready for immediate move in! Step into the perfect bachelor apartment for a student, young professional or retired couple that is looking for a low-maintenance, well cared for apartment! This SPACIOUS 1 bedroom + den apartment in central McDougall is perfectly situated for first-time buyers, downsizers or investors. Cozy up for movie nights with the wood fire place after studying for your next finals or a long day of work at the hospital. Enjoy a homemade meal and chat with your partner after walking the dogs or enjoy a boardgame with friends. Your own private balcony is great for summer evenings and sipping your hot coffee in the mornings. The condo building is meticulously managed, secure and well taken care off. A quiet building and you get an assigned parking spot with electric outlet. Close to Grant McEwan, NAIT, Royal Alexandra Hospital, Kingsway Mall, Restaurants, Rogers Place, parks, shopping and transit. Fantastic value, close to all amenities and downtown living. (id:66555)
Property details
Property
- Style
- Apartment
- Year built
- 1980
- Living area
- 740 square feet
- MLS® number
- E4513032
Interior
- Bedrooms
- 1
- Bathrooms
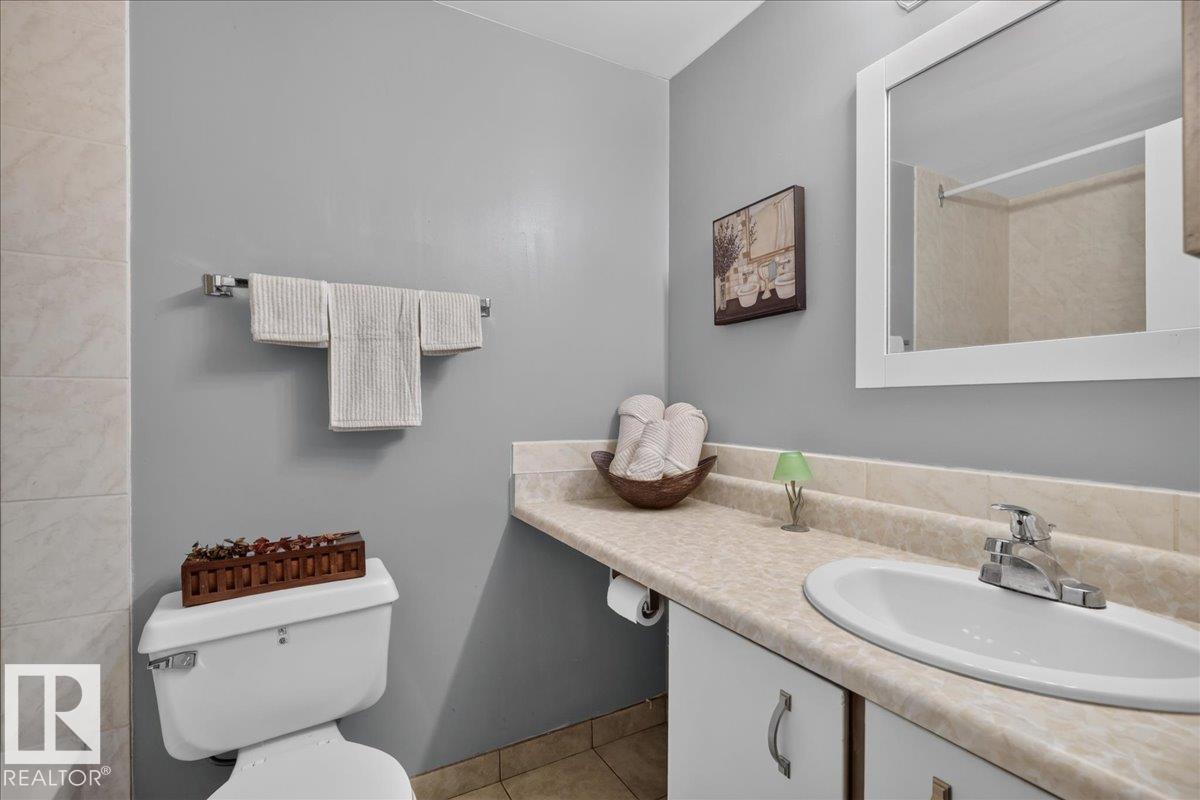
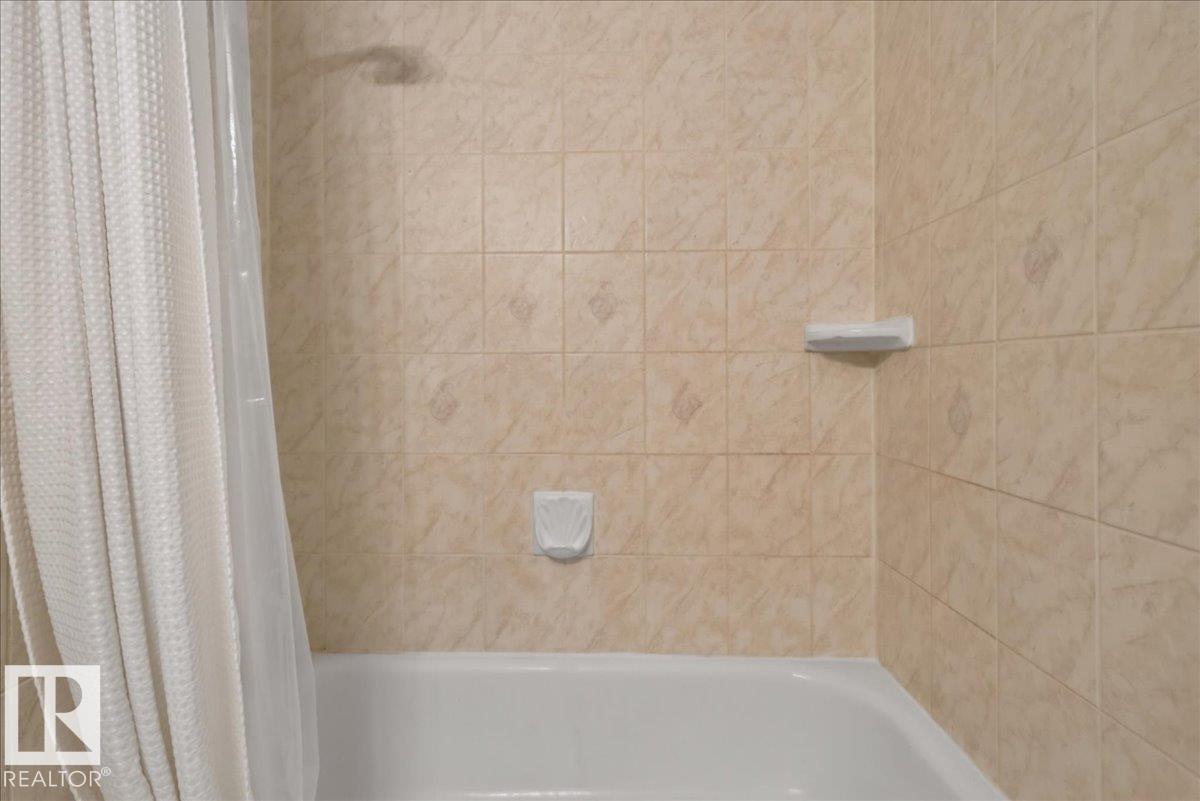
- 1
- Basement
- None
- Appliances
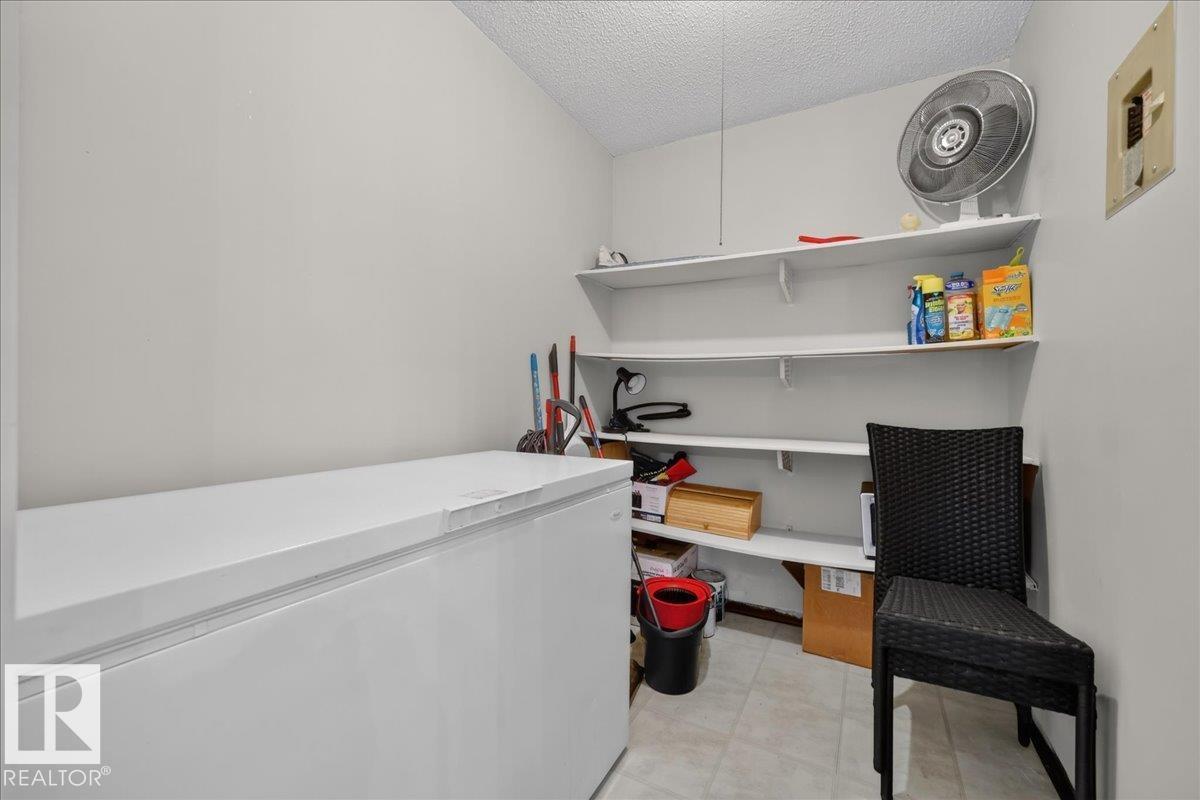
- Washer, Refrigerator, Dishwasher, Stove, Dryer, Freezer, Microwave Range Hood Combo
Systems
- Heating
- Hot water radiator heat, Baseboard heaters
Parking
- Parking
- Stall
City assessment
- Assessed value
- $110,500 (2025)
- Assessment class
- Residential
Lot & site
- Lot features
- Lane, No Smoking Home
- Site influences
- Lane, No Smoking Home
- Community
- Central Mcdougall
Rooms
Main level
- Living room5.51 × 5.68 meters
- Dining room2.28 × 2.5 meters
- Kitchen2.26 × 2.47 meters
- Den1.75 × 2.41 meters
- Primary Bedroom3.49 × 3.21 meters
The building
Tiffany Green: what units cost to own, condo fees and every unit for sale.
More homes in Central Mcdougall
All 21 homes for sale in Central Mcdougall, with what each one costs a month.
Listing courtesy of REMAX River City. Listing data is provided under copyright by the REALTORS® Association of Edmonton via the CREA Data Distribution Facility (DDF®). Information is deemed reliable but is not guaranteed accurate by CREA, the board, or Padster, and should be independently verified. Not intended to solicit properties currently listed for sale.