#401 11026 106 St NW
Central Mcdougall · Edmonton, AB T5H 2Y4
MLS® E4498783 · Listing courtesy of Rimrock Real Estate
$159,900 list price · 2 bedrooms · 2 bathrooms · 888 sq ft · Condo
What it costs to own
- List price
- $159,900
- Down payment (10%)
- $15,990
- Mortgage
- $143,910
- Rate · amortization
- 4.34% · 25 years
- Principal & interest
- $787/mo
- Condo fee
- $736 monthly
Principal and interest only. Property tax, insurance, utilities, condo fees and maintenance are extra.
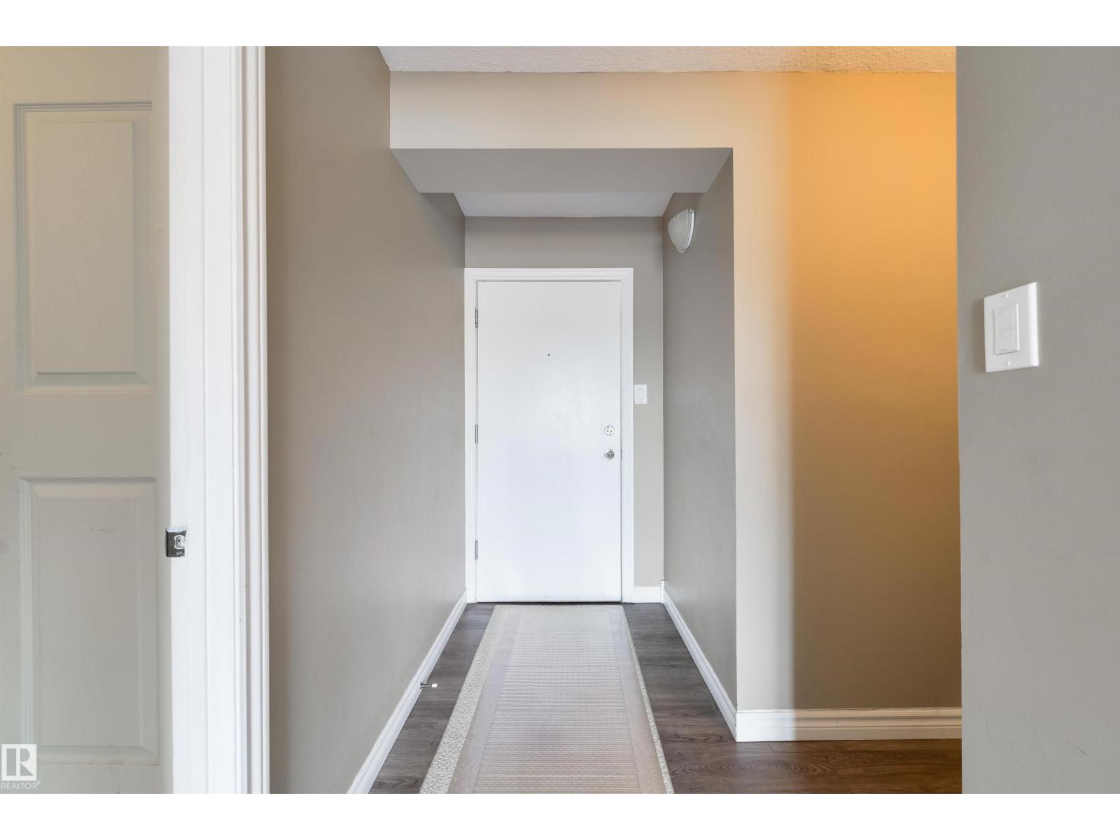
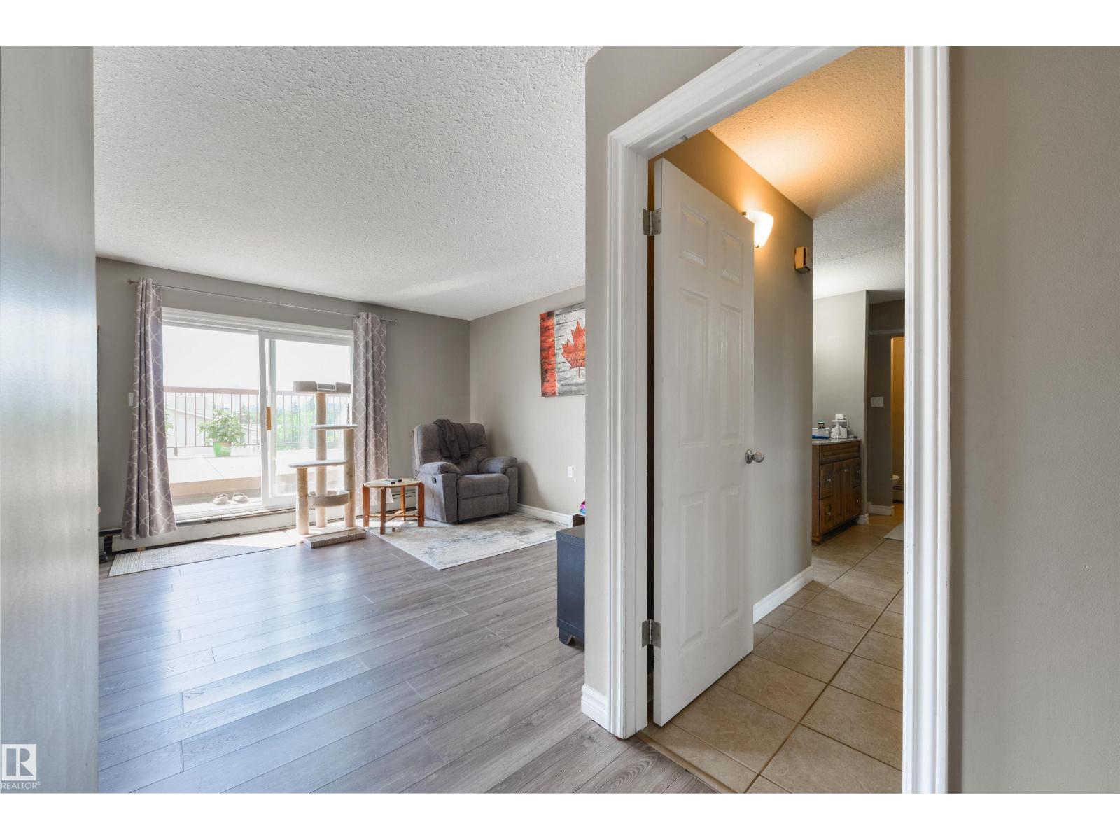
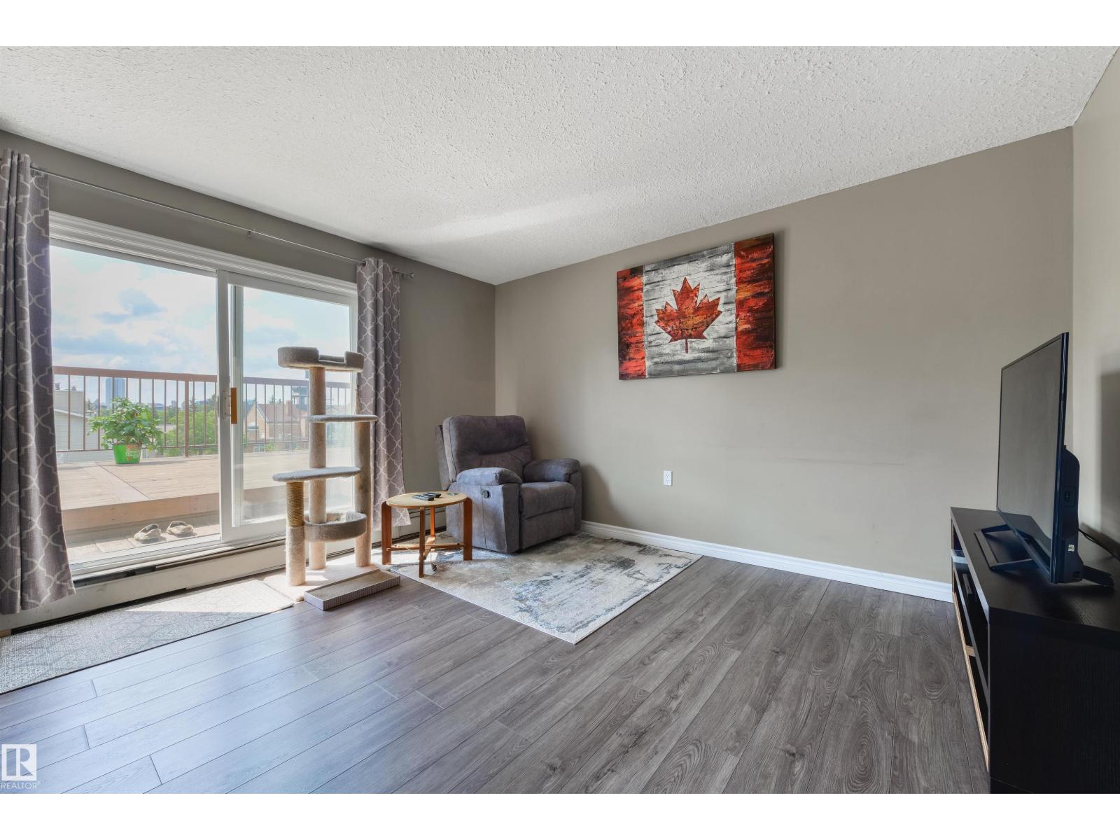
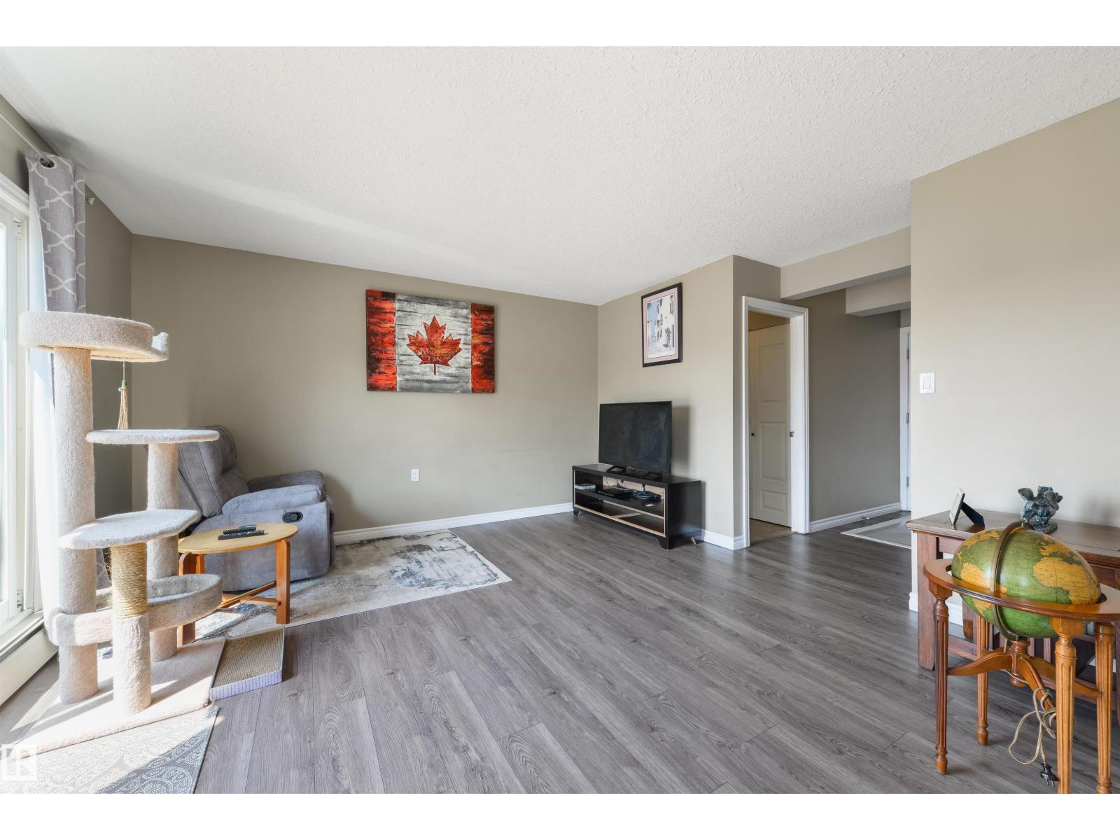
About this home
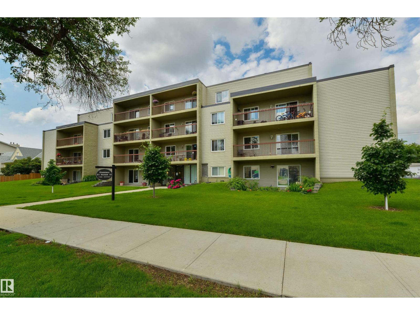
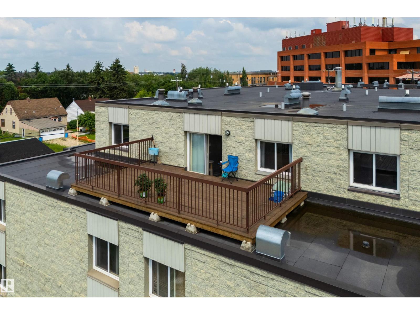
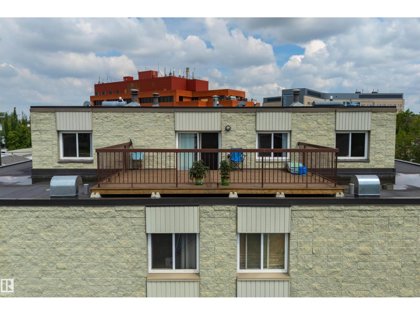
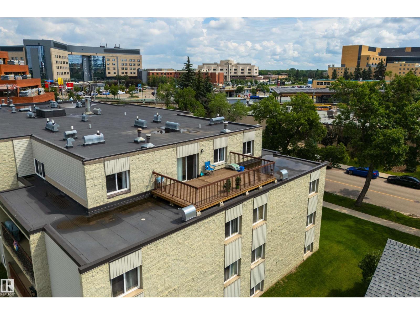
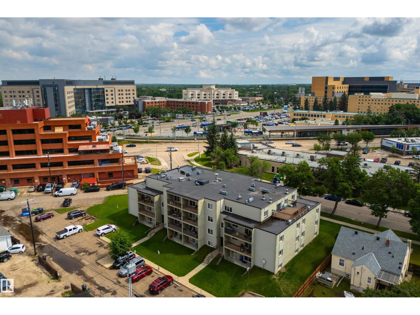
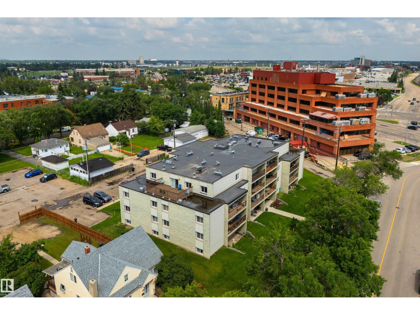
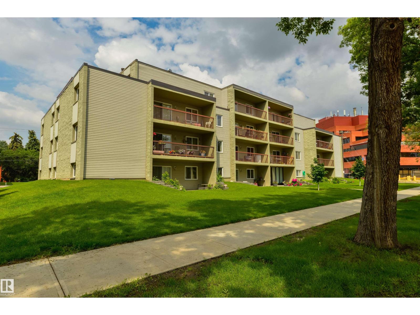
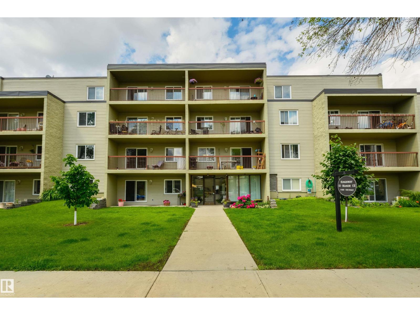
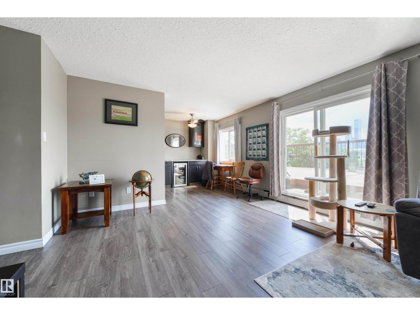
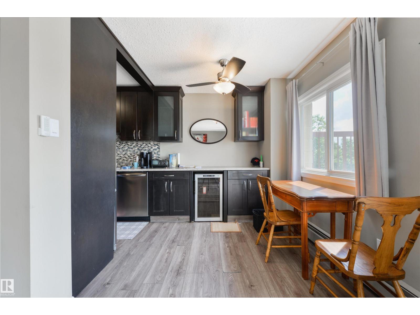
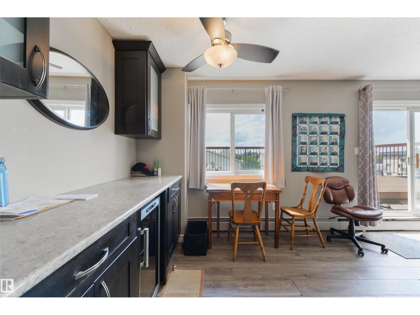
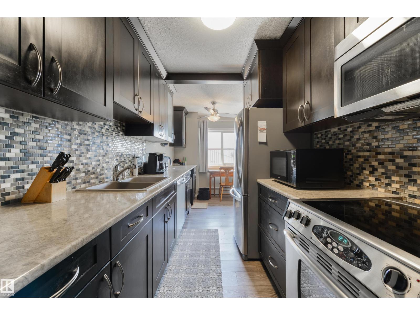
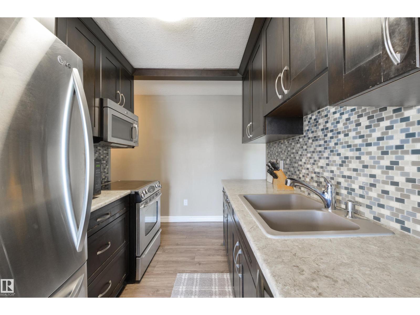
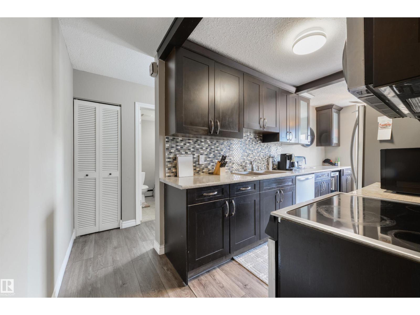
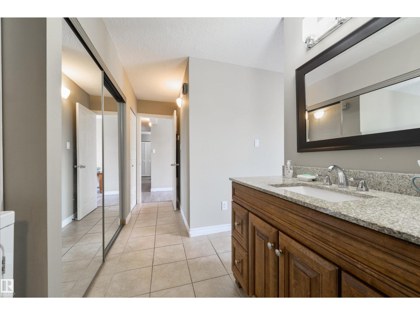
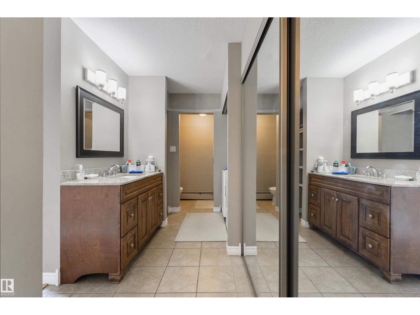
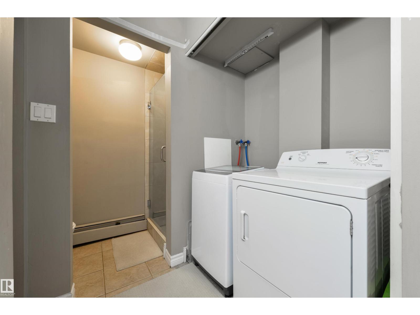
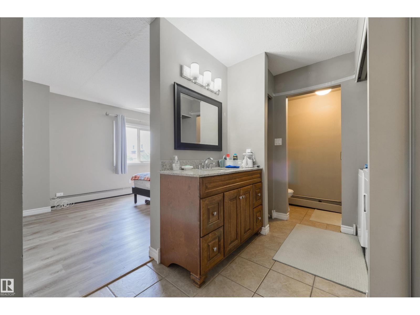
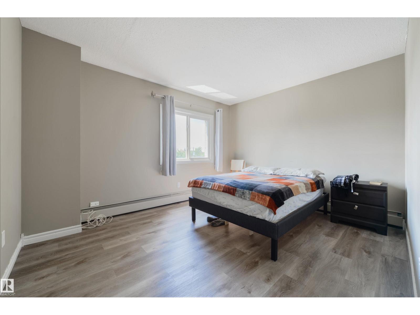
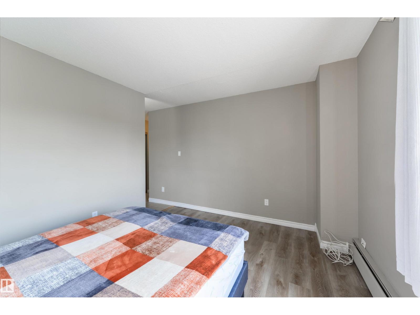
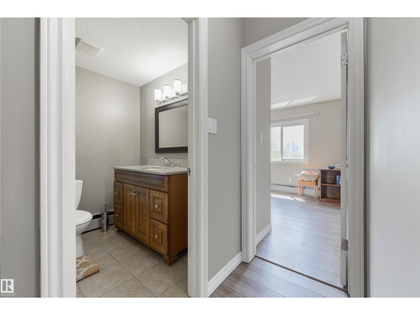
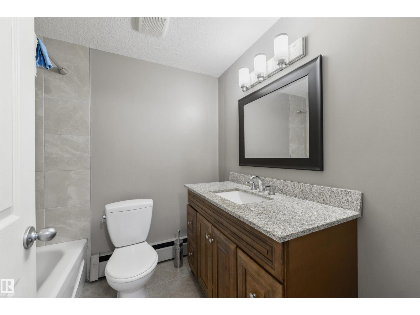
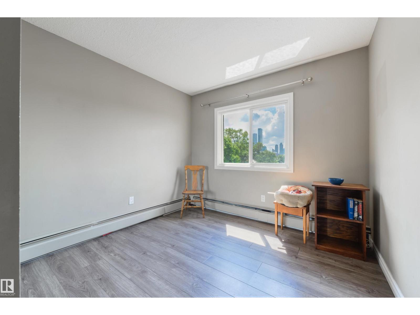
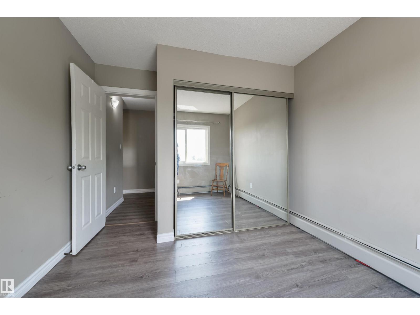
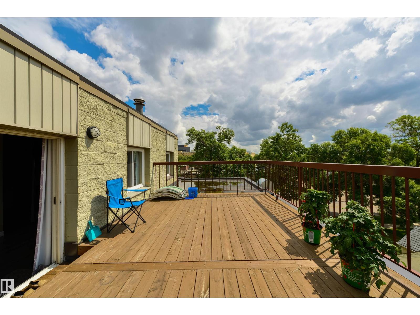
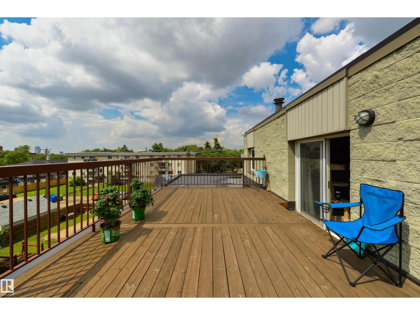
Nearly 888 SQ.FT. CONDO FOR SALE w/ ROOFTOP BALCONY just steps away from ROYAL ALEXANDRA HOSPITAL, KINGSWAY MALL, NAIT, & THE GLENROSE REHABILITATION HOSPITAL. This TOP FLOOR UNIT features 2 BEDS + 2 BATHS, IN-SUITE LAUNDRY, a PRIVATE SURFACE PARKING STALL, plenty of VISITOR + STREET PARKING, & again, a MASSIVE PRIVATE ROOFTOP BALCONY. Inside includes a GALLEY KITCHEN w/ STAINLESS STEEL APPLIANCES + an EXTENDED BAR AREA, a spacious dining & living area w/ direct access to the rooftop patio, a generous PRIMARY BEDROOM w/ 3PC ENSUITE, a spacious SECOND BEDROOM, & a 4PC BATH. The building itself is equipped with a SECURITY DOOR, INTERCOM, & ELEVATOR. Walking distance to MACEWAN UNIVERSITY, NAIT, DOWNTOWN EDMONTON, RESTAURANTS, CAFES, GROCERY STORES, TRANSIT, PARKS, & every amenity you can think of! Quick/easy access to YELLOWHEAD TRAIL & 109 STREET. (id:66555)
Property details
Property
- Style
- Apartment
- Year built
- 1979
- Living area
- 888 square feet
- MLS® number
- E4498783
Interior
- Bedrooms
- 2
- Bathrooms
- 2
- Basement
- None
- Appliances
- Washer, Refrigerator, Dishwasher, Stove, Dryer, Microwave Range Hood Combo
Systems
- Heating
- Baseboard heaters
Parking
- Parking
- Stall
City assessment
- Assessed value
- $169,000 (2025)
- Assessment class
- Residential
Lot & site
- Lot size
- 118 m² (1,273 sq ft)
- Lot features
- Lane
- Site influences
- Lane
- Community
- Central Mcdougall
Rooms
Main level
- Living room4.13 × 4.25
- Dining room2.42 × 2.49
- Kitchen4.58 × 2.21
- Primary Bedroom3.29 × 3.9
- Bedroom 23.43 × 2.96
- Laundry room.86 × 1.41
The building
Kingsway Manor: what units cost to own, condo fees and every unit for sale.
More homes in Central Mcdougall
All 20 homes for sale in Central Mcdougall, with what each one costs a month.
Listing courtesy of Rimrock Real Estate. Listing data is provided under copyright by the REALTORS® Association of Edmonton via the CREA Data Distribution Facility (DDF®). Information is deemed reliable but is not guaranteed accurate by CREA, the board, or Padster, and should be independently verified. Not intended to solicit properties currently listed for sale.