818 Cavanagh He SW
Cavanagh · Edmonton, AB T6W 3Y1
MLS® E4513578 · Listing courtesy of RE/MAX Real Estate
$489,900 list price · 4 bedrooms · 4 bathrooms · 1,615 sq ft · Duplex
What it costs to own
- List price
- $489,900
- Down payment (10%)
- $48,990
- Mortgage
- $440,910
- Rate · amortization
- 4.34% · 25 years
- Principal & interest
- $2,411/mo
Principal and interest only. Property tax, insurance, utilities, condo fees and maintenance are extra.
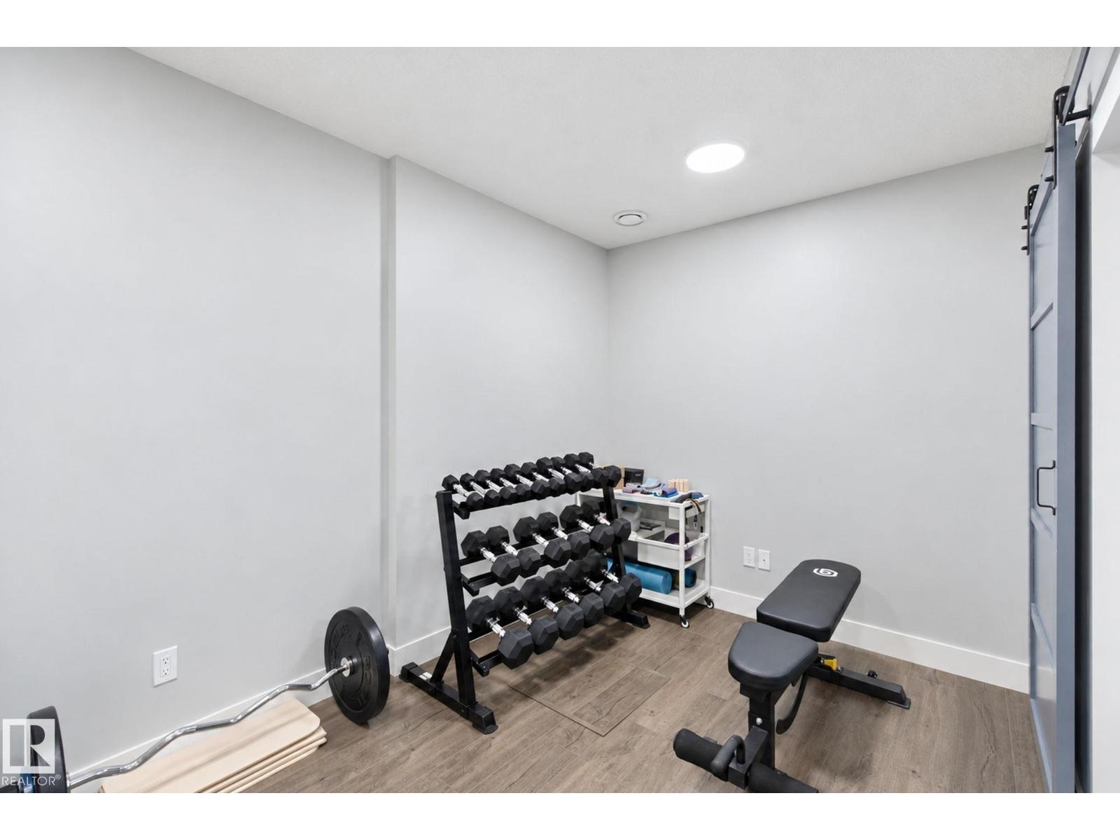
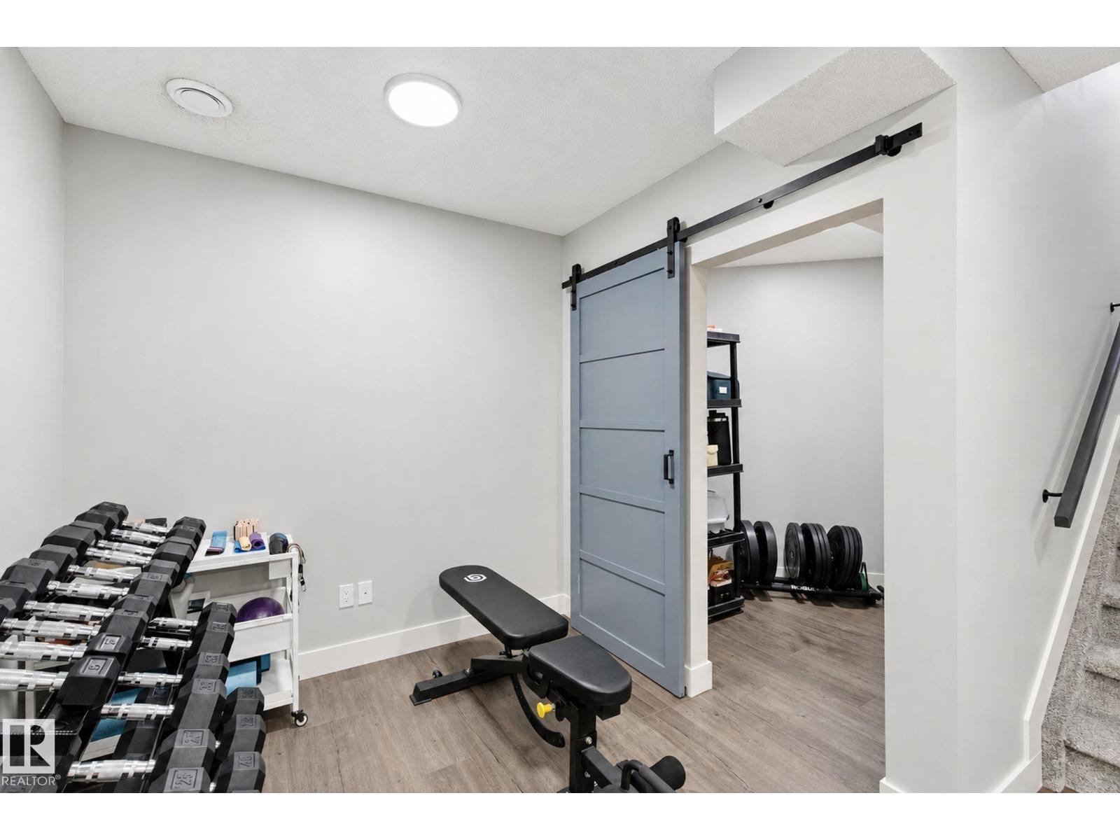
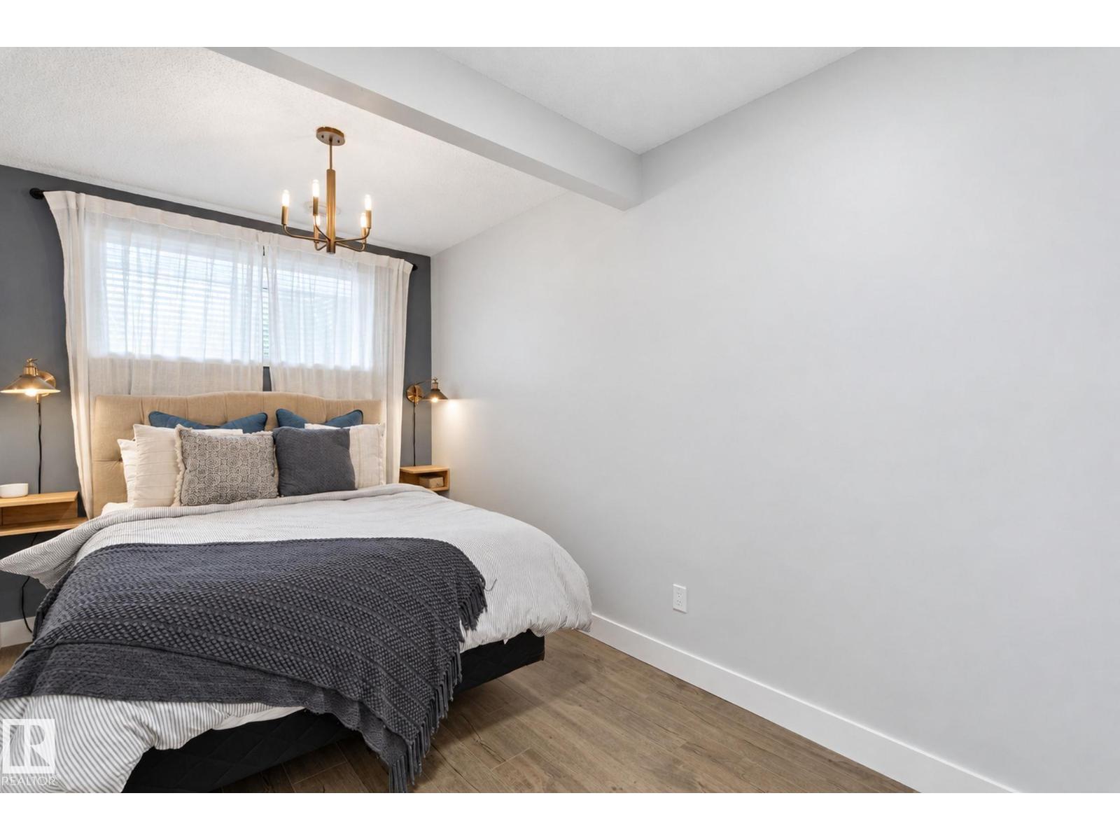
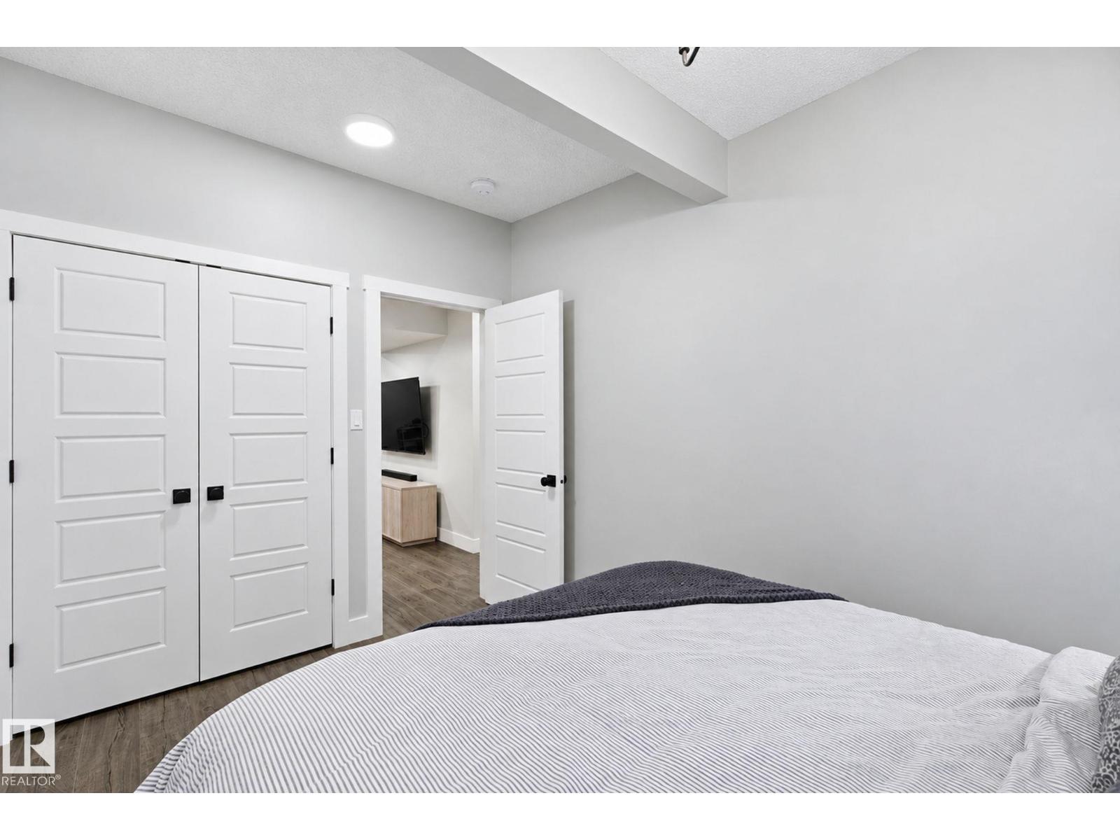
About this home
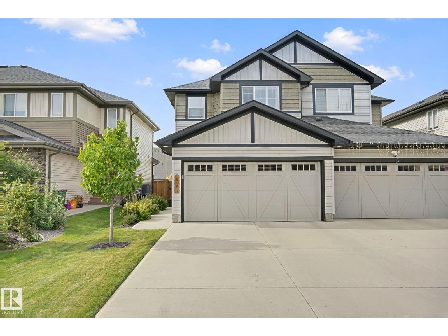
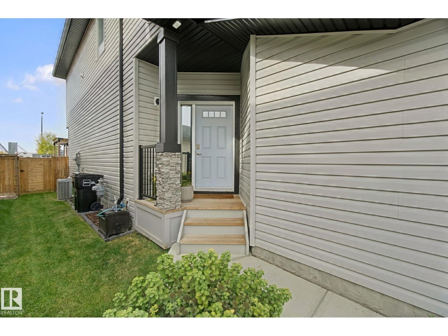
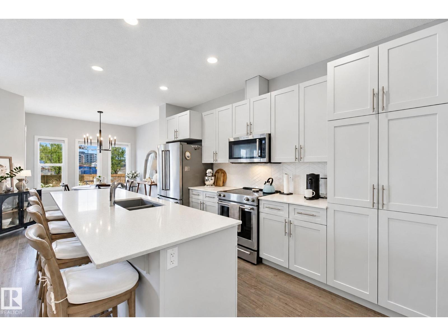
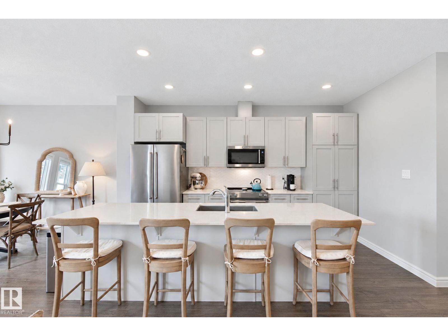
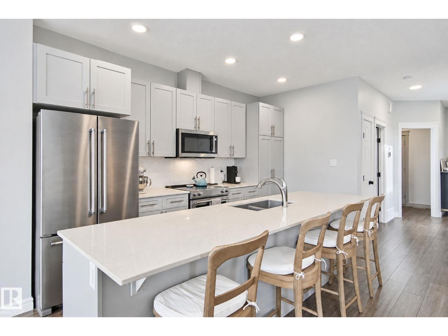
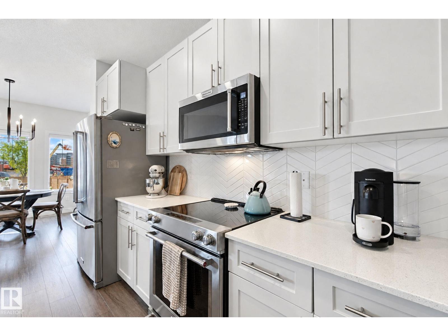
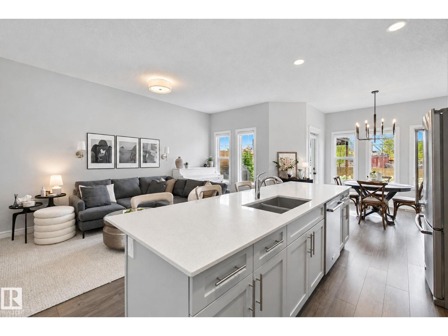
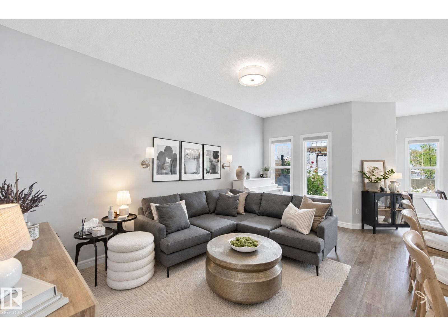
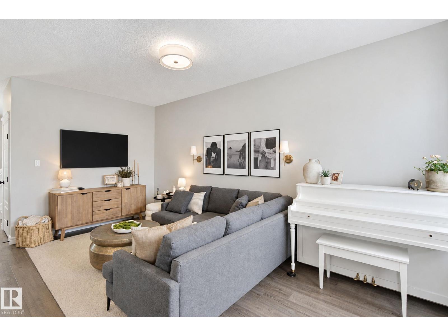
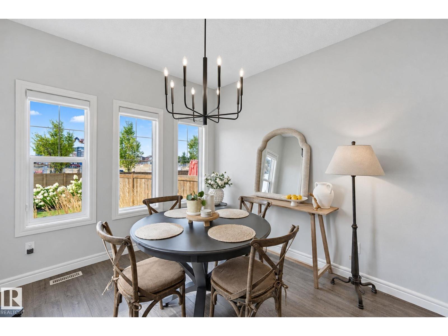
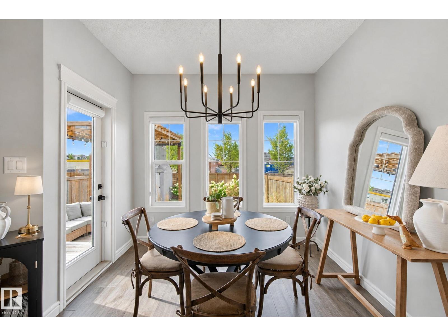
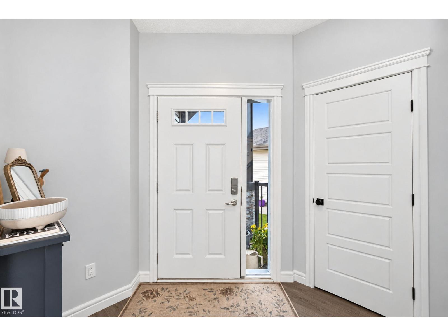
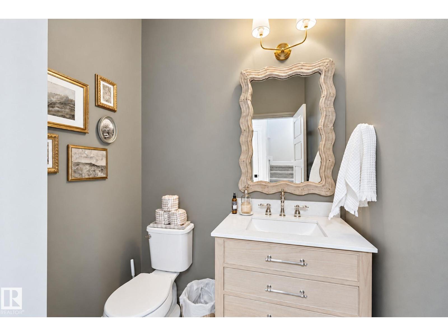
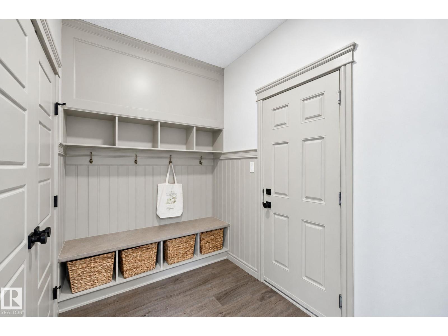
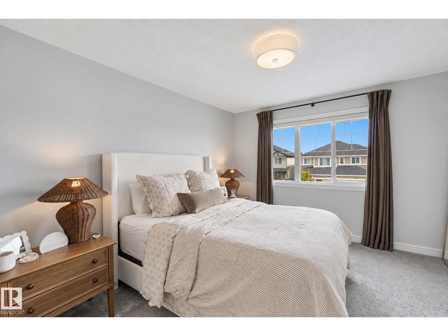
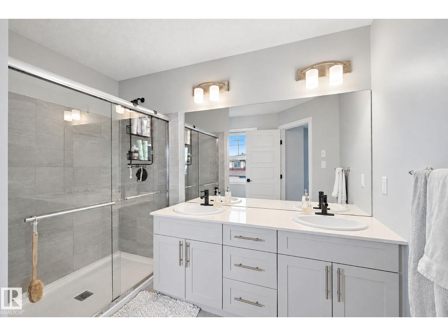
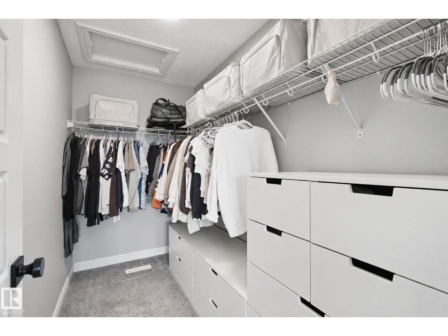
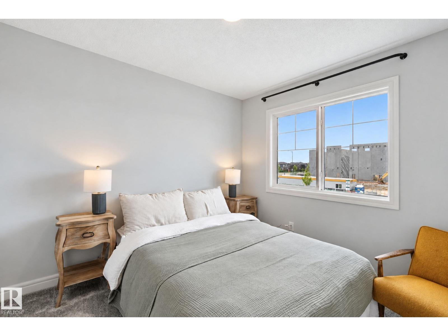
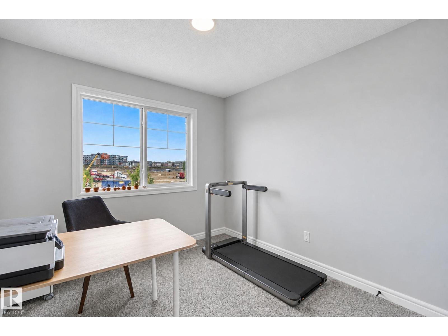
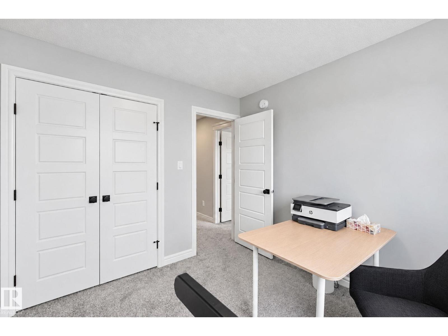
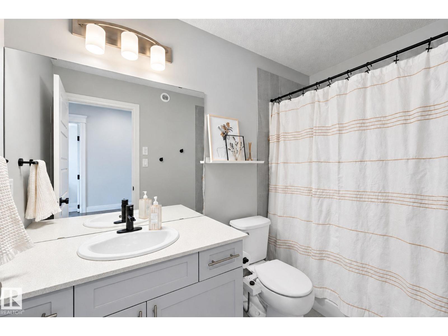
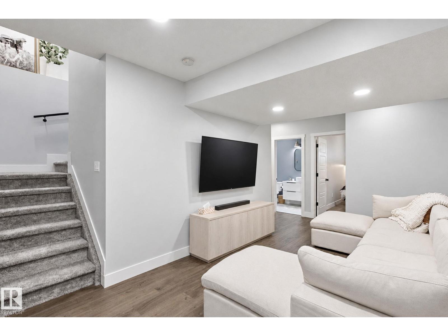
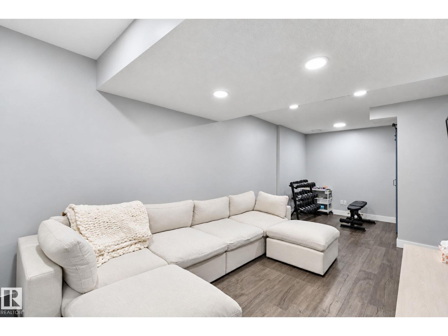
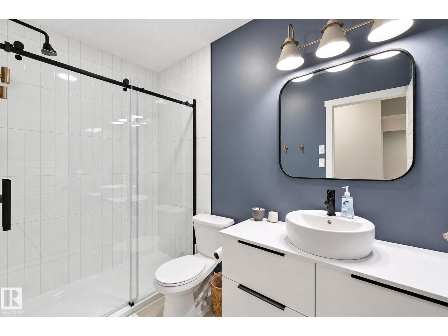
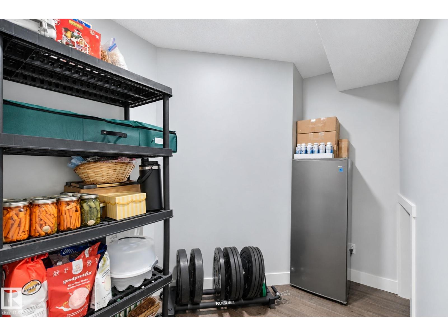
Welcome to 818 Cavanagh Heath! This beautifully maintained home offers charming Craftsman-style curb appeal, 4 bedrooms, 3.5 bathrooms, and plenty of space for the whole family. The open-concept main floor features a spacious kitchen with stone countertops, a large island, stainless steel appliances, and a bright living area perfect for entertaining. Upstairs you’ll find 3 bedrooms, including the primary suite with double sinks and a spacious walk-in shower. The fully finished basement adds a 4th bedroom, bathroom, and additional living space. Enjoy central A/C and a fantastic backyard with plenty of room to relax or entertain. Located in the growing community of Cavanagh, you’re close to Blackmud Creek’s walking trails, the upcoming K–9 school, and shopping in Heritage Valley just 5 minutes away. With easy access to South Edmonton Common and Edmonton International Airport, this home offers a great combination of space, comfort, and convenience! (id:66555)
Property details
Property
- Style
- Duplex
- Year built
- 2019
- Living area
- 1,615 square feet
- MLS® number
- E4513578
Interior
- Bedrooms
- 4
- Bathrooms
- 4
- Basement
- Finished, Full
- Appliances
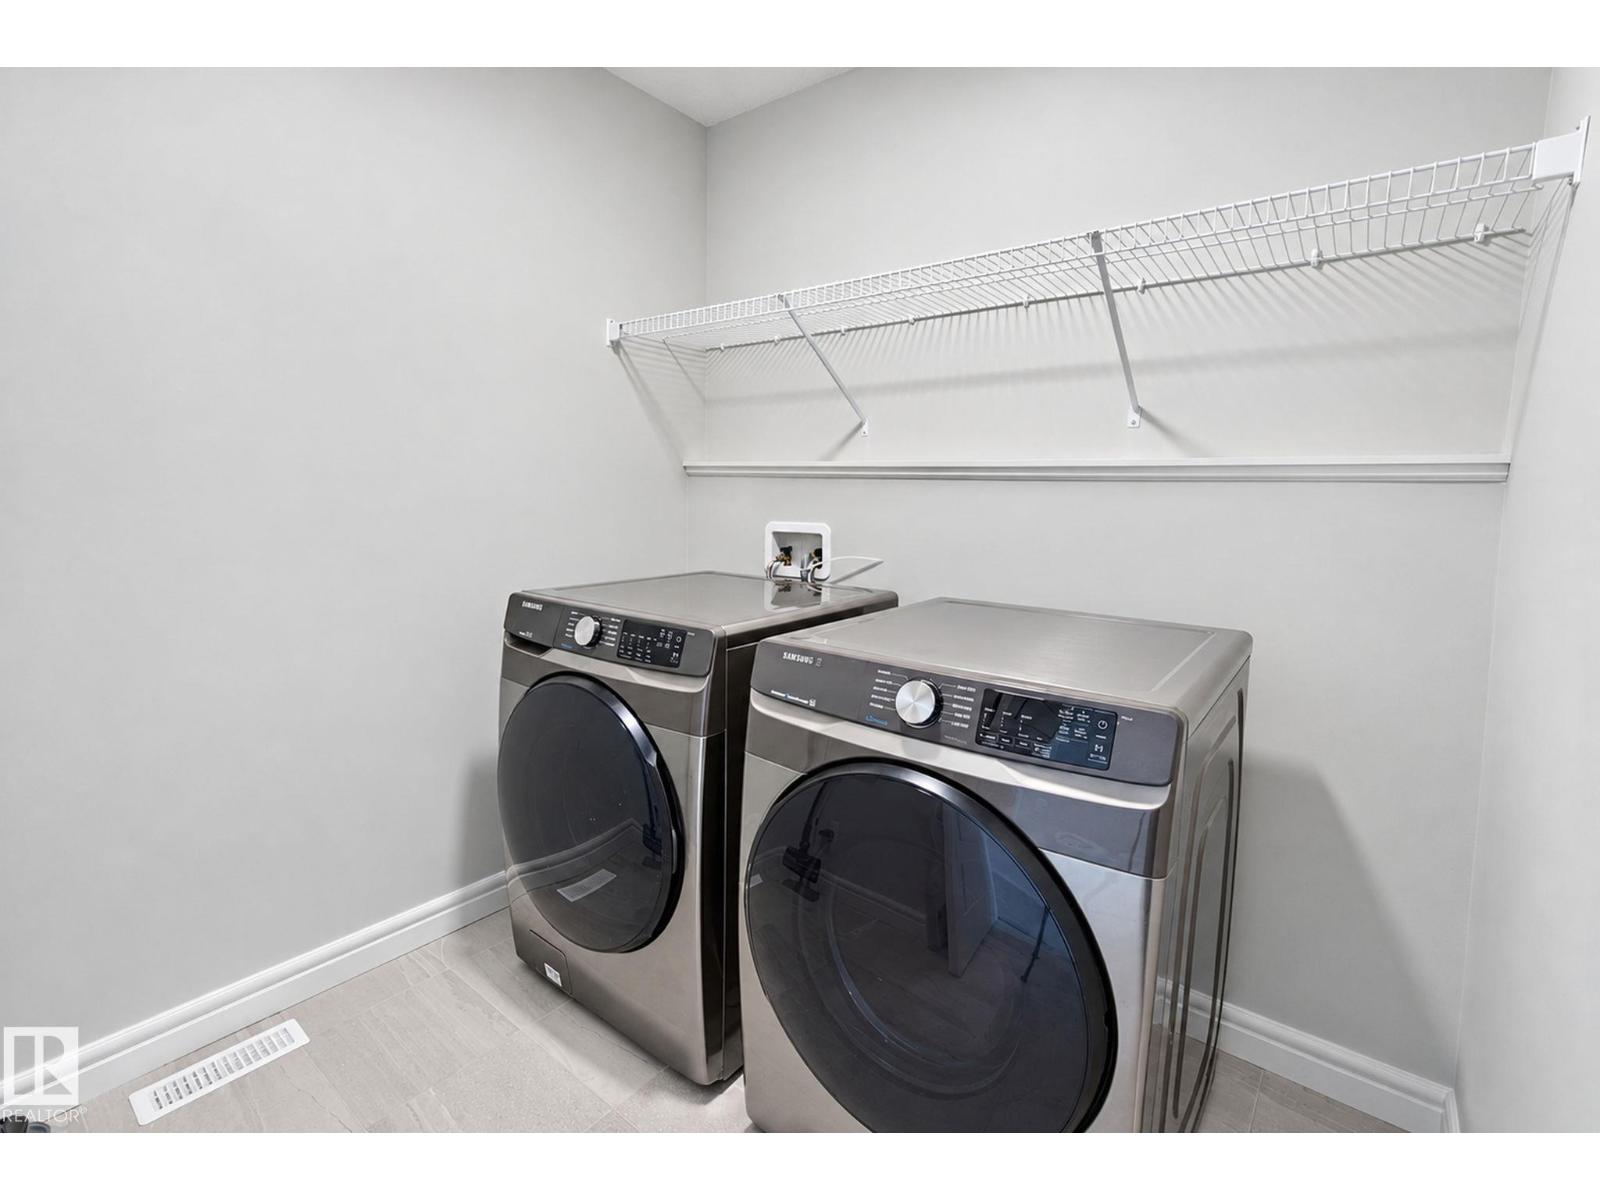
- Washer, Refrigerator, Dishwasher, Dryer, Garburator, Microwave Range Hood Combo, Oven - Built-In, Window Coverings, Garage door opener, Garage door opener remote(s)
Systems
- Heating
- Forced air
Parking
- Parking
- Attached Garage
City assessment
- Assessed value
- $478,000 (2025)
- Assessment class
- Residential
Lot & site
- Lot size
- 301 m² (3,237 sq ft)
- Lot features
- Cul-de-sac, See remarks, No Animal Home, No Smoking Home
- Site influences
- Cul-de-sac, See remarks, No Animal Home, No Smoking Home
- Community
- Cavanagh
Rooms
Main level
- Living room3.24 × 5.37 meters
- Dining room2.93 × 3.53 meters
- Kitchen2.64 × 4.38 meters
Basement
- Den2.78 × 2.06 meters
- Bedroom 42.57 × 3.98 meters
- Recreation room3.06 × 4.68 meters
Upper Level
- Primary Bedroom3.4 × 4.07 meters
- Bedroom 22.81 × 2.89 meters
- Bedroom 32.93 × 3.1 meters
- Laundry room2.7 × 2.82 meters
More homes in Cavanagh
All 15 homes for sale in Cavanagh, with what each one costs a month.
Listing courtesy of RE/MAX Real Estate. Listing data is provided under copyright by the REALTORS® Association of Edmonton via the CREA Data Distribution Facility (DDF®). Information is deemed reliable but is not guaranteed accurate by CREA, the board, or Padster, and should be independently verified. Not intended to solicit properties currently listed for sale.