2039 Collip Crescent SW
Cavanagh · Edmonton, AB T6W 4W9
MLS® E4512320 · Listing courtesy of MaxWell Devonshire Realty
$715,000 list price · 4 bedrooms · 4 bathrooms · 2,308 sq ft · House
What it costs to own
- List price
- $715,000
- Down payment (10%)
- $71,500
- Mortgage
- $643,500
- Rate · amortization
- 4.34% · 25 years
- Principal & interest
- $3,519/mo
Principal and interest only. Property tax, insurance, utilities, condo fees and maintenance are extra.
About this home
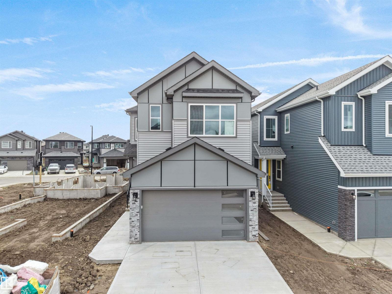
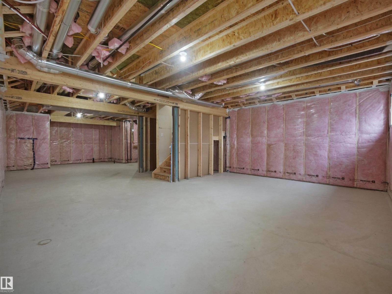
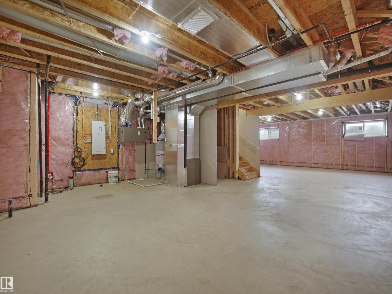
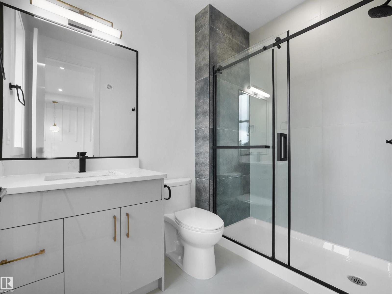
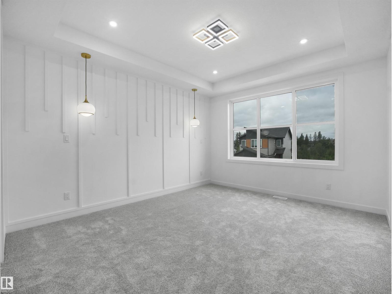
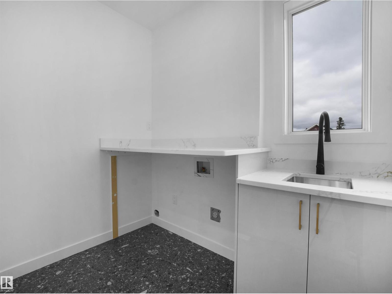
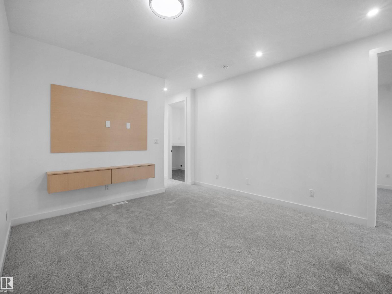
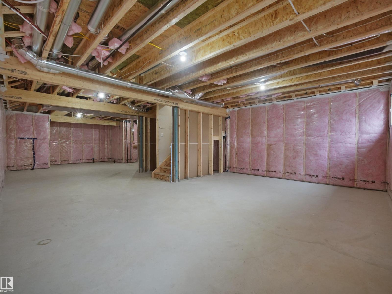
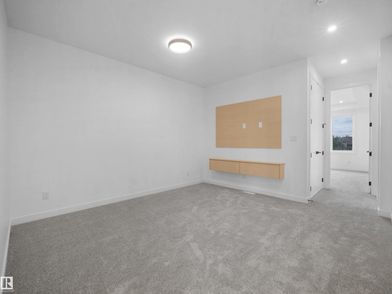
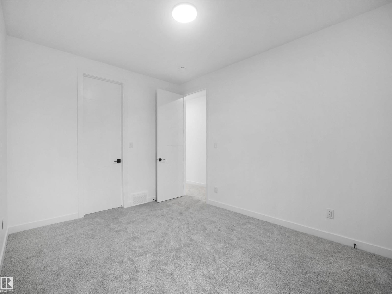
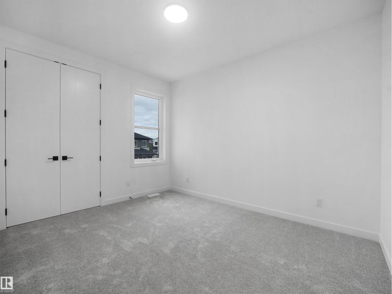
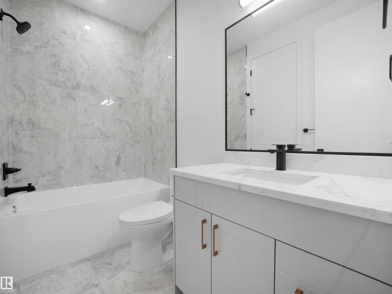
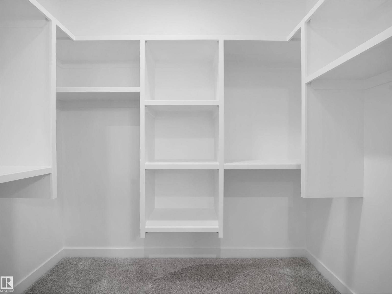
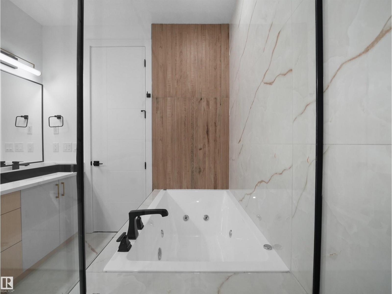
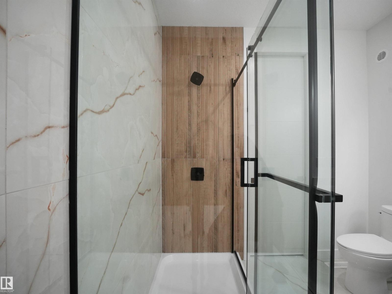
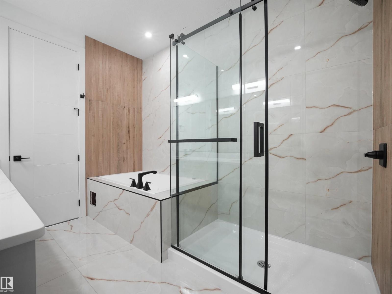
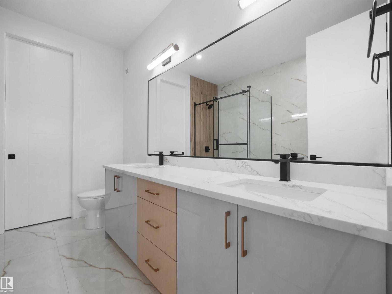
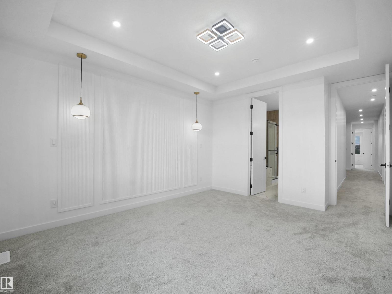
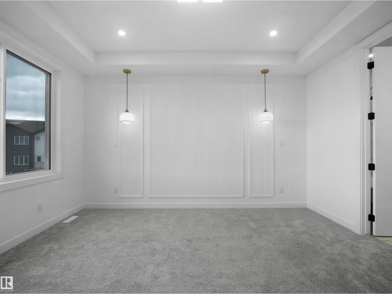
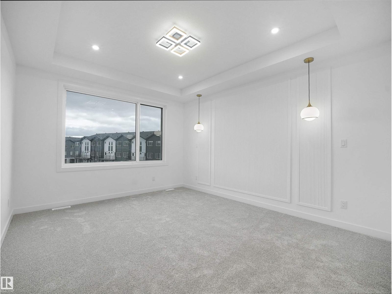
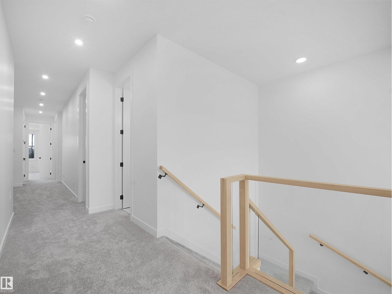
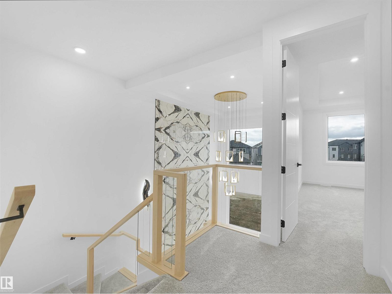
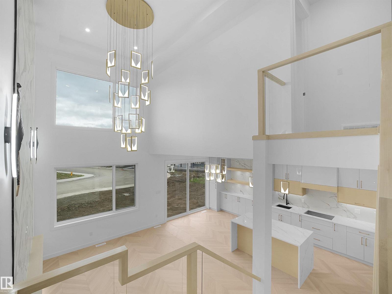
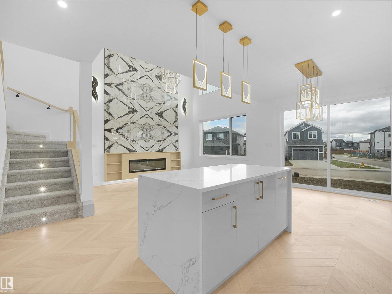
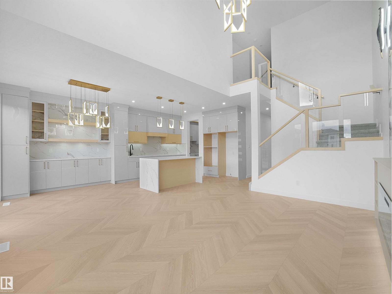
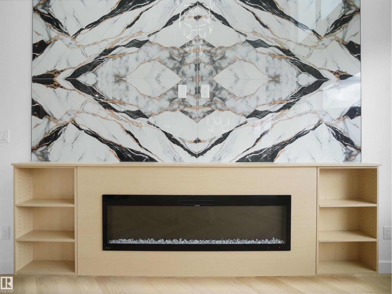
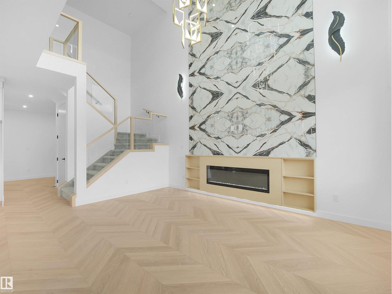
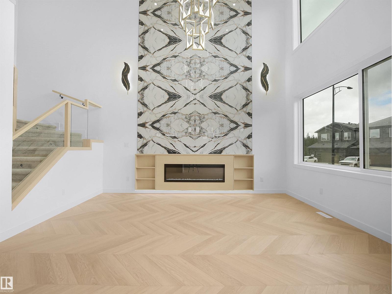
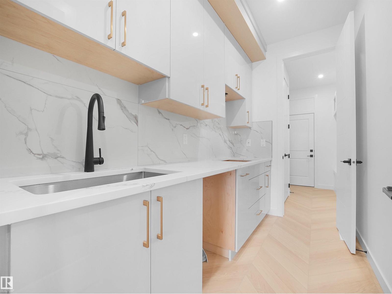
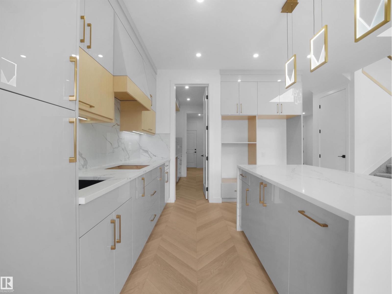
4 BEDROOMS | 4 FULL BATHROOMS | 2,308 SQ. FT. | CAVANAGH CRESCENT! A truly exceptional home featuring a UNIQUE FLOOR PLAN and stunning layout that is rarely found! Nestled in a quiet, desirable location within walking distance to the scenic ravine and walking trails. This beautifully designed home features 3 BEDROOMS WITH PRIVATE ENSUITES and a MAIN FLOOR BEDROOM with a FULL BATHROOM. Step inside to discover a breathtaking OPEN-TO-ABOVE design, soaring double-height ceilings, elegant interior finishes, and exceptional attention to detail throughout. The spacious EXTENDED KITCHEN is complemented by a separate SPICE KITCHEN, perfect for modern family living. The upper level features a generous BONUS ROOM and convenient UPSTAIRS LAUNDRY. A SEPARATE SIDE ENTRANCE and impressive basement ceiling height add tremendous value and future potential. Every corner of this remarkable home showcases thoughtful design, elegance, and quality craftsmanship. A MUST-SEE PROPERTY! You will be amazed by the exceptional layou (id:66555)
Property details
Property
- Style
- House
- Year built
- 2026
- Living area
- 2,308 square feet
- MLS® number
- E4512320
Interior
- Bedrooms
- 4
- Bathrooms
- 4
- Basement
- Unfinished, Full
- Appliances
- See remarks
Systems
- Heating
- Forced air
Parking
- Parking
- Attached Garage
City assessment
- Assessed value
- $638,000 (2025)
- Assessment class
- Residential
Lot & site
- Lot features
- See remarks
- Site influences
- See remarks
- Community
- Cavanagh
Rooms
Upper Level
- Primary Bedroom—
- Bedroom 2—
- Bedroom 3—
Main level
- Bedroom 4—
More homes in Cavanagh
All 14 homes for sale in Cavanagh, with what each one costs a month.
Listing courtesy of MaxWell Devonshire Realty. Listing data is provided under copyright by the REALTORS® Association of Edmonton via the CREA Data Distribution Facility (DDF®). Information is deemed reliable but is not guaranteed accurate by CREA, the board, or Padster, and should be independently verified. Not intended to solicit properties currently listed for sale.