$389,900 list price · 3 bedrooms · 3 bathrooms · 1,432 sq ft · Duplex
What it costs to own
- List price
- $389,900
- Down payment (10%)
- $38,990
- Mortgage
- $350,910
- Rate · amortization
- 4.34% · 25 years
- Principal & interest
- $1,919/mo
Principal and interest only. Property tax, insurance, utilities, condo fees and maintenance are extra.
About this home
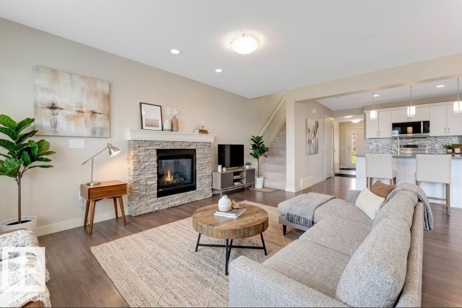
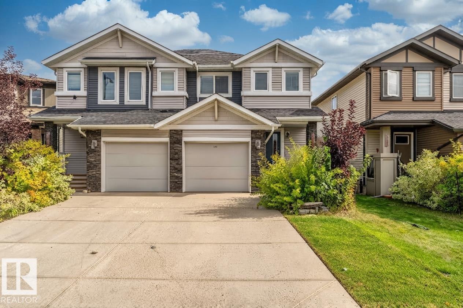
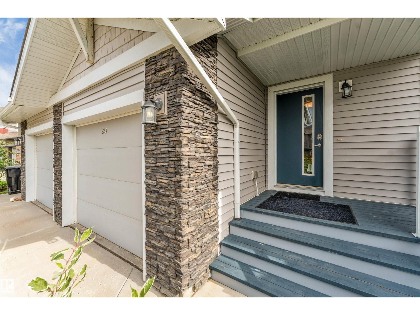
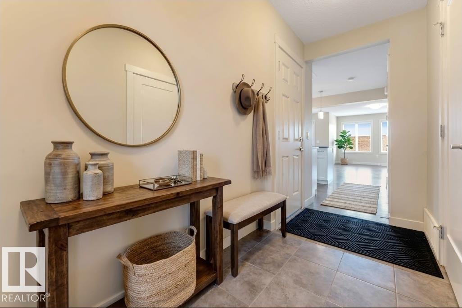
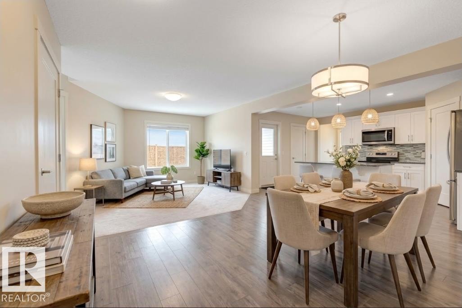
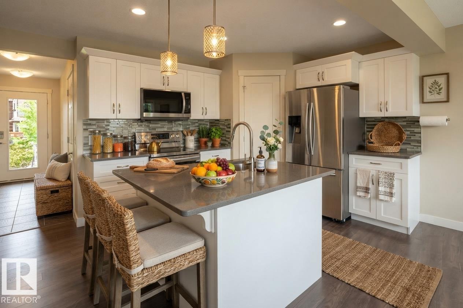
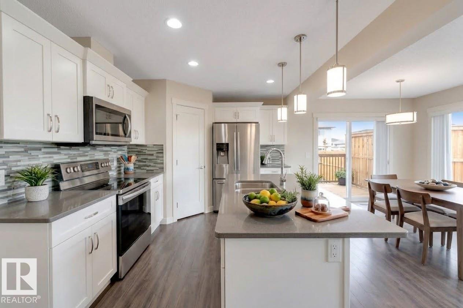
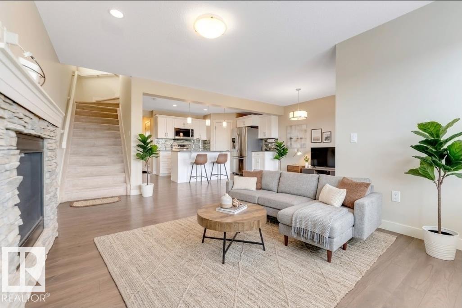
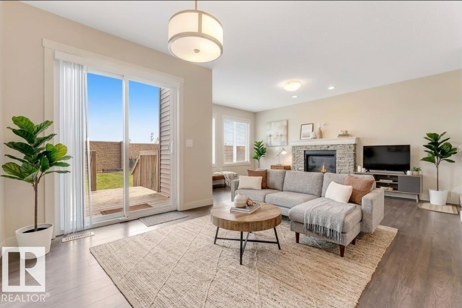
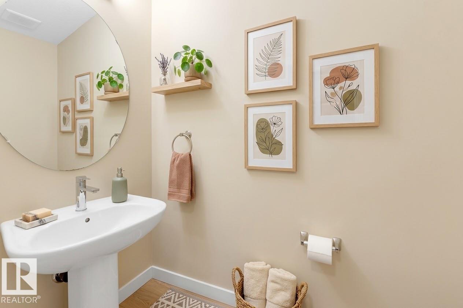
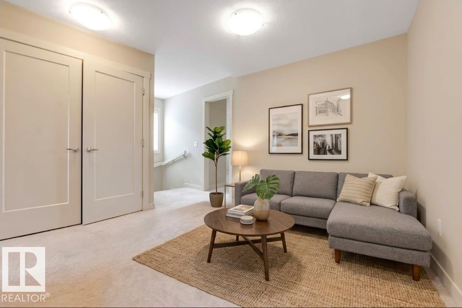
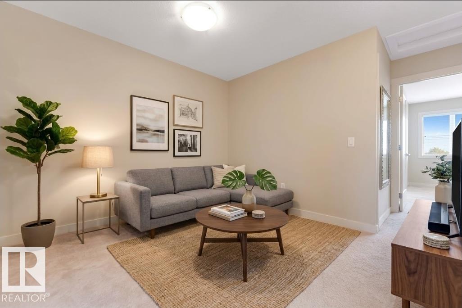
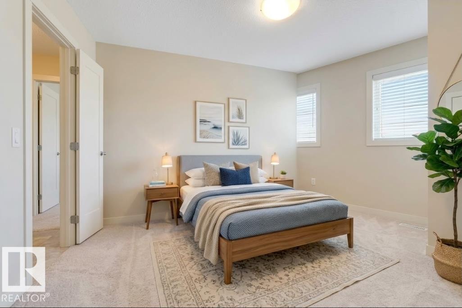
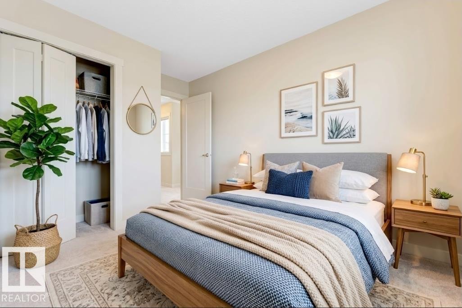
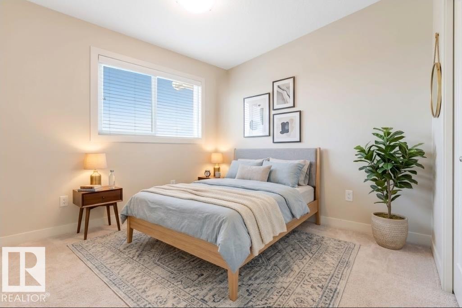
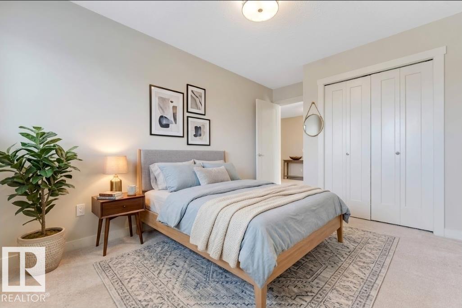
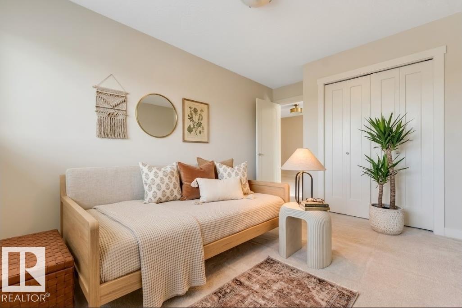
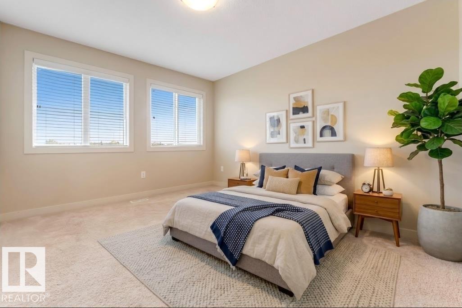
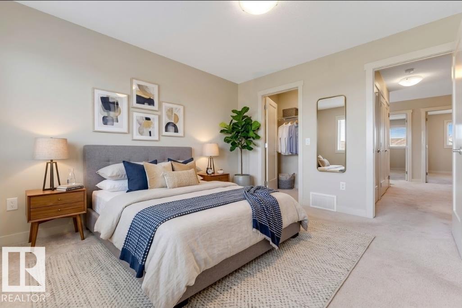
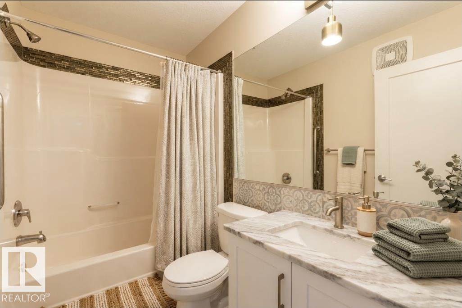
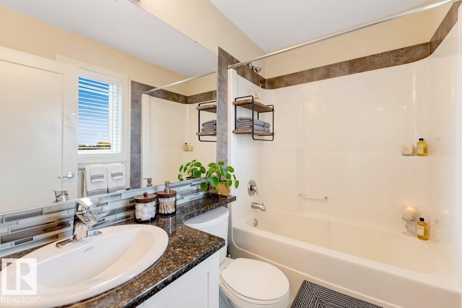
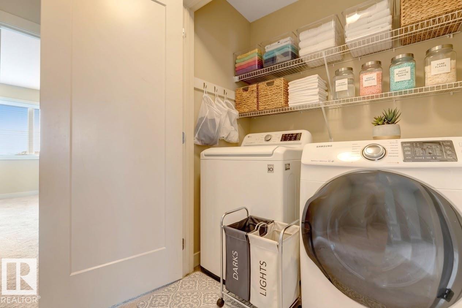
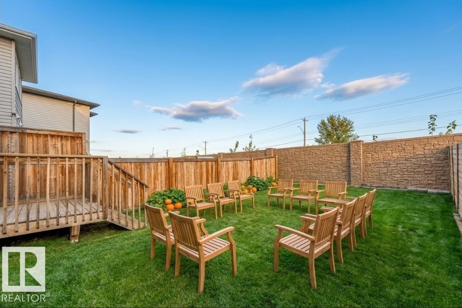
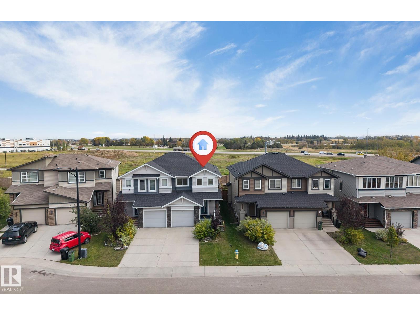
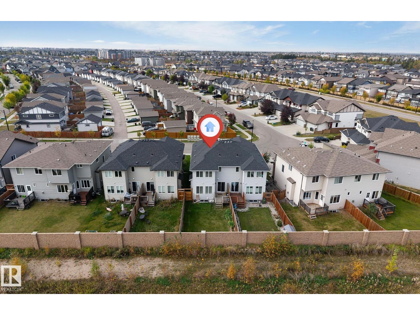
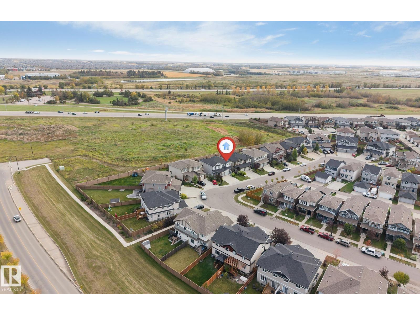
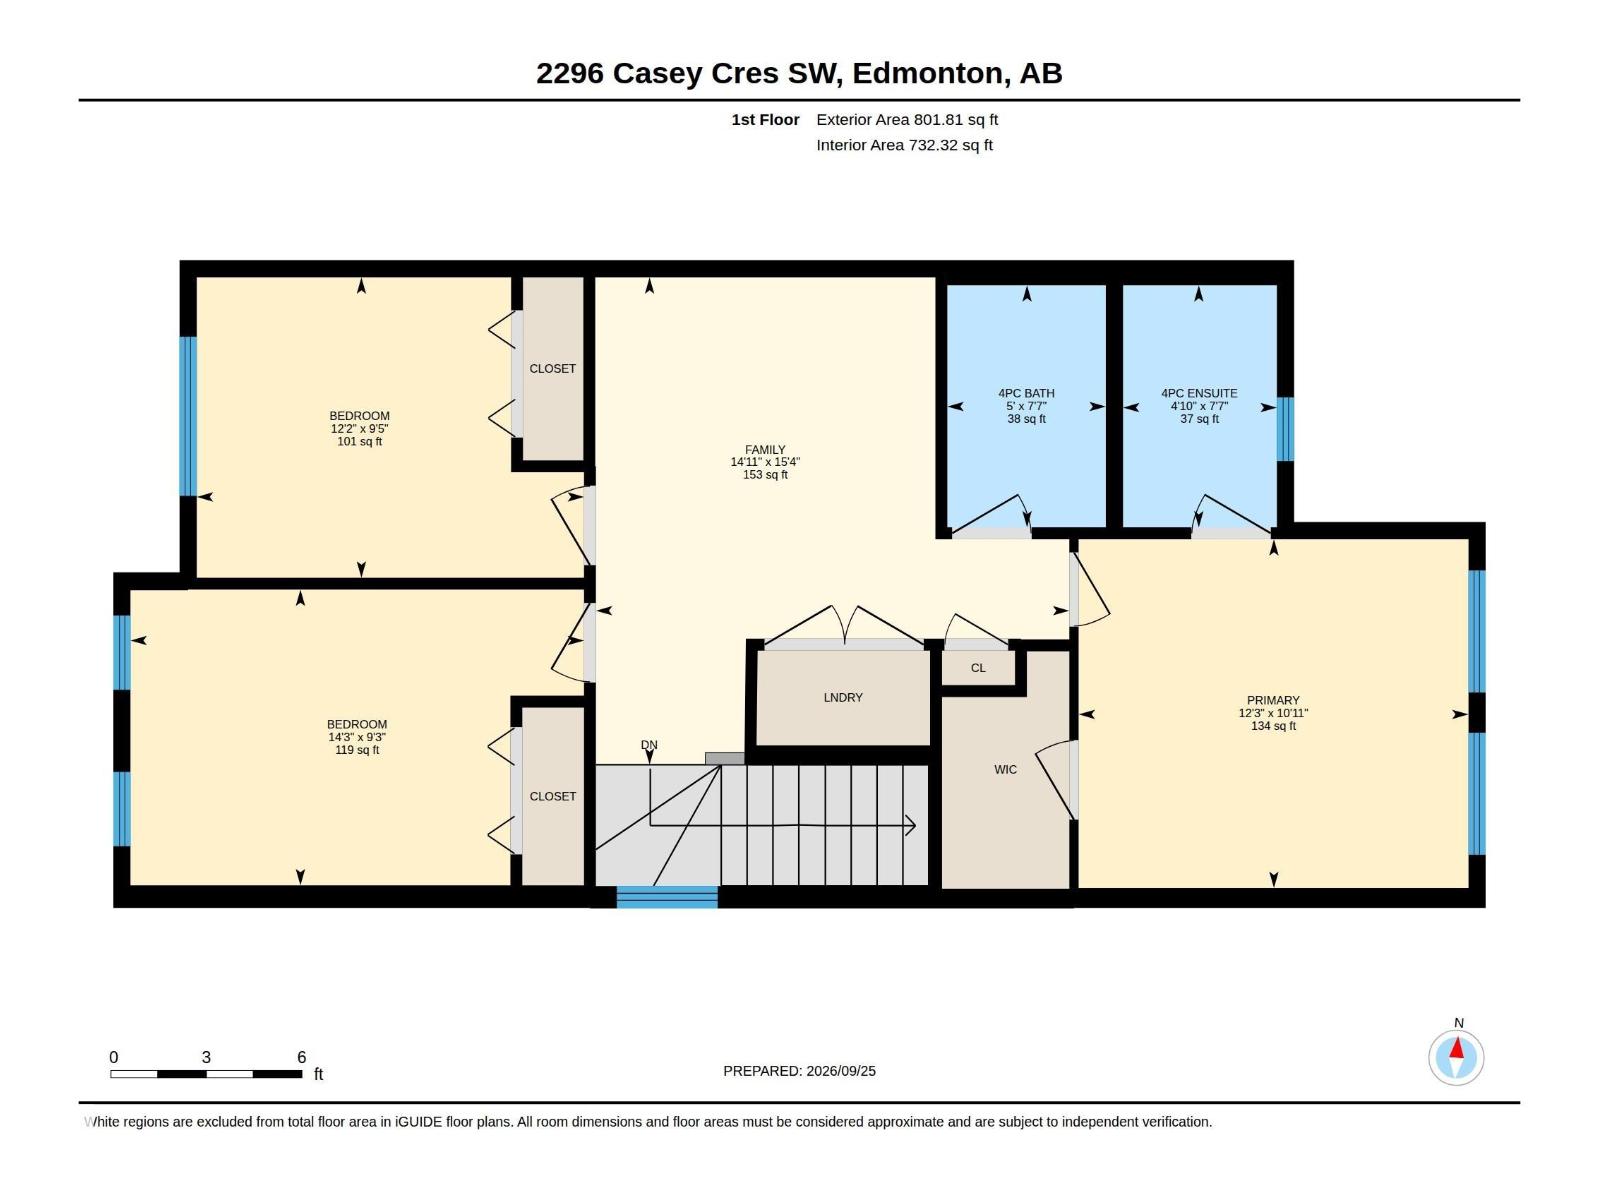
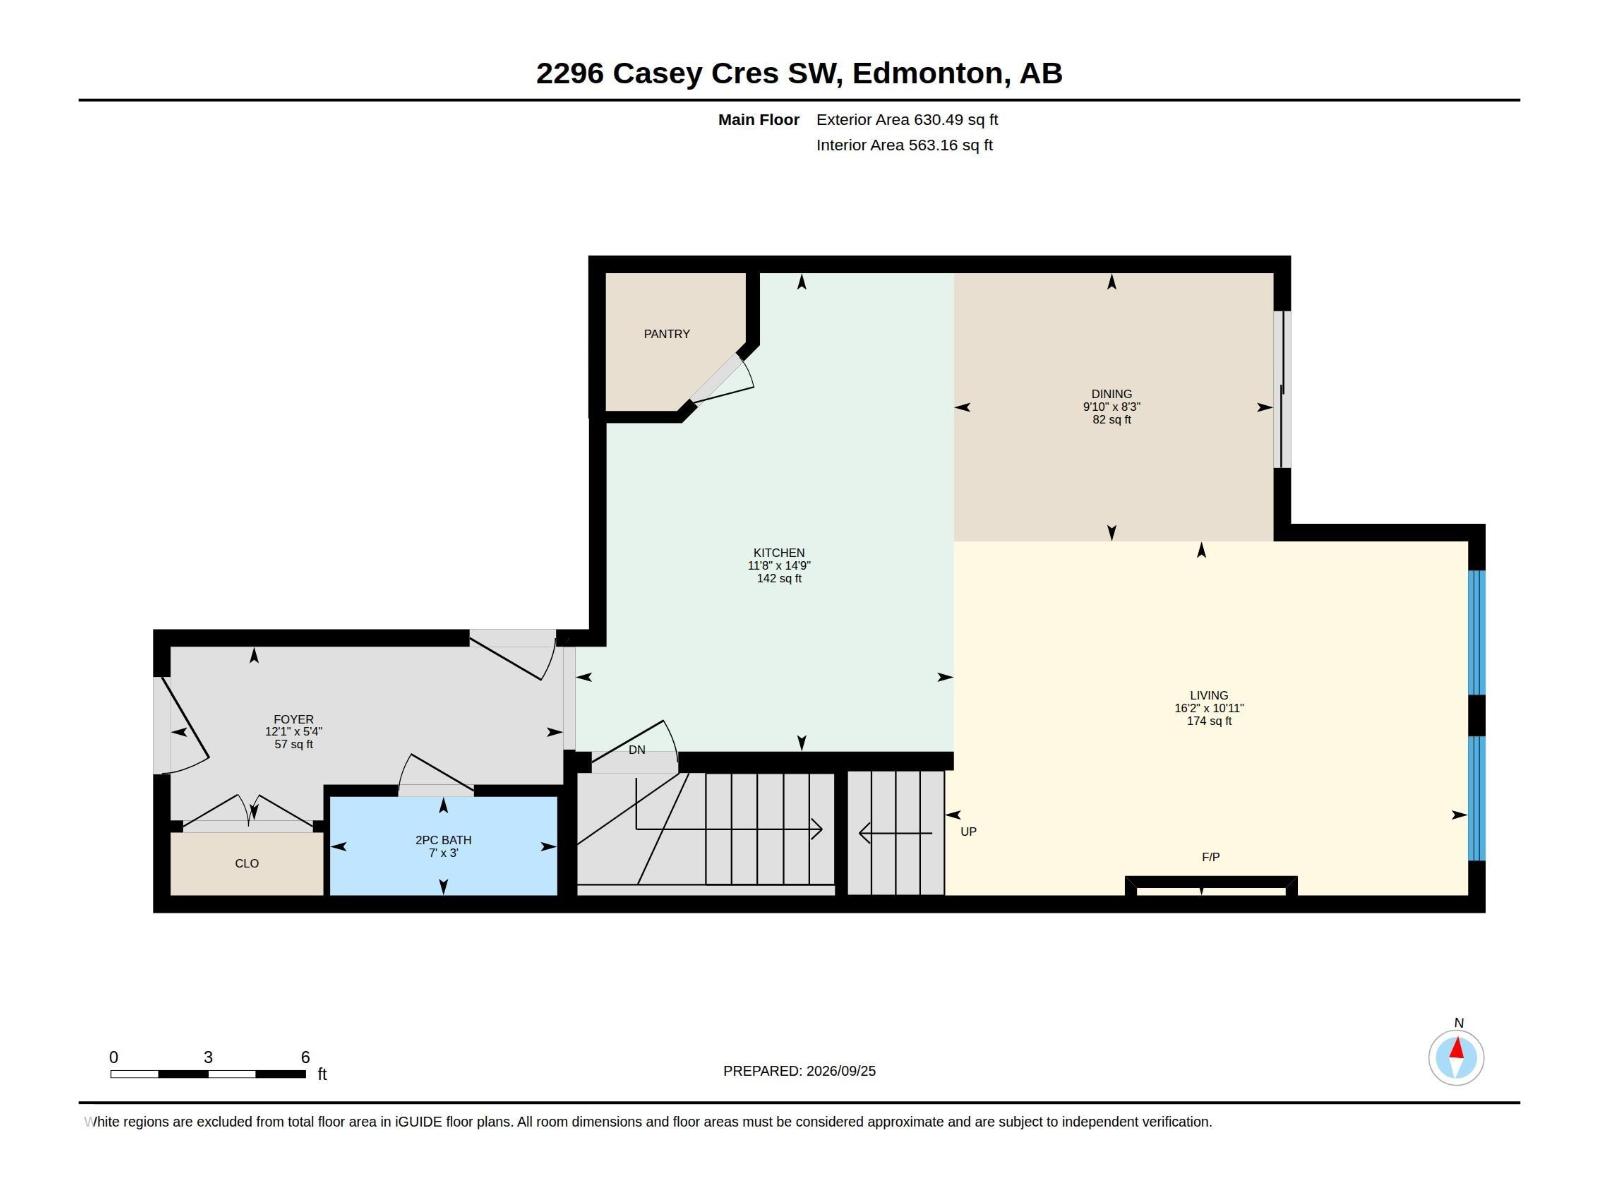
Location is the most important factor in a real estate transaction and this property has it at its best. A few steps to parks, playgrounds, public transportation, a shopping plaza and an upcoming K-9 school. 5 minutes drive to Dr. Lila Fahlman K-9 school, Dr. Anne Anderson High School & Recreational centre, Anthony Henday highway, Gateway Boulevard / Calgary Trail, South Edmonton common - a major shopping centre, future LRT and a future hospital. 15 minutes to Edmonton International Airport. What else can you ask for. This 2016 built and 1432 sq ft property features 3 bedrooms, 2 full baths, bonus room, and laundry on the upper floor. Main floor has an open floor concept, Living room with a gas fireplace, kitchen with stainless steel appliances and walk in pantry. Dining area sliding patio door opens to a deck and green space backing yard, fully fenced and landscaped. Plenty of parking available if you want to host a large party. This is a hot deal. Some pictures are virtually staged. (id:66555)
Property details
Property
- Style
- Duplex
- Year built
- 2016
- Living area
- 1,432 square feet
- MLS® number
- E4510469
Interior
- Bedrooms
- 3
- Bathrooms
- 3
- Basement
- Unfinished, Full
- Appliances
- Washer, Refrigerator, Dishwasher, Stove, Dryer, Microwave Range Hood Combo, Garage door opener
Systems
- Heating
- Forced air
Parking
- Parking
- Attached Garage
City assessment
- Assessed value
- $404,000 (2025)
- Assessment class
- Residential
Lot & site
- Lot size
- 263 m² (2,826 sq ft)
- Lot features
- Private setting, No Animal Home, No Smoking Home
- Site influences
- Private setting, No Animal Home, No Smoking Home
- Community
- Cavanagh
Rooms
Main level
- Living room—
- Dining room—
- Kitchen—
Upper Level
- Primary Bedroom—
- Bedroom 2—
- Bedroom 3—
- Bonus Room—
More homes in Cavanagh
All 14 homes for sale in Cavanagh, with what each one costs a month.
Listing courtesy of MaxWell Polaris. Listing data is provided under copyright by the REALTORS® Association of Edmonton via the CREA Data Distribution Facility (DDF®). Information is deemed reliable but is not guaranteed accurate by CREA, the board, or Padster, and should be independently verified. Not intended to solicit properties currently listed for sale.