15107 54 St NW
Casselman · Edmonton, AB T5A 3N9
MLS® E4513999 · Listing courtesy of RE/MAX Real Estate
$199,800 list price · 3 bedrooms · 2 bathrooms · 1,066 sq ft · Townhouse
What it costs to own
- List price
- $199,800
- Down payment (10%)
- $19,980
- Mortgage
- $179,820
- Rate · amortization
- 4.34% · 25 years
- Principal & interest
- $983/mo
- Condo fee
- $349 monthly
Principal and interest only. Property tax, insurance, utilities, condo fees and maintenance are extra.
About this home
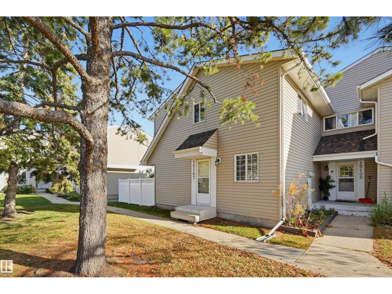
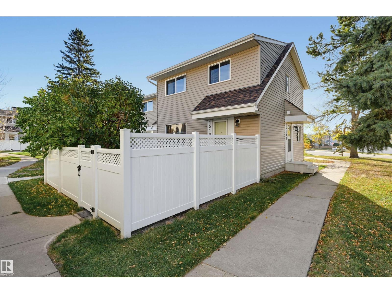
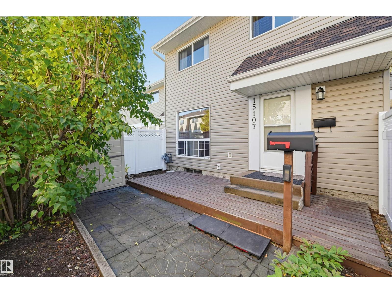
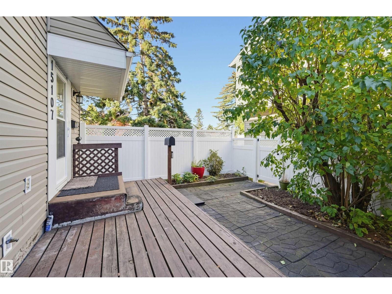
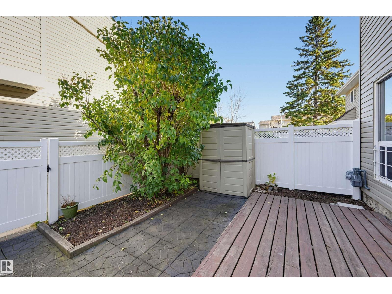
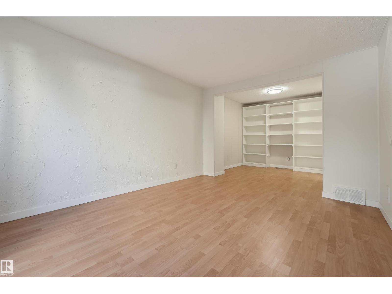
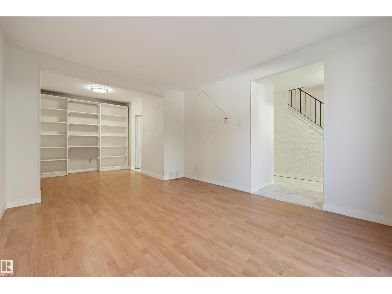
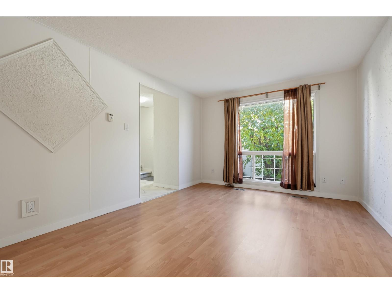
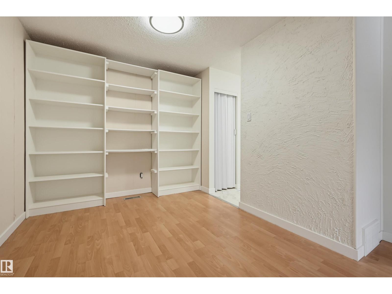
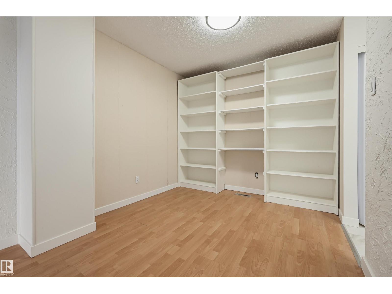
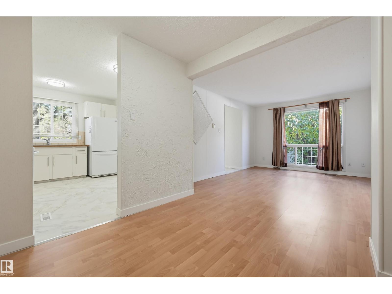
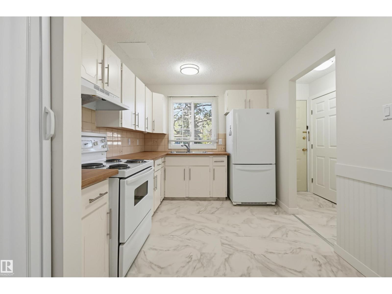
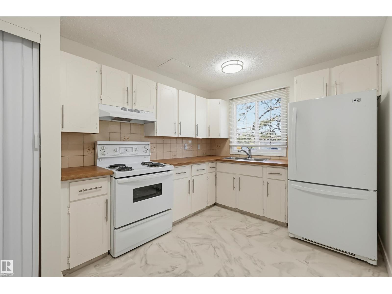
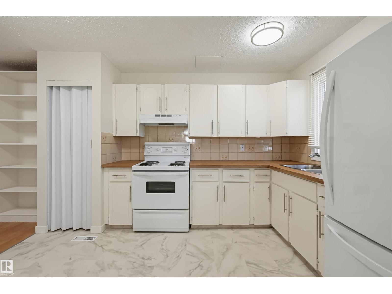
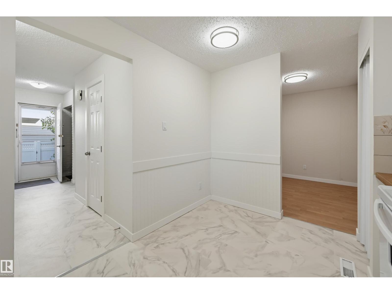
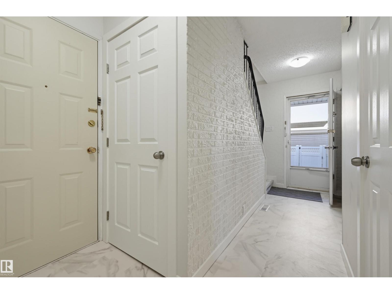
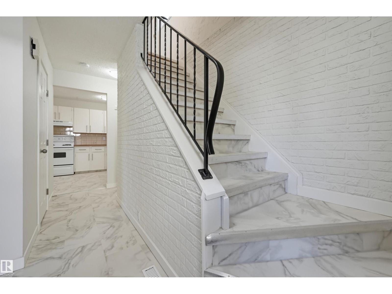
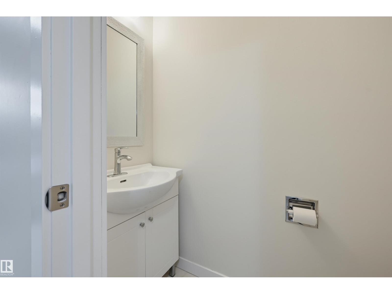
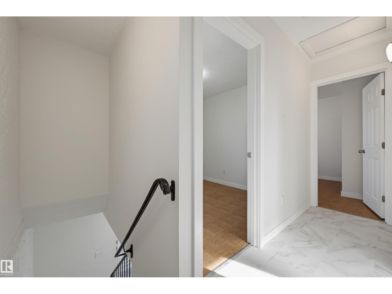
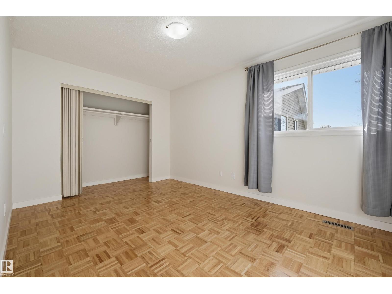
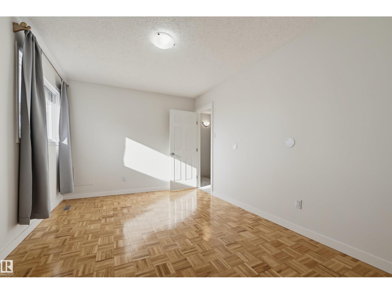
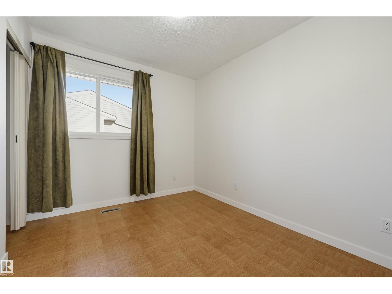
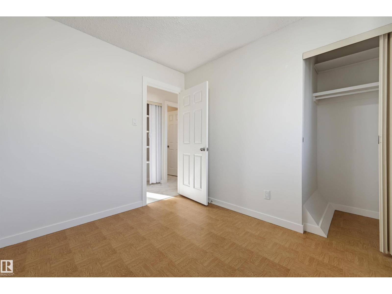
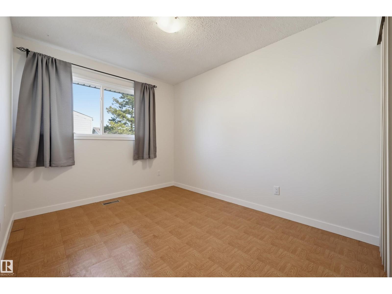
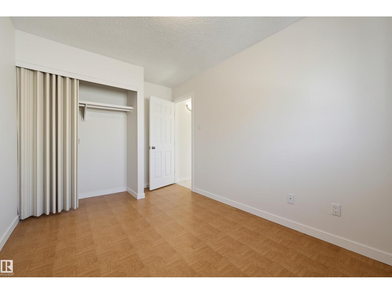
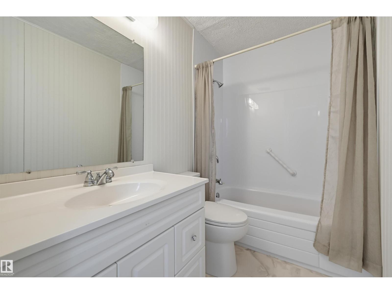
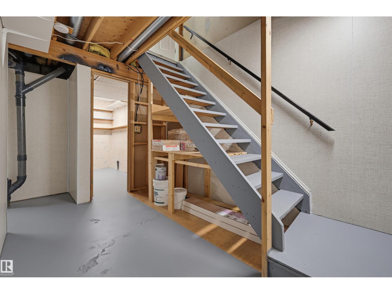
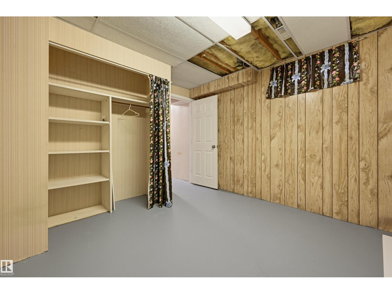
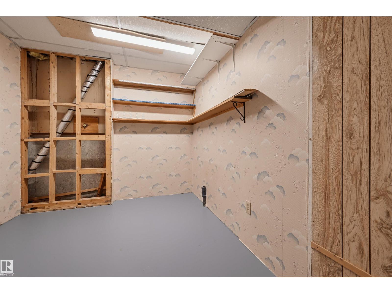
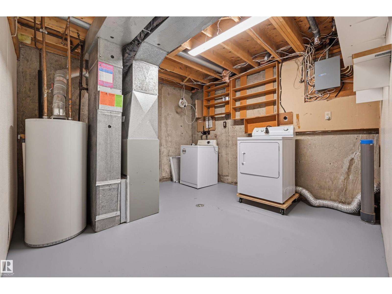
Welcome home to this END UNIT in YORK DOWNS NORTH conveniently located close to schools, parks, shopping and transportation. This thoughtfully designed home has a functional layout with an eating area in the kitchen and a formal dining room that flows into the living area. The kitchen has painted white cabinetry and white appliances and there is new modern lino in the entry and kitchen with laminate flooring in the living and dining room. The 2 piece bathroom complete the main level. Upstairs there are 3 bedrooms and a 4 piece bathroom. The lower level has a flex room that can be used as a family room or office. The home has been freshly painted and has new baseboards, trim and doors, new kitchen countertop and sink, new toilet & vanity in the 2 piece bathroom, new toilet upstairs. The furnace is October 2009. Private fenced north facing yard and the front exposure faces west open to a green space. Upgraded complex with newer roof, vinyl fencing, and windows. Shows very well. (id:66555)
Property details
Property
- Style
- Row / Townhouse
- Year built
- 1976
- Living area
- 1,066 square feet
- MLS® number
- E4513999
Interior
- Bedrooms
- 3
- Bathrooms
- 2
- Basement
- Partially finished, Full
- Appliances
- Washer, Refrigerator, Stove, Dryer
Systems
- Heating
- Forced air
Parking
- Parking
- Stall
City assessment
- Assessed value
- $178,500 (2025)
- Assessment class
- Residential
Lot & site
- Lot size
- 237 m² (2,554 sq ft)
- Community
- Casselman
Rooms
Main level
- Living room4.3 × 3.38 meters
- Dining room2.9 × 2.68 meters
- Kitchen3.65 × 2.7 meters
Upper Level
- Primary Bedroom4.24 × 2.97 meters
- Bedroom 22.97 × 2.61 meters
- Bedroom 33.33 × 2.64 meters
More homes in Casselman
All 12 homes for sale in Casselman, with what each one costs a month.
Listing courtesy of RE/MAX Real Estate. Listing data is provided under copyright by the REALTORS® Association of Edmonton via the CREA Data Distribution Facility (DDF®). Information is deemed reliable but is not guaranteed accurate by CREA, the board, or Padster, and should be independently verified. Not intended to solicit properties currently listed for sale.