#102 14520 52 St NW
Casselman · Edmonton, AB T5A 3K5
MLS® E4513481 · Listing courtesy of Rimrock Real Estate
$129,900 list price · 3 bedrooms · 2 bathrooms · 1,101 sq ft · Townhouse
What it costs to own
- List price
- $129,900
- Down payment (10%)
- $12,990
- Mortgage
- $116,910
- Rate · amortization
- 4.34% · 25 years
- Principal & interest
- $639/mo
- Condo fee
- $707 monthly
Principal and interest only. Property tax, insurance, utilities, condo fees and maintenance are extra.
About this home
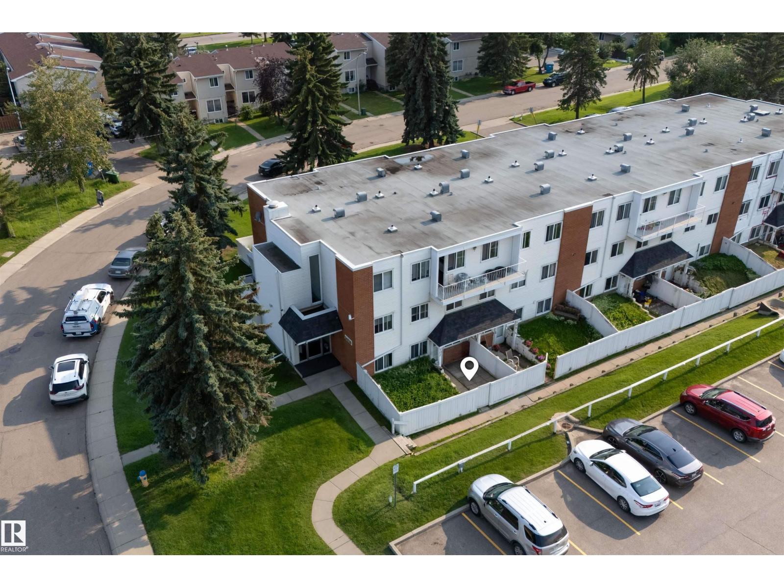
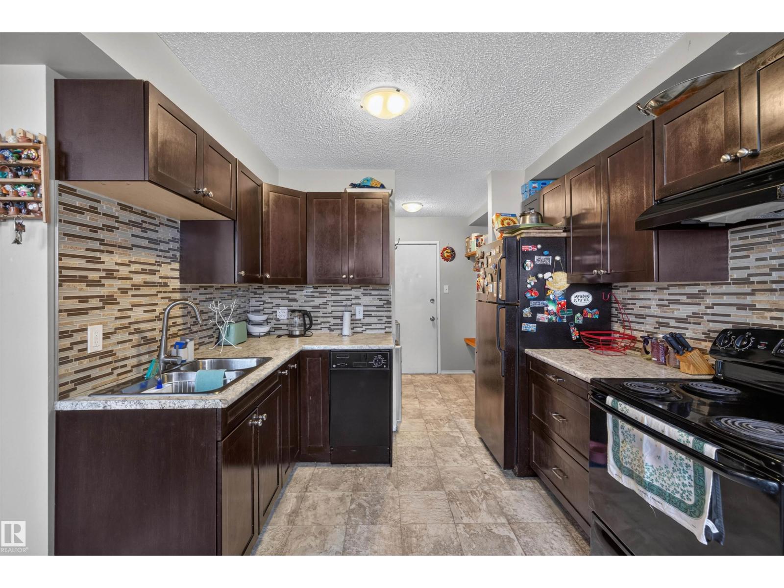
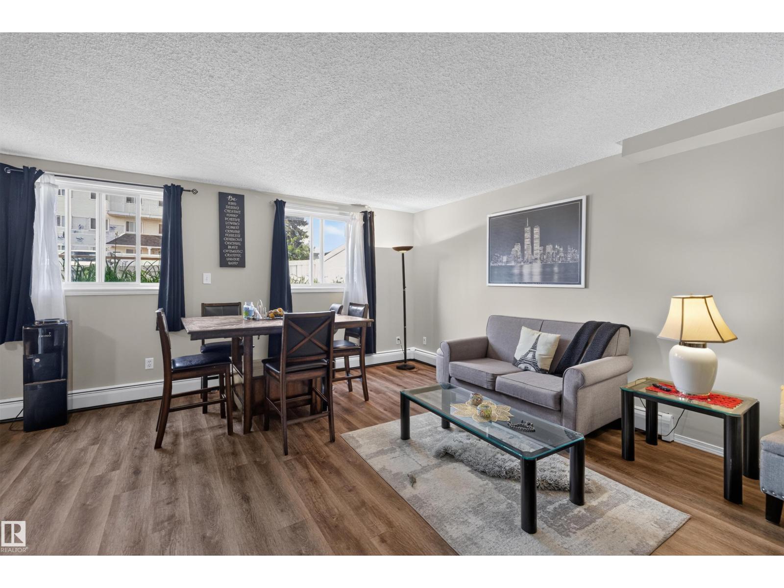
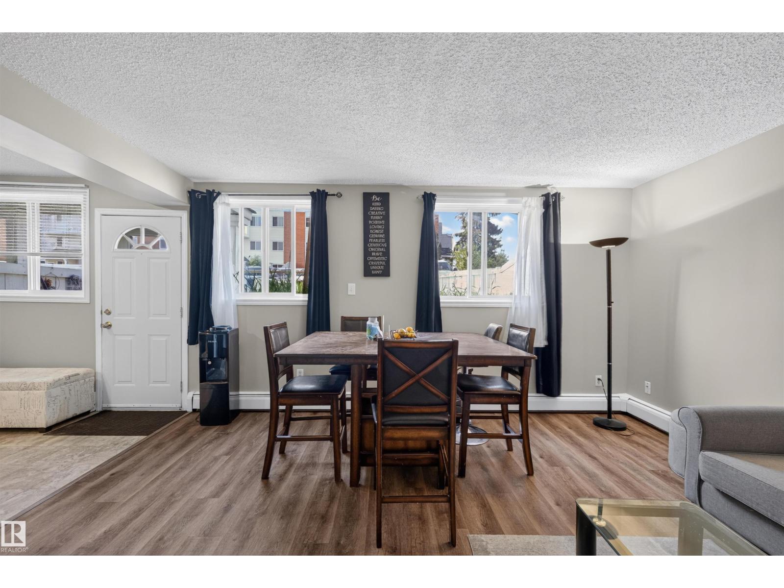
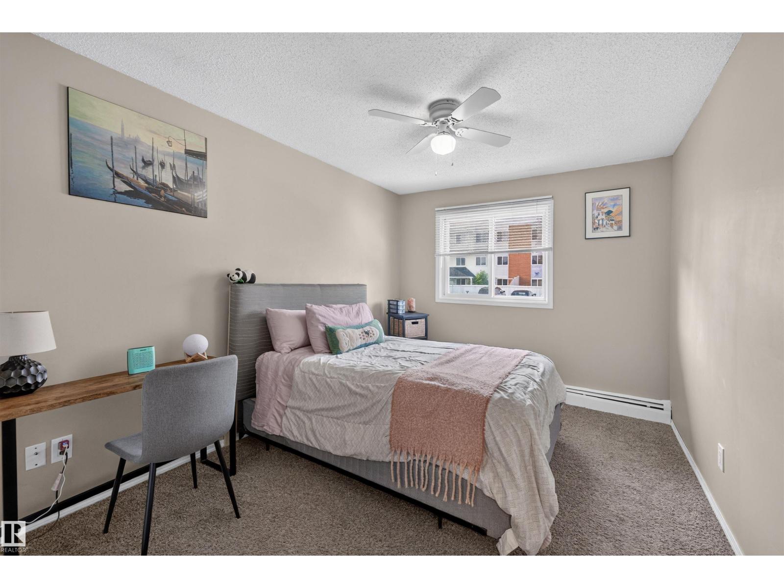
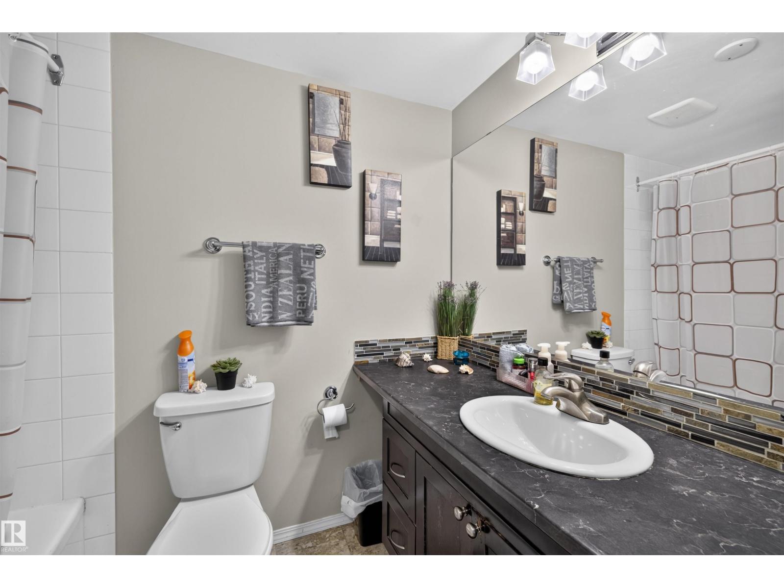
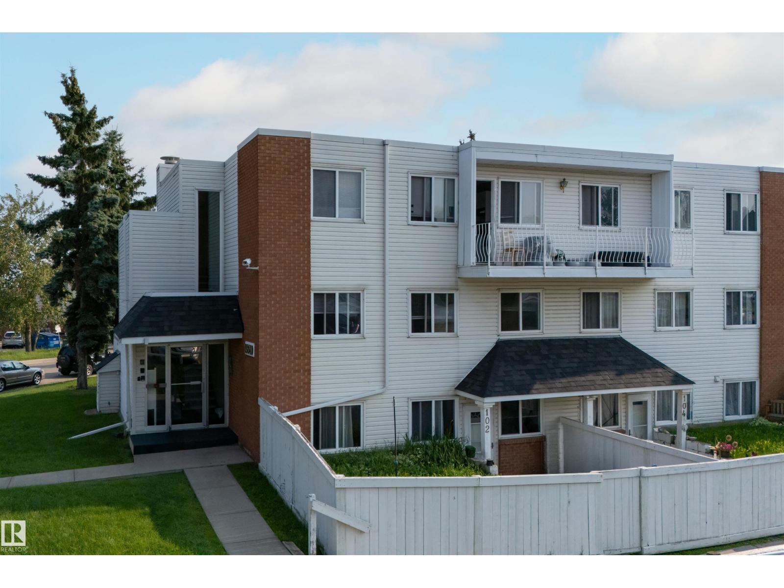
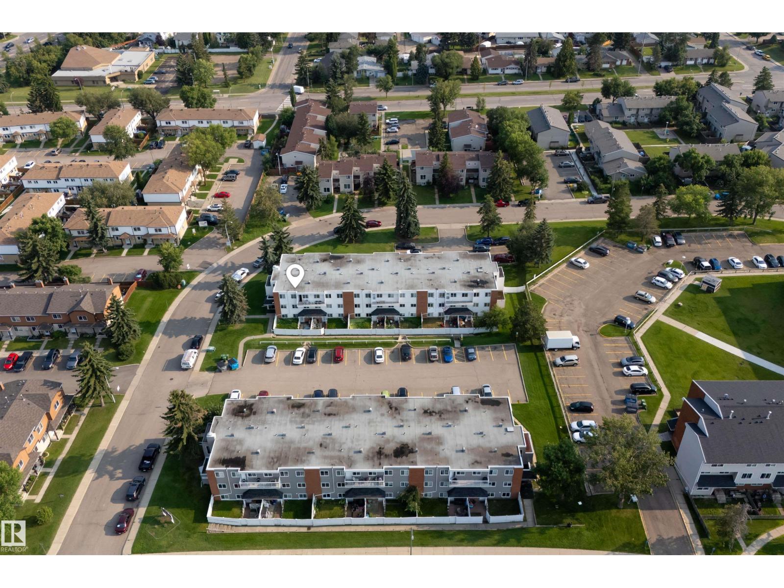
Welcome to this well-maintained 3-bedroom, 1.5-bathroom condo offering comfort, functionality, and a fantastic location! Enjoy your own fully gated front yard, perfect for relaxing, gardening, or letting kids and pets play. The main floor features a bright living room and a spacious kitchen with plenty of room for cooking and entertaining. Upstairs you'll find three generously sized bedrooms, including a primary bedroom with its own convenient 2-piece ensuite, plus a 4-piece main bathroom. Ideally situated close to schools, shopping, parks, public transit, and other everyday amenities, this home is perfect for first-time buyers, young families, or investors. Don't miss this great opportunity! (id:66555)
Property details
Property
- Style
- Row / Townhouse
- Year built
- 1975
- Living area
- 1,101 square feet
- MLS® number
- E4513481
Interior
- Bedrooms
- 3
- Bathrooms
- 2
- Basement
- None
- Appliances
- Washer, Refrigerator, Dishwasher, Stove, Dryer, Window Coverings
Systems
- Heating
- Baseboard heaters
Parking
- Parking
- Stall
City assessment
- Assessed value
- $122,000 (2025)
- Assessment class
- Residential
Lot & site
- Lot features
- See remarks
- Site influences
- See remarks
- Community
- Casselman
Rooms
Main level
- Living room3.93 × 4.64 meters
- Dining room2.31 × 4.73 meters
- Kitchen2.24 × 2.97 meters
Upper Level
- Primary Bedroom4.29 × 2.92 meters
- Bedroom 23.58 × 2.33 meters
- Bedroom 34.29 × 2.31 meters
- Storage1.91 × 2.18 meters
More homes in Casselman
All 11 homes for sale in Casselman, with what each one costs a month.
Listing courtesy of Rimrock Real Estate. Listing data is provided under copyright by the REALTORS® Association of Edmonton via the CREA Data Distribution Facility (DDF®). Information is deemed reliable but is not guaranteed accurate by CREA, the board, or Padster, and should be independently verified. Not intended to solicit properties currently listed for sale.