15 Cormack Cr NW
Carter Crest · Edmonton, AB T6R 2E7
MLS® E4498856 · Listing courtesy of Mozaic Realty Group
$699,900 list price · 3 bedrooms · 3 bathrooms · 2,531 sq ft · House
What it costs to own
- List price
- $699,900
- Down payment (10%)
- $69,990
- Mortgage
- $629,910
- Rate · amortization
- 4.34% · 25 years
- Principal & interest
- $3,444/mo
Principal and interest only. Property tax, insurance, utilities, condo fees and maintenance are extra.
About this home
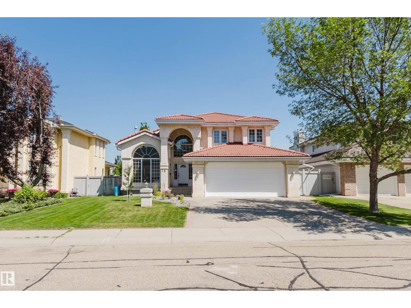
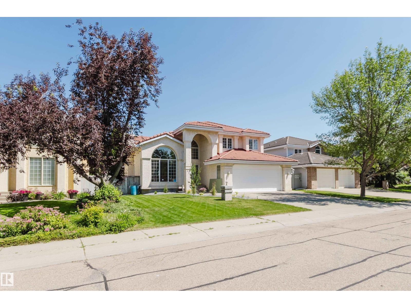
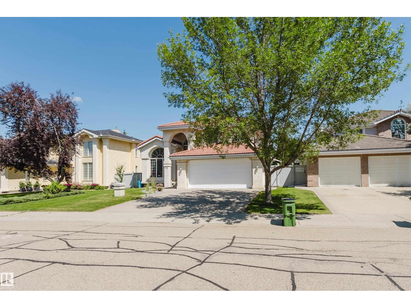
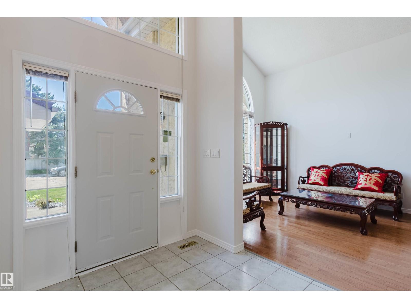
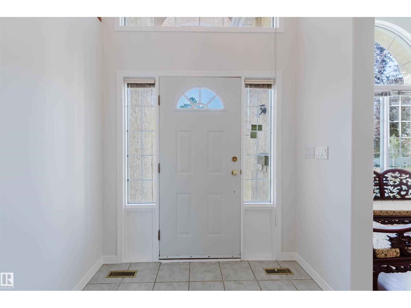
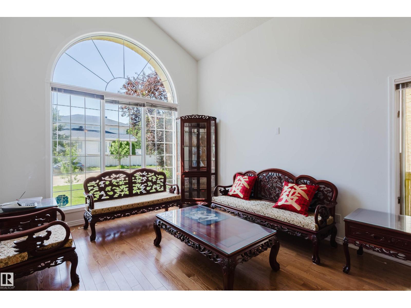
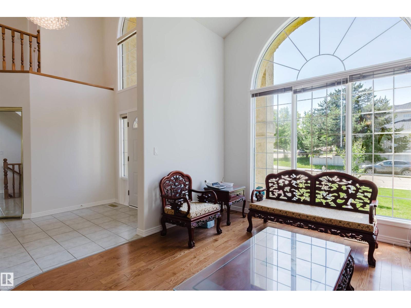
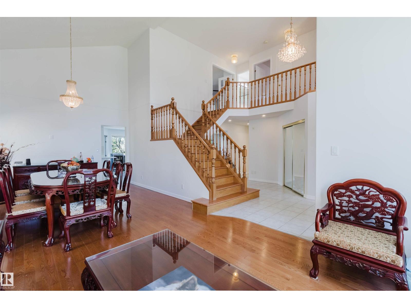
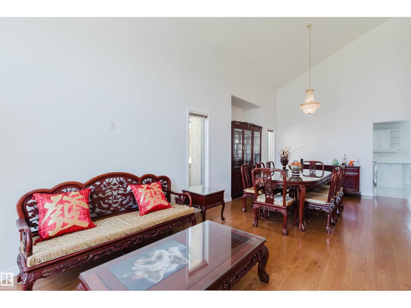
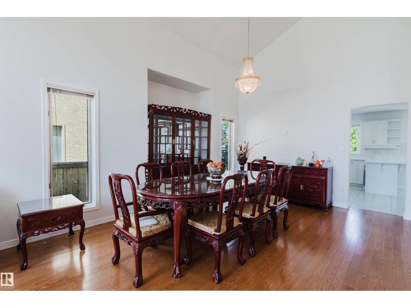
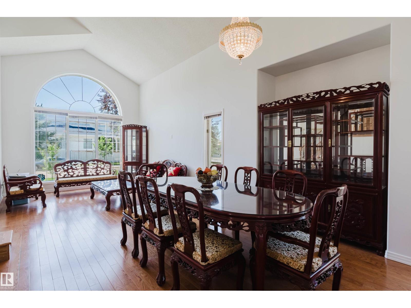
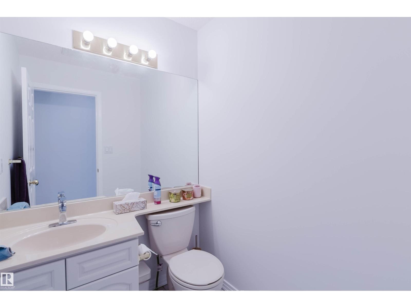
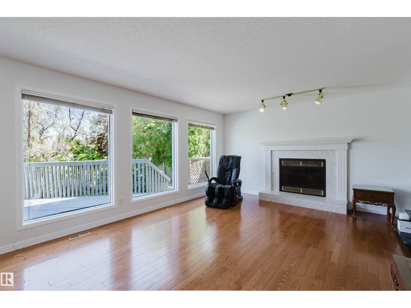
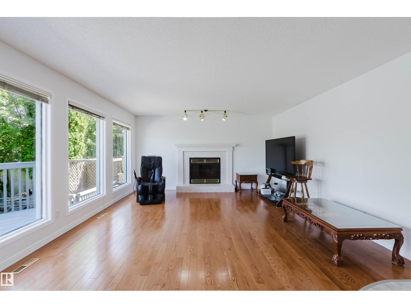
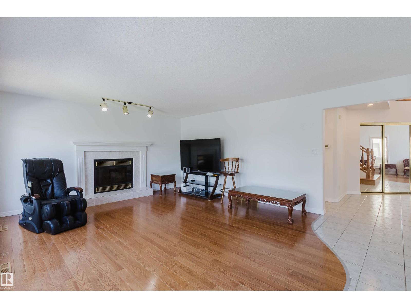
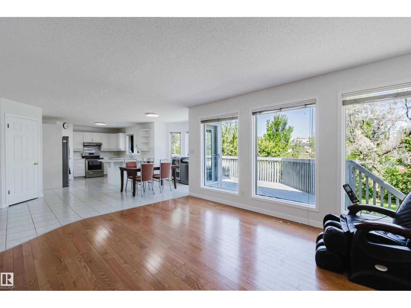
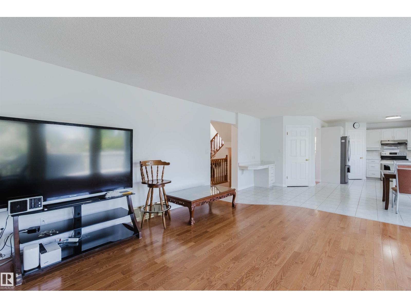
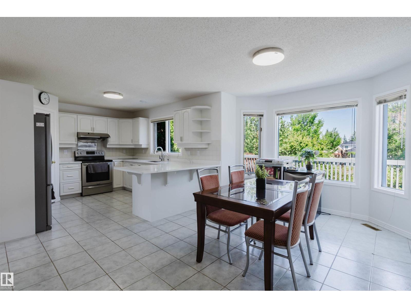
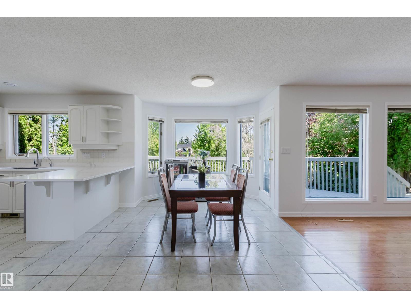
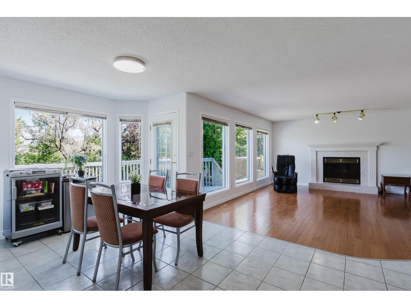
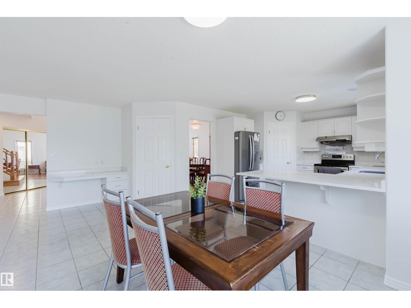
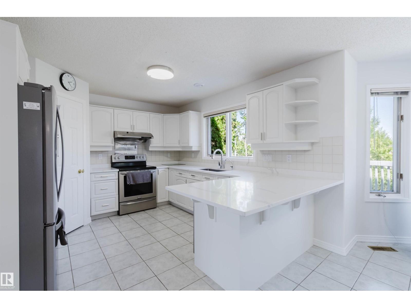
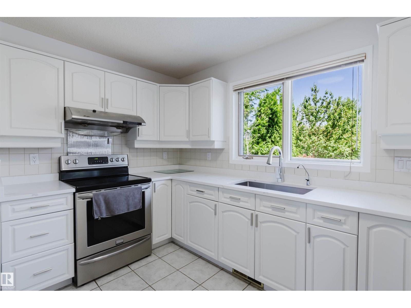
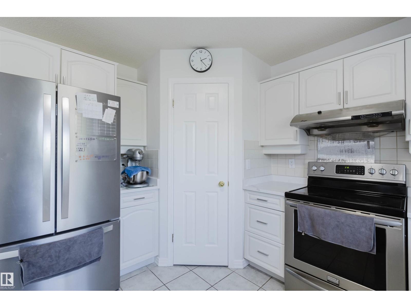
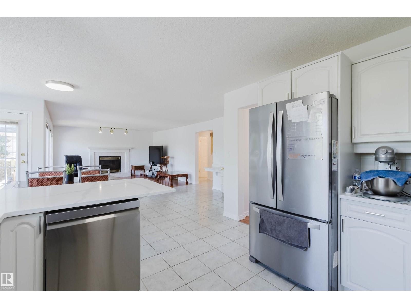
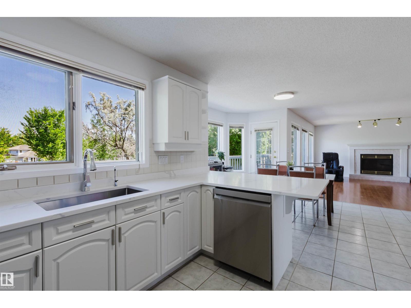
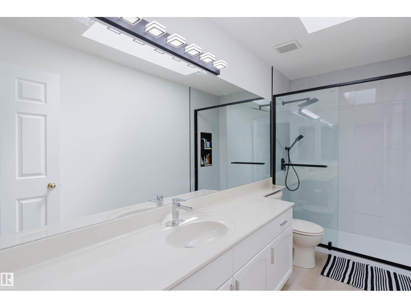
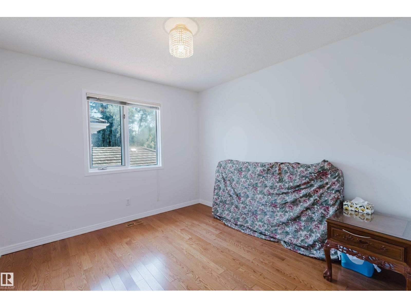
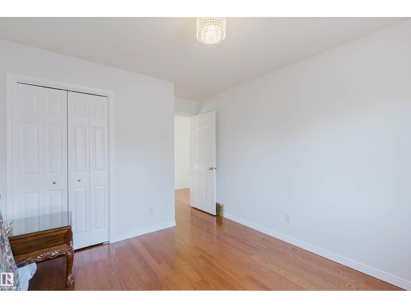
Welcome to this beautifully renovated 2-storey family home located in the highly desirable Carter Crest neighbourhood, freshly updated with brand-new professional paint and gorgeous new front landscaping. Step inside to an open foyer with dramatic vaulted ceilings in the formal living room, leading into a stunningly updated kitchen complete with premium quartz countertops overlooking the cozy eating nook and family room, all tied together by beautiful hardwood. Step out onto your huge, freshly painted deck, which is perfect for outdoor entertaining. Upstairs, you’ll find a massive primary suite with a walk-in closet and a 5-piece ensuite, two additional generously sized bedrooms, and a fully renovated main bathroom. The fully finished 9-foot basement adds massive living space with a large rec room, wet bar, two extra bedrooms, and a 3-piece bath. Complete with premium comforts like Air Conditioning and an underground sprinkler system.This home is within walking distance of parks and public transit. (id:66555)
Property details
Property
- Style
- House
- Year built
- 1990
- Living area
- 2,531 square feet
- MLS® number
- E4498856
Interior
- Bedrooms
- 3
- Bathrooms
- 3
- Basement
- Finished, Full
- Appliances
- Washer, Refrigerator, Dishwasher, Stove, Dryer, Garage door opener, Garage door opener remote(s)
Systems
- Heating
- Forced air
Parking
- Parking
- Attached Garage
City assessment
- Assessed value
- $680,500 (2025)
- Assessment class
- Residential
Lot & site
- Lot size
- 702 m² (7,560 sq ft)
- Lot features
- See remarks
- Site influences
- See remarks
- Community
- Carter Crest
Rooms
Main level
- Living room3.64 × 4.48 meters
- Dining room4.34 × 3.73 meters
- Kitchen3.82 × 3.51 meters
- Family room5.16 × 4.57 meters
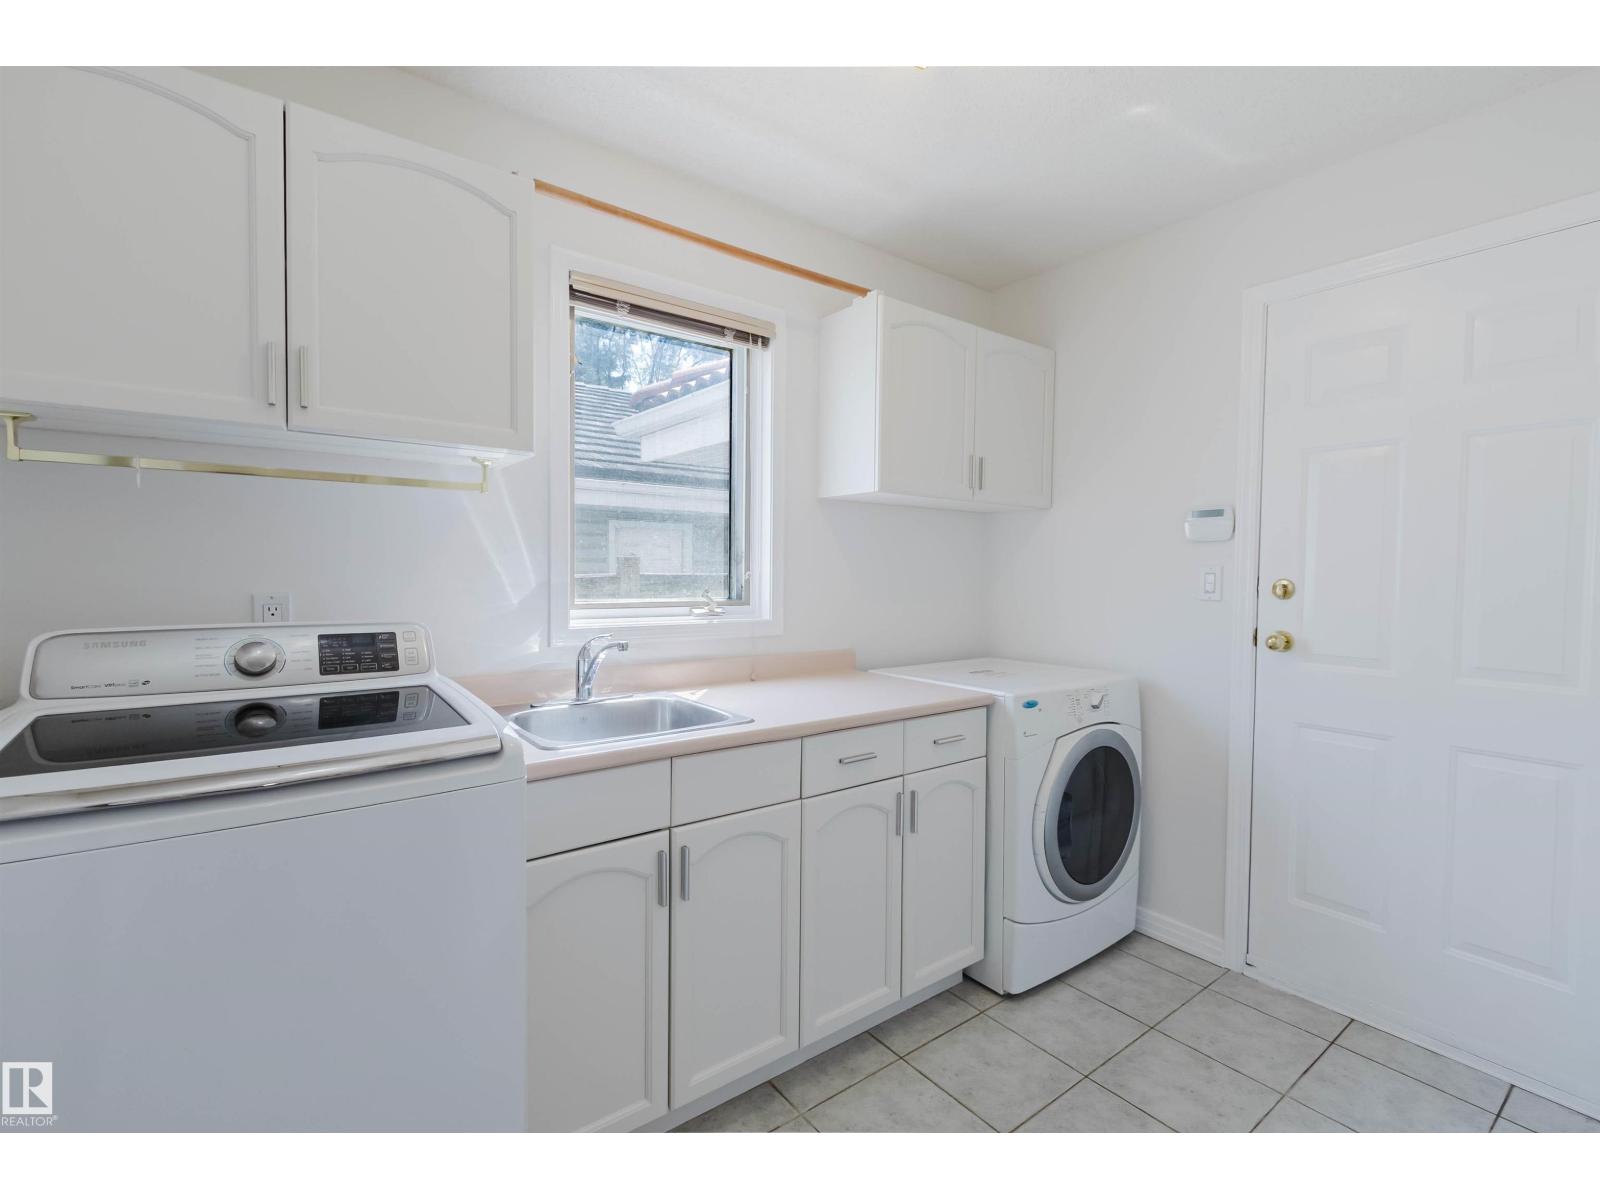
- Laundry room2.69 × 2.9 meters
Upper Level
- Primary Bedroom8.08 × 6.28 meters
- Bedroom 24.03 × 3.04 meters
- Bedroom 35.26 × 3.47 meters
More homes in Carter Crest
All 3 homes for sale in Carter Crest, with what each one costs a month.
Listing courtesy of Mozaic Realty Group. Listing data is provided under copyright by the REALTORS® Association of Edmonton via the CREA Data Distribution Facility (DDF®). Information is deemed reliable but is not guaranteed accurate by CREA, the board, or Padster, and should be independently verified. Not intended to solicit properties currently listed for sale.