$205,000 list price · 2 bedrooms · 2 bathrooms · 960 sq ft · Condo
What it costs to own
- List price
- $205,000
- Down payment (10%)
- $20,500
- Mortgage
- $184,500
- Rate · amortization
- 4.34% · 25 years
- Principal & interest
- $1,009/mo
- Condo fee
- $459 monthly
Principal and interest only. Property tax, insurance, utilities, condo fees and maintenance are extra.
About this home
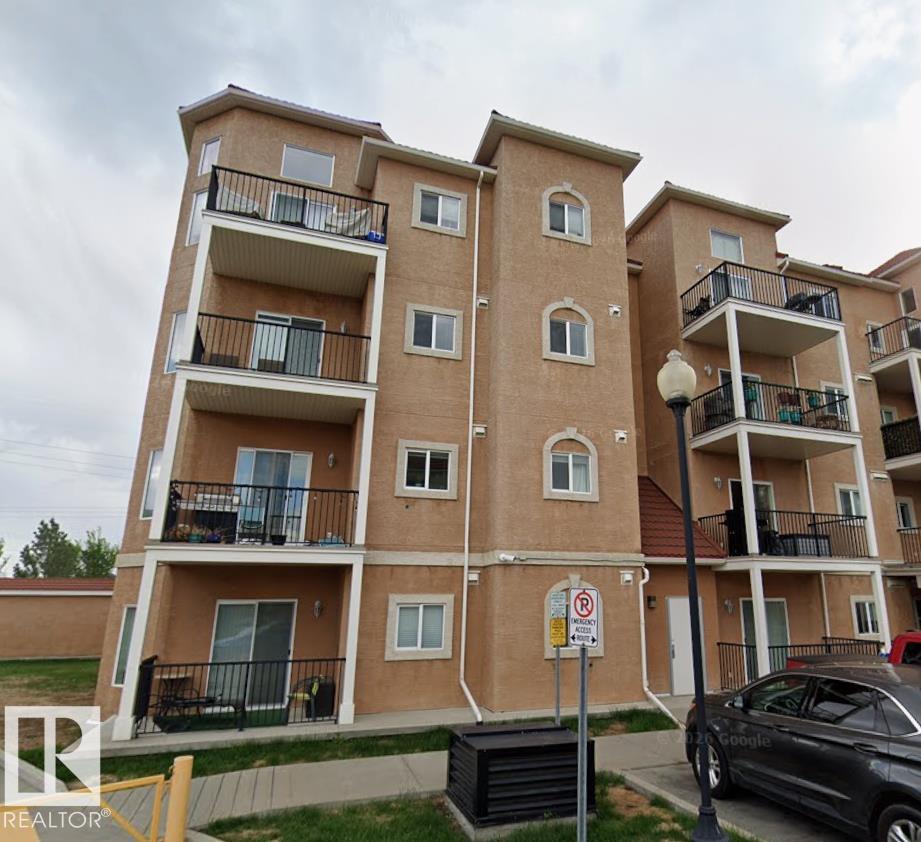
Looking for space, convenience, & a place to call home? This impressive CORNER CONDO UNIT in Tuscan Village checks all the boxes! Offering a generous 2-bedroom, 2-bathroom layout, this unit stands out with one of the building’s LARGER FLOOR PLANS & added bonus of 2 HEATED UNDERGROUND PARKING STALLS. The open living space is bright & inviting, with 9-foot ceilings, NEWER LAMINATE FLOORING, & a functional kitchen complete with rich espresso cabinetry, stainless steel appliances, and plenty of room to prep & entertain. The large primary bedroom offers a WALK-IN CLOSET & private 3-PCE ENSUITE. A SECOND BEDROOM provides versatility for guests, family, or a home office. There is also a generous IN-SUITE LAUNDRY & storage room, plus a LARGE CORNER BALCONY. Set in a peaceful, well-kept complex, this location makes everyday living easy, with schools, shopping, restaurants, Anthony Henday Drive, & the military base all close by. (id:66555)
Property details
Property
- Style
- Apartment
- Year built
- 2009
- Living area
- 960 square feet
- MLS® number
- E4514735
Interior
- Bedrooms
- 2
- Bathrooms
- 2
- Basement
- None
- Appliances
- Washer, Refrigerator, Dishwasher, Stove, Dryer, Microwave Range Hood Combo, Window Coverings
Systems
- Heating
- Forced air
Parking
- Parking
- Underground, Stall, Heated Garage
City assessment
- Assessed value
- $196,000 (2025)
- Assessment class
- Residential
Lot & site
- Lot size
- 103 m² (1,112 sq ft)
- Community
- Carlton
Rooms
Main level
- Primary Bedroom—
- Bedroom 2—
The building
Tuscan Village: what units cost to own, condo fees and every unit for sale.
More homes in Carlton
All 18 homes for sale in Carlton, with what each one costs a month.
Listing courtesy of Exp Realty. Listing data is provided under copyright by the REALTORS® Association of Edmonton via the CREA Data Distribution Facility (DDF®). Information is deemed reliable but is not guaranteed accurate by CREA, the board, or Padster, and should be independently verified. Not intended to solicit properties currently listed for sale.