#36 13808 155 Av NW
Carlton · Edmonton, AB T6V 1T8
MLS® E4514254 · Listing courtesy of RE/MAX Excellence
$459,900 list price · 3 bedrooms · 3 bathrooms · 1,181 sq ft · Bungalow
What it costs to own
- List price
- $459,900
- Down payment (10%)
- $45,990
- Mortgage
- $413,910
- Rate · amortization
- 4.34% · 25 years
- Principal & interest
- $2,263/mo
- Condo fee
- $465 monthly
Principal and interest only. Property tax, insurance, utilities, condo fees and maintenance are extra.
About this home
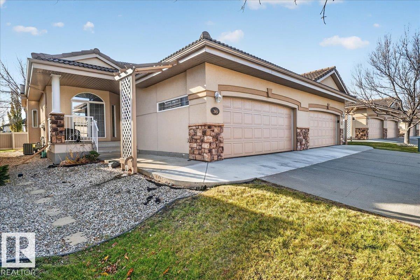
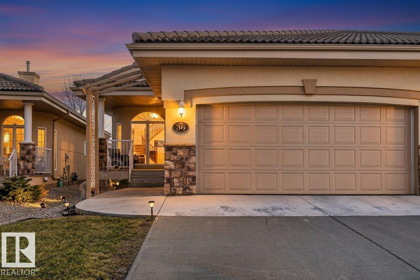
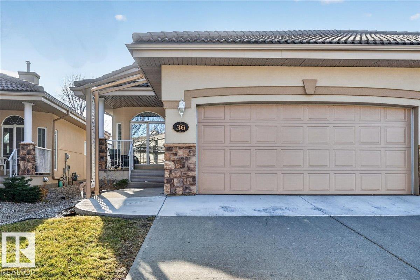
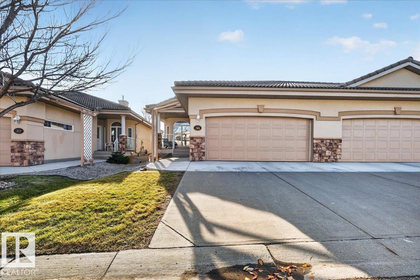
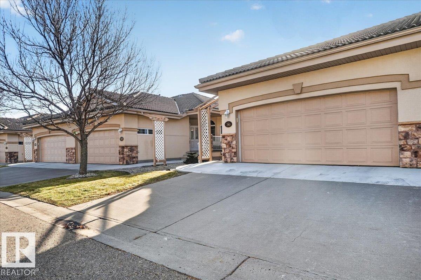
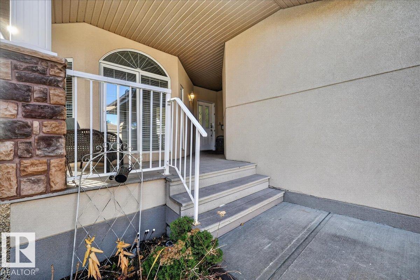
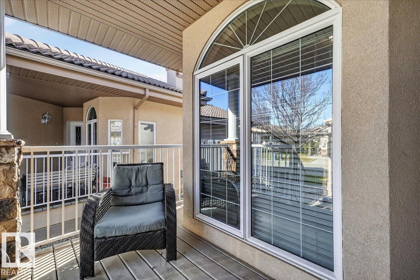
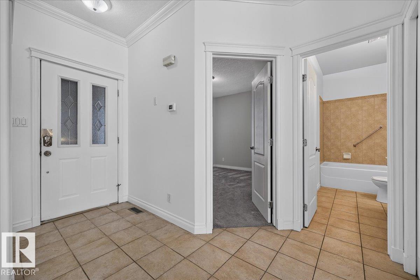
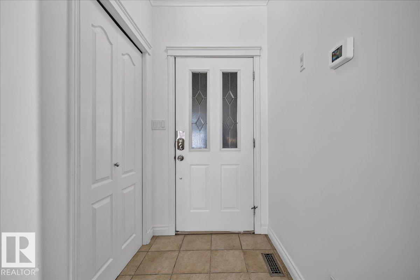
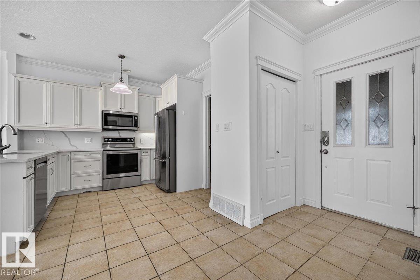
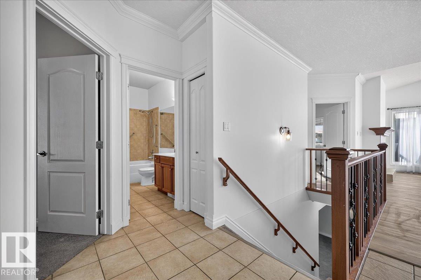
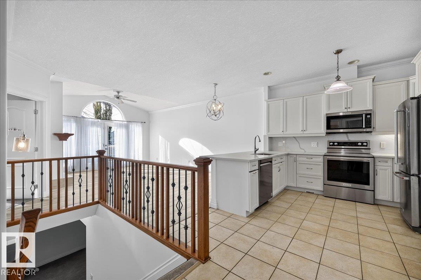
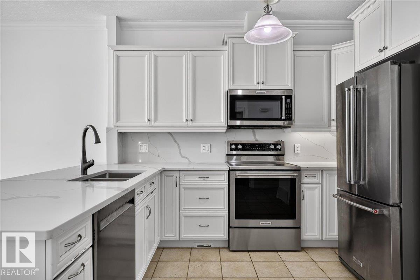
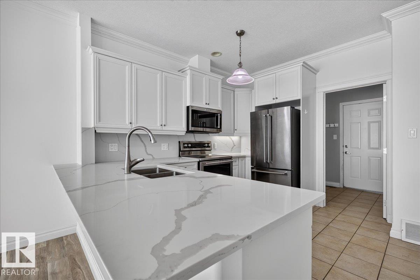
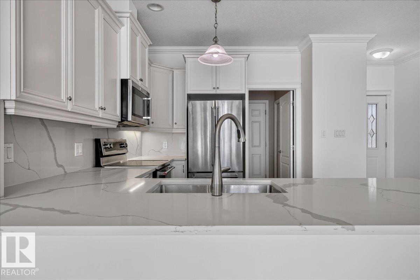
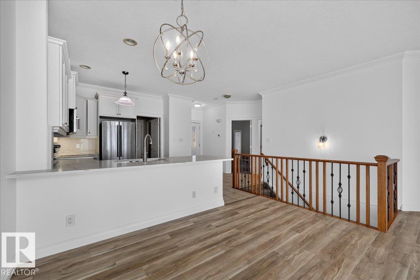
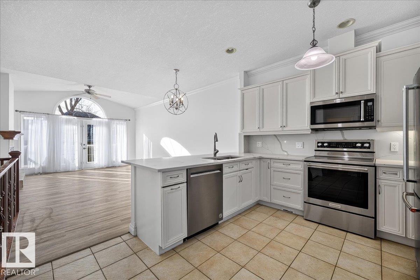
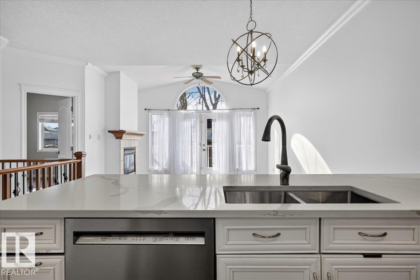
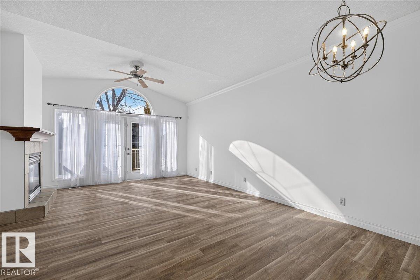
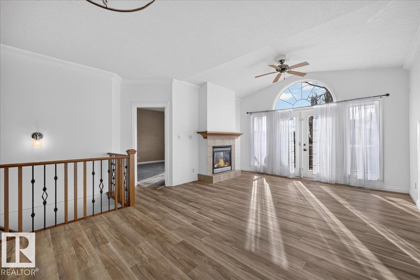
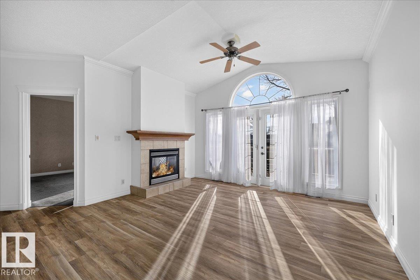
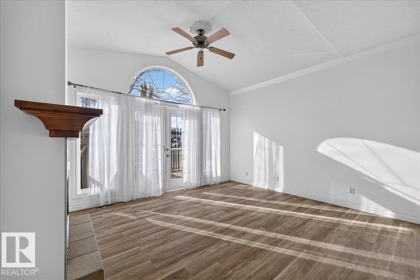
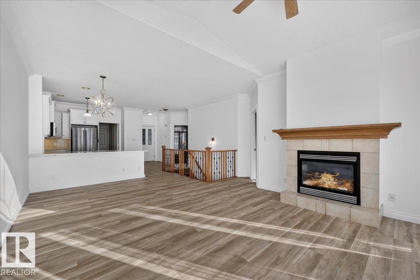
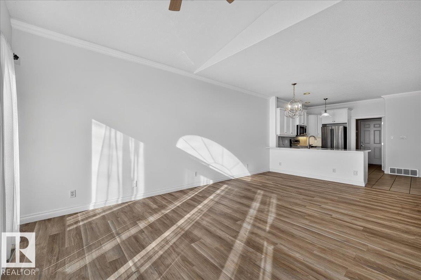
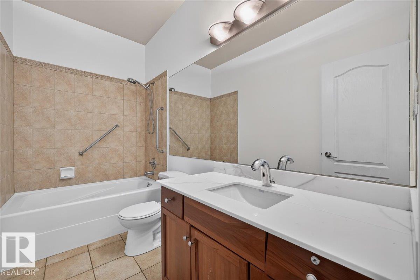
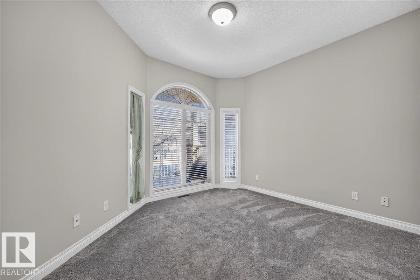
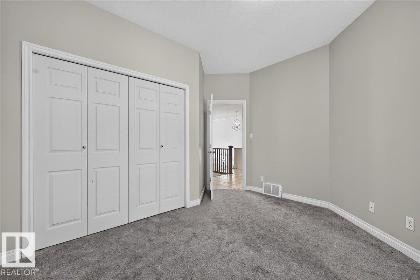
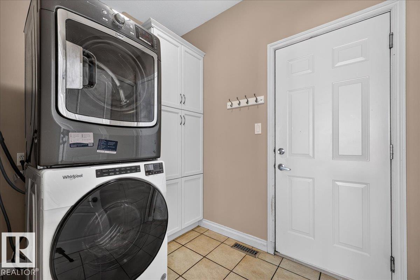
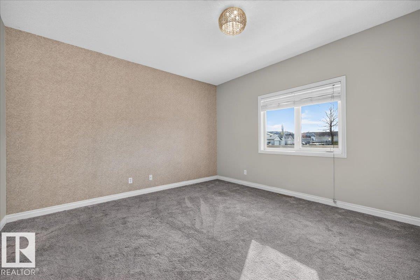
Rare opportunity at Carlton Villas on the Lake! Enjoy relaxed adult living in this freshly painted bungalow condo near Carlton Lake and its scenic walking path. Spend more time enjoying peaceful strolls and the lifestyle you love, with the convenience of main-floor living. The main level offers 2 bedrooms, a full bathroom, a private ensuite and a kitchen featuring brand-new countertops. The developed basement features a separate entrance, an additional bedroom, bathroom, family room and rec room—plenty of space for guests, hobbies and entertaining. An oversized double attached garage adds room for vehicles and storage, while air conditioning and central vacuum enhance everyday comfort. All appliances are included! A durable clay tile roof adds lasting appeal. Pets are welcome, with up to 2 per unit, each weighing a maximum of 10 kg. Discover comfortable, spacious living in a great Carlton location! (id:66555)
Property details
Property
- Style
- Bungalow
- Year built
- 2004
- Living area
- 1,181 square feet
- MLS® number
- E4514254
Interior
- Bedrooms
- 3
- Bathrooms
- 3
- Basement
- Finished, Full
- Appliances
- Washer, Refrigerator, Dishwasher, Stove, Dryer, Microwave Range Hood Combo, Garage door opener, Garage door opener remote(s)
Systems
- Heating
- Forced air
Parking
- Parking
- Attached Garage, Oversize
City assessment
- Assessed value
- $484,500 (2025)
- Assessment class
- Residential
Lot & site
- Lot size
- 449 m² (4,837 sq ft)
- Lot features
- Closet Organizers, Exterior Walls- 2x6"
- Site influences
- Closet Organizers, Exterior Walls- 2x6"
- Community
- Carlton
Rooms
Main level
- Living room5.2 × 6.63 meters
- Dining room—
- Kitchen3.68 × 3.37 meters
- Primary Bedroom4.46 × 3.99 meters
- Bedroom 23.82 × 3.97 meters
- Laundry room2.72 × 1.73 meters
Basement
- Bedroom 33.58 × 3.8 meters
- Recreation room8.53 × 11.27 meters
- Utility room3.57 × 3.27 meters
More homes in Carlton
All 18 homes for sale in Carlton, with what each one costs a month.
Listing courtesy of RE/MAX Excellence. Listing data is provided under copyright by the REALTORS® Association of Edmonton via the CREA Data Distribution Facility (DDF®). Information is deemed reliable but is not guaranteed accurate by CREA, the board, or Padster, and should be independently verified. Not intended to solicit properties currently listed for sale.