$729,900 list price · 6 bedrooms · 4 bathrooms · 2,957 sq ft · House
What it costs to own
- List price
- $729,900
- Down payment (10%)
- $72,990
- Mortgage
- $656,910
- Rate · amortization
- 4.34% · 25 years
- Principal & interest
- $3,592/mo
Principal and interest only. Property tax, insurance, utilities, condo fees and maintenance are extra.
About this home
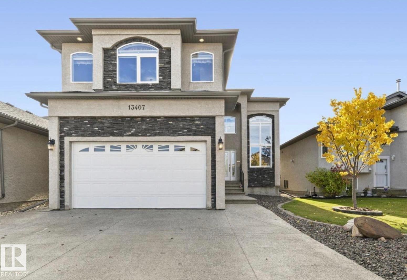
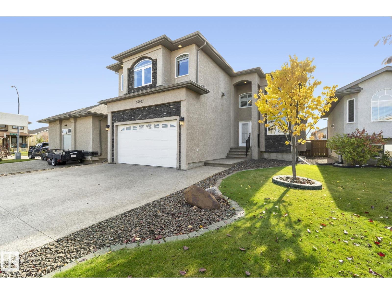
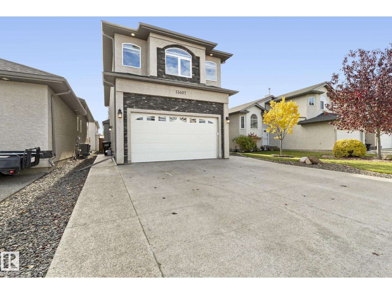
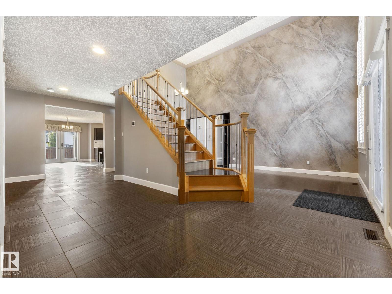
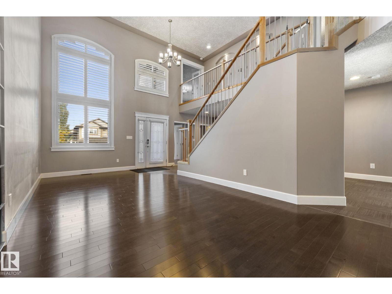
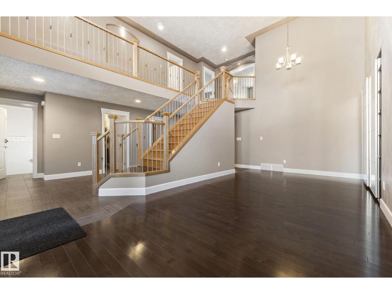
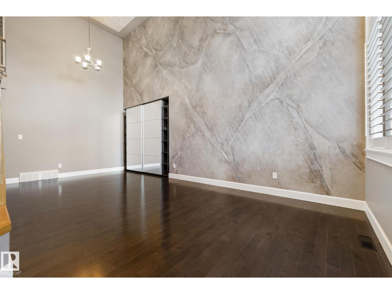
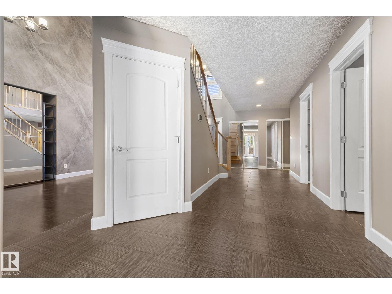
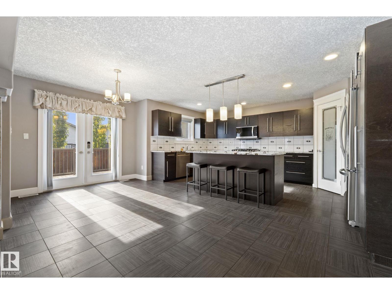
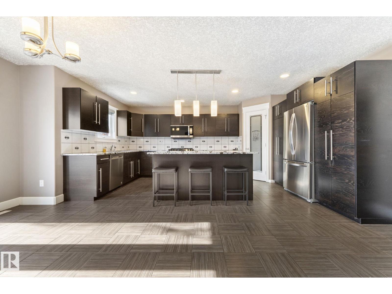
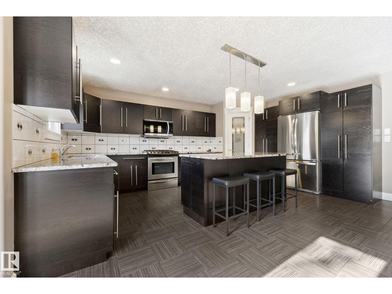
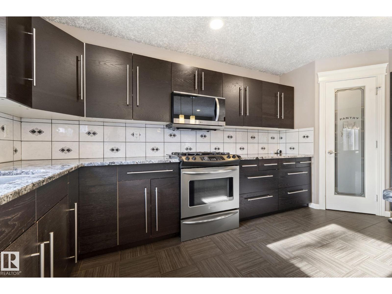
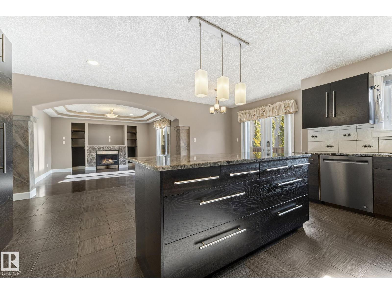
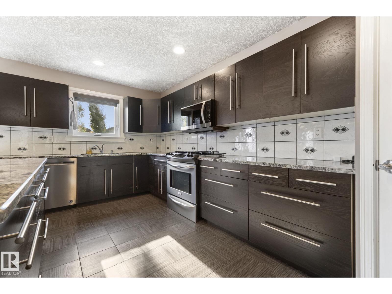
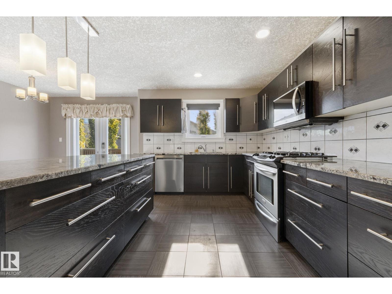
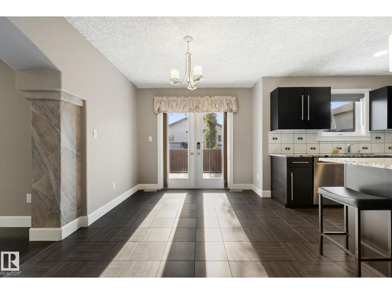
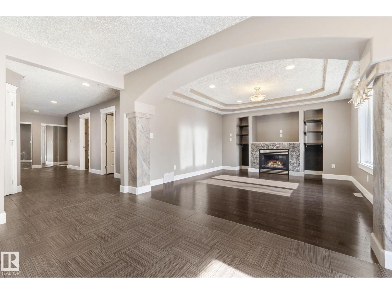
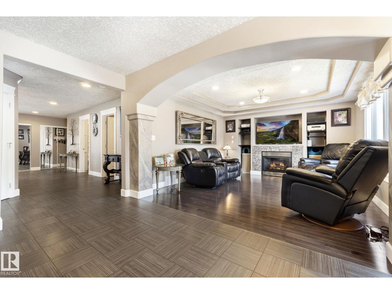
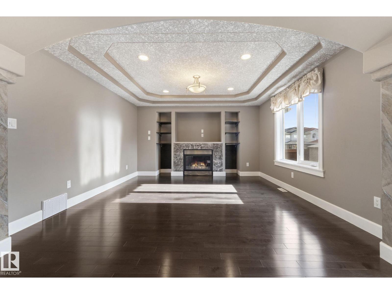
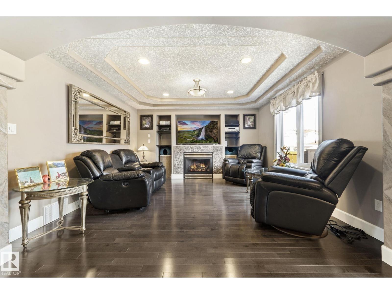
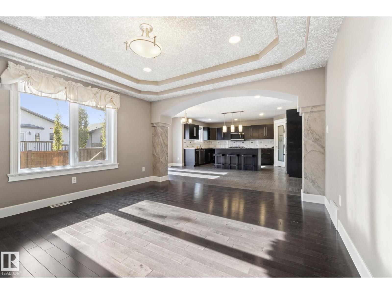
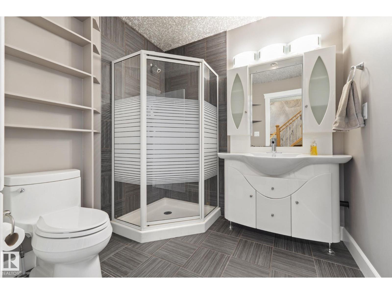
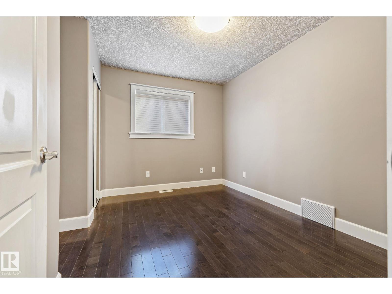
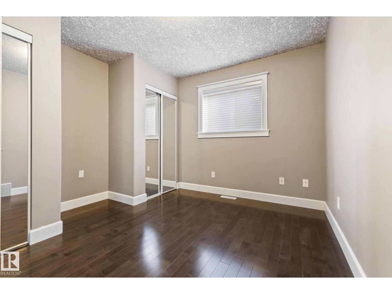
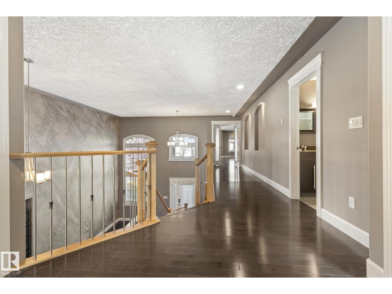
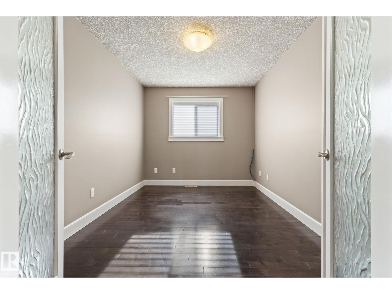
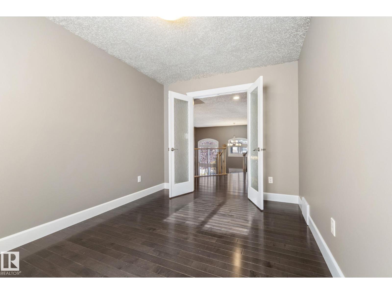
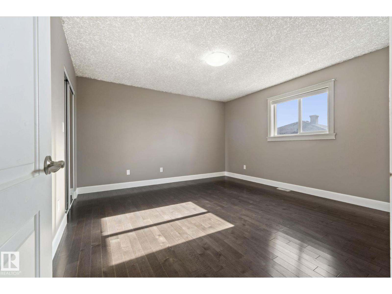
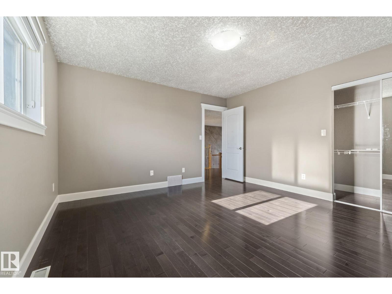
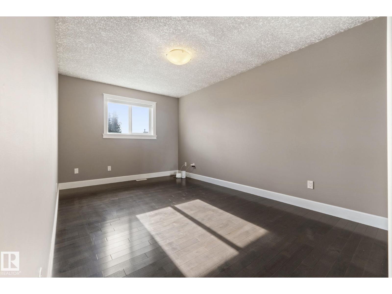
Stunning OPEN CONCEPT home w/GRAND curb appeal. 6 bedrooms, PRIVATE office & 2 KITCHENS! FRESHLY PAINTED throughout including garage! Features SEPARATE living space in FULLY FINISHED BASEMENT w/ SECOND KITCHEN, 2 sizable bedrooms, large bathroom, & living room w/stand-alone GAS FIRE FIREPLACE. The BRIGHT main floor offers 9' ceilings, DRAMATIC 2-storey windows w/elegant SHUTTERS,TILE, HARDWOOD flooring & convenient main floor bedroom w/full bathroom. Large kitchen ISLAND showcases STONE countertops & UPGRADED appliances, including 4-burner GAS RANGE. Upstairs offers 3 oversized bedrooms, including a LUXURIOUS Primary bedroom w/FIREPLACE & a SPA-inspired ENSUITE w/ 2-person JETTED TUB. Major UPGRADES include new 35-year shingles, Lennox furnace & A/C, NEWER windows, LED lighting & 5 designer STORAGE SYSTEMS. Outside enjoy an OVERSIZED DRIVEWAY for 3 large vehicles plus a finished DOUBLE ATTACHED garage w/FULLY FENCED yard, concrete PATIO, & sizeable DECK. Close to shopping & great Schools. MOVE IN READY! (id:66555)
Property details
Property
- Style
- House
- Year built
- 2008
- Living area
- 2,957 square feet
- MLS® number
- E4513284
Interior
- Bedrooms
- 6
- Bathrooms
- 4
- Basement
- Finished, Full
- Appliances
- Gas stove(s), Dishwasher, Stove, Storage Shed, Window Coverings, Garage door opener, Garage door opener remote(s), Two Refrigerators
Systems
- Heating
- Forced air
Parking
- Parking
- Attached Garage
City assessment
- Assessed value
- $709,500 (2025)
- Assessment class
- Residential
Lot & site
- Lot size
- 440 m² (4,739 sq ft)
- Lot features
- No back lane, Level
- Site influences
- No back lane, Level
- Community
- Carlton
Rooms
Main level
- Living room6.87 × 4.17 meters
- Dining room5.82 × 2.84 meters
- Kitchen5.21 × 3.04 meters
- Family room4.0 × 4.5 meters
- Bedroom 43.32 × 3.44 meters
Upper Level
- Den3.68 × 2.74 meters
- Primary Bedroom7.23 × 5.8 meters
- Bedroom 24.03 × 4.17 meters
- Bedroom 35.22 × 2.98 meters
Basement
- Second Kitchen3.09 × 5.42 meters
- Recreation room7.25 × 6.97 meters
- Bedroom 53.05 × 4.29 meters
More homes in Carlton
All 18 homes for sale in Carlton, with what each one costs a month.
Listing courtesy of REMAX River City. Listing data is provided under copyright by the REALTORS® Association of Edmonton via the CREA Data Distribution Facility (DDF®). Information is deemed reliable but is not guaranteed accurate by CREA, the board, or Padster, and should be independently verified. Not intended to solicit properties currently listed for sale.