$229,500 list price · 3 bedrooms · 3 bathrooms · 1,339 sq ft · Townhouse
What it costs to own
- List price
- $229,500
- Down payment (10%)
- $22,950
- Mortgage
- $206,550
- Rate · amortization
- 4.34% · 25 years
- Principal & interest
- $1,129/mo
- Condo fee
- $789 monthly
Principal and interest only. Property tax, insurance, utilities, condo fees and maintenance are extra.
About this home
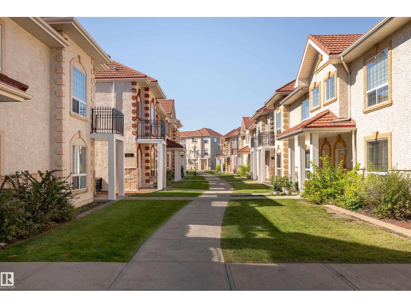
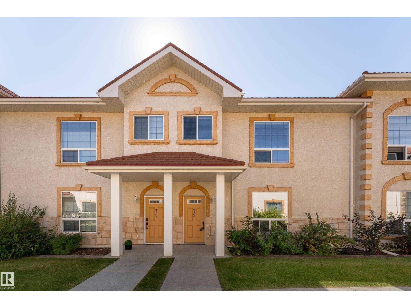
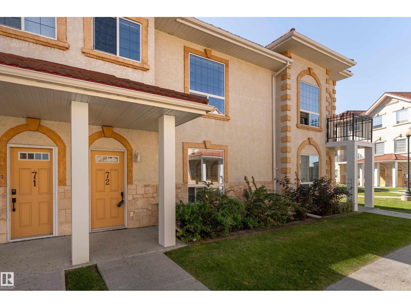
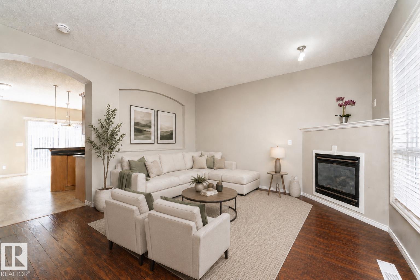
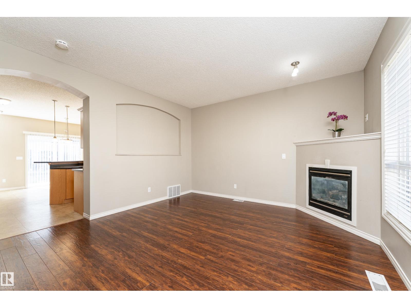
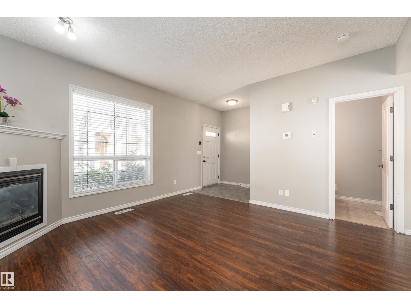
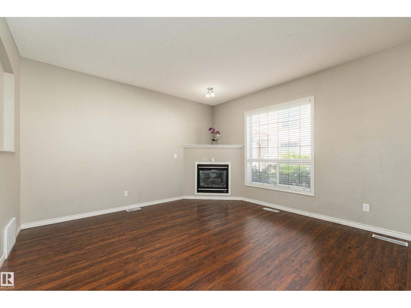
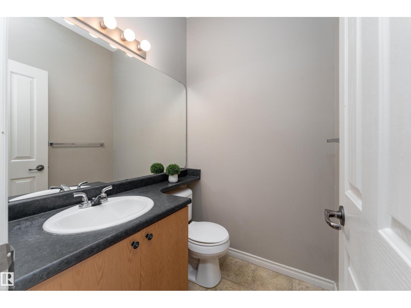
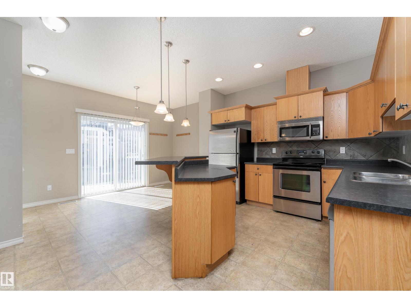
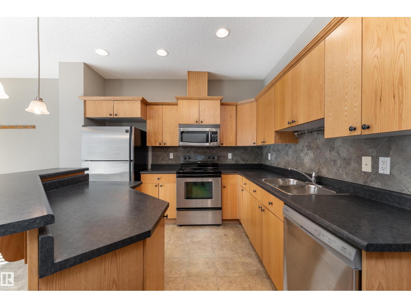
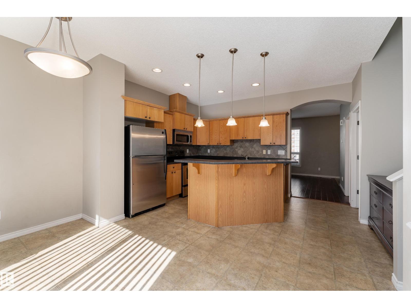
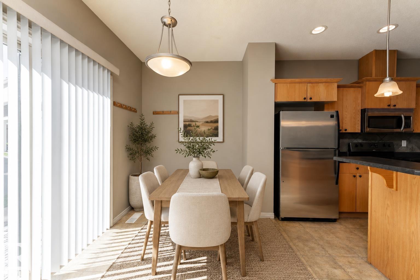
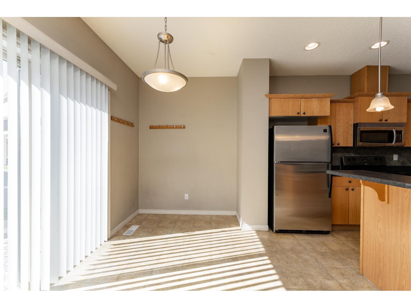
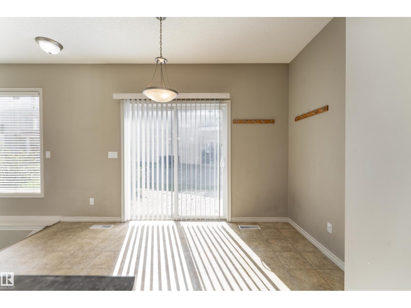
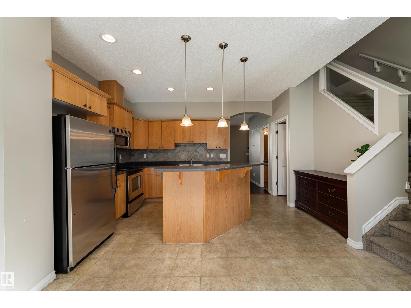
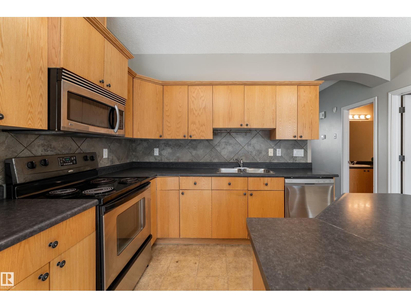
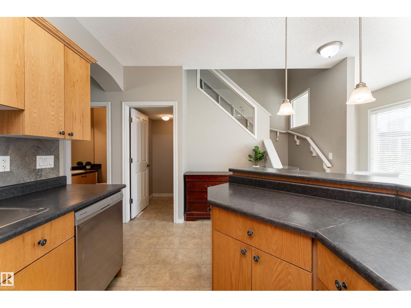
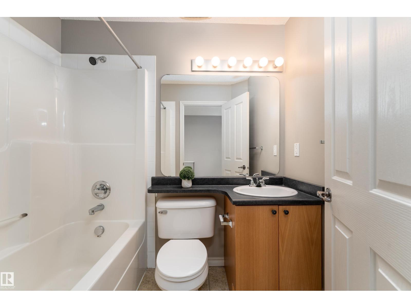
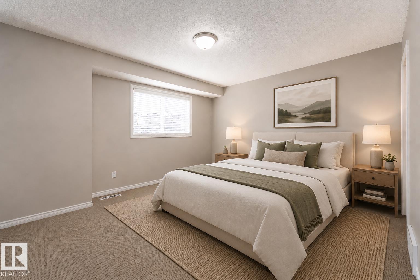
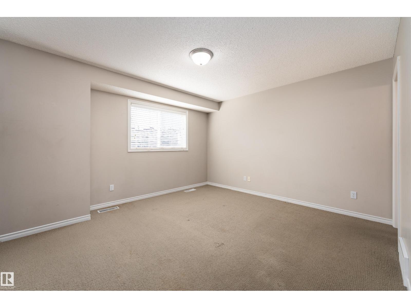
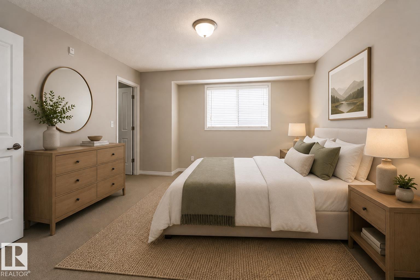
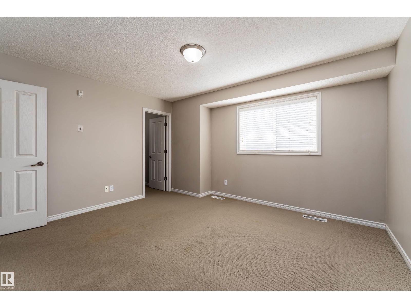
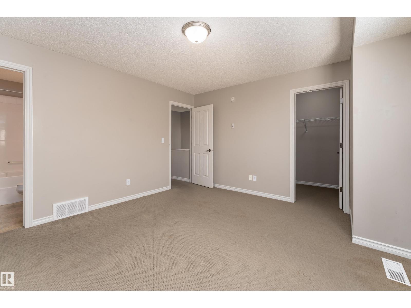
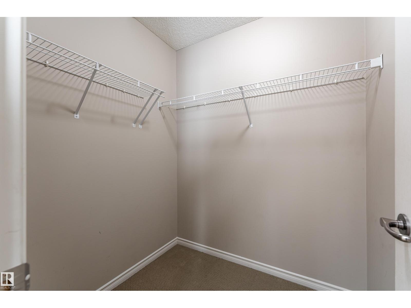
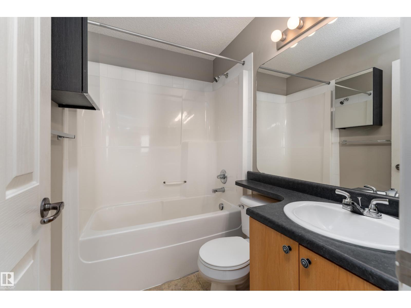
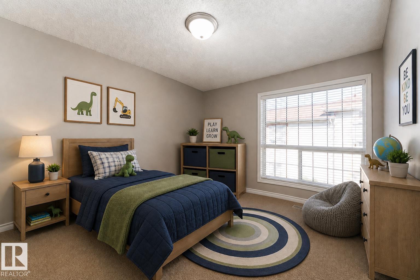
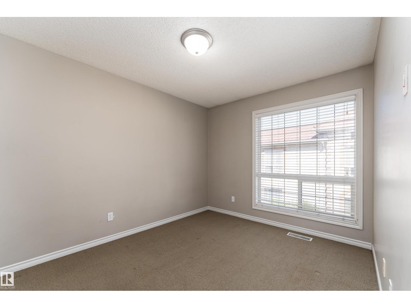
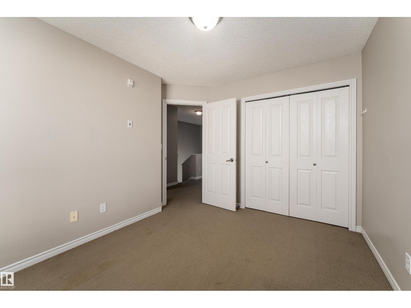
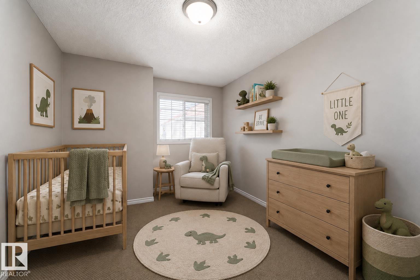
Your next chapter starts here—spacious, functional and conveniently situated in the family-friendly community of Carlton! This bright 3 bed 2.5 bath townhouse feels open & inviting with oversized windows & airy 9’ ceilings. The large kitchen features an eat-up bar and abundant cabinetry, while the dining area opens to a southeast-facing patio, perfect for morning coffee in the sun. Upstairs, generously sized bedrooms provide room to unwind, including a primary retreat with walk-in closet & 4pc ensuite. The fully finished basement adds versatile living space plus ample storage. Edmonton winters are easier with the rare luxury of TWO assigned heated underground parking stalls with direct basement access! Condo fees include heat, water & sewer. Stay well connected being just minutes from schools, shopping, dining, trails and everyday amenities, with quick access to Anthony Henday, Yellowhead Trail, St. Albert & the army base. EXCEPTIONAL VALUE for a wonderful starter home or investment opportunity! (id:66555)
Property details
Property
- Style
- Row / Townhouse
- Year built
- 2006
- Living area
- 1,339 square feet
- MLS® number
- E4505696
Interior
- Bedrooms
- 3
- Bathrooms
- 3
- Basement
- Finished, Full
- Appliances
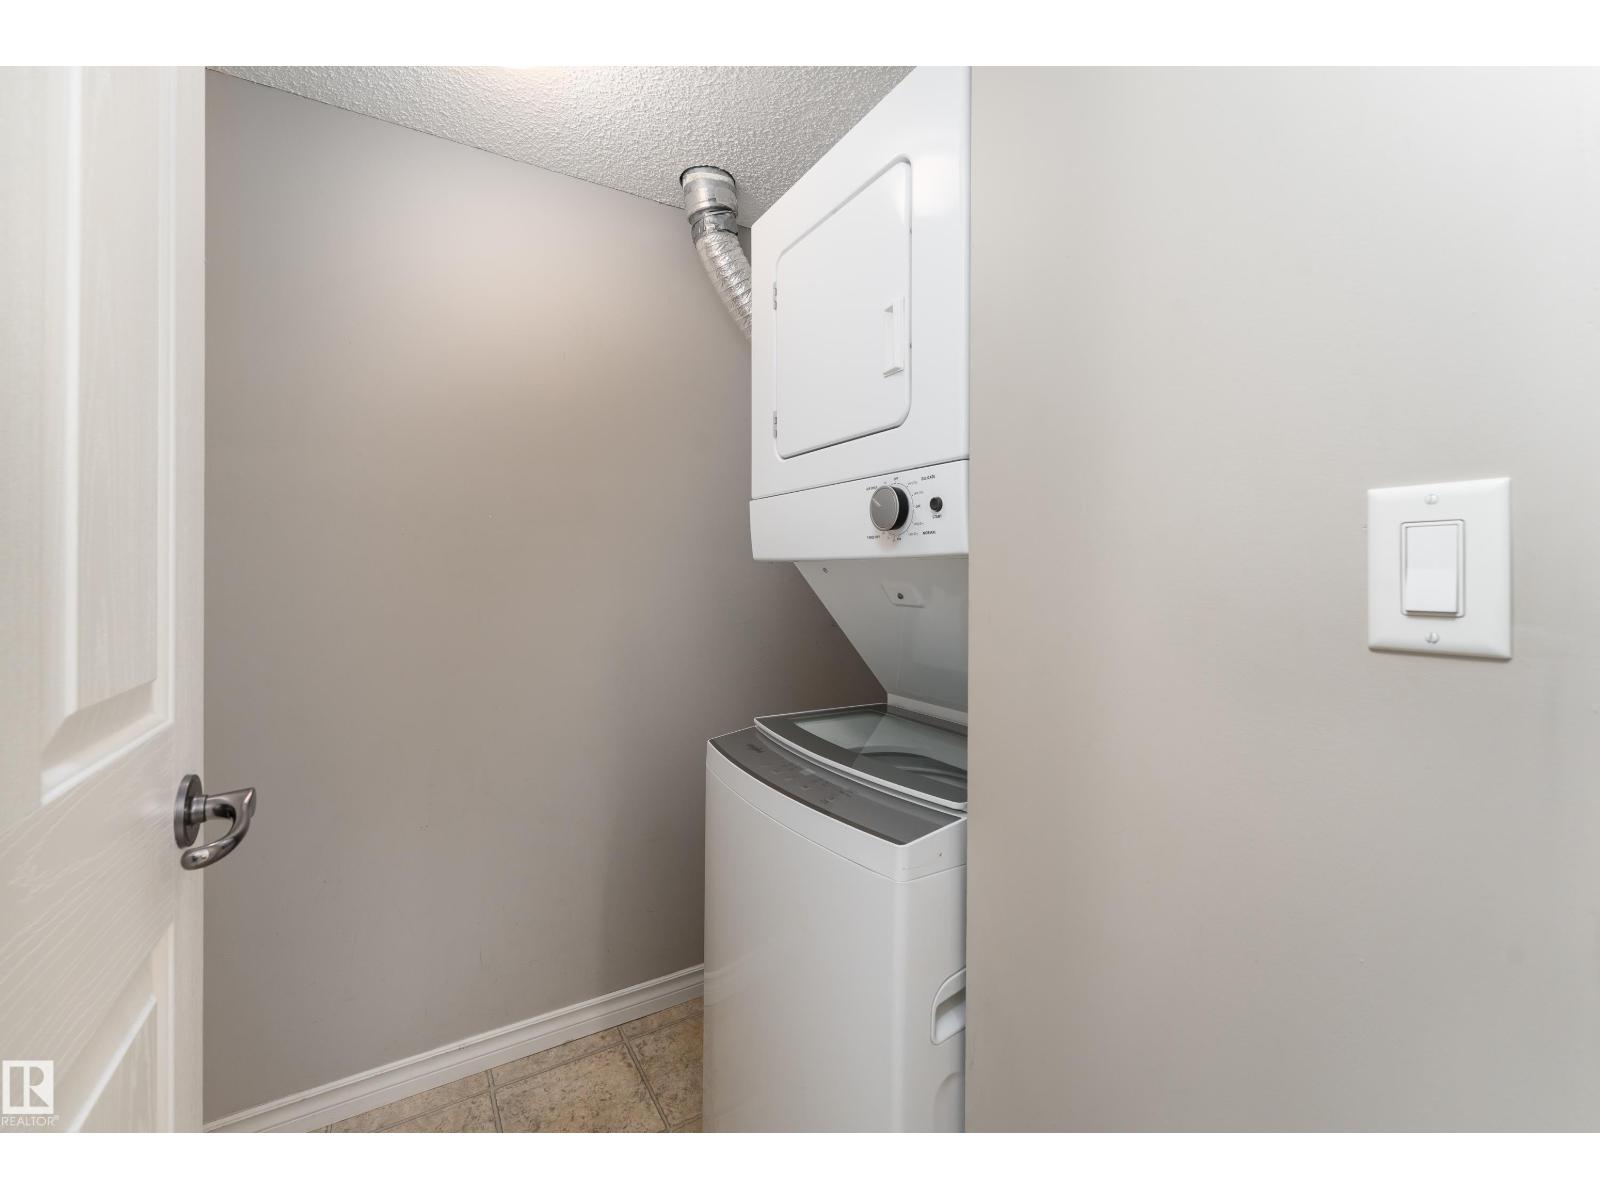
- Refrigerator, Dishwasher, Stove, Microwave Range Hood Combo, Window Coverings, Washer/Dryer Stack-Up
Systems
- Heating
- Forced air
Parking
- Parking
- Underground, Indoor, Heated Garage
City assessment
- Assessed value
- $257,500 (2025)
- Assessment class
- Residential
Lot & site
- Lot size
- 177 m² (1,910 sq ft)
- Lot features
- Flat site, No Animal Home, No Smoking Home, Level
- Site influences
- Flat site, No Animal Home, No Smoking Home, Level
- Community
- Carlton
Rooms
Main level
- Living room4.12 × 4.15 meters
- Dining room3.85 × 2.35 meters
- Kitchen3.3 × 3.3 meters
Basement
- Family room4.7 × 3.6 meters
Upper Level
- Primary Bedroom4.15 × 3.8 meters
- Bedroom 22.85 × 4.0 meters
- Bedroom 32.85 × 3.52 meters
More homes in Carlton
All 18 homes for sale in Carlton, with what each one costs a month.
Listing courtesy of Real Broker. Listing data is provided under copyright by the REALTORS® Association of Edmonton via the CREA Data Distribution Facility (DDF®). Information is deemed reliable but is not guaranteed accurate by CREA, the board, or Padster, and should be independently verified. Not intended to solicit properties currently listed for sale.