16104 136 St NW
Carlton · Edmonton, AB T5A 3V4
MLS® E4475742 · Listing courtesy of Coldwell Banker Mountain Central
$799,000 list price · 4 bedrooms · 4 bathrooms · 3,033 sq ft · House
What it costs to own
- List price
- $799,000
- Down payment (10%)
- $79,900
- Mortgage
- $719,100
- Rate · amortization
- 4.34% · 25 years
- Principal & interest
- $3,932/mo
Principal and interest only. Property tax, insurance, utilities, condo fees and maintenance are extra.
About this home
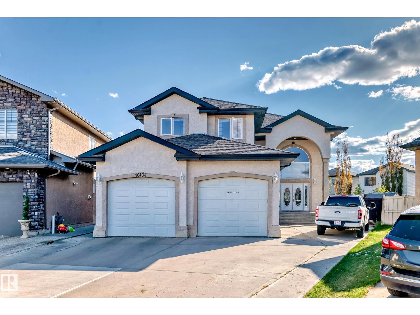
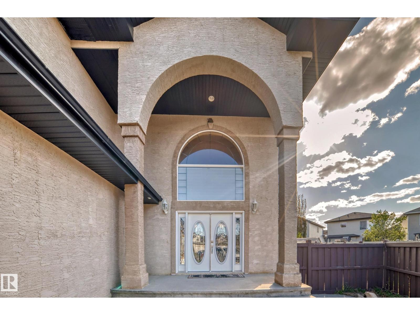
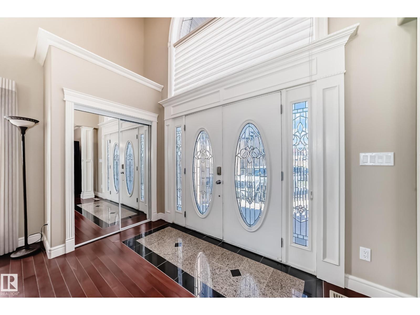
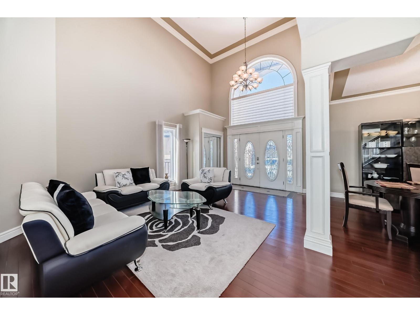
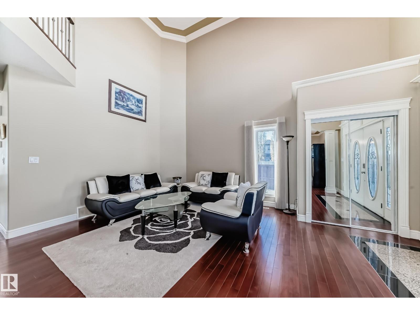
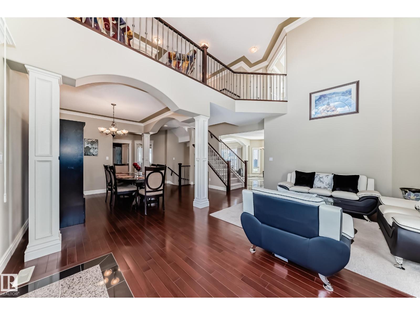
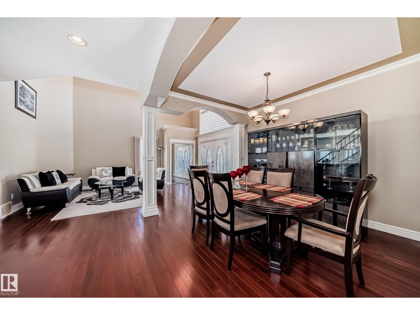
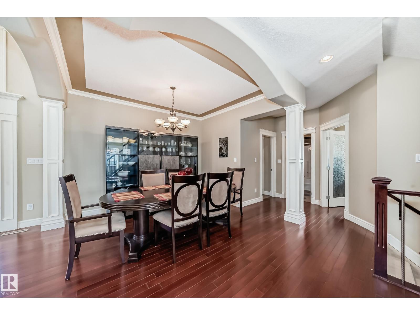
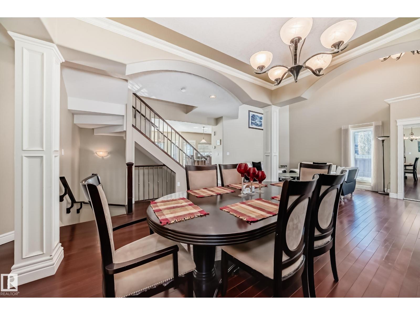
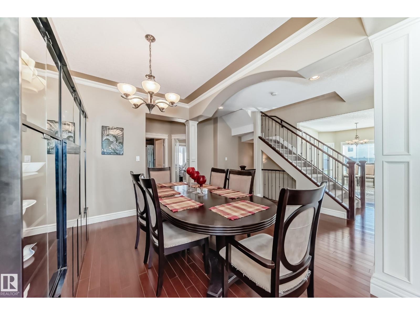
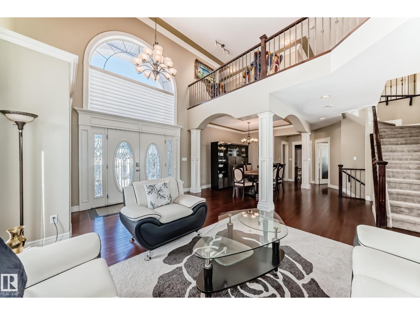
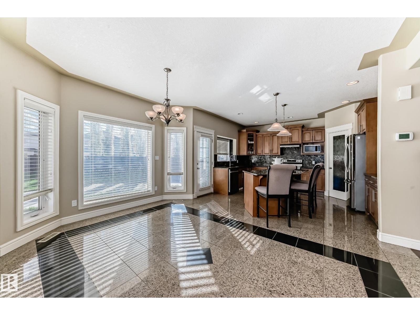
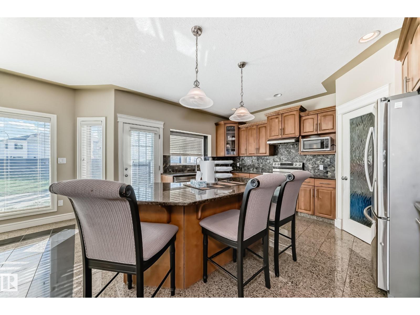
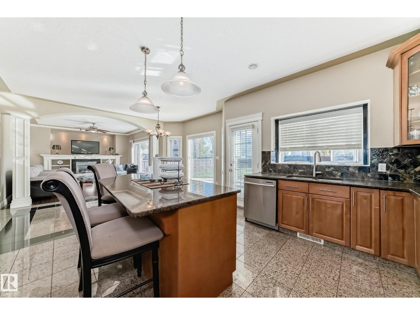
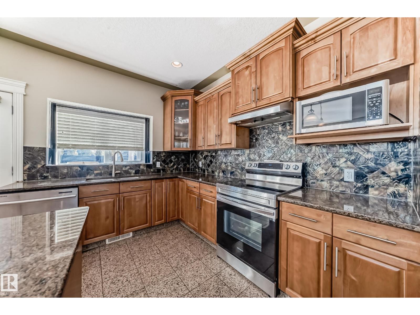
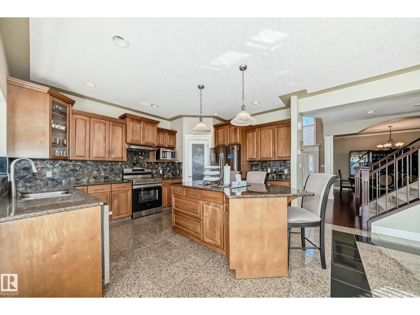
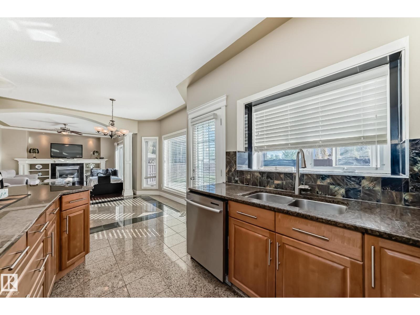
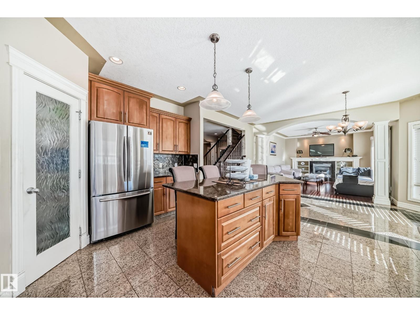
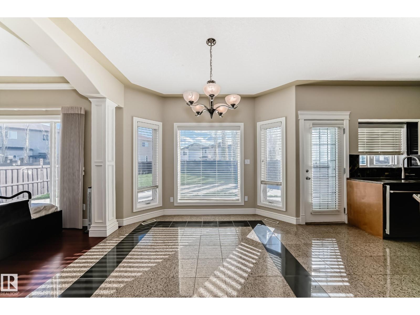
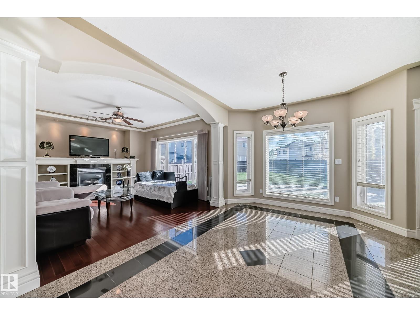
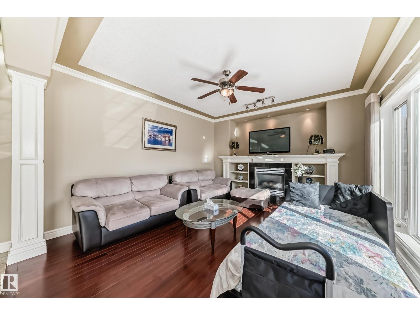
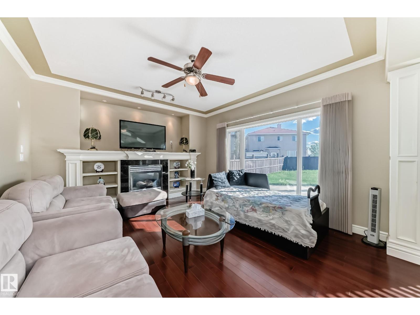
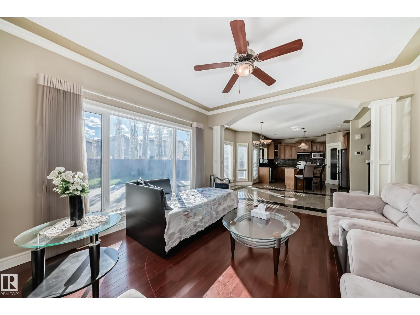
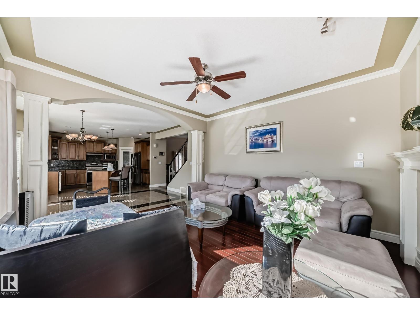
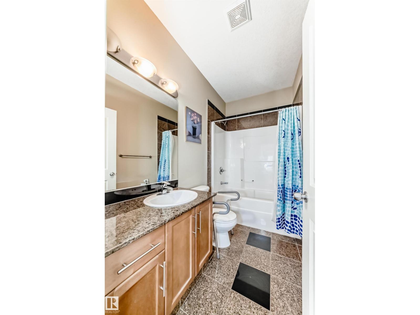
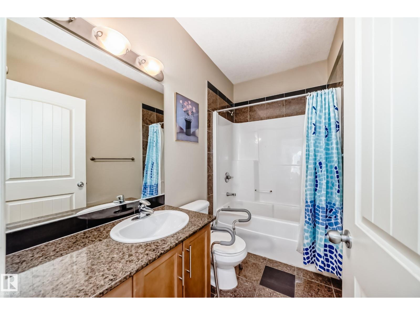
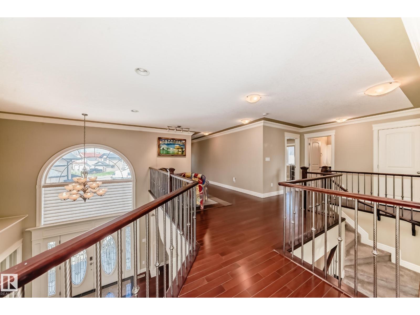
Carlton Amazing Home over 3000 sq ft Spectacular Living above ground on a very enourmous large 9000 sq ft lot features 16 foot ceilings. Grand Open Space upon entering the massive interior design exemplifies, enhances the meaning of Great Room which captivates, embraces You upon entry and flows seemless through the main floor providing for a superb gracious living. Truly this Outstanding Design and Scope of Build of this custom built home Must Be Viewed to be Appreciated !!! The Oversized Double Tandem Garage 35 feet long can accomdate 4 smaller smart to mid size combination of vehicles. Likewise the back yard is park size, south west facing and a matching great sized front driveway is built for added parking. Four Large Bedrooms upstairs, walk in closets, 3 full washrooms include primary ensuite and two bedroom Jack and Jill ensuite plus a full washroom adjacent to the 4 th bedroom promotes a great family lifestyle. Much More living space is possible by developing the basement. A Super Property !!! (id:66555)
Property details
Property
- Style
- House
- Year built
- 2008
- Living area
- 3,033 square feet
- MLS® number
- E4475742
Interior
- Bedrooms
- 4
- Bathrooms
- 4
- Basement
- Unfinished, Full
- Appliances
- Refrigerator, Dishwasher, Stove, Dryer, Hood Fan, Garage door opener, Garage door opener remote(s)
Systems
- Heating
- Forced air
Parking
- Parking
- Attached Garage
City assessment
- Assessed value
- $760,000 (2025)
- Assessment class
- Residential
Lot & site
- Lot features
- See remarks, Flat site, No Animal Home, No Smoking Home
- Site influences
- See remarks, Flat site, No Animal Home, No Smoking Home
- Community
- Carlton
Rooms
Main level
- Living room4.03 × 4.05 meters
- Dining room3.52 × 3.22 meters
- Kitchen4.35 × 4.53 meters
- Family room4.55 × 4.1 meters
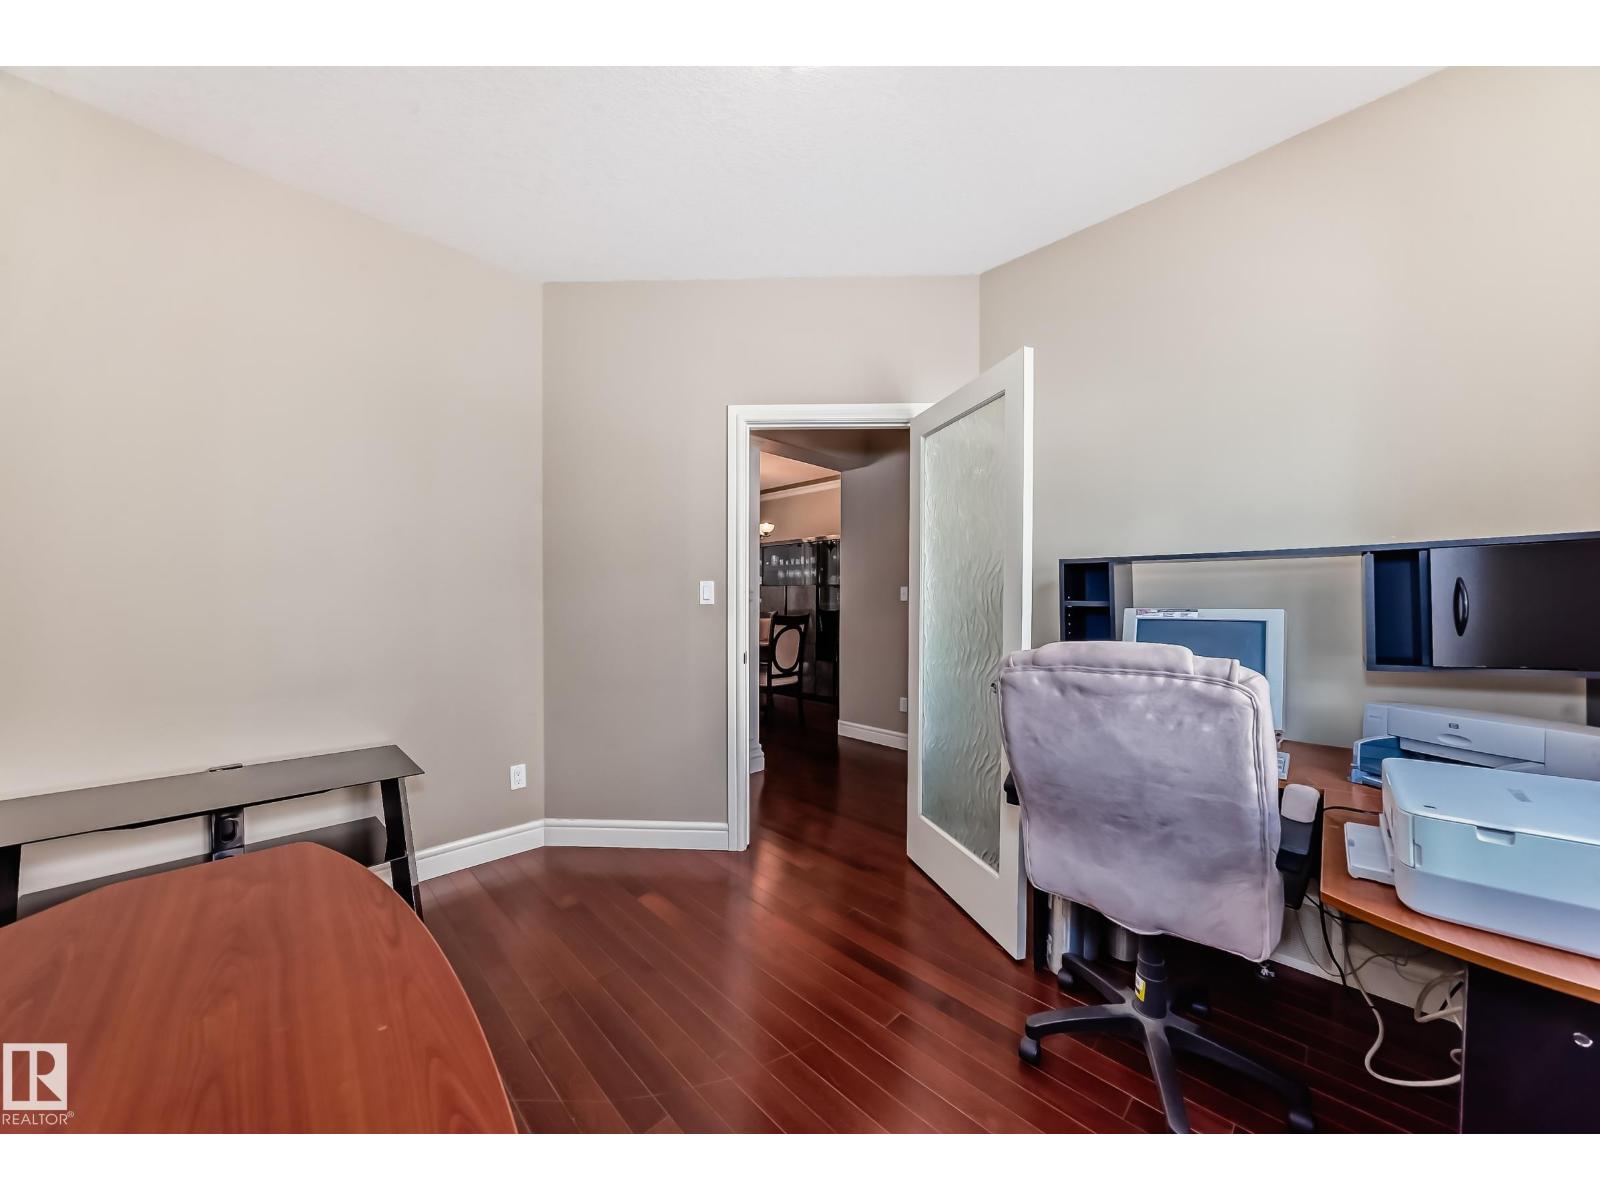
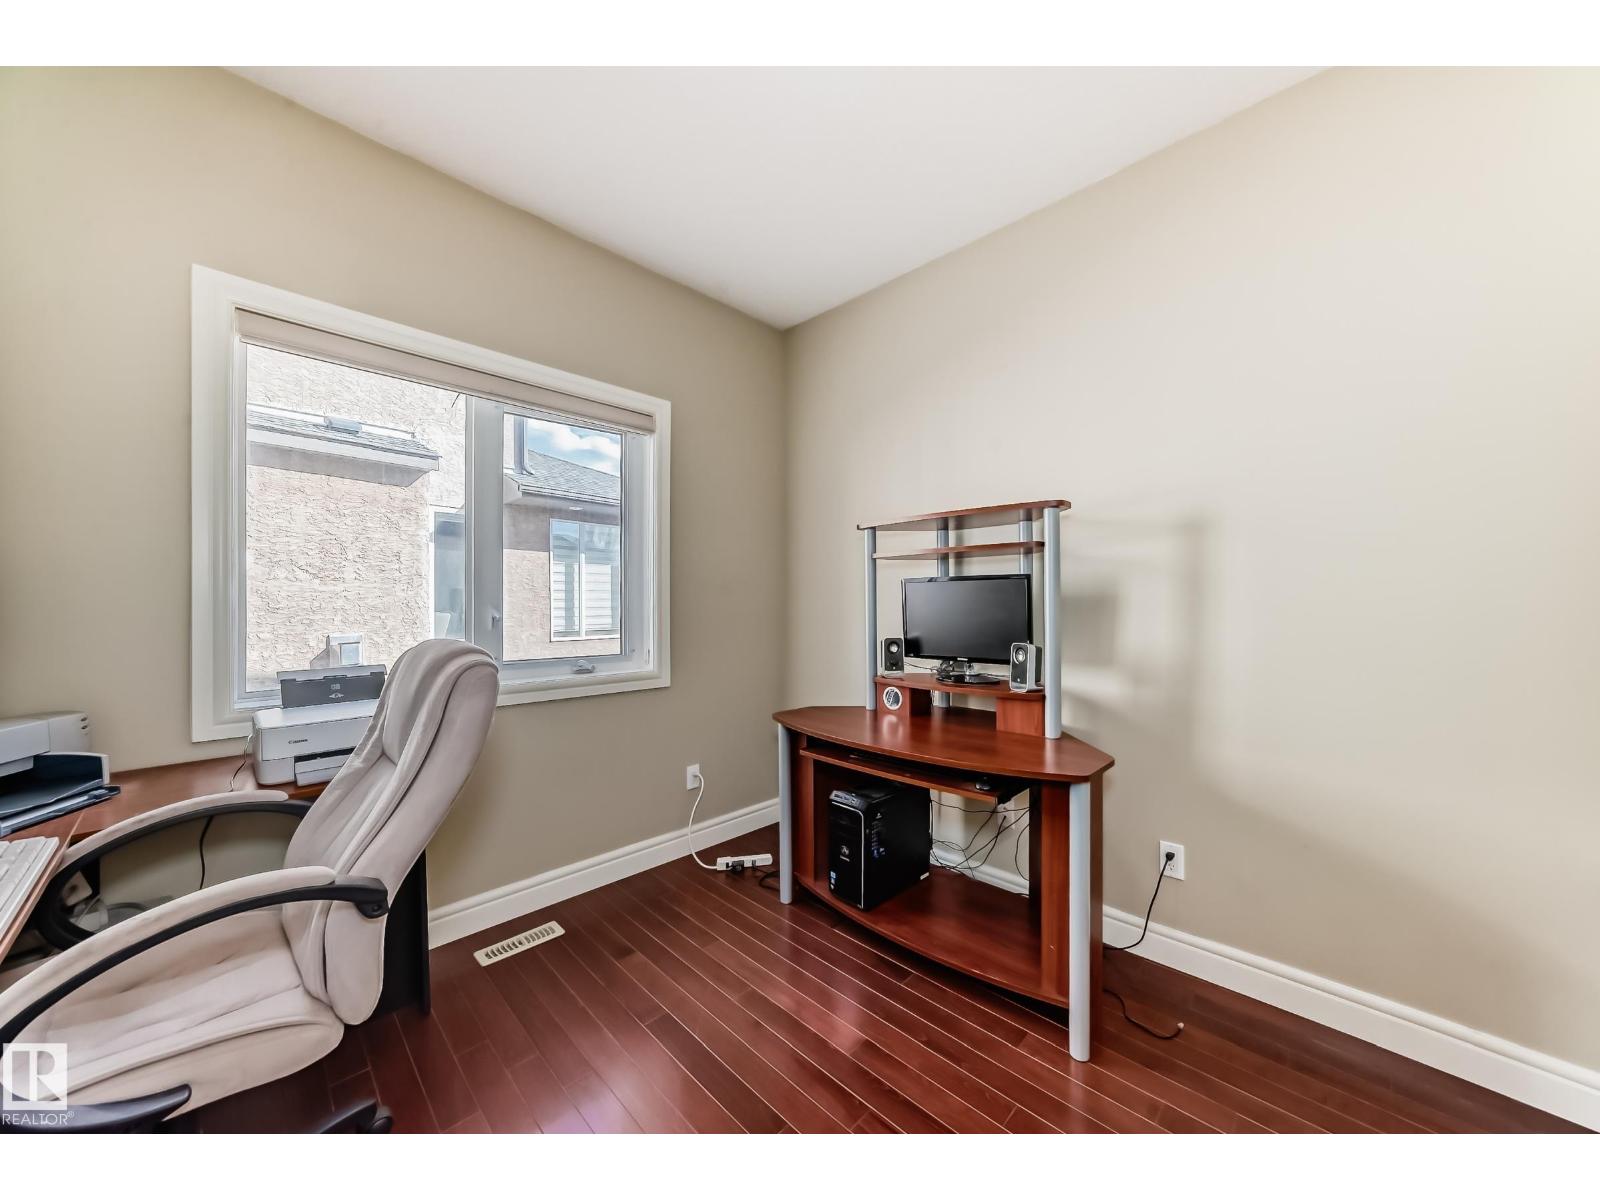
- Den3.31 × 3.0 meters
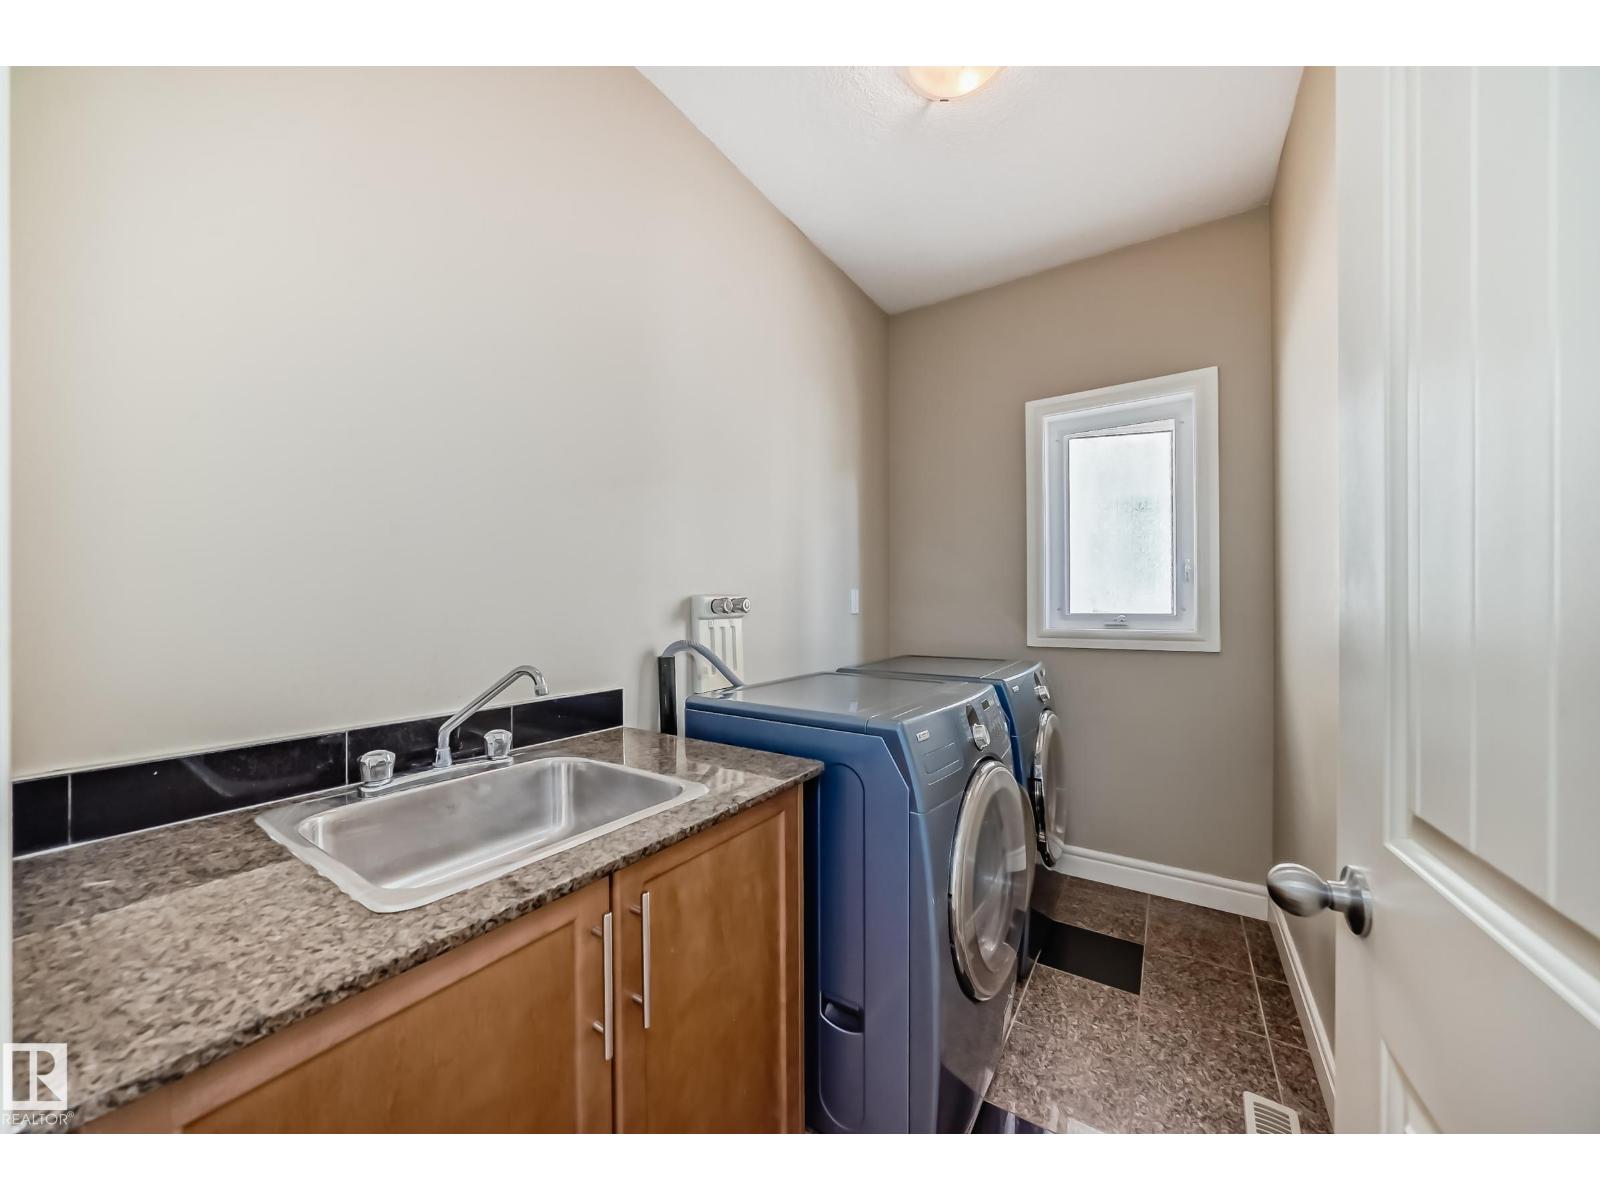
- Laundry room2.7 × 1.6 meters
- Mud room1.94 × 1.01 meters
Upper Level
- Primary Bedroom4.6 × 3.98 meters
- Bedroom 23.56 × 5.06 meters
- Bedroom 33.82 × 4.47 meters
- Bedroom 43.33 × 3.43 meters
- Bonus Room4.96 × 2.9 meters
More homes in Carlton
All 18 homes for sale in Carlton, with what each one costs a month.
Listing courtesy of Coldwell Banker Mountain Central. Listing data is provided under copyright by the REALTORS® Association of Edmonton via the CREA Data Distribution Facility (DDF®). Information is deemed reliable but is not guaranteed accurate by CREA, the board, or Padster, and should be independently verified. Not intended to solicit properties currently listed for sale.