$465,000 list price · 5 bedrooms · 3 bathrooms · 1,565 sq ft · House
What it costs to own
- List price
- $465,000
- Down payment (10%)
- $46,500
- Mortgage
- $418,500
- Rate · amortization
- 4.34% · 25 years
- Principal & interest
- $2,288/mo
Principal and interest only. Property tax, insurance, utilities, condo fees and maintenance are extra.
About this home
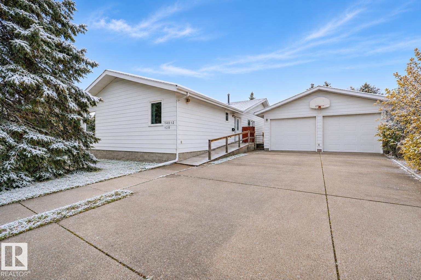
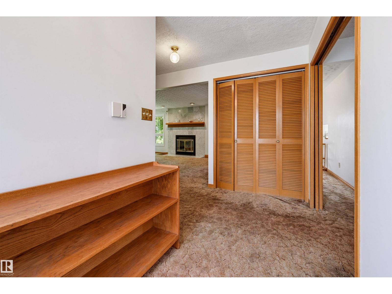
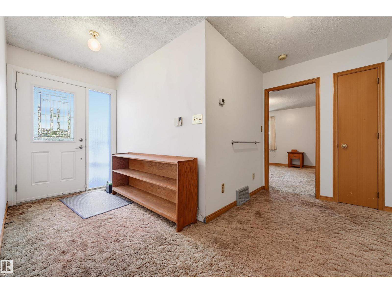
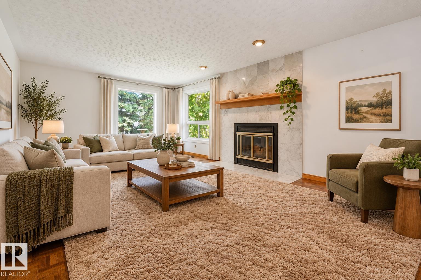
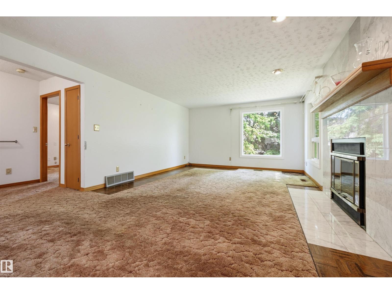
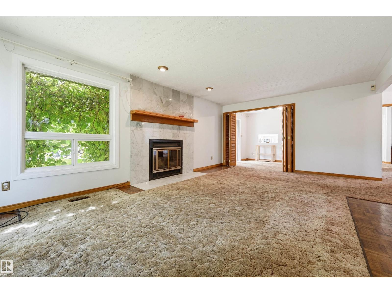
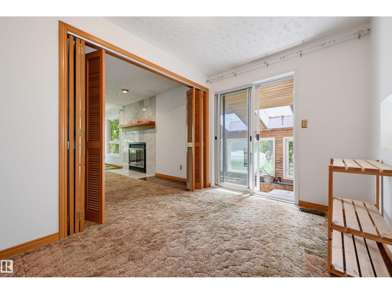
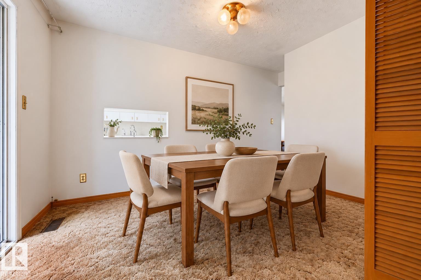
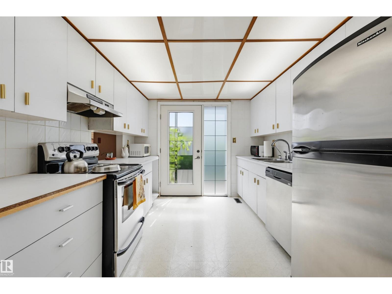
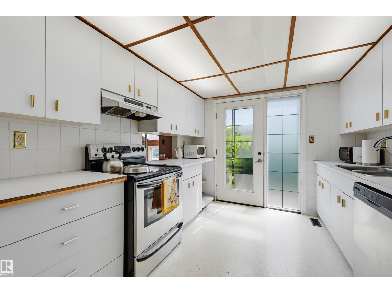
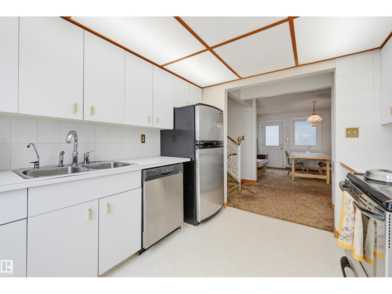
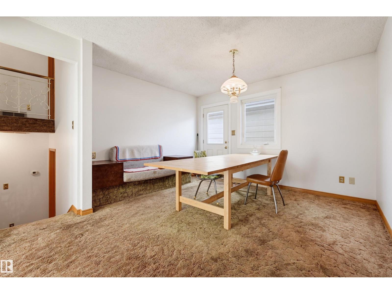
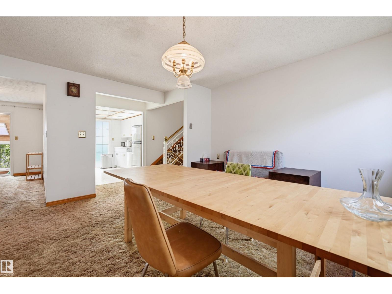
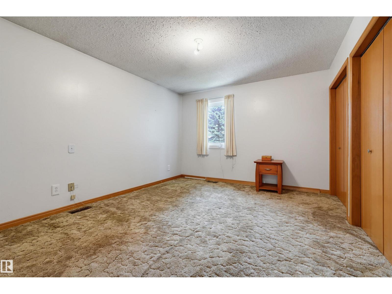
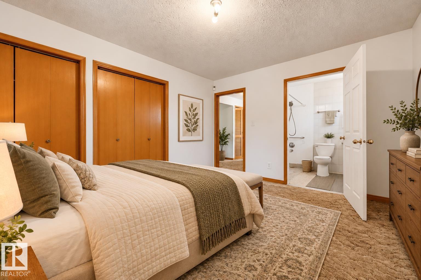
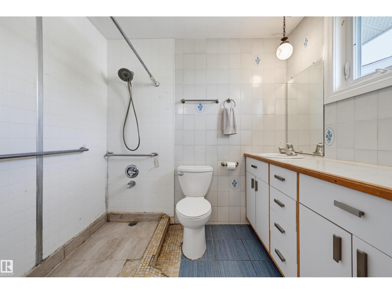
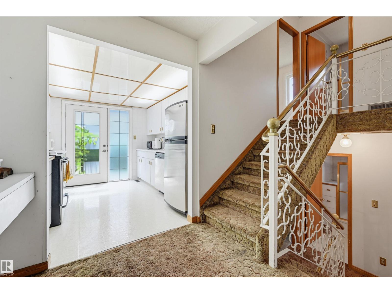
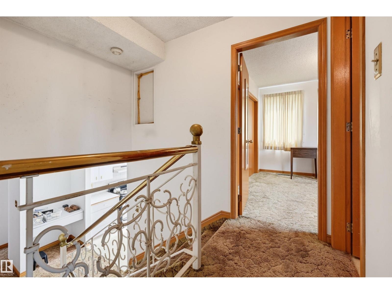
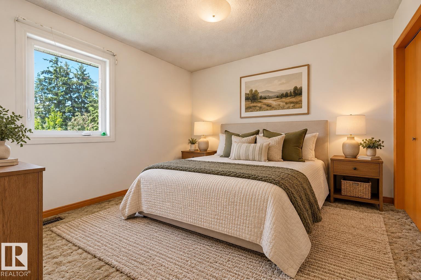
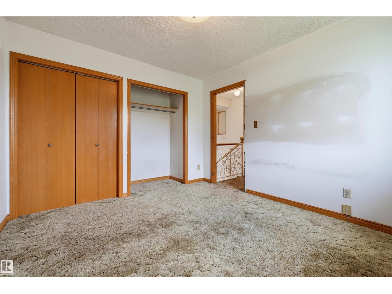
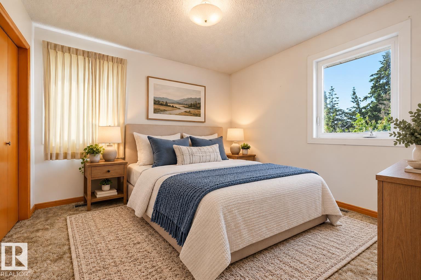
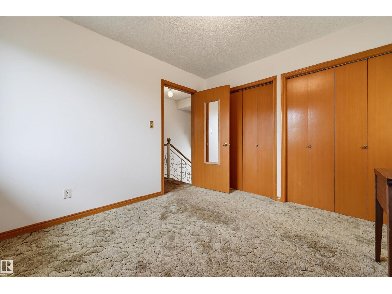
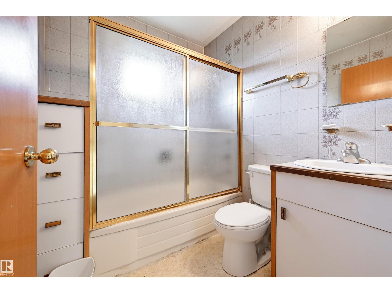
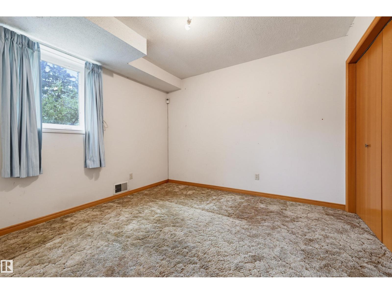
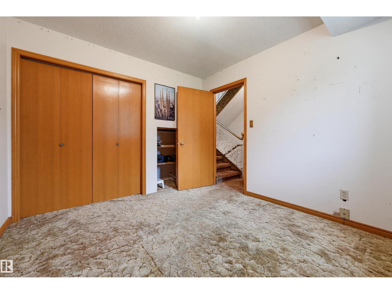
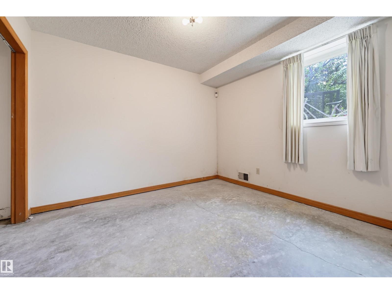
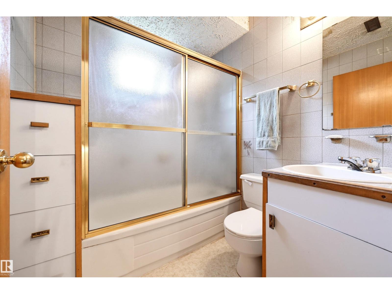
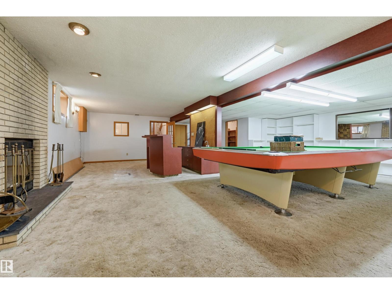
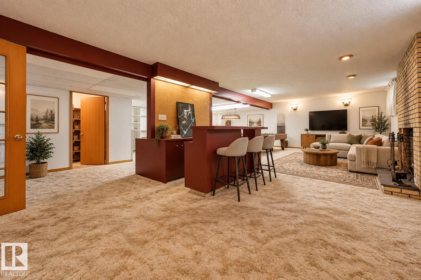
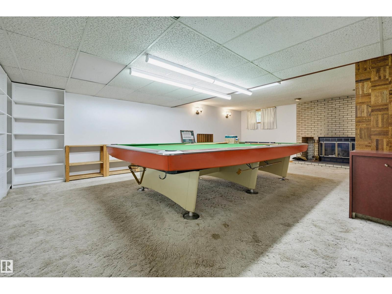
RARE OPPORTUNITY on an incredible 13,000+ sq.ft. lot! Ideal for large, extended or blended families, or acreage owners looking to downsize without sacrificing space, privacy or possibilities! This one-family-owned 4-level split offers a versatile layout with age-in-place living in mind. The main floor provides everyday living essentials, while upstairs offers 2 bedrooms & full bath. Lower levels feature 2 more bedrooms, full bath, spacious rec room & abundant storage including cold storage. Patio doors lead to an attached greenhouse, grapevines & a backyard orchard—a gardener's dream! An additional greenhouse & oversized double garage with tall doors offer room for hobbies, vehicles or a workshop. Updates include triple-pane windows, shingles (approx. 2010), high-efficiency furnace & HWT. Move in & make it your own, renovate or explore redevelopment potential. Close to schools, parks, shopping & amenities with quick access to Downtown & Anthony Henday! (id:66555)
Property details
Property
- Style
- House
- Year built
- 1983
- Living area
- 1,565 square feet
- MLS® number
- E4502372
Interior
- Bedrooms
- 5
- Bathrooms
- 3
- Basement
- Finished, Full
- Appliances
- Washer, Refrigerator, Central Vacuum, Dishwasher, Stove, Dryer, Alarm System, Hood Fan, Window Coverings, Garage door opener
Systems
- Heating
- Forced air
Parking
- Parking
- Detached Garage, Oversize
City assessment
- Assessed value
- $474,000 (2025)
- Assessment class
- Residential
Lot & site
- Lot size
- 1,238 m² (13,328 sq ft)
- Lot features
- Flat site, Closet Organizers
- Site influences
- Flat site, Closet Organizers
- Community
- Carlisle
Rooms
Main level
- Living room6.27 × 4.22 meters
- Dining room3.77 × 3.22 meters
- Kitchen3.33 × 2.91 meters
- Den3.5 × 2.4 meters
- Primary Bedroom4.24 × 3.49 meters
Upper Level
- Bedroom 23.4 × 3.19 meters
- Bedroom 33.4 × 3.19 meters
Lower level
- Bedroom 43.34 × 3.01 meters
- Bedroom 53.26 × 3.02 meters
Basement
- Recreation room9.37 × 8.11 meters
More homes in Carlisle
All 14 homes for sale in Carlisle, with what each one costs a month.
Listing courtesy of RE/MAX Excellence. Listing data is provided under copyright by the REALTORS® Association of Edmonton via the CREA Data Distribution Facility (DDF®). Information is deemed reliable but is not guaranteed accurate by CREA, the board, or Padster, and should be independently verified. Not intended to solicit properties currently listed for sale.