$1,350,000 list price · 7 bedrooms · 5 bathrooms · 3,629 sq ft · House
What it costs to own
- List price
- $1,350,000
- Down payment (10%)
- $135,000
- Mortgage
- $1,215,000
- Rate · amortization
- 4.34% · 25 years
- Principal & interest
- $6,643/mo
Principal and interest only. Property tax, insurance, utilities, condo fees and maintenance are extra.
About this home
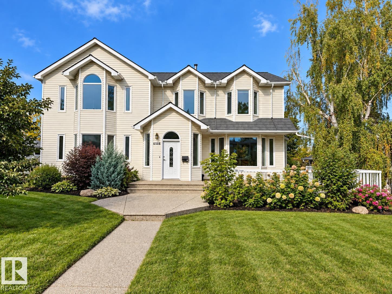
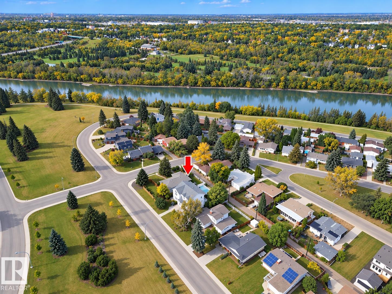
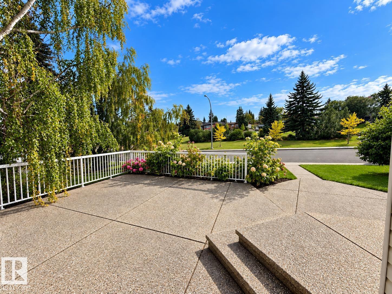
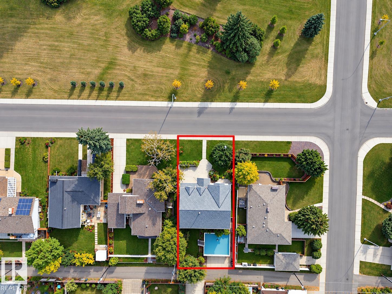
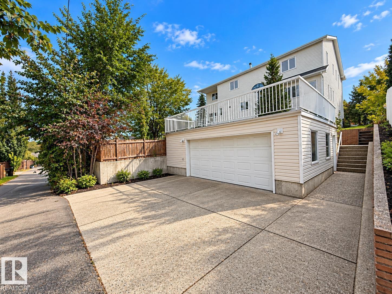
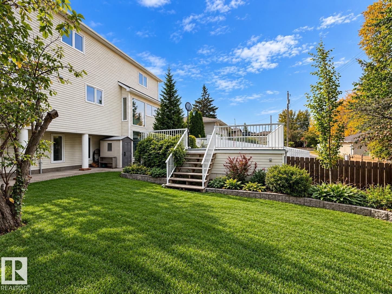
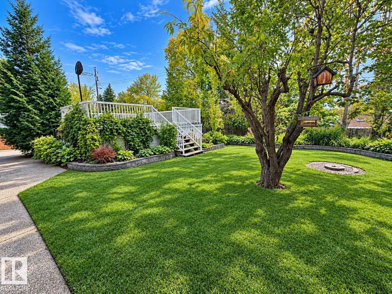
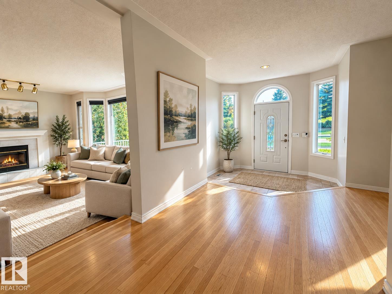
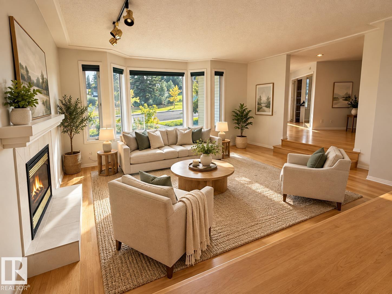
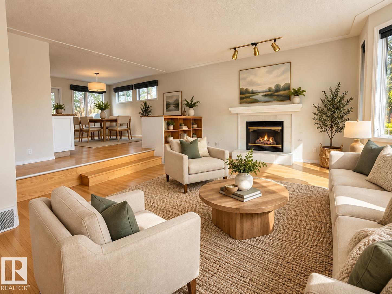
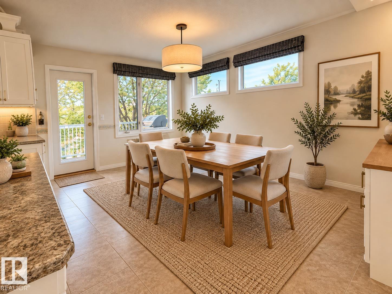
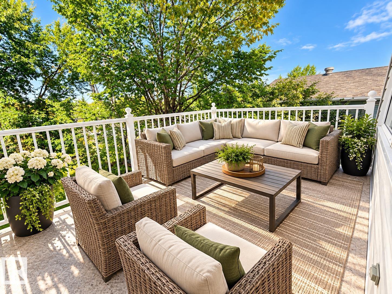
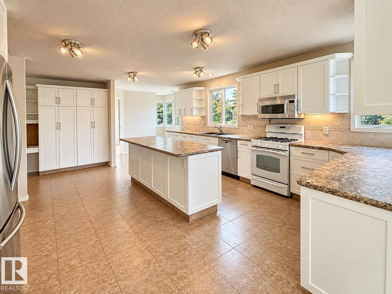
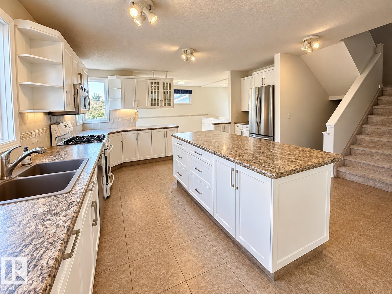
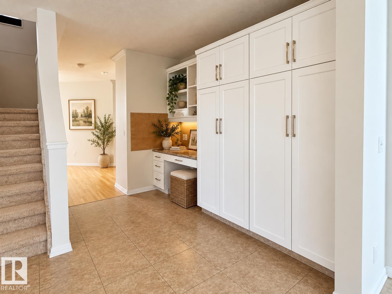
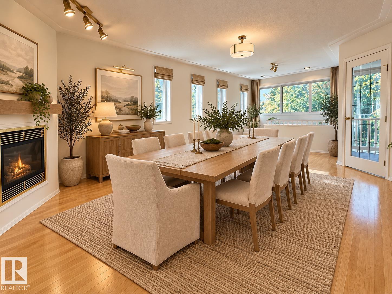
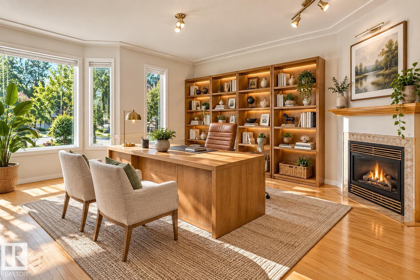
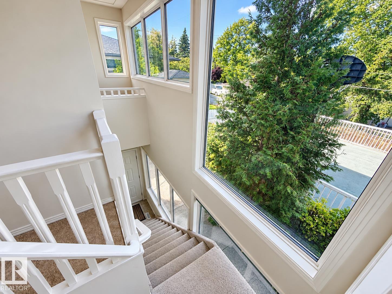
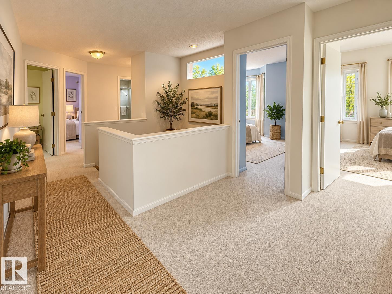
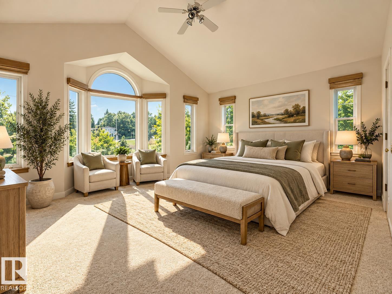
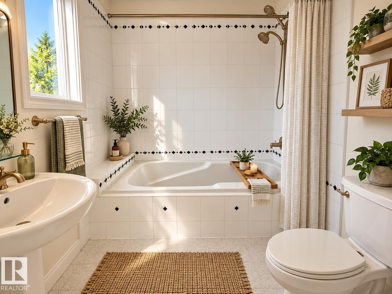
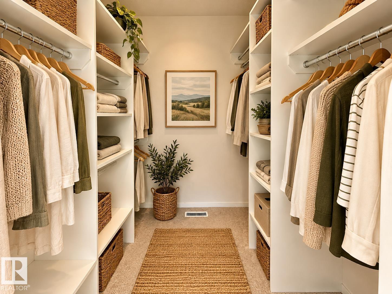
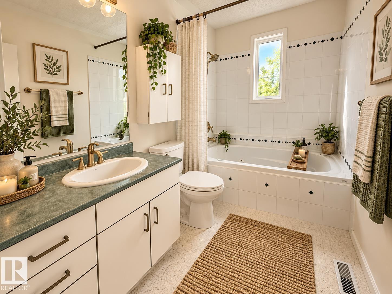
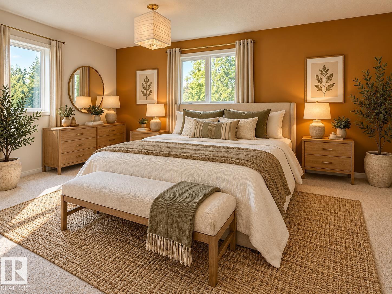
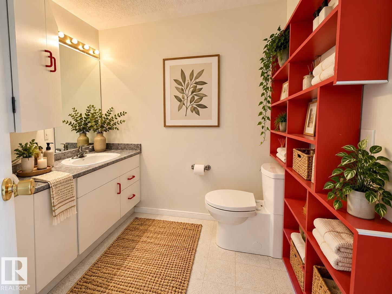
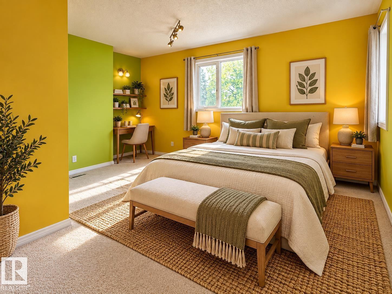
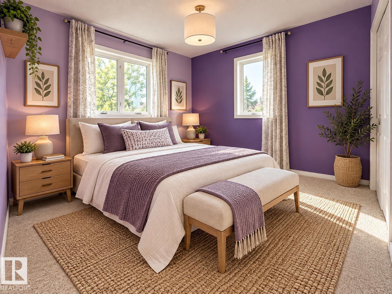
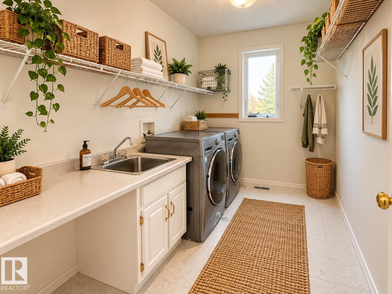
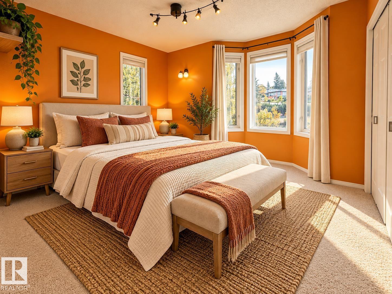
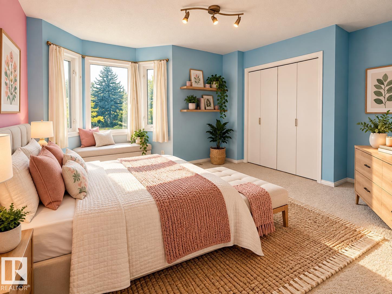
Sunny 3630 sq ft 2-storey with a fully finished walkout basement on a 746 m² lot facing a large park and steps to the River Valley, bike trails and cross-country skiing. Six bedrooms upstairs plus a laundry room and 2.5 baths. Vaulted master with 4-piece ensuite and walk-in closet. Features a huge refurbished white country kitchen with 6-person island, large dining with elevated deck, living room, den/office, and 3 gas fireplaces. With 71 triple glazed windows, this home has incredible natural light throughout with great views from almost every room. The walkout base offers a large rec room, theatre room, extra bdrm and a 4-piece bath. 2 staircases to the basement, a total of 5 bathrooms and 3 refurbished furnaces. Oversized 2.5 car garage with 3 car apron and rooftop deck (gas roughed in). Lrge front patio facing the park done in aggregate along with walks throughout. Quality-built by the owners, High density concrete, retaining walls and pilings. Newer 50 yr metal roof. Pics have been virtually staged (id:66555)
Property details
Property
- Style
- House
- Year built
- 1995
- Living area
- 3,629 square feet
- MLS® number
- E4511811
Interior
- Bedrooms
- 7
- Bathrooms
- 5
- Basement
- Finished, Full, Walk out
- Appliances
- Washer, Central Vacuum, Gas stove(s), Dishwasher, Dryer, Microwave, Window Coverings, Two Refrigerators
Systems
- Heating
- Forced air
Parking
- Parking
- Detached Garage, Oversize
City assessment
- Assessed value
- $1,088,500 (2025)
- Assessment class
- Residential
Lot & site
- Lot size
- 747 m² (8,038 sq ft)
- Lot features
- Treed, Paved lane, Park/reserve, No Animal Home, No Smoking Home
- Site influences
- Treed, Paved lane, Park/reserve, No Animal Home, No Smoking Home, Public Swimming Pool
- Community
- Capilano
Rooms
Main level
- Living room—
- Dining room—
- Kitchen—
- Family room—
- Den—
Upper Level
- Primary Bedroom—
- Bedroom 2—
- Bedroom 3—
- Bedroom 4—
- Bedroom 5—
- Bedroom 6—
Basement
- Additional bedroom—
More homes in Capilano
All 5 homes for sale in Capilano, with what each one costs a month.
Listing courtesy of RE/MAX Elite. Listing data is provided under copyright by the REALTORS® Association of Edmonton via the CREA Data Distribution Facility (DDF®). Information is deemed reliable but is not guaranteed accurate by CREA, the board, or Padster, and should be independently verified. Not intended to solicit properties currently listed for sale.