4820 109 Av NW
Capilano · Edmonton, AB T6A 1R6
MLS® E4507137 · Listing courtesy of Schmidt Realty Group Inc
$474,500 list price · 4 bedrooms · 2 bathrooms · 1,181 sq ft · Bungalow
What it costs to own
- List price
- $474,500
- Down payment (10%)
- $47,450
- Mortgage
- $427,050
- Rate · amortization
- 4.34% · 25 years
- Principal & interest
- $2,335/mo
Principal and interest only. Property tax, insurance, utilities, condo fees and maintenance are extra.
About this home
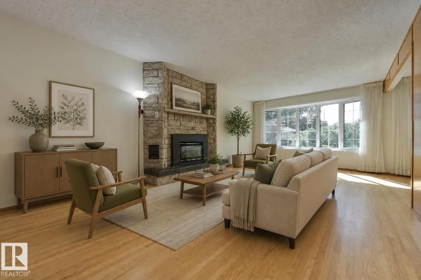
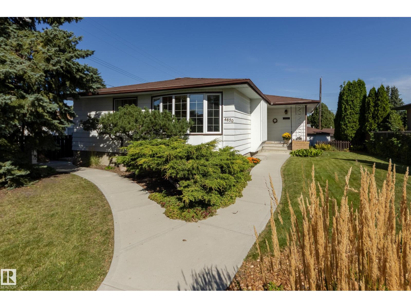
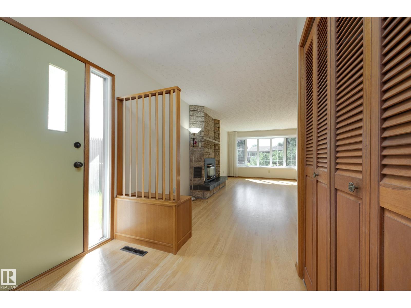
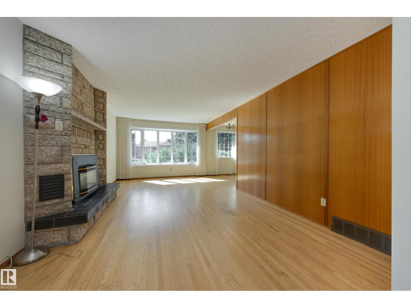
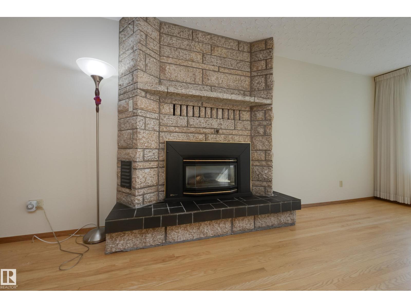
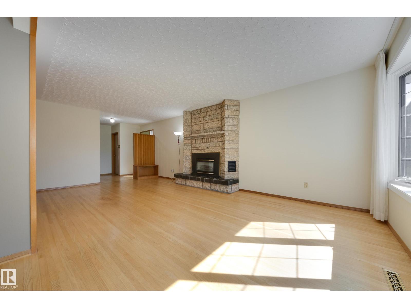
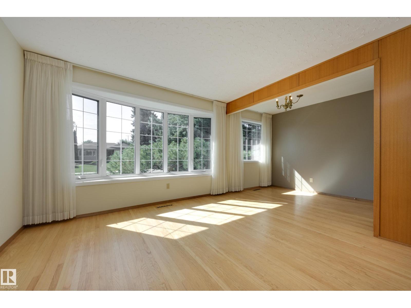
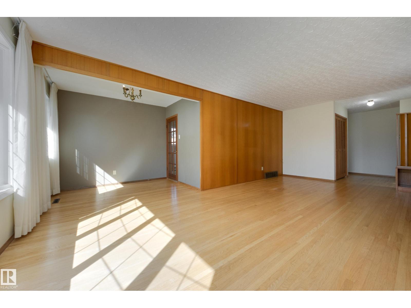
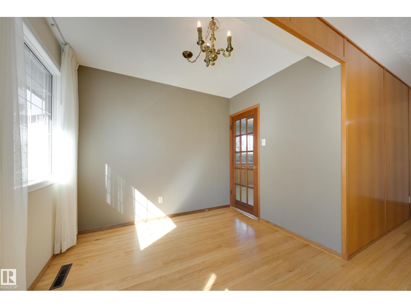
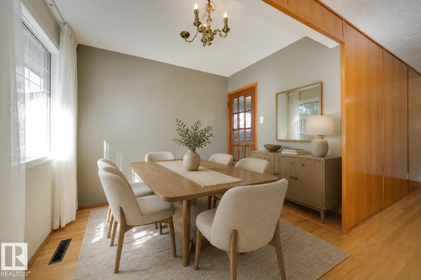
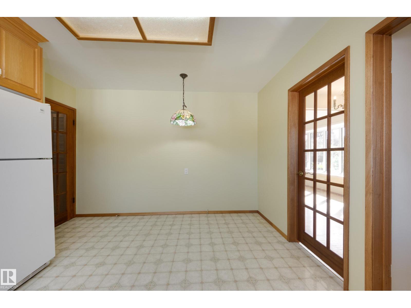
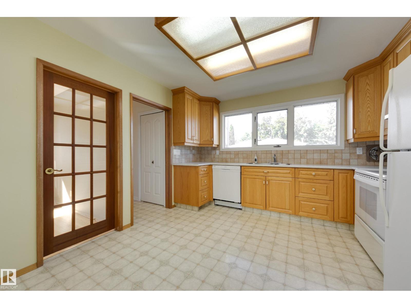
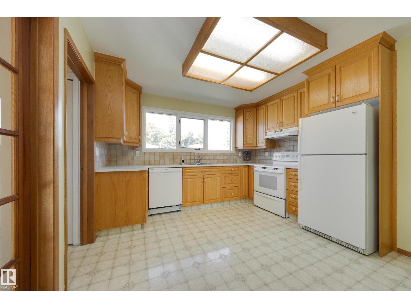
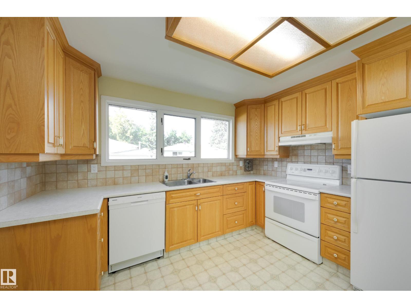
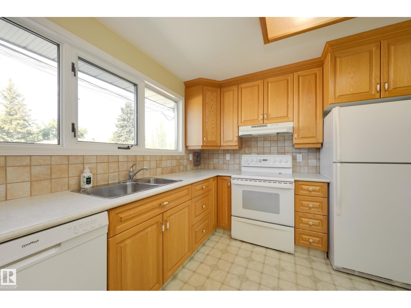
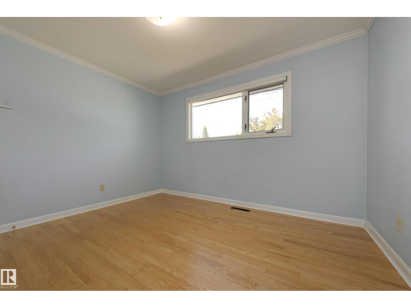
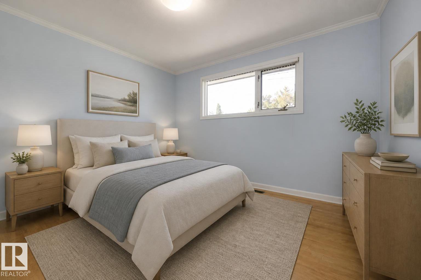
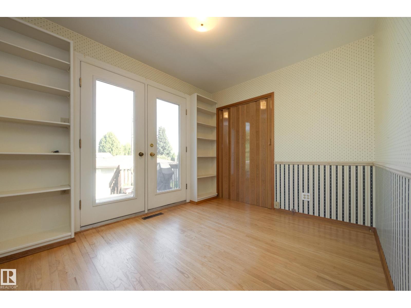
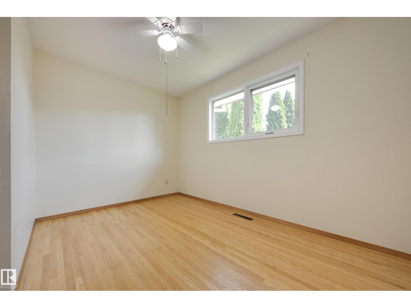
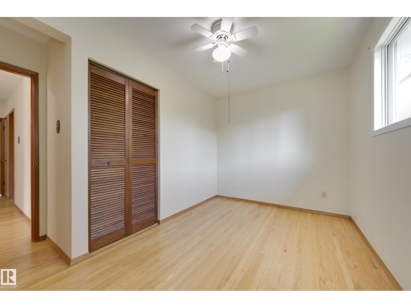
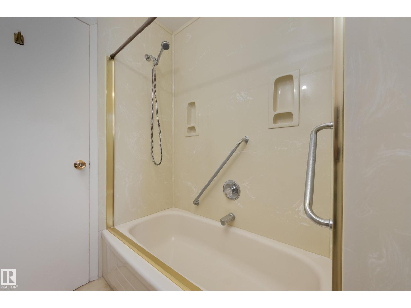
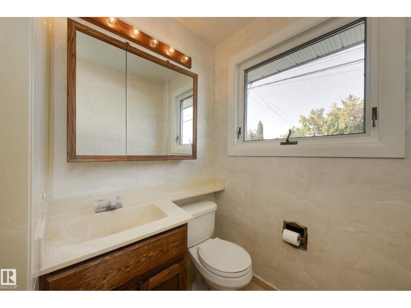
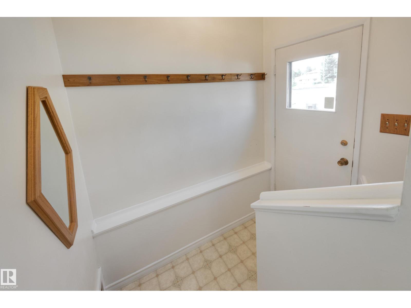
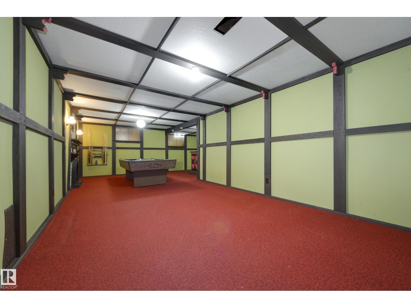
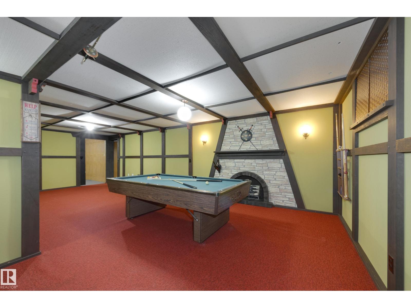
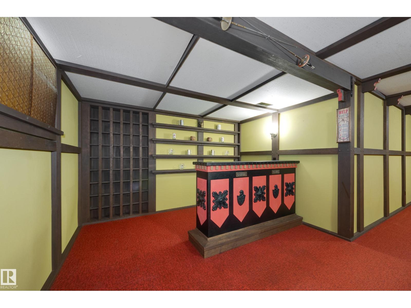
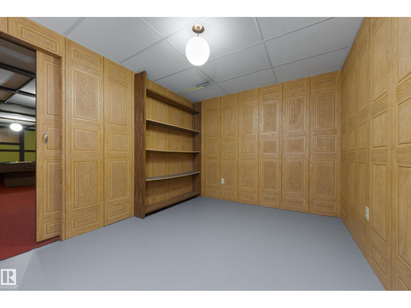
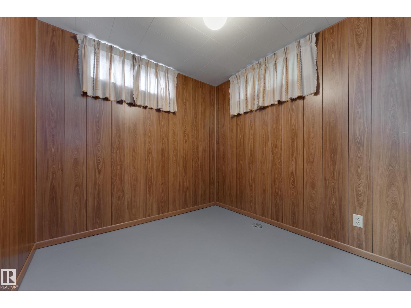
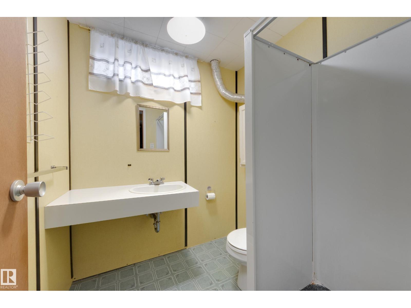
Welcome to your new home in Capilano! This well-loved family home is well situated near Capilano and Gold Bar Parks, schools, shopping, and the Hardisty Leisure Centre. The location is ideal for a young family. Step inside and you'll immediately notice the lovely hardwood floors throughout. The wonderfully large living room features a beautiful stone fireplace and a sunny south-facing window! The eat-in kitchen has quick access to the spacious dining room and enjoys a view to the fenced back yard. There are 3 bedrooms upstairs, with one offering French doors to the back patio making it ideal as a home office as well as a bedroom! The basement offers a 4th bedroom as well as a den, and a huge family room with a pool table that the seller will leave for the new owners. Outside you'll appreciate the fenced and landscaped back yard and oversized single garage. This home is ready for a new family to make it their own and quick possession is possible! (id:66555)
Property details
Property
- Style
- Bungalow
- Year built
- 1958
- Living area
- 1,181 square feet
- MLS® number
- E4507137
Interior
- Bedrooms
- 4
- Bathrooms
- 2
- Basement
- Finished, Full
- Appliances
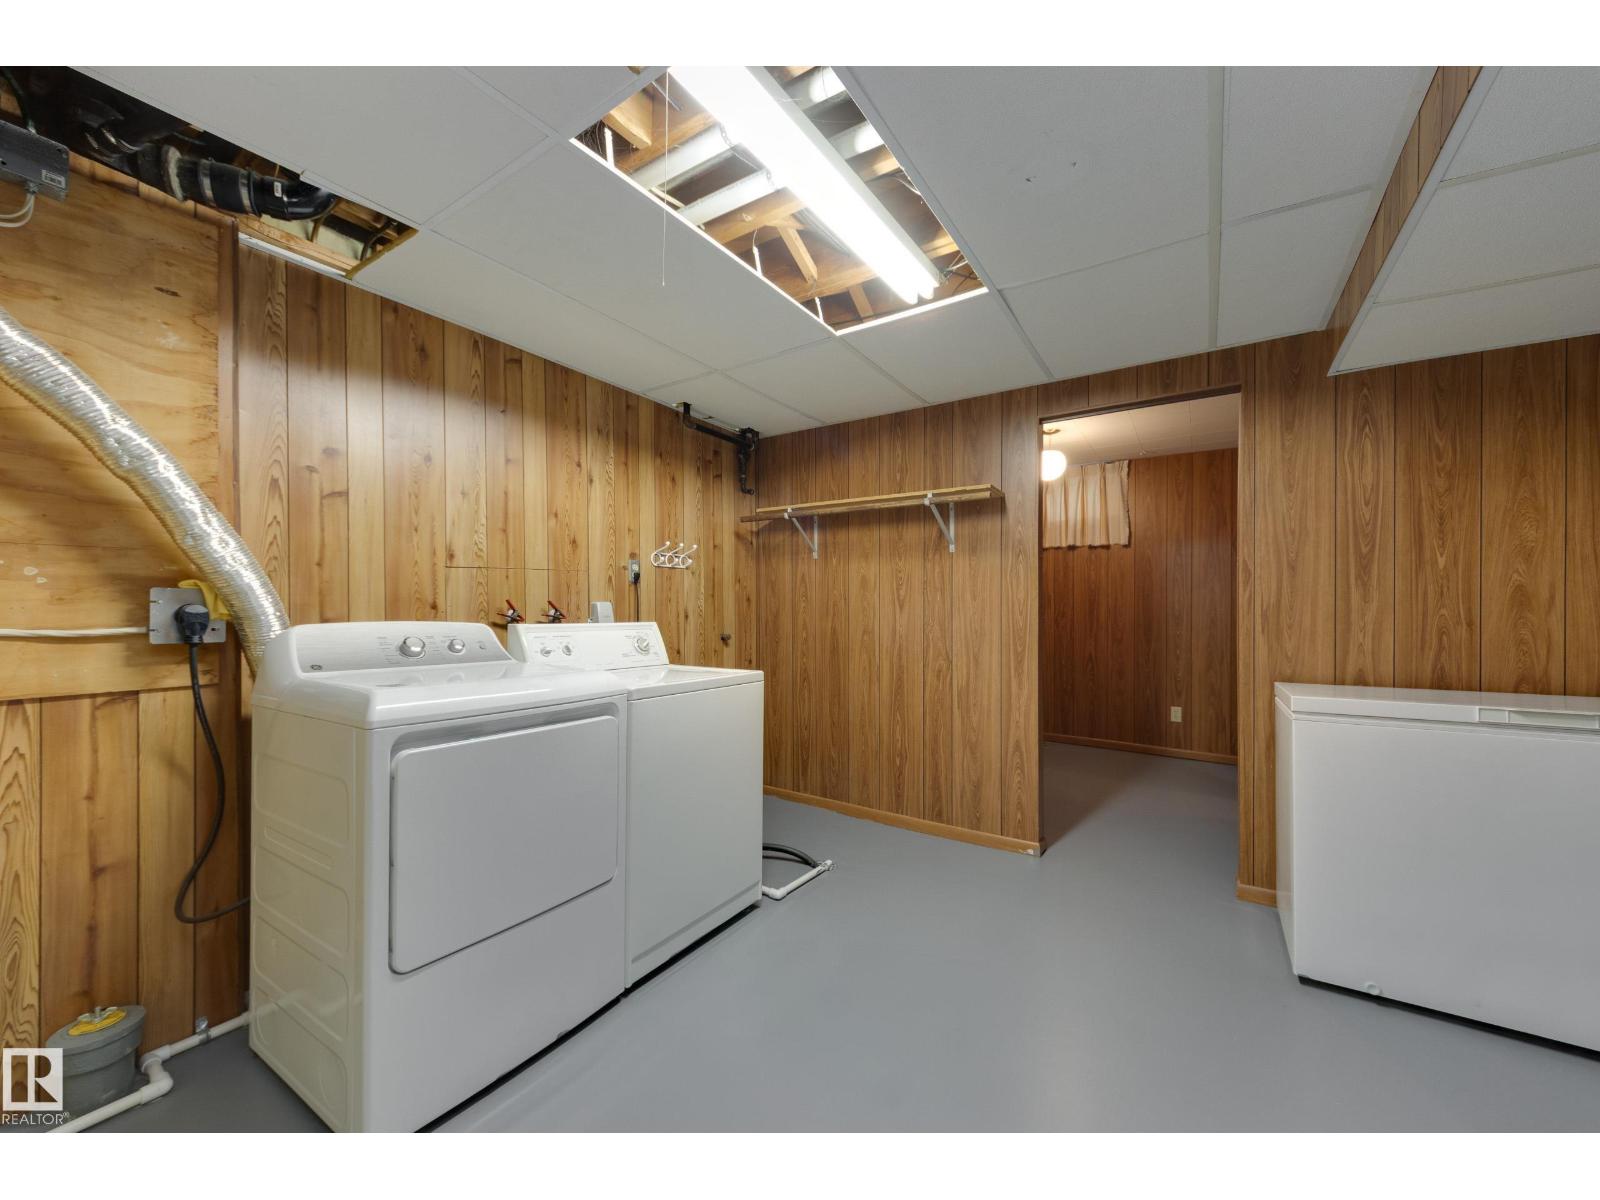
- Washer, Refrigerator, Central Vacuum, Dishwasher, Stove, Dryer, Freezer, Window Coverings, Garage door opener, Garage door opener remote(s)
Systems
- Heating
- Forced air
Parking
- Parking
- Detached Garage, Oversize
City assessment
- Assessed value
- $468,500 (2025)
- Assessment class
- Residential
Lot & site
- Lot size
- 597 m² (6,430 sq ft)
- Lot features
- See remarks, Lane, No Animal Home, No Smoking Home
- Site influences
- See remarks, Lane, No Animal Home, No Smoking Home, Public Swimming Pool
- Community
- Capilano
Rooms
Main level
- Living room6.76 × 3.66 meters
- Dining room2.78 × 1.9 meters
- Kitchen4.06 × 3.5 meters
- Primary Bedroom3.77 × 3.33 meters
- Bedroom 23.67 × 2.98 meters
- Bedroom 33.32 × 2.65 meters
Basement
- Family room8.56 × 5.97 meters
- Den3.64 × 2.78 meters
- Bedroom 42.9 × 2.43 meters
- Laundry room6.22 × 3.68 meters
- Storage2.72 × 1.68 meters
More homes in Capilano
All 5 homes for sale in Capilano, with what each one costs a month.
Listing courtesy of Schmidt Realty Group Inc. Listing data is provided under copyright by the REALTORS® Association of Edmonton via the CREA Data Distribution Facility (DDF®). Information is deemed reliable but is not guaranteed accurate by CREA, the board, or Padster, and should be independently verified. Not intended to solicit properties currently listed for sale.