$484,900 list price · 4 bedrooms · 3 bathrooms · 1,364 sq ft · Bi-level house
What it costs to own
- List price
- $484,900
- Down payment (10%)
- $48,490
- Mortgage
- $436,410
- Rate · amortization
- 4.34% · 25 years
- Principal & interest
- $2,386/mo
Principal and interest only. Property tax, insurance, utilities, condo fees and maintenance are extra.
About this home
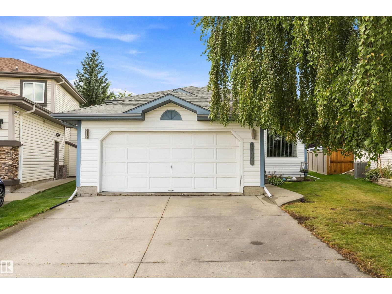
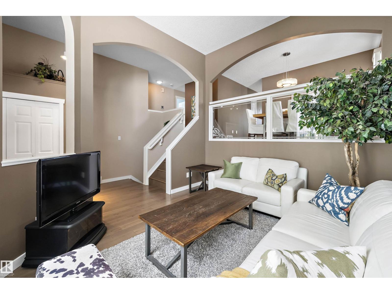
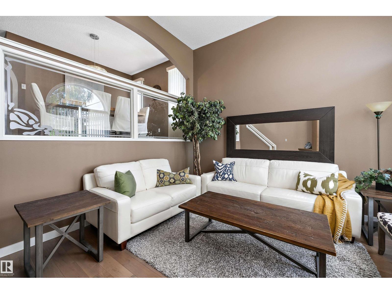
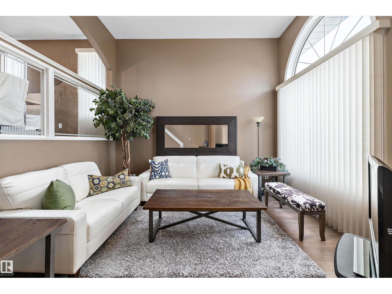
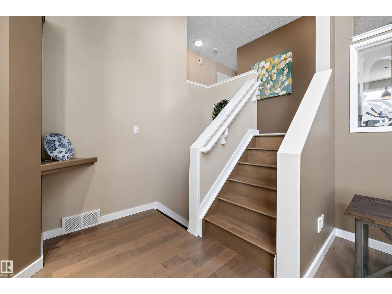
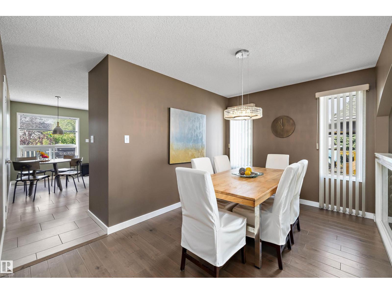
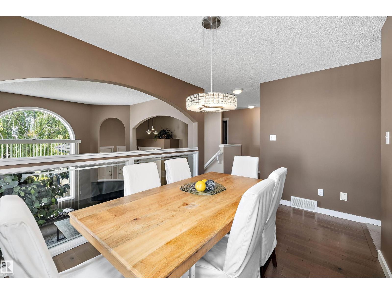
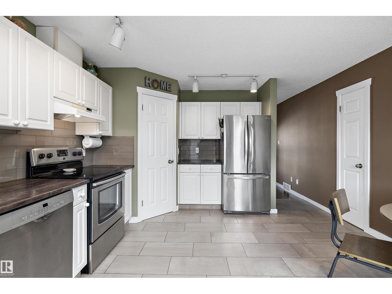
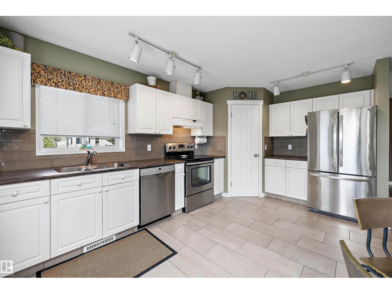
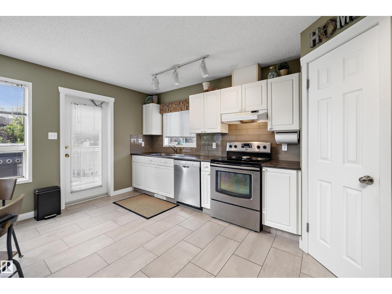
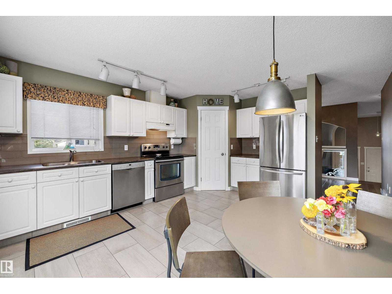
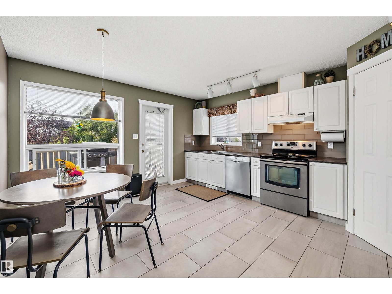
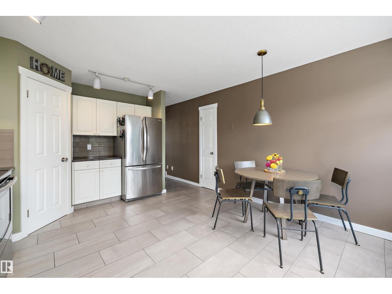
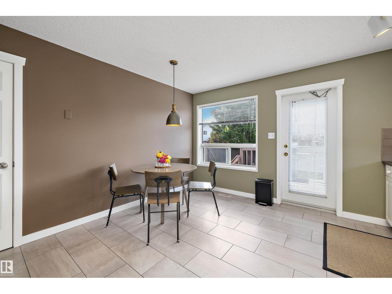
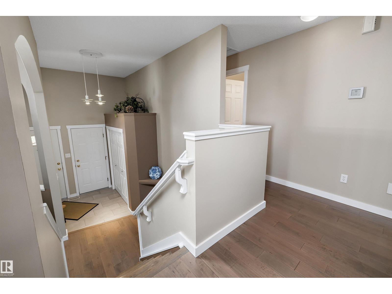
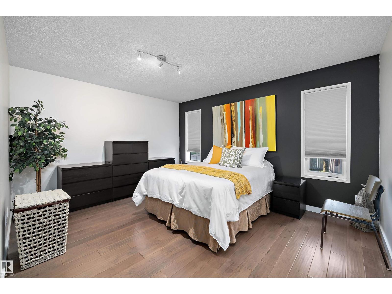
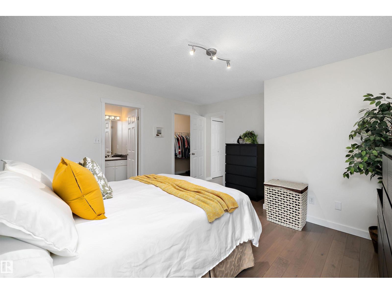
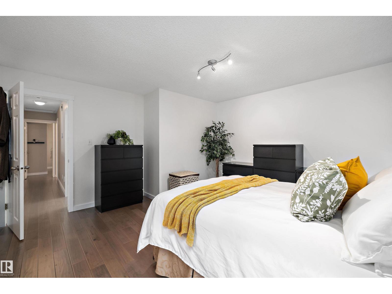
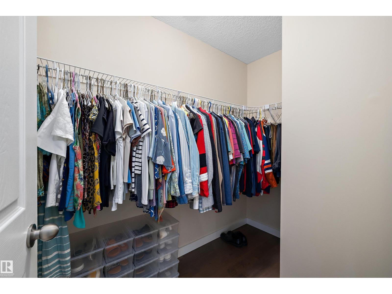
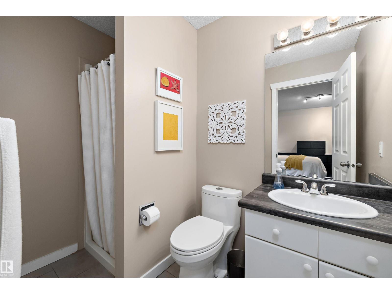
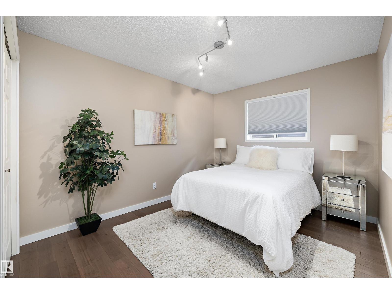
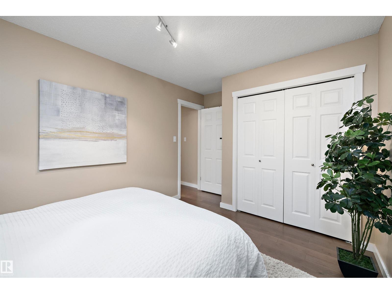
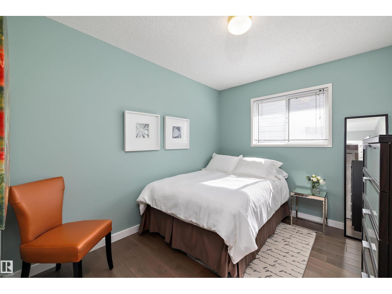
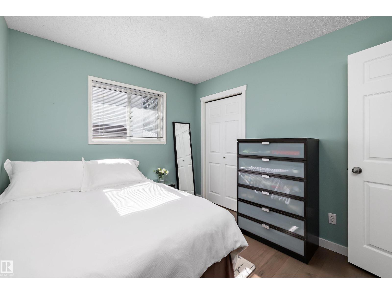
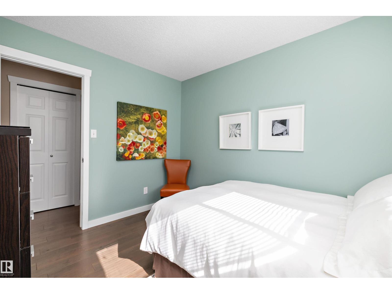
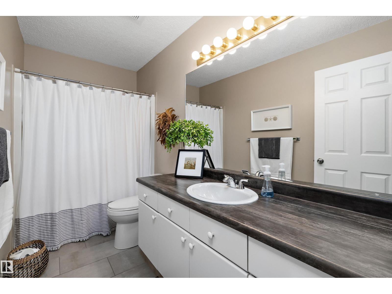
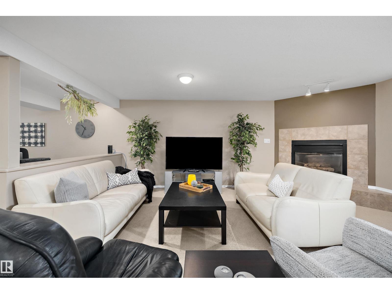
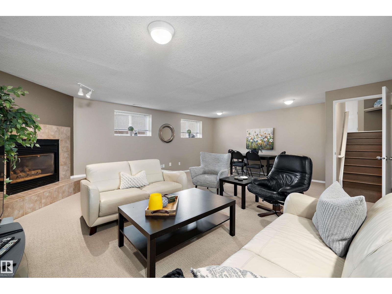
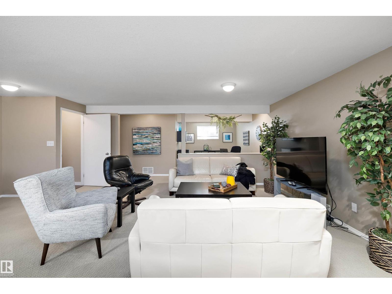
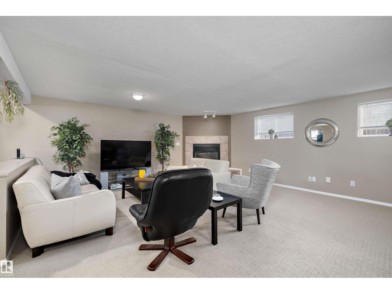
Fantastic opportunity in Canossa! Tucked away in a quiet, private cul-de-sac, this immaculately-maintained bi-level sits on a huge pie-shaped lot offering exceptional outdoor space and added privacy. The functional layout provides an open and spacious feel and features Central A/C, engineered wood floors, SS appliances & more. Living room offers high ceilings and large picture window letting in loads of natural light. Stairs will take you up to the formal dining room, large eat-in kitchen, and 3 spacious bedrooms including primary with walk-in closet & 3 piece ensuite bath. The fully developed basement adds plenty of additional space for family and entertaining, offering huge rumpus room area w/ gas fireplace, additional bedroom, and spacious flex space that can be utilized in a multitude of ways (currently being used as a home office). Double attached garage perfect for our long and cold Edmonton winter's. Close to shopping, schools, and quick access to the Henday making your daily commute a breeze. (id:66555)
Property details
Property
- Style
- Bi-level
- Year built
- 1993
- Living area
- 1,364 square feet
- MLS® number
- E4507691
Interior
- Bedrooms
- 4
- Bathrooms
- 3
- Basement
- Finished, Full
- Appliances
- Washer, Dishwasher, Stove, Dryer, Freezer, Hood Fan, Window Coverings, Two Refrigerators
Systems
- Heating
- Forced air
Parking
- Parking
- Attached Garage
City assessment
- Assessed value
- $473,500 (2025)
- Assessment class
- Residential
Lot & site
- Lot size
- 647 m² (6,967 sq ft)
- Lot features
- Cul-de-sac, Flat site, No back lane, No Smoking Home
- Site influences
- Cul-de-sac, Flat site, No back lane, No Smoking Home
- Community
- Canossa
Rooms
Main level
- Living room3.92 × 3.5 meters
- Dining room2.72 × 4.03 meters
- Kitchen4.7 × 3.0 meters
- Primary Bedroom4.31 × 4.27 meters
- Bedroom 21 2.74
- Bedroom 32.94 × 4.3 meters
- Breakfast3.92 × 1.91 meters
Lower level
- Family room6.68 × 5.39 meters
- Bedroom 42.75 × 2.92 meters
- Office2.93 × 4.32 meters
Basement
- Laundry room2.0 × 2.93 meters
More homes in Canossa
All 8 homes for sale in Canossa, with what each one costs a month.
Listing courtesy of Sable Realty. Listing data is provided under copyright by the REALTORS® Association of Edmonton via the CREA Data Distribution Facility (DDF®). Information is deemed reliable but is not guaranteed accurate by CREA, the board, or Padster, and should be independently verified. Not intended to solicit properties currently listed for sale.