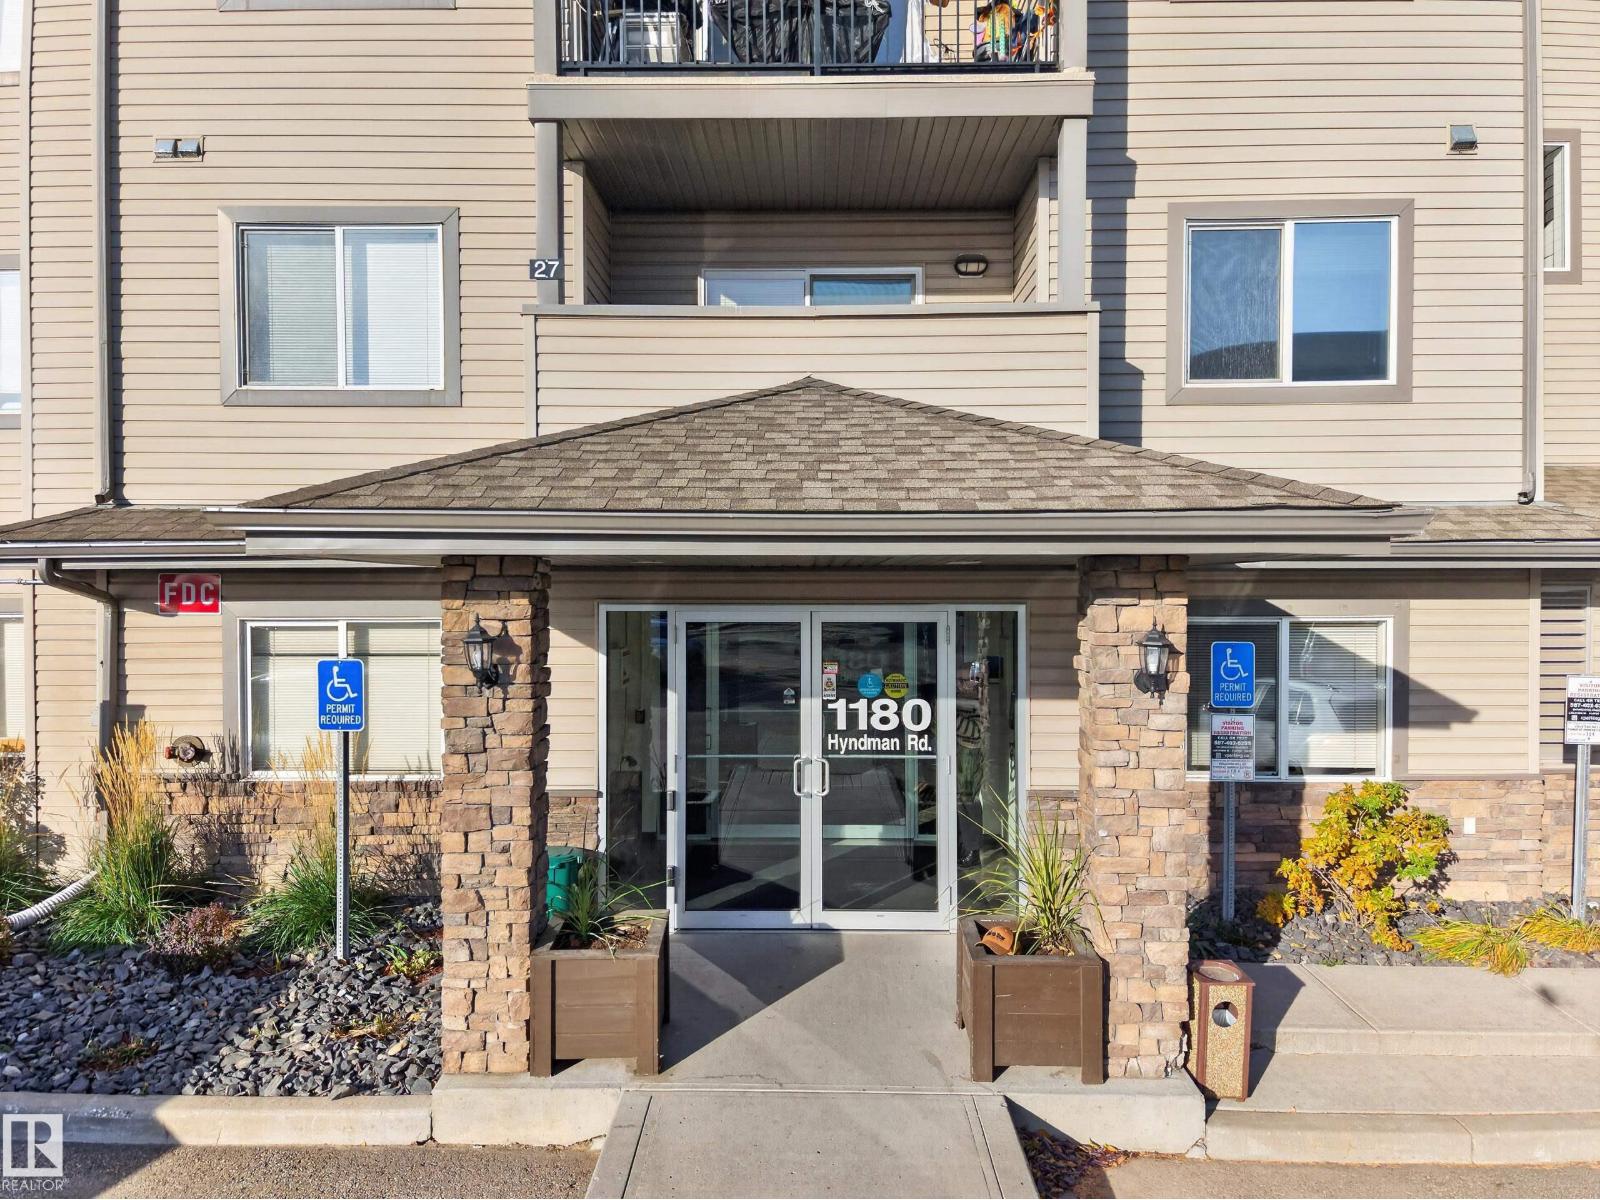
#326 1180 Hyndman Rd NW
Canon Ridge · Edmonton, AB T5A 0P8
MLS® E4514453 · Listing courtesy of Century 21 Masters
$147,500 list price · 2 bedrooms · 2 bathrooms · 823 sq ft · Condo
What it costs to own
- List price
- $147,500
- Down payment (10%)
- $14,750
- Mortgage
- $132,750
- Rate · amortization
- 4.34% · 25 years
- Principal & interest
- $726/mo
- Condo fee
- $486 monthly
Principal and interest only. Property tax, insurance, utilities, condo fees and maintenance are extra.
About this home
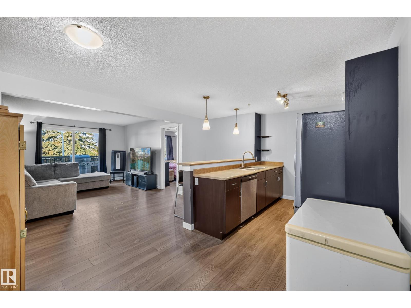
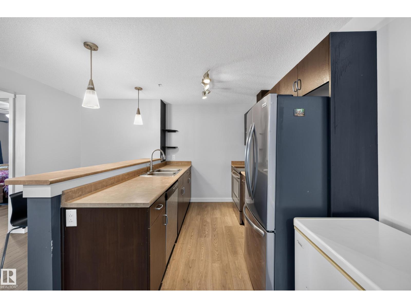
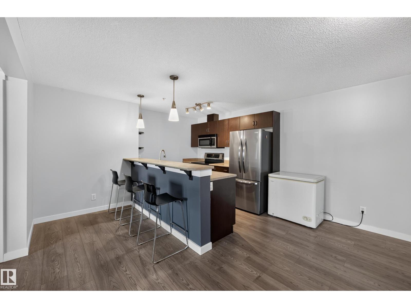
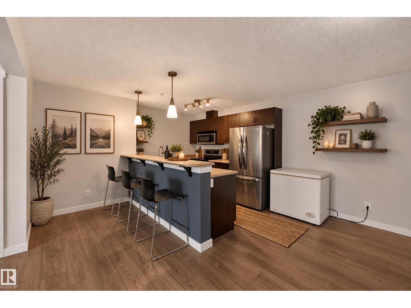
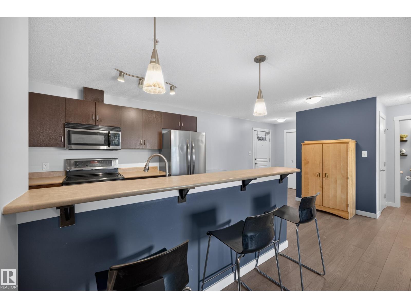
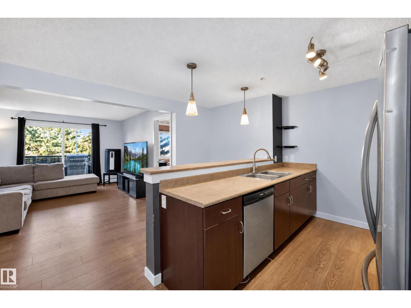
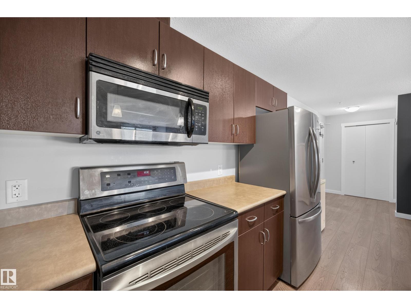
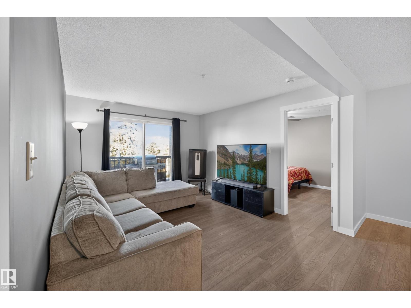
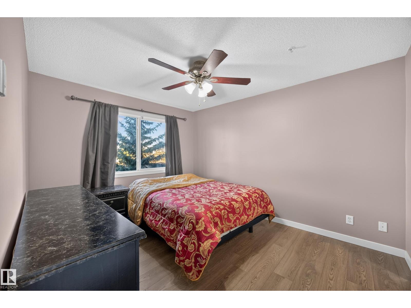
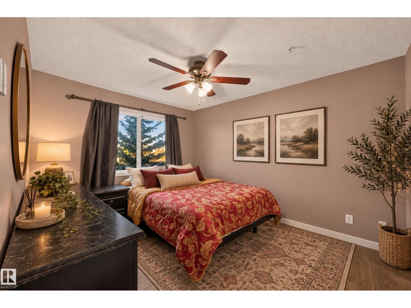
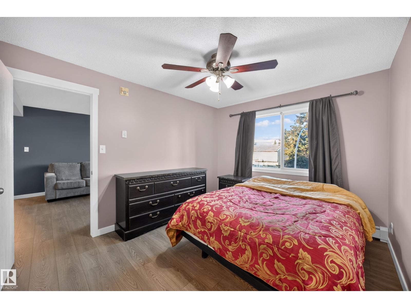
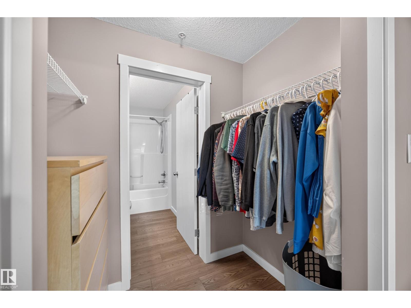
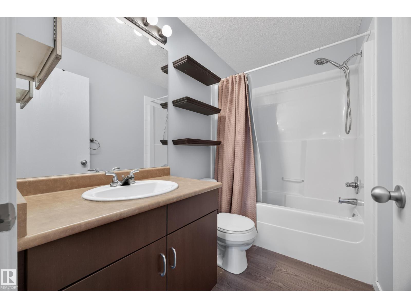
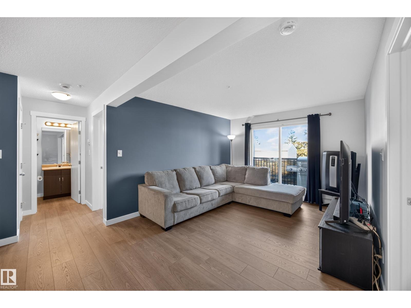
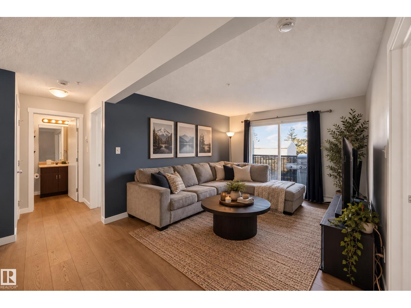
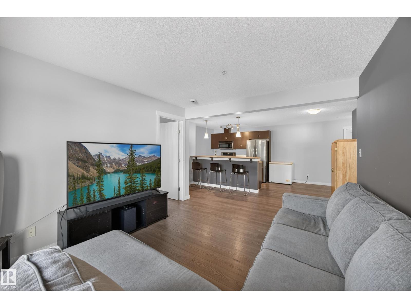
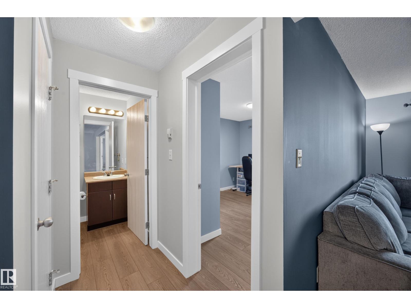
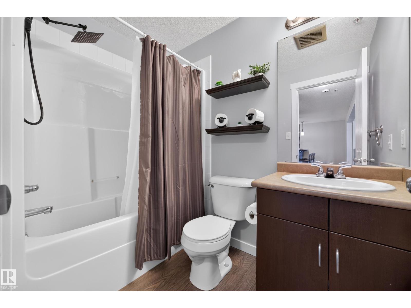
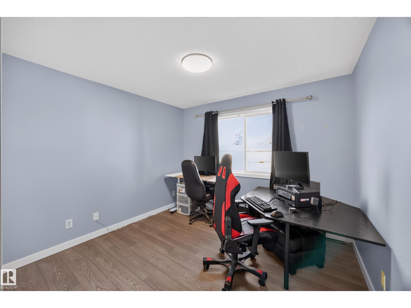
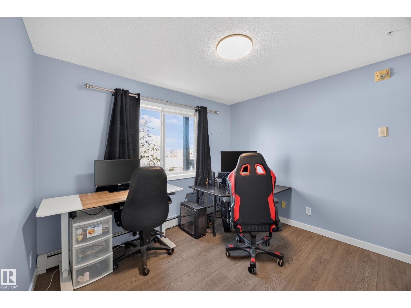
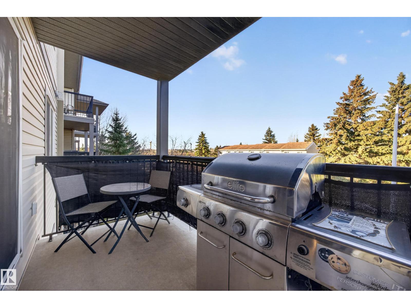
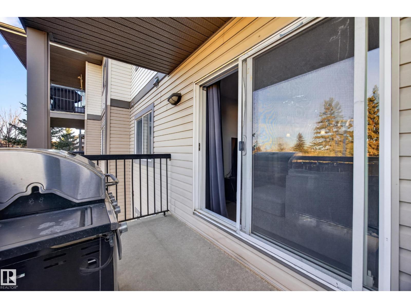
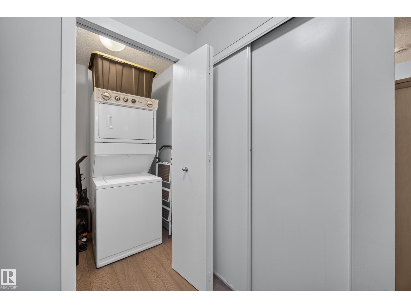
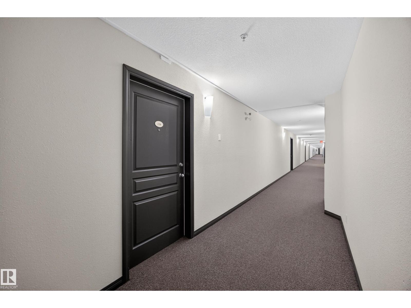
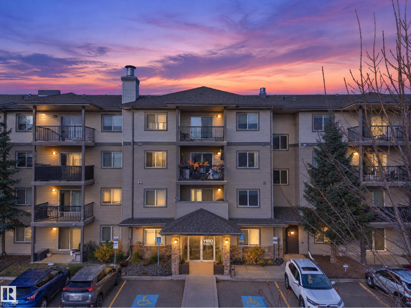
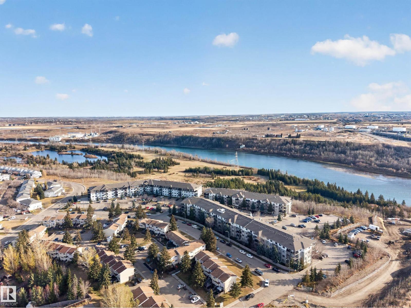
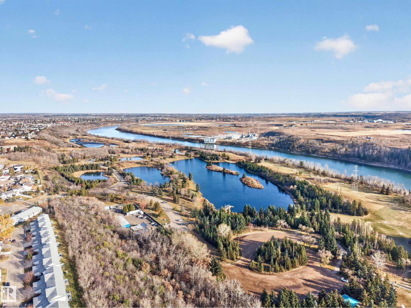
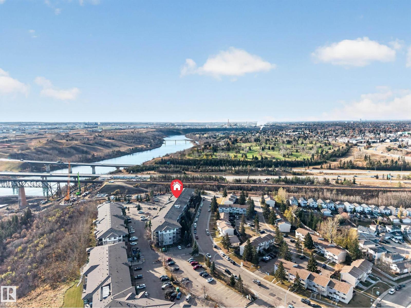
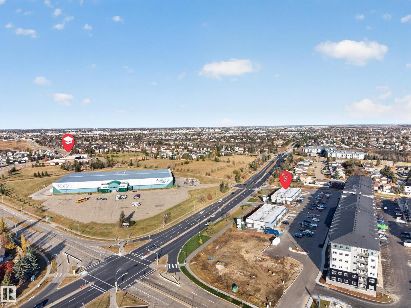
Welcome to Hermitage, where homeownership meets a convenient, active, and affordable lifestyle. This 2 bed, 2 bath condo offers an opportunity to put down roots, build equity, & enjoy a lifestyle that extends well beyond your front door. Prime location to spend sunny afternoons wandering the trails, biking along the river valley, picnicking with friends, or making Rundle Park part of your weekend routine. From summer golf to winter skating, this corner of Edmonton offers plenty of ways to get outside each season. Back home, you’ll find the layout as practical as it is comfortable. 2 sizeable bedrooms, 2x 4 pc baths (1 being an ensuite), beautiful flooring, a kitchen made for cooking/entertaining, in-suite laundry, a spacious entryway, ample storage, & a West facing balcony to enjoy. To top it all off, unit 326 comes with an energized titled parking stall, and your condo fees INCLUDE heat and water. This home is move-in ready and awaits your personal touch. *Some photos are virtually staged (id:66555)
Property details
Property
- Style
- Apartment
- Year built
- 2009
- Living area
- 823 square feet
- MLS® number
- E4514453
Interior
- Bedrooms
- 2
- Bathrooms
- 2
- Basement
- None
- Appliances
- Refrigerator, Dishwasher, Stove, Microwave Range Hood Combo, Washer/Dryer Stack-Up
Systems
- Heating
- Hot water radiator heat, Baseboard heaters
Parking
- Parking
- Stall
City assessment
- Assessed value
- $147,000 (2025)
- Assessment class
- Residential
Lot & site
- Lot size
- 97 m² (1,039 sq ft)
- Site influences
- Public Swimming Pool
- Community
- Canon Ridge
Rooms
Main level
- Living room3.35m
- Dining room—
- Kitchen5.30m
- Primary Bedroom3.05m
- Bedroom 23.19m
The building
Avenue At Hermitage: what units cost to own, condo fees and every unit for sale.
More homes in Canon Ridge
All 16 homes for sale in Canon Ridge, with what each one costs a month.
Listing courtesy of Century 21 Masters. Listing data is provided under copyright by the REALTORS® Association of Edmonton via the CREA Data Distribution Facility (DDF®). Information is deemed reliable but is not guaranteed accurate by CREA, the board, or Padster, and should be independently verified. Not intended to solicit properties currently listed for sale.